

$625,000
1,422
SQ FT
$440
SQ/FT
5273 Venus Drive
@ Mangles to Venus - Green Valley 1, Fairfield

- 3 Bed
- 2 Bath
- 2 Park
- 1,422 sqft
- Fairfield
-

-
Sun Nov 1, 1:00 pm - 3:00 pm
Hosted by Sophie Risner
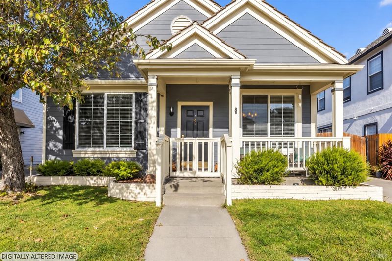
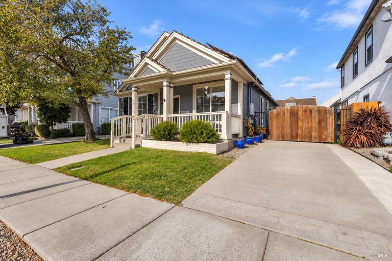
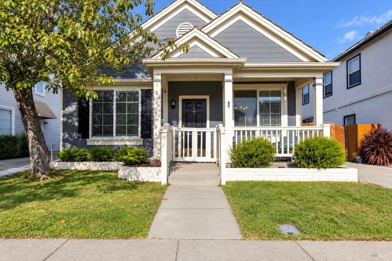
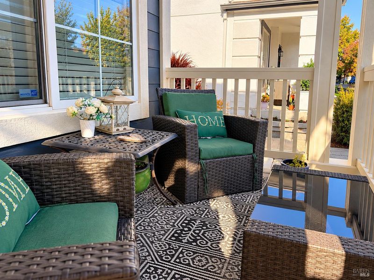
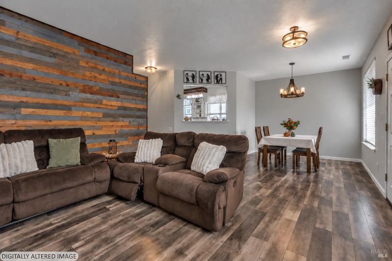
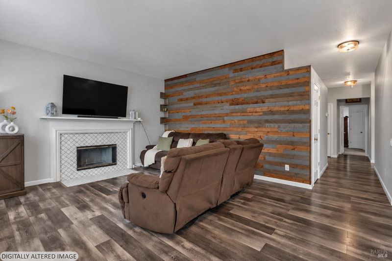
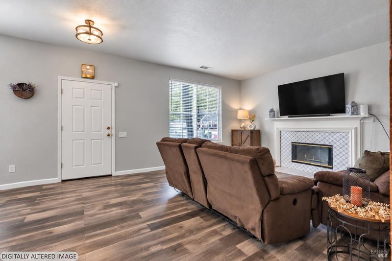
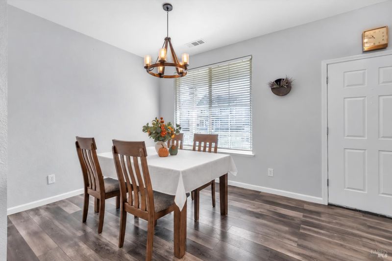
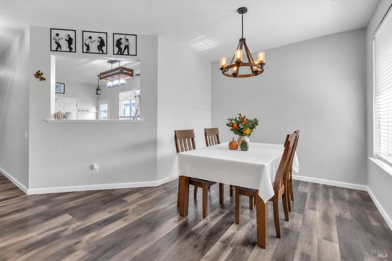
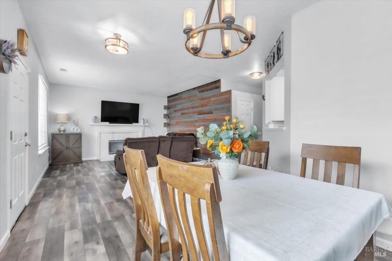
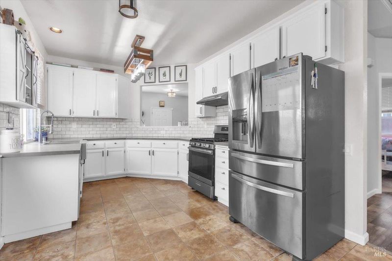
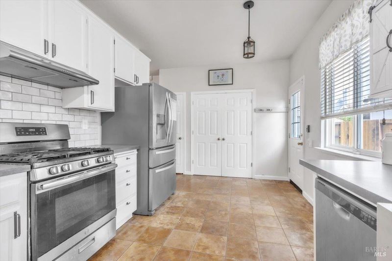
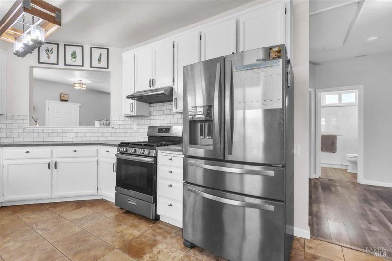
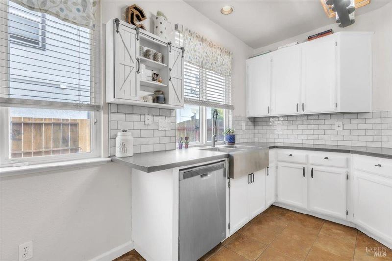
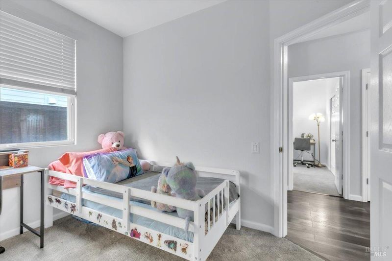
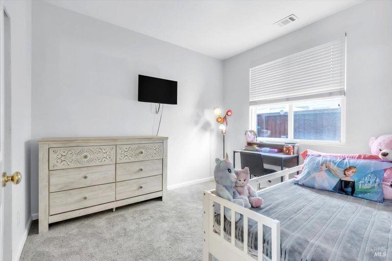
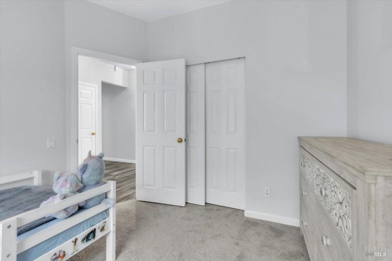
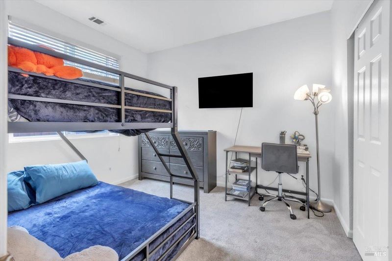
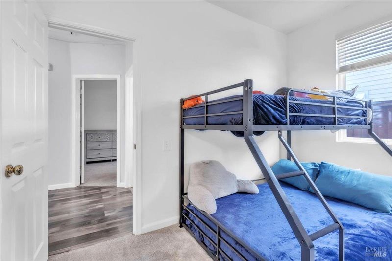
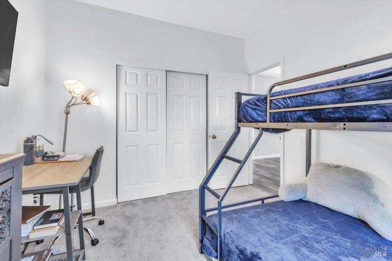
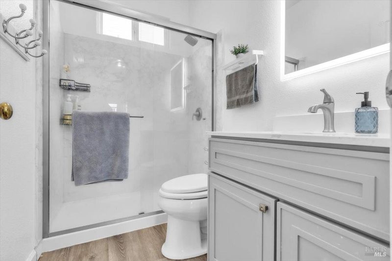
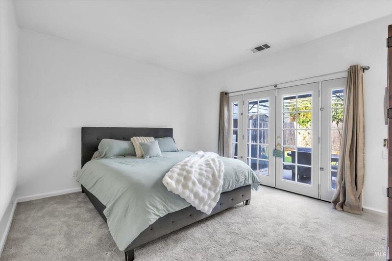
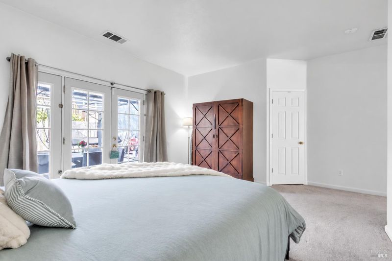
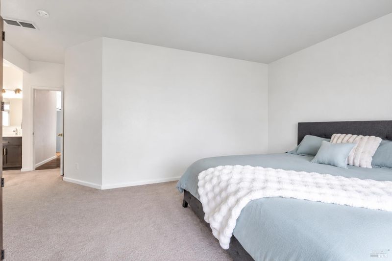
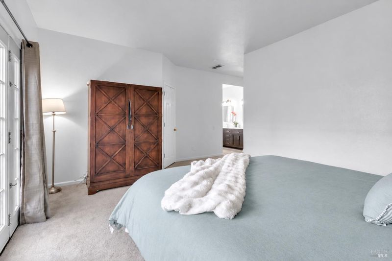
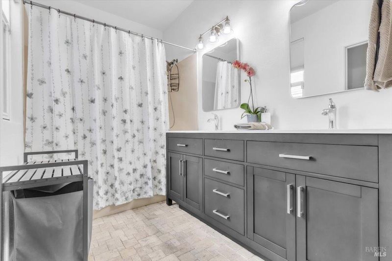
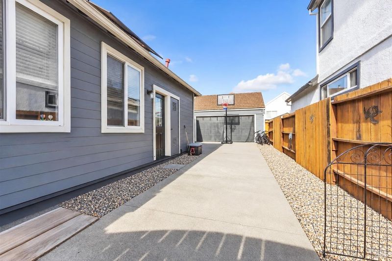
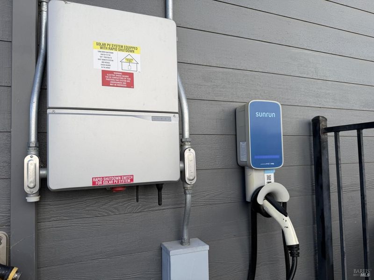
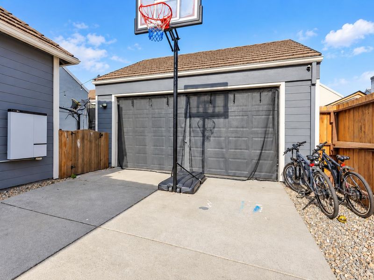
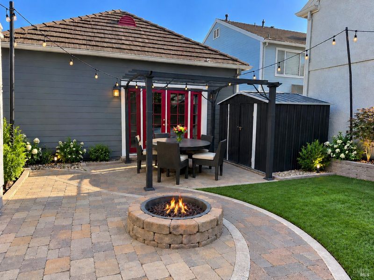
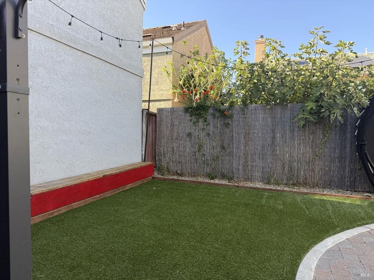
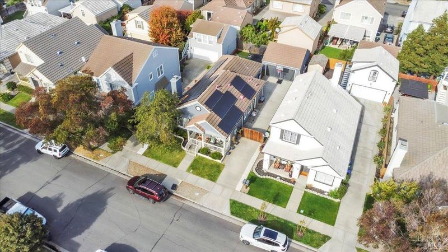
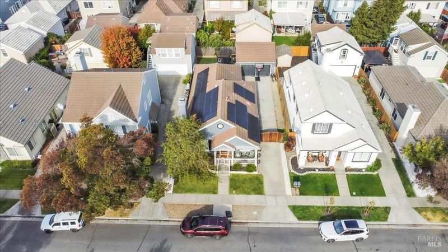
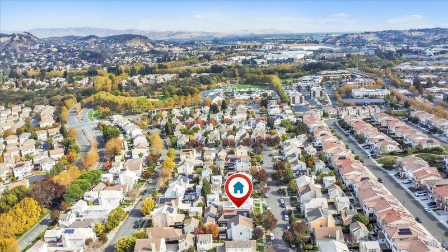
Welcome to Green Valley! Beautifully refreshed and move-in ready, this inviting single-story home offers 3 bedrooms, 2 bathrooms, and 1,422 square feet of comfortable living space in one of Fairfield's most sought-after neighborhoods. The living room features a cozy fireplace, while fresh interior touches, brand-new carpet in all three bedrooms, and a new primary bathroom vanity create a warm, welcoming atmosphere. And there's more! Enjoy gated RV parking, an LG home battery system, and a Ford-branded EV charging station. The home also features solar through a transferable Power Purchase Agreement, allowing homeowners to purchase electricity generated by their rooftop solar system rather than relying solely on PG&E. The agreement includes an extensive 25-year warranty and service coverage, including system maintenance, monitoring, performance guarantees, and battery replacement, subject to agreement terms. Another highlight is the location, within walking distance of Nelda Mundy Elementary School and Vintage Green Valley Park, which features a playground, basketball court, and open green space. Shopping, dining, and convenient access to I-80 and I-680 are all nearby. Combining a refreshed interior, practical features, and a wonderful Green Valley location, this home is ready for its next owner. See it for yourself!

- Days on Market
- 2 days
- Current Status
- Active
- Original Price
- List Price
- $625,000
- On Market Date
- Oct 30, 2026
- Property Type
- Single Family Residence
- Area
- Green Valley 1
- Zip Code
- 94534
- MLS ID
- 326090730
- APN
- 0148352060
- Year Built
- 1996
- Stories in Building
- 1
- Possession
- See Remarks
- Data Source
- BAREIS
- Origin MLS System
Nelda Mundy Elementary School
Public K-5 Elementary
Students: 772 Distance: 0.2mi
Seeds of Truth Academy
Private 2-12
Students: 30 Distance: 0.5mi
Angelo Rodriguez High School
Public 9-12 Secondary
Students: 1882 Distance: 1.3mi
Spectrum Center-Solano Campus
Private K-12 Special Education Program, Coed
Students: 52 Distance: 1.5mi
Oakbrook Elementary School
Public K-8 Elementary, Yr Round
Students: 546 Distance: 1.7mi
Green Valley Middle School
Public 6-8 Middle
Students: 915 Distance: 2.9mi
- Bed
- 3
- Bath
- 2
- Shower Stall(s), Tub w/Shower Over
- Parking
- 2
- Attached, Garage Door Opener, RV Access/Parking
- SQ FT
- 1,422
- SQ FT Source
- Assessor Auto-Fill
- Lot SQ FT
- 4,591.0
- Lot Acres
- 0.1054 Acres
- Kitchen
- Granite Counters
- Cooling
- Central Air
- Disclosures
- Standard
- Flooring
- Carpet, Laminate, Linoleum, Tile
- Foundation
- Slab
- Fire Place
- Family Room, Living Room, Wood Burning
- Heating
- Central
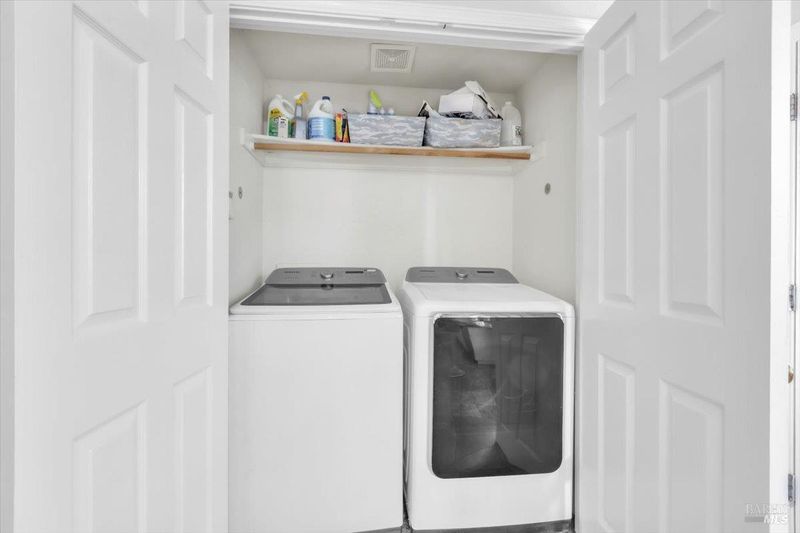
- Laundry
- Inside Area, Laundry Closet
- Main Level
- Bedroom(s), Dining Room, Family Room, Full Bath(s), Garage, Kitchen, Living Room, Primary Bedroom, Street Entrance
- Possession
- See Remarks
- Basement
- None
- Architectural Style
- Contemporary
- Fee
- $0
MLS and other Information regarding properties for sale as shown in Theo have been obtained from various sources such as sellers, public records, agents and other third parties. This information may relate to the condition of the property, permitted or unpermitted uses, zoning, square footage, lot size/acreage or other matters affecting value or desirability. Unless otherwise indicated in writing, neither brokers, agents nor Theo have verified, or will verify, such information. If any such information is important to buyer in determining whether to buy, the price to pay or intended use of the property, buyer is urged to conduct their own investigation with qualified professionals, satisfy themselves with respect to that information, and to rely solely on the results of that investigation.
School data provided by GreatSchools. School service boundaries are intended to be used as reference only. To verify enrollment eligibility for a property, contact the school directly.