

$775,000
2,501
SQ FT
$310
SQ/FT
821 Cosmos Drive
@ Spirea - Vacaville 7, Vacaville

- 4 Bed
- 3 Bath
- 4 Park
- 2,501 sqft
- Vacaville
-

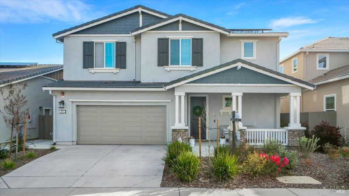
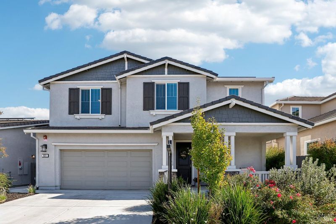
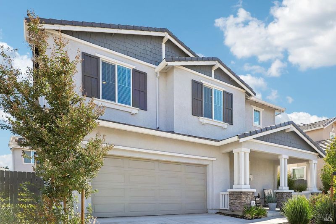
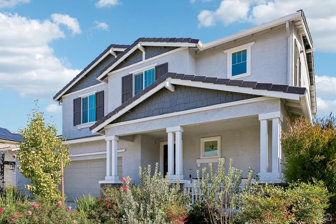
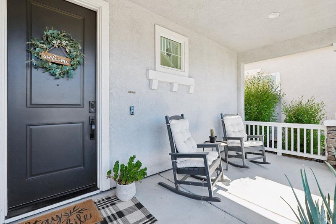
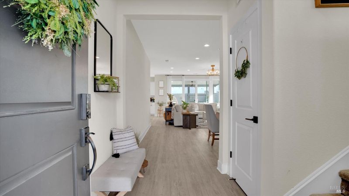
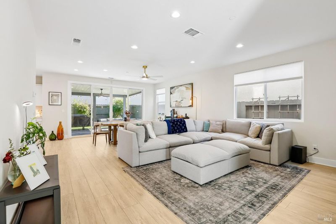
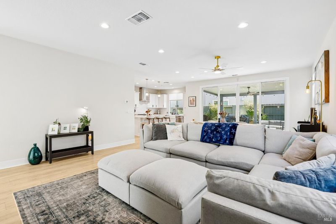
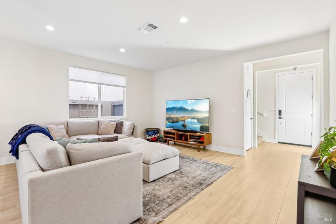
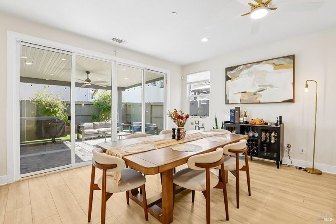
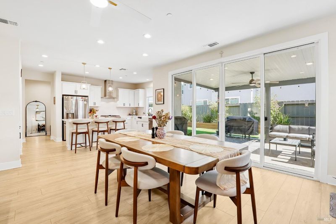
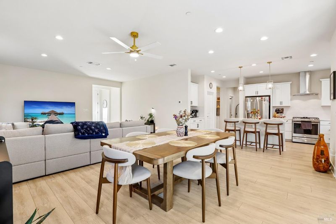
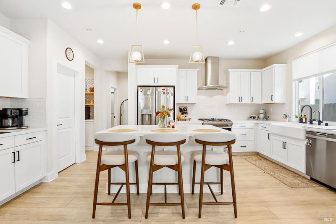
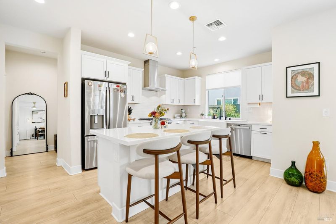
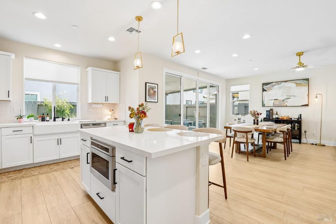
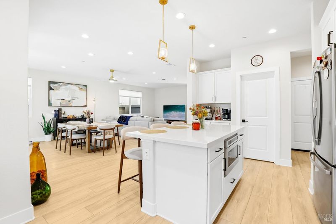
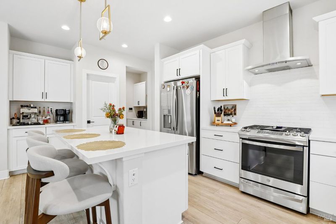
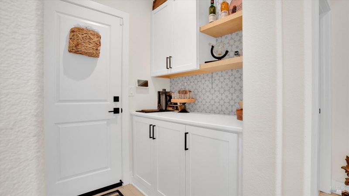
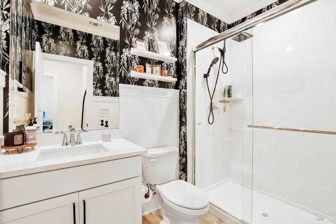
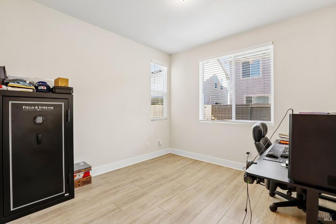
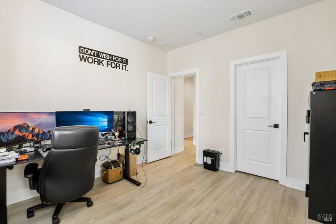
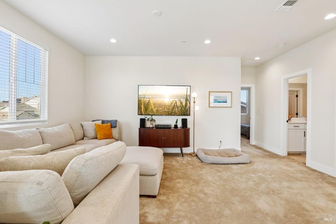
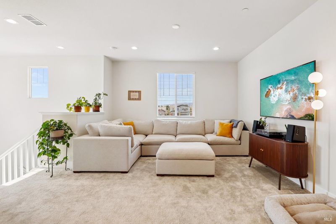
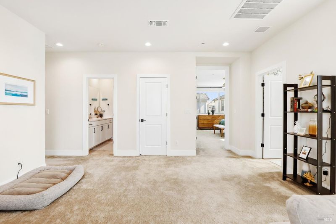
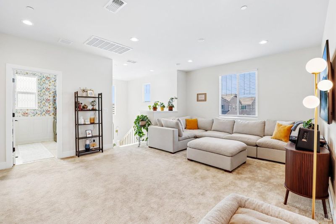
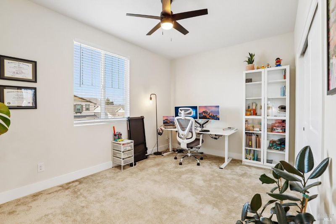
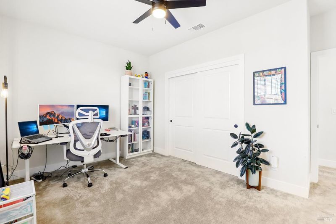
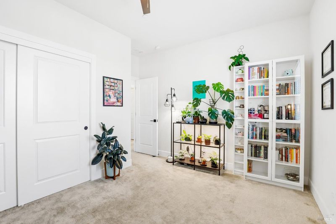
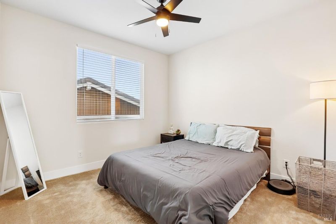
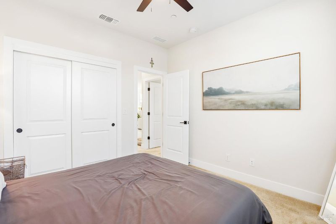
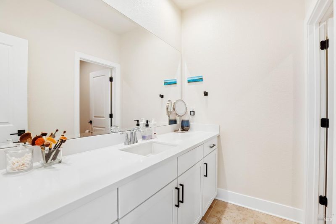
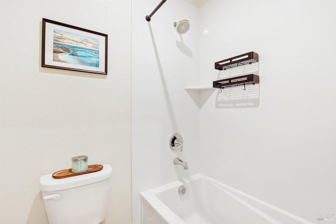
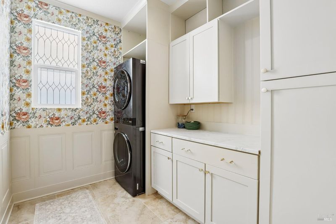
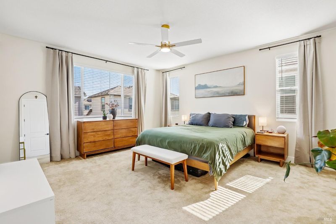
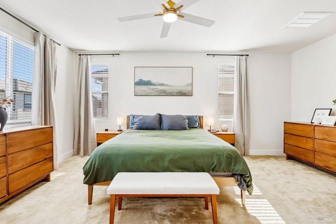
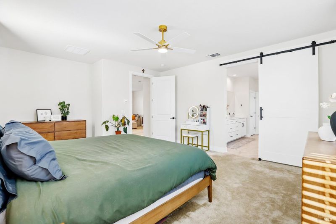
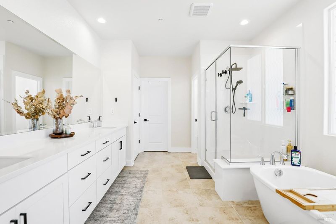
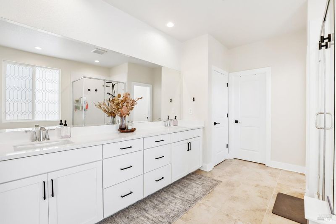
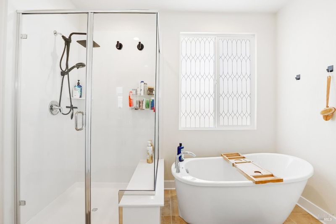
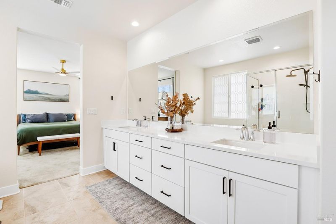
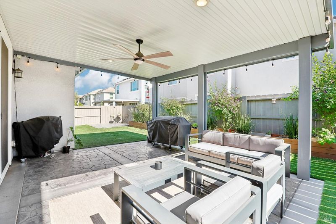
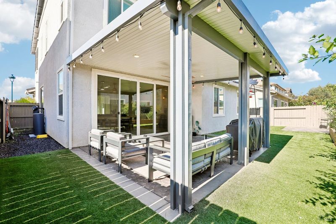
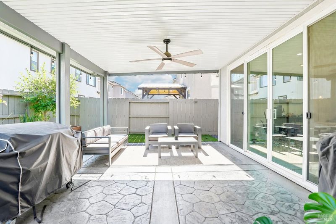
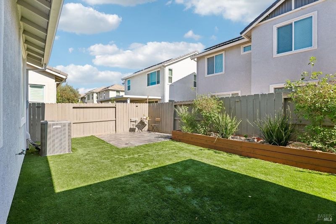
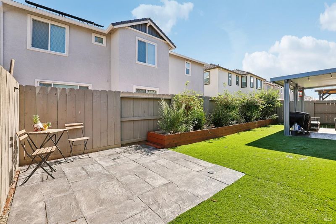
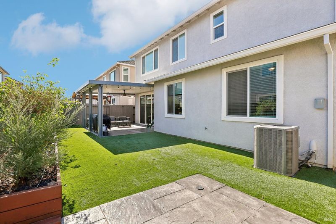
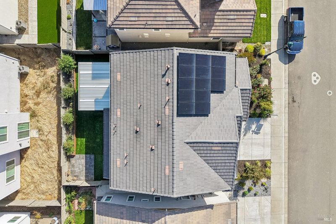
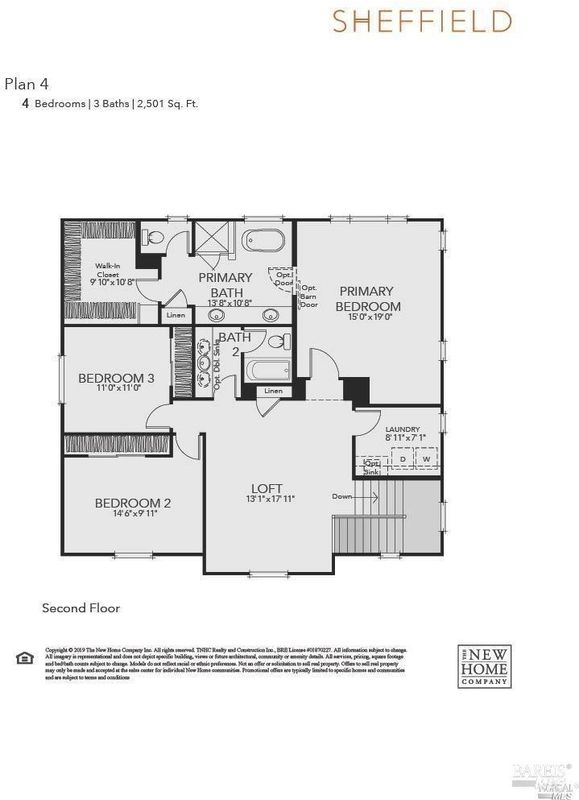
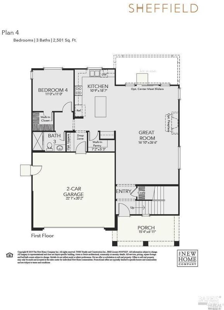
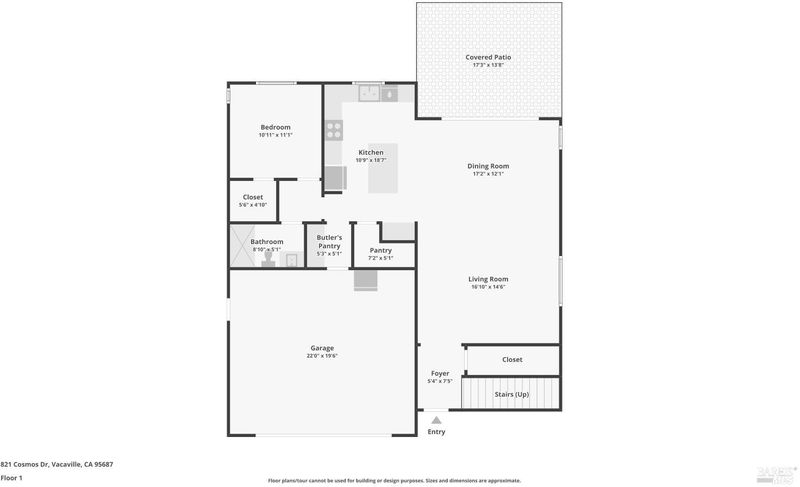
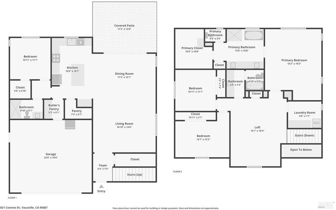
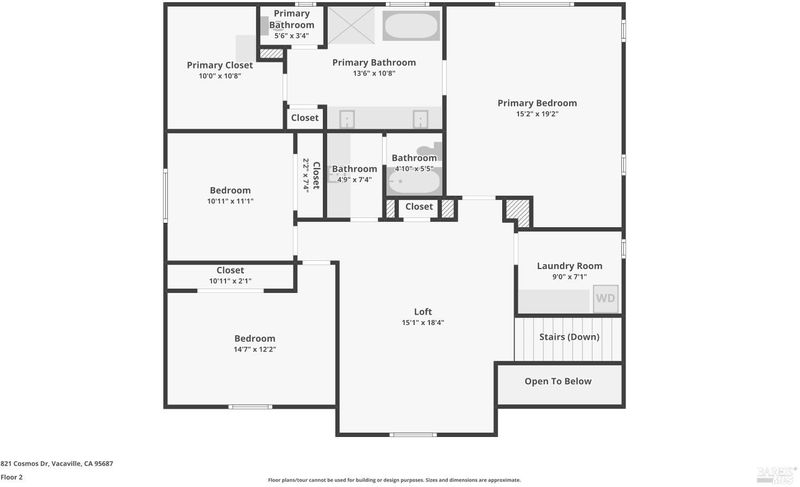
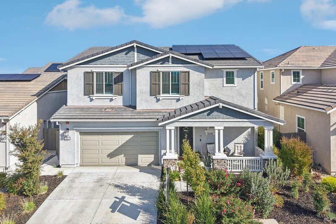
+VA assumable option available+ Welcome to your new perfectly curated home, a nearly new, beautifully designed residence built in 2022. What a great home to host your holidays in! Right from the spacious front porch and through the front door, you're greeted by timeless beauty and elegance. The bright, open layout blends style and function with high-end finishes throughout. This home was filled with builder upgrades. The chef-inspired kitchen is a true highlight, with premium stainless steel appliances, a walk-in pantry, and a convenient coffee/wet bar that's perfect for entertaining. Double sliding doors fill the space with natural light. A main-floor bedroom with a walk-in closet and a full bathroom is ideal for single-level living. Upstairs you'll find an oversized spacious loft, three additional bedrooms, and a beautifully customized laundry room with added shelving and cabinets. The large primary suite is a relaxing retreat, with a soaking tub, walk-in closet, and dual sinks. The backyard is an entertainer's dream, with a custom patio overhang, stamped concrete, lush turf, ambient lighting, a sleek modern retaining wall and mature plants. It's the perfect space for gatherings or quiet relaxation. Practical upgrades add real value: dual zone thermostats, ceiling fans, owned solar, EV charging, an owned, nearly new water softener, and durable epoxy-coated garage flooring. Buyers with VA entitlement may also be able to take advantage of the VA assumable loan rate option, which makes this a sweet deal. Welcome home!

- Days on Market
- 4 days
- Current Status
- Active
- Original Price
- List Price
- $775,000
- On Market Date
- Oct 29, 2026
- Property Type
- Single Family Residence
- Area
- Vacaville 7
- Zip Code
- 95687
- MLS ID
- 326089736
- APN
- 0138101060
- Year Built
- 2022
- Stories in Building
- 2
- Possession
- Close Of Escrow
- Data Source
- BAREIS
- Origin MLS System
Jean Callison Elementary School
Public K-6 Elementary
Students: 705 Distance: 0.6mi
Cooper Elementary School
Public K-6 Elementary, Yr Round
Students: 794 Distance: 0.9mi
Vaca Pena Middle School
Public 7-8 Middle
Students: 757 Distance: 1.2mi
Notre Dame School
Private K-8 Elementary, Religious, Coed
Students: 319 Distance: 1.2mi
Sierra School Of Solano County
Private K-12 Coed
Students: 66 Distance: 1.4mi
Cambridge Elementary School
Public K-6 Elementary, Yr Round
Students: 599 Distance: 1.4mi
- Bed
- 4
- Bath
- 3
- Parking
- 4
- Electric Vehicle Charging Station(s), Garage Faces Front
- SQ FT
- 2,501
- SQ FT Source
- Owner
- Lot SQ FT
- 3,999.0
- Lot Acres
- 0.0918 Acres
- Kitchen
- Butlers Pantry, Kitchen Island, Pantry Closet, Quartz Counter
- Cooling
- Central Air, MultiZone
- Disclosures
- Offer As Is
- Foundation
- Slab
- Heating
- Central, MultiZone
- Laundry
- Inside Room, Upper Level
- Upper Level
- Bedroom(s), Full Bath(s), Loft, Primary Bedroom
- Main Level
- Bedroom(s), Full Bath(s), Garage, Kitchen, Living Room, Street Entrance
- Possession
- Close Of Escrow
- Basement
- None
- Architectural Style
- Traditional
- Fee
- $0
MLS and other Information regarding properties for sale as shown in Theo have been obtained from various sources such as sellers, public records, agents and other third parties. This information may relate to the condition of the property, permitted or unpermitted uses, zoning, square footage, lot size/acreage or other matters affecting value or desirability. Unless otherwise indicated in writing, neither brokers, agents nor Theo have verified, or will verify, such information. If any such information is important to buyer in determining whether to buy, the price to pay or intended use of the property, buyer is urged to conduct their own investigation with qualified professionals, satisfy themselves with respect to that information, and to rely solely on the results of that investigation.
School data provided by GreatSchools. School service boundaries are intended to be used as reference only. To verify enrollment eligibility for a property, contact the school directly.