


$910,000
1,056
SQ FT
$862
SQ/FT
19 Cypress Place
@ Bridgeway West Harbor - Sausalito

- 2 Bed
- 2 Bath
- 2 Park
- 1,056 sqft
- Sausalito
-

-
Sun Nov 1, 2:00 pm - 4:00 pm
First weekend to see this stunning new condominium listing!
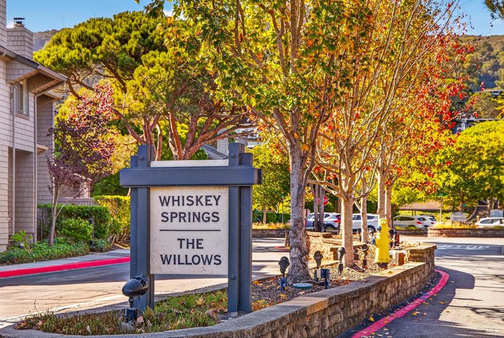
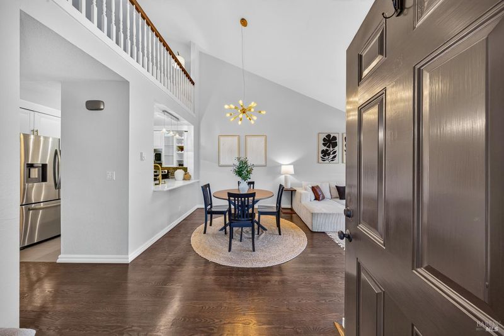
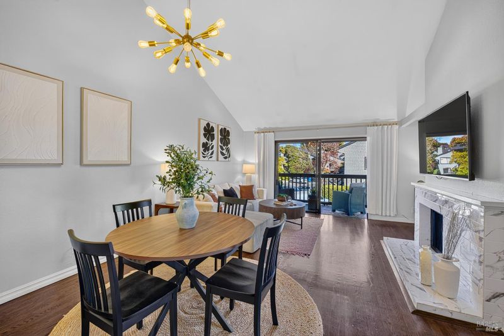
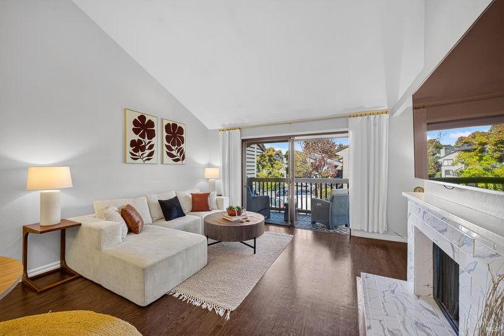
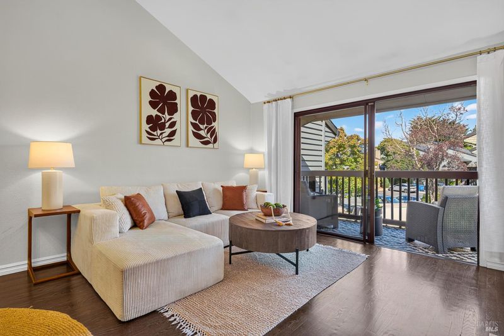
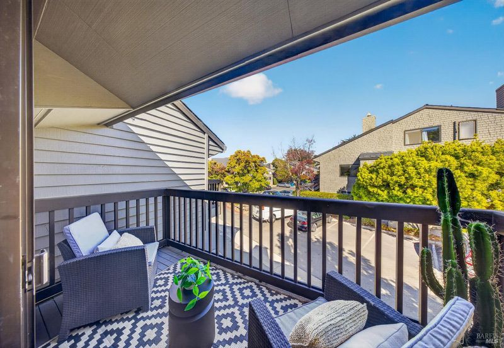
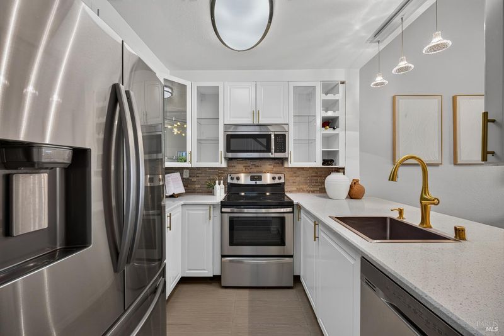
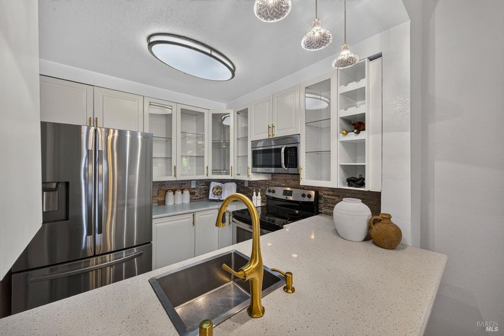
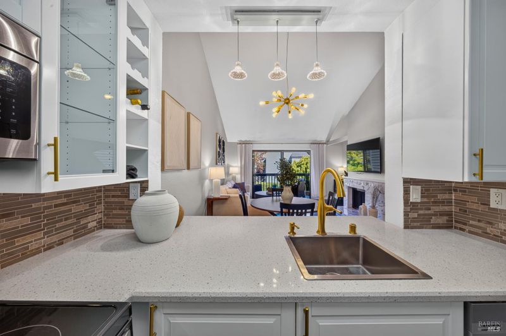
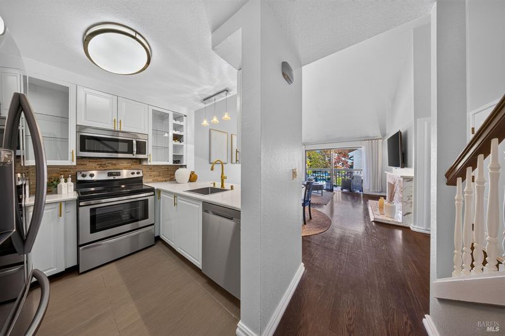
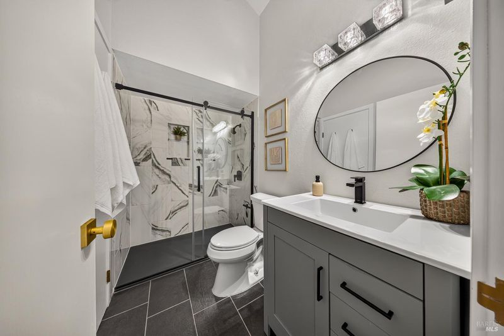
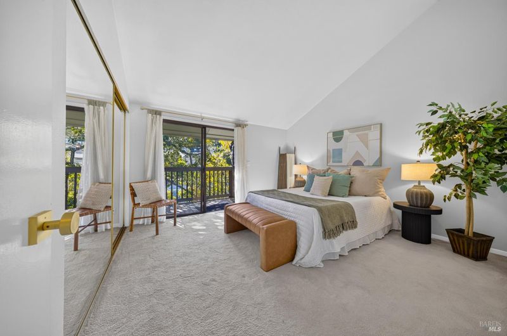
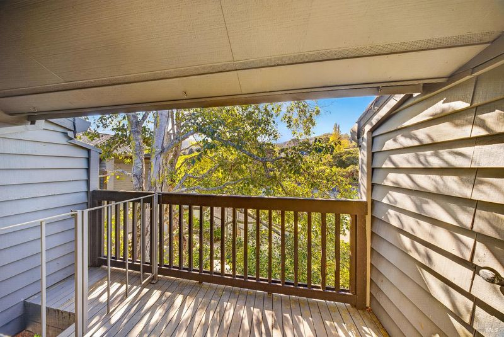
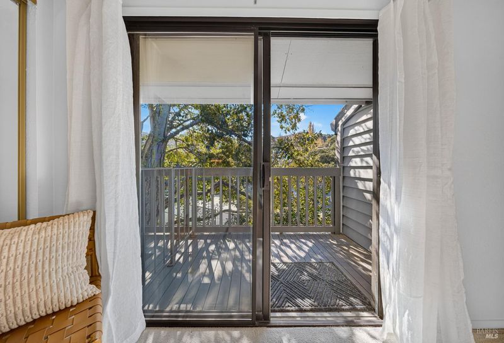
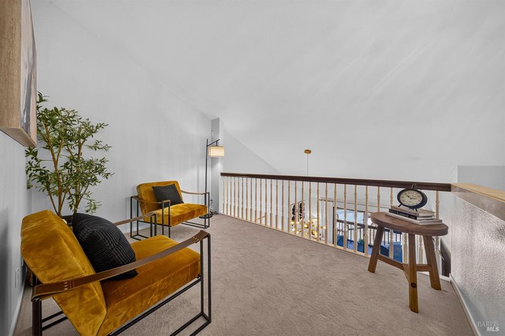
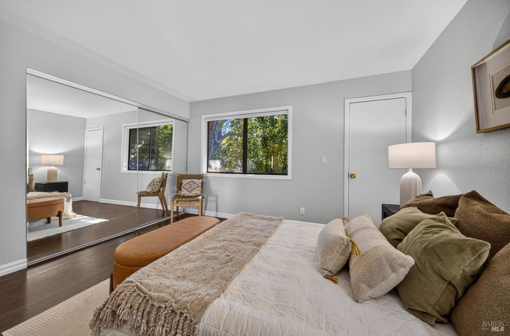
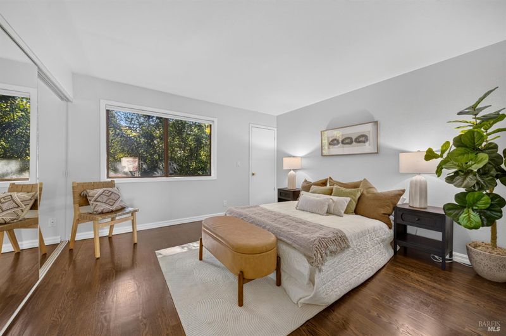
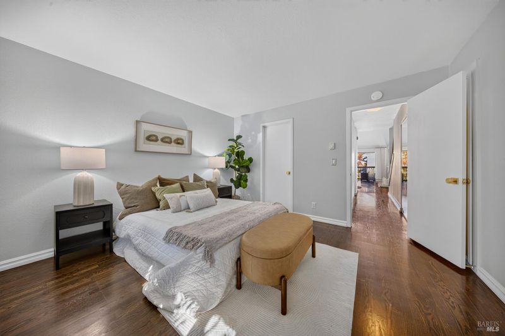
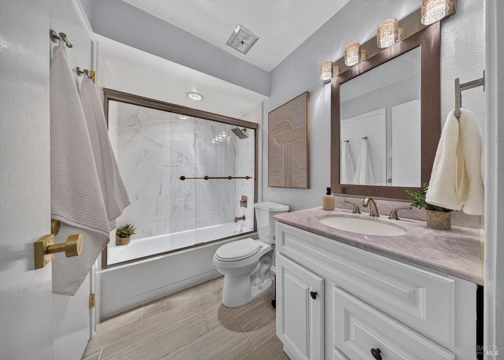
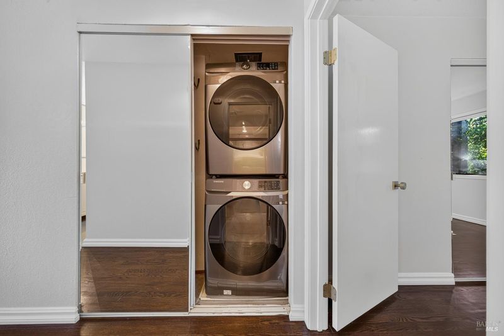
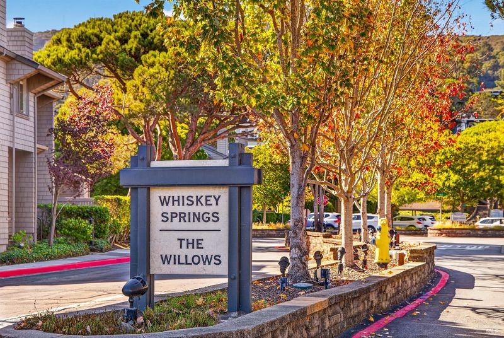
Remodeled 2-bedroom-plus-loft residence in Whiskey Springs, close to Sausalito's waterfront, parks, restaurants, and neighborhood amenities. The bus line is 1 block away. The #120 bus line takes you to several cool spots in SF! This home features an updated kitchen and both full baths, new hardwood flooring, designer paint and lighting, and newer sliding doors and windows. The open kitchen connects to the entertaining area, which has vaulted ceilings and access to an outdoor patio. A tile-surround wood-burning fireplace anchors the living area. The main level includes a bedroom and updated bathroom. Upstairs, a flexible loft is located just outside the primary bedroom, which features a spa-like bath and private deck with afternoon sun. In-home laundry adds convenience. This is on the perfect side of the complex near the pool and tennis courts. The home is across from MLK Field and Park, Mollie Stones, Fish, and waterfront dining. Community amenities include a pool, spa, tennis courts, lawns, and gardens. Convenient to the waterfront, nearby schools, Caledonia Street, and the Sausalito Ferry. Two-dedicated parking spaces. #16-3

- Days on Market
- 2 days
- Current Status
- Active
- Original Price
- List Price
- $910,000
- On Market Date
- Oct 30, 2026
- Property Type
- Condominium
- Area
- Sausalito
- Zip Code
- 94965
- MLS ID
- 326090264
- APN
- 06441024
- Year Built
- 1979
- Stories in Building
- 2
- Possession
- Close Of Escrow
- Data Source
- BAREIS
- Origin MLS System
Willow Creek Academy
Charter K-8 Elementary, Coed
Students: 409 Distance: 0.2mi
Lycee Francais De San Francisco
Private K-5 Elementary, Nonprofit
Students: 183 Distance: 0.2mi
the New Village School
Private K-8 Elementary, Middle, Waldorf
Students: 138 Distance: 0.3mi
Women Helping All People Scholastic Academy
Private K-8 Elementary, Religious, Coed
Students: 10 Distance: 0.5mi
Bayside Martin Luther King Jr. Academy
Public K-8 Elementary
Students: 119 Distance: 0.8mi
Real School Llc
Private 6-8 Coed
Students: 10 Distance: 1.4mi
- Bed
- 2
- Bath
- 2
- Radiant Heat, Stone, Tile
- Parking
- 2
- No Garage
- SQ FT
- 1,056
- SQ FT Source
- Assessor Auto-Fill
- Lot SQ FT
- 610.0
- Lot Acres
- 0.014 Acres
- Pool Info
- Built-In, Community, Fenced
- Kitchen
- Breakfast Area, Marble Counter, Stone Counters
- Cooling
- None
- Dining Room
- Dining/Living Combo, Other
- Disclosures
- Offer As Is
- Exterior Details
- Balcony
- Living Room
- Cathedral/Vaulted, Deck Attached
- Flooring
- Carpet, Wood
- Fire Place
- Living Room
- Heating
- Radiant
- Laundry
- Dryer Included, Laundry Closet, Washer Included
- Upper Level
- Bedroom(s), Full Bath(s), Loft, Primary Bedroom
- Main Level
- Bedroom(s), Dining Room, Full Bath(s), Kitchen, Living Room
- Possession
- Close Of Escrow
- Basement
- None
- Architectural Style
- Contemporary
- * Fee
- $525
- Name
- Stewart Property Management
- Phone
- 707-284-7706
- *Fee includes
- Common Areas, Insurance on Structure, Maintenance Structure, Maintenance Grounds, Management, and Pool
MLS and other Information regarding properties for sale as shown in Theo have been obtained from various sources such as sellers, public records, agents and other third parties. This information may relate to the condition of the property, permitted or unpermitted uses, zoning, square footage, lot size/acreage or other matters affecting value or desirability. Unless otherwise indicated in writing, neither brokers, agents nor Theo have verified, or will verify, such information. If any such information is important to buyer in determining whether to buy, the price to pay or intended use of the property, buyer is urged to conduct their own investigation with qualified professionals, satisfy themselves with respect to that information, and to rely solely on the results of that investigation.
School data provided by GreatSchools. School service boundaries are intended to be used as reference only. To verify enrollment eligibility for a property, contact the school directly.