

$895,000
1,015
SQ FT
$882
SQ/FT
662 65Th St
@ Shattuck - Bushrod, Oakland

- 2 Bed
- 1 Bath
- 0 Park
- 1,015 sqft
- Oakland
-

-
Sun Nov 1, 2:00 pm - 4:00 pm
Come and see!
-
Thu Nov 5, 9:30 am - 12:00 pm
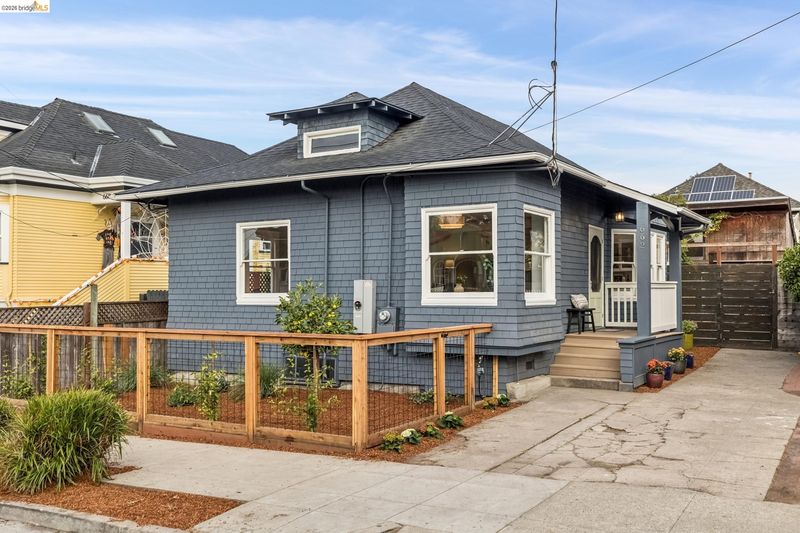
Craftsman Bungalow + Detached Studio in the Golden Horseshoe
-
Sun Nov 8, 2:00 pm - 4:00 pm
Come and see!
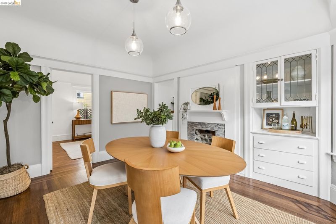
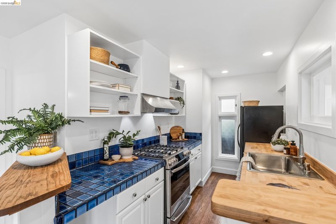
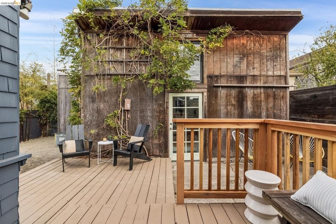
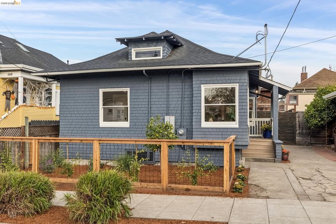
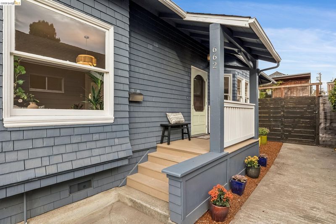
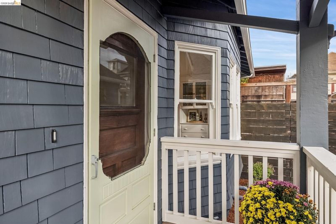
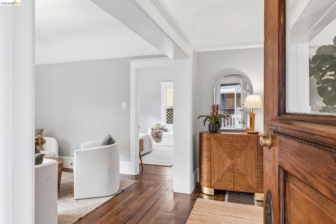
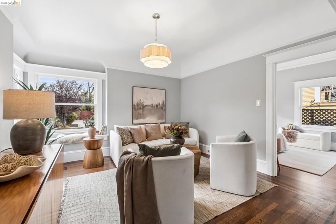
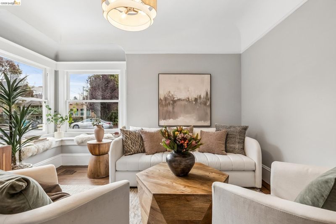
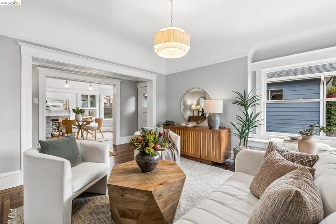
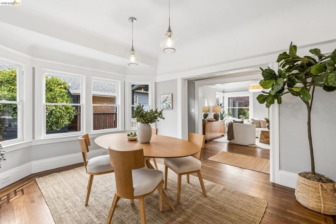
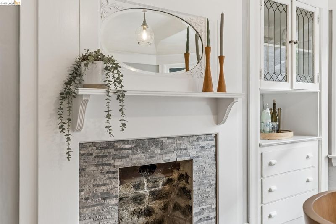
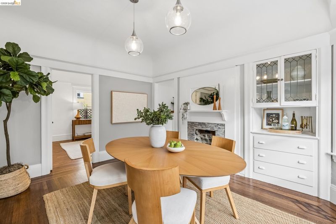
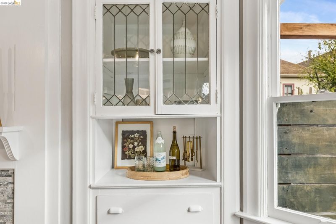
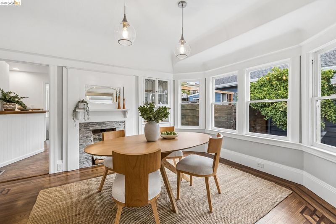
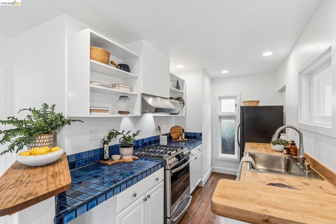
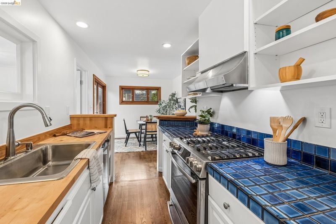
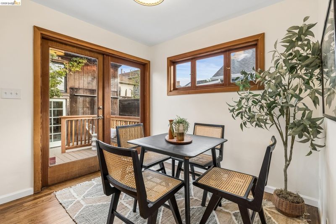
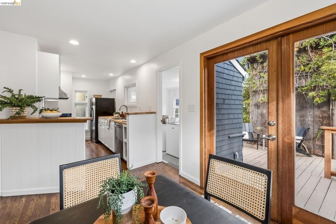
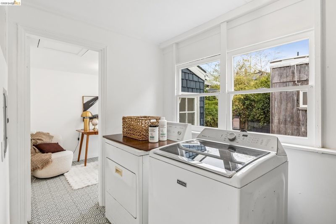
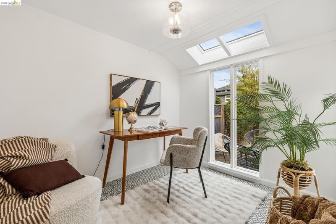
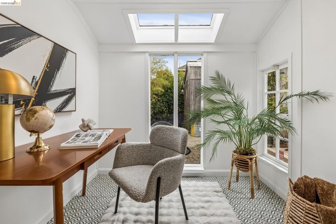
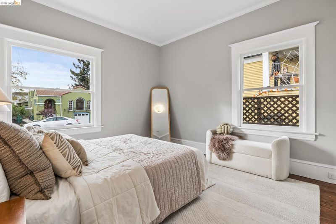
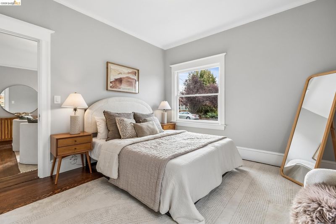
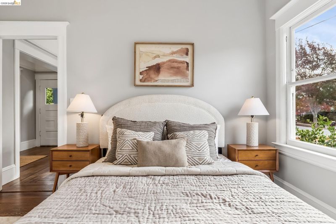
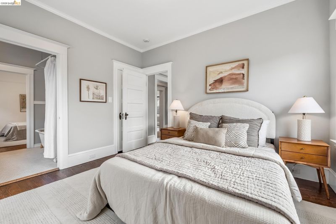
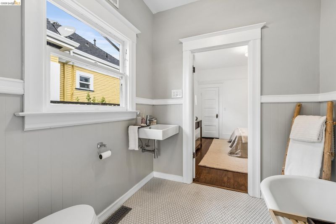
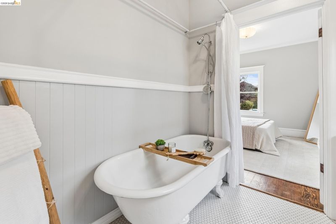
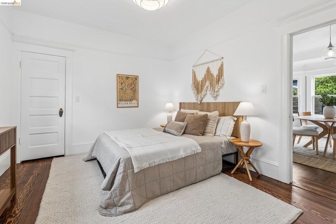
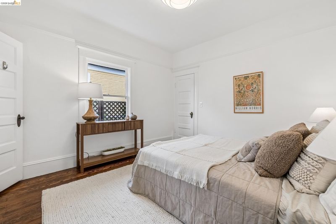
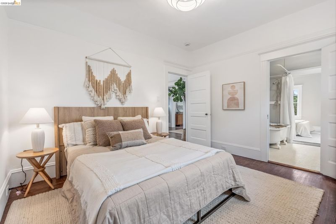
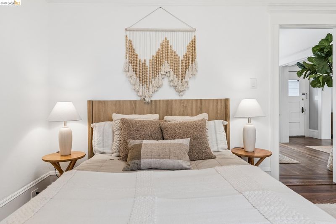
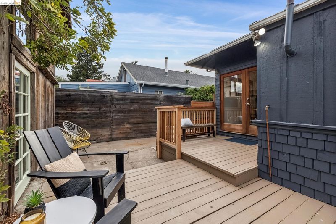
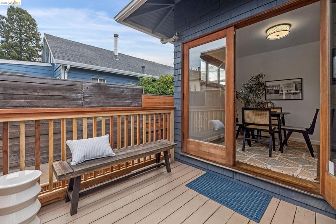
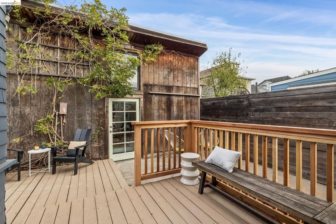
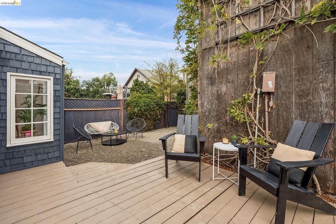
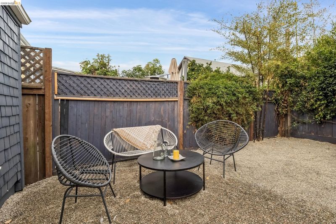
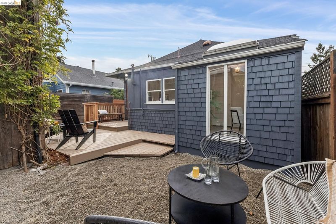
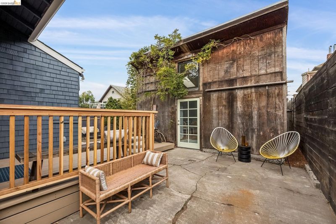
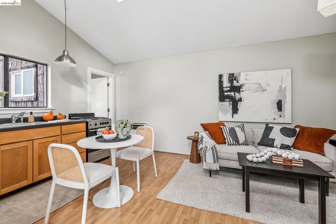
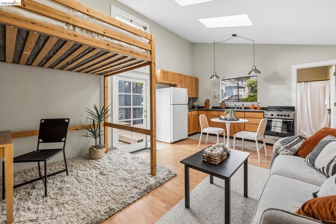
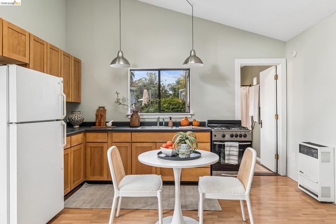
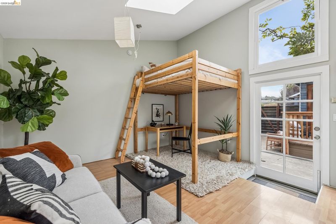
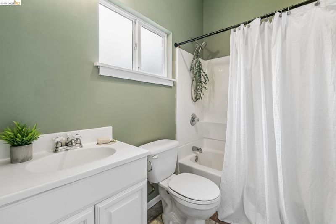
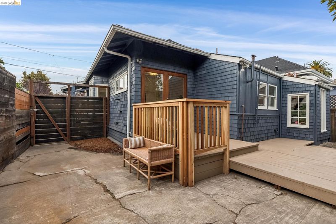
Charming 1911 bungalow with a detached studio cottage in the coveted “Golden Horseshoe” on the North Oakland/South Berkeley border. A dreamy porch opens to a spacious entry and a sunny living room with classic Craftsman trim. The formal dining room with original built-ins flows to an eat-in kitchen with French doors to a deck and garden. 2 bed/1 bath, approx. 1,015 sq. ft. per public record, with a laundry room and storage. Updates include full electrical replacement, ductwork, windows, shingle repair, and crawl space venting. Detached studio cottage (unpermitted) with full kitchen, bath, loft ceilings, and skylights. Off-street parking on a 3,071 sq. ft. lot per public record. Quiet loop with no through-traffic, ½ mile to Ashby BART, near Telegraph Ave and Berkeley Bowl. *Per public record. **Buyer to verify use of space. Neither seller nor listing agent has investigated or verified the accuracy of any of these sources of information nor that these spaces are or may be made into legally habitable spaces. Buyer must conduct their own investigation with the city and appropriate professionals and rely solely on that investigation.

- Current Status
- New
- Original Price
- $895,000
- List Price
- $895,000
- On Market Date
- Oct 30, 2026
- Property Type
- Detached
- D/N/S
- Bushrod
- Zip Code
- 94609
- MLS ID
- 41152642
- APN
- 16142610
- Year Built
- 1911
- Stories in Building
- 1
- Possession
- Close Of Escrow
- Data Source
- MAXEBRDI
- Origin MLS System
- Bridge AOR
Sankofa Academy
Public PK-5 Elementary
Students: 189 Distance: 0.2mi
Peralta Elementary School
Public K-5 Elementary
Students: 331 Distance: 0.3mi
American International Montessori School
Private K-6
Students: 57 Distance: 0.4mi
Escuela Bilingüe Internacional
Private PK-8 Alternative, Preschool Early Childhood Center, Elementary, Nonprofit
Students: 385 Distance: 0.4mi
Shelton's Primary Education Center
Private PK-5 Elementary, Nonprofit
Students: 100 Distance: 0.4mi
Leconte Elementary School
Public K-5 Elementary
Students: 320 Distance: 0.5mi
- Bed
- 2
- Bath
- 1
- Parking
- 0
- Off Street
- SQ FT
- 1,015
- SQ FT Source
- Public Records
- Lot SQ FT
- 3,071.0
- Lot Acres
- 0.07 Acres
- Pool Info
- None
- Kitchen
- Dryer, Washer, Counter - Solid Surface, Tile Counters, Eat-in Kitchen
- Cooling
- None
- Disclosures
- Mello-Roos District, Nat Hazard Disclosure
- Entry Level
- Exterior Details
- Back Yard, Front Yard, Landscape Front
- Flooring
- Hardwood, Tile
- Foundation
- Fire Place
- Decorative, Dining Room
- Heating
- Forced Air
- Laundry
- Dryer, Laundry Room, Washer
- Main Level
- 2 Bedrooms, 1 Bath, Main Entry
- Possession
- Close Of Escrow
- Architectural Style
- Brown Shingle
- Construction Status
- Existing
- Additional Miscellaneous Features
- Back Yard, Front Yard, Landscape Front
- Location
- Back Yard, Front Yard
- Roof
- Composition Shingles
- Water and Sewer
- Public
- Fee
- Unavailable
MLS and other Information regarding properties for sale as shown in Theo have been obtained from various sources such as sellers, public records, agents and other third parties. This information may relate to the condition of the property, permitted or unpermitted uses, zoning, square footage, lot size/acreage or other matters affecting value or desirability. Unless otherwise indicated in writing, neither brokers, agents nor Theo have verified, or will verify, such information. If any such information is important to buyer in determining whether to buy, the price to pay or intended use of the property, buyer is urged to conduct their own investigation with qualified professionals, satisfy themselves with respect to that information, and to rely solely on the results of that investigation.
School data provided by GreatSchools. School service boundaries are intended to be used as reference only. To verify enrollment eligibility for a property, contact the school directly.