

$499,000
1,026
SQ FT
$486
SQ/FT
1916 E STREET
@ Ridgecreek Lane - Not Listed, Fairview

- 3 Bed
- 1.5 (1/1) Bath
- 1 Park
- 1,026 sqft
- Fairview
-

-
Sun Nov 1, 2:00 pm - 4:00 pm
COME TAKE A PEEK!!!
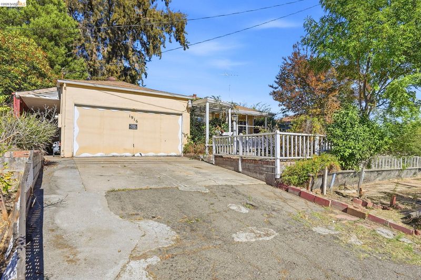
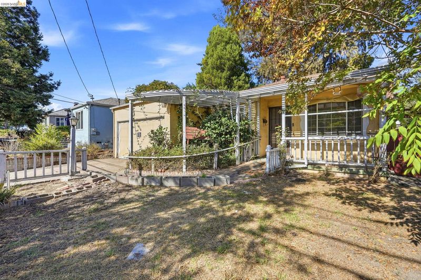
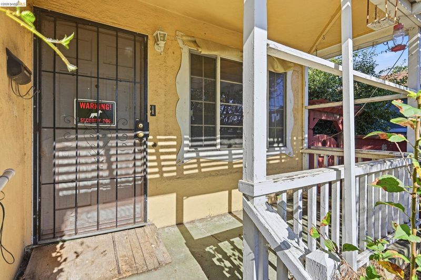
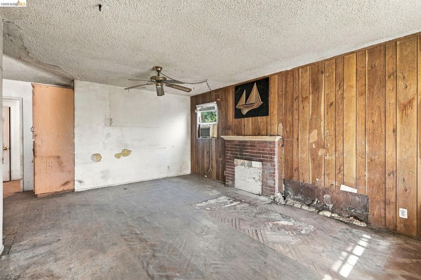
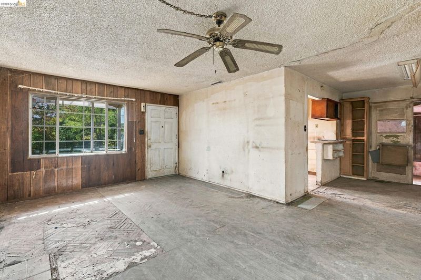
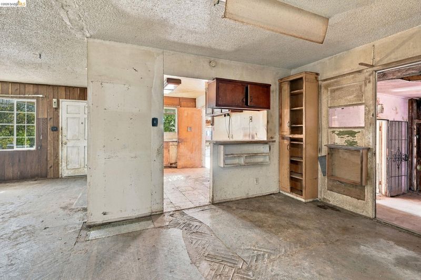
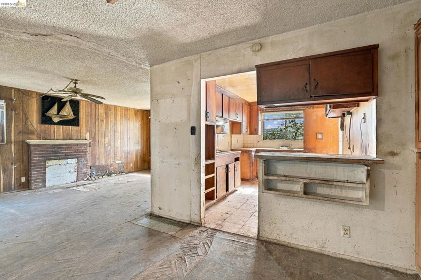
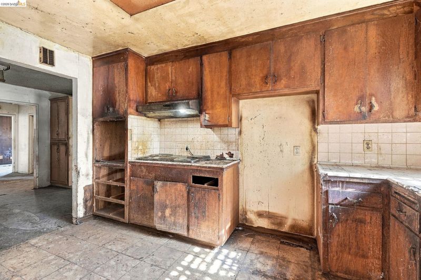
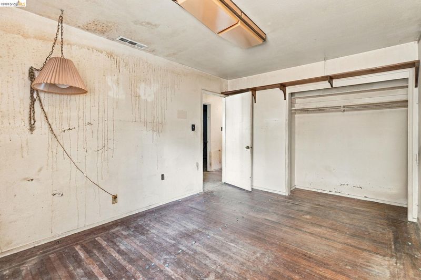
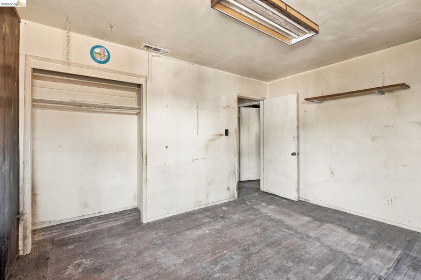
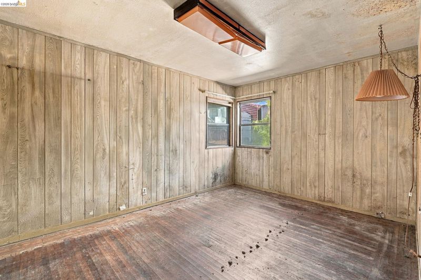
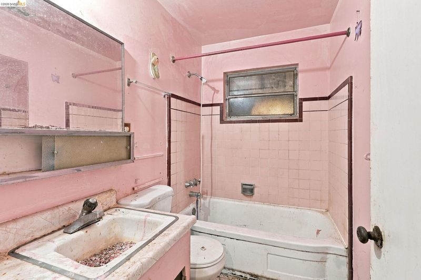
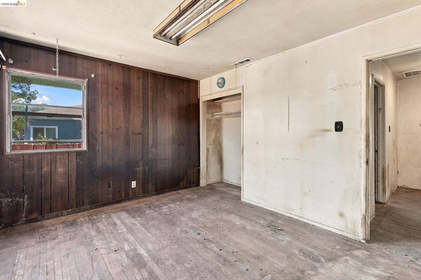
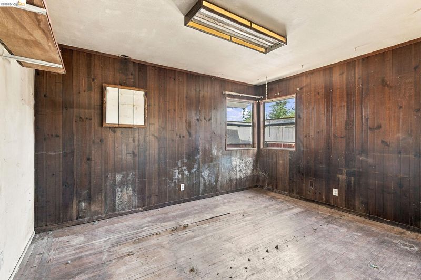
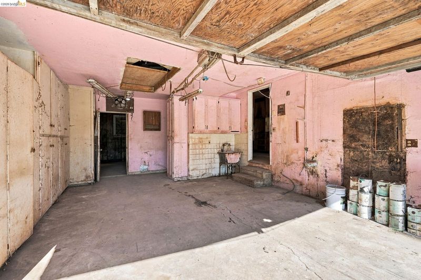
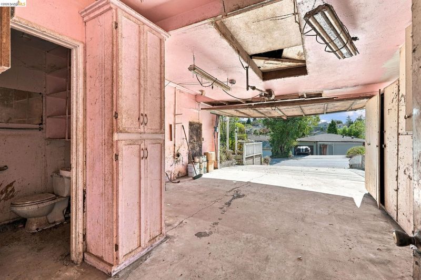
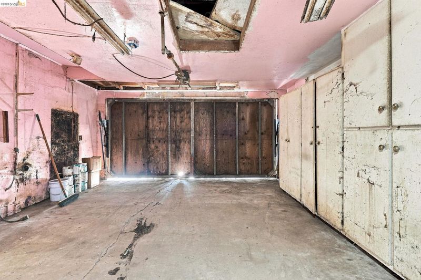
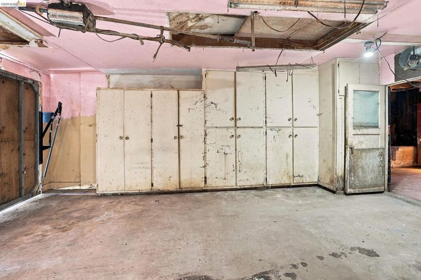
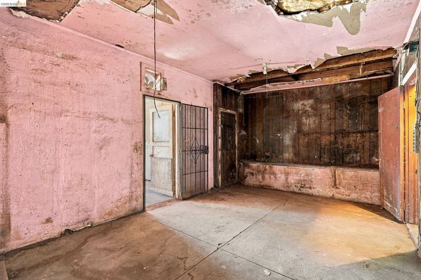
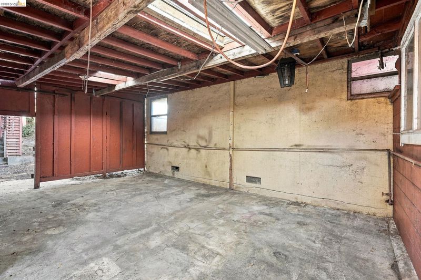
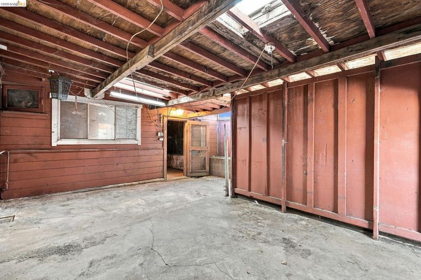
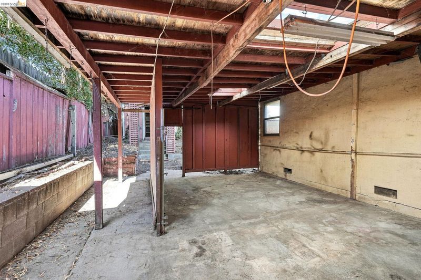
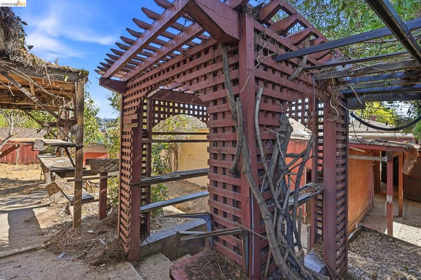
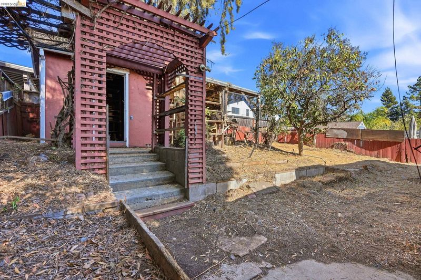
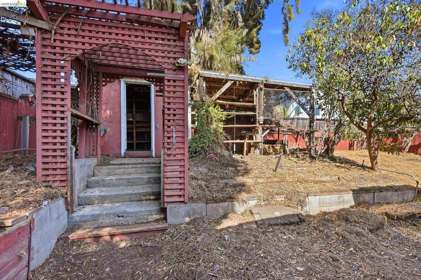
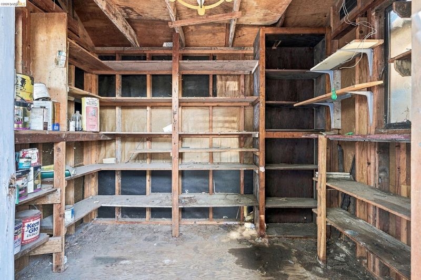
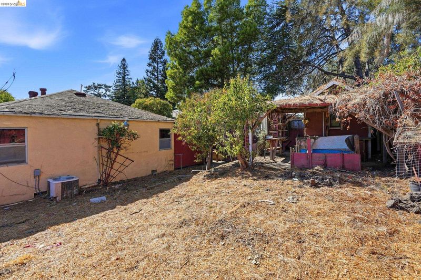
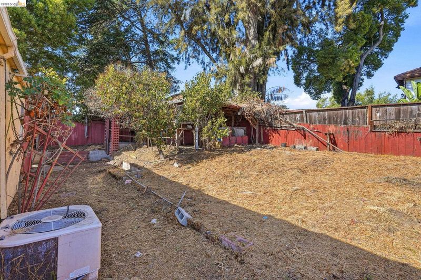
OPEN HOUSE SUNDAY, 11/1 from 2:00-4:00pm. A Great Opportunity with Endless Possibilities in a Desirable Fairview Hillside Location! Bring your vision and creativity to this property with tremendous potential! Nestled in the hills on a quiet street with minimal through traffic, this property offers a peaceful setting and an opportunity to create something special. Inside, you’ll find generously sized bedrooms, additional flexible spaces, and plenty of possibilities to reimagine the layout to suit your needs. A detached workshop with electricity in the rear yard adds even more versatility for projects, hobbies, or additional workspace. Whether you’re an investor, contractor or owner-occupant looking to customize a home to your own taste, this fixer-upper offers an exciting opportunity to renovate, add value and unlock its potential. Great location, peaceful surroundings and room to bring your vision to life. Don’t miss this opportunity!

- Current Status
- New
- Original Price
- $499,000
- List Price
- $499,000
- On Market Date
- Oct 30, 2026
- Property Type
- Detached
- D/N/S
- Not Listed
- Zip Code
- 94541
- MLS ID
- 41152657
- APN
- 4267035
- Year Built
- 1953
- Stories in Building
- 1
- Possession
- Close Of Escrow
- Data Source
- MAXEBRDI
- Origin MLS System
- Bridge AOR
Hayward High School
Public 9-12 Secondary
Students: 1637 Distance: 0.4mi
East Avenue Elementary School
Public K-6 Elementary, Yr Round
Students: 568 Distance: 0.5mi
Victory Academy
Private 7, 9-11 Secondary, Coed
Students: NA Distance: 0.5mi
Stellar Preparatory High School
Private 9
Students: NA Distance: 0.6mi
Knowledge Enlightens You (Key) Academy
Charter K-8
Students: 563 Distance: 0.6mi
Faith Ringgold School of Arts and Science
Public K-8 Elementary
Students: 132 Distance: 0.6mi
- Bed
- 3
- Bath
- 1.5 (1/1)
- Parking
- 1
- Attached, Off Street, Parking Spaces, Garage Faces Front
- SQ FT
- 1,026
- SQ FT Source
- Public Records
- Lot SQ FT
- 5,400.0
- Lot Acres
- 0.12 Acres
- Pool Info
- None
- Kitchen
- Dishwasher, Electric Range, Breakfast Bar, Counter - Solid Surface, Electric Range/Cooktop
- Cooling
- None
- Disclosures
- Nat Hazard Disclosure, Probate/Independent Adm
- Entry Level
- Exterior Details
- Back Yard, Front Yard, Side Yard, Yard Space
- Flooring
- Hardwood, Linoleum
- Foundation
- Fire Place
- Living Room
- Heating
- Zoned, Fireplace(s)
- Laundry
- In Garage
- Main Level
- 3 Bedrooms, 0.5 Bath, 1 Bath, Main Entry
- Possession
- Close Of Escrow
- Basement
- Crawl Space
- Architectural Style
- Ranch, Traditional
- Construction Status
- Existing
- Additional Miscellaneous Features
- Back Yard, Front Yard, Side Yard, Yard Space
- Location
- Level, Sloped Up, Back Yard, Front Yard
- Roof
- Composition Shingles
- Water and Sewer
- Public
- Fee
- Unavailable
MLS and other Information regarding properties for sale as shown in Theo have been obtained from various sources such as sellers, public records, agents and other third parties. This information may relate to the condition of the property, permitted or unpermitted uses, zoning, square footage, lot size/acreage or other matters affecting value or desirability. Unless otherwise indicated in writing, neither brokers, agents nor Theo have verified, or will verify, such information. If any such information is important to buyer in determining whether to buy, the price to pay or intended use of the property, buyer is urged to conduct their own investigation with qualified professionals, satisfy themselves with respect to that information, and to rely solely on the results of that investigation.
School data provided by GreatSchools. School service boundaries are intended to be used as reference only. To verify enrollment eligibility for a property, contact the school directly.