

$749,000
1,180
SQ FT
$635
SQ/FT
1227 Wyoming Drive
@ Summerfield - Santa Rosa-Southeast, Santa Rosa

- 3 Bed
- 2 Bath
- 4 Park
- 1,180 sqft
- Santa Rosa
-

-
Sun Nov 1, 2:00 pm - 4:00 pm
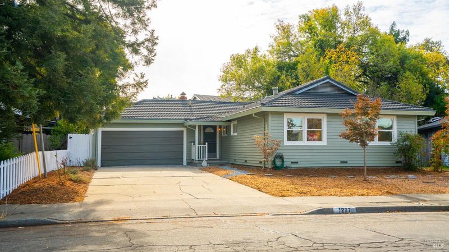
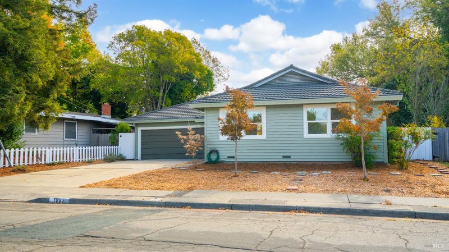
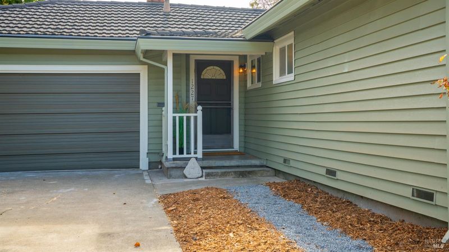
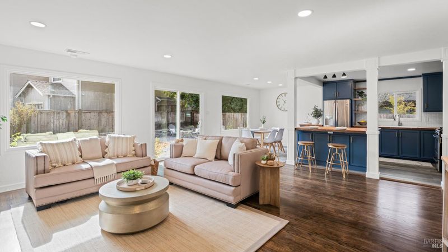
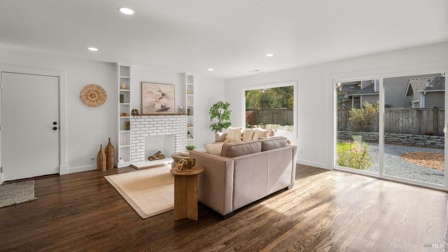
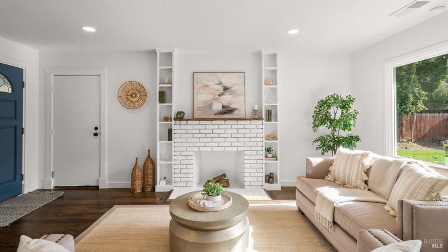
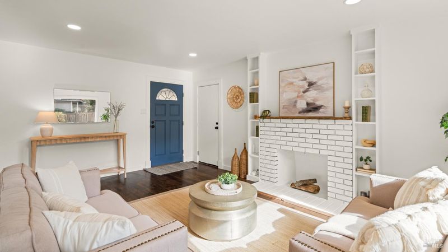
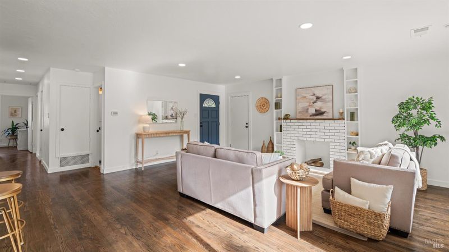
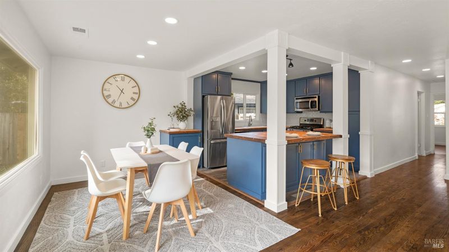
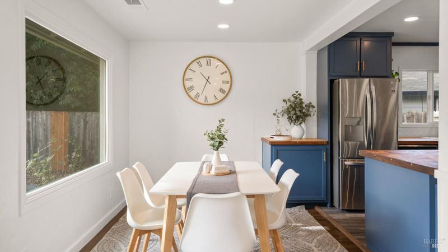
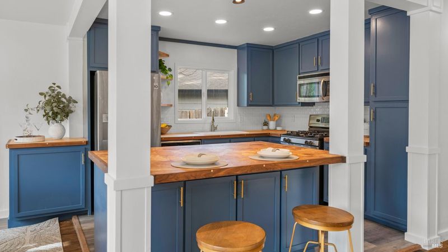
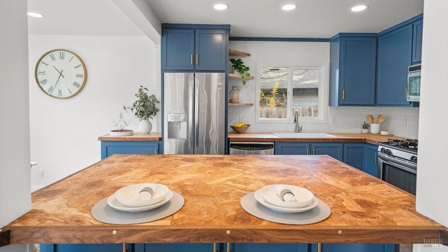
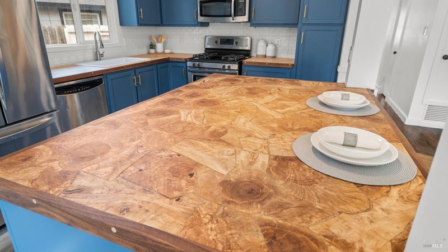
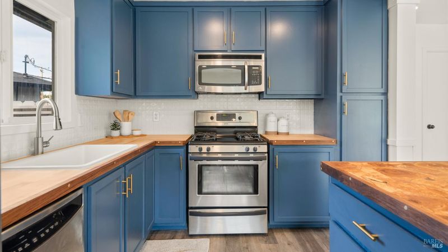
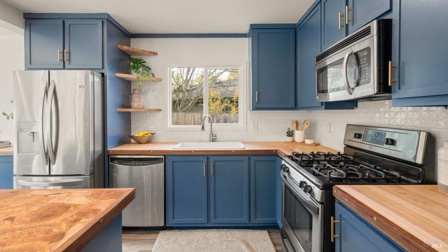
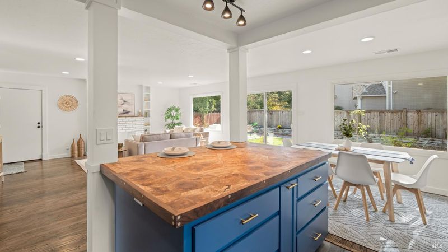
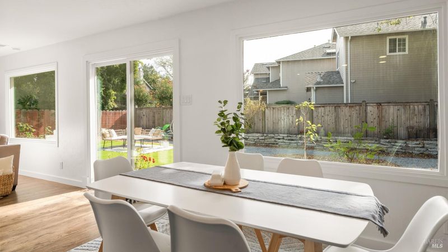
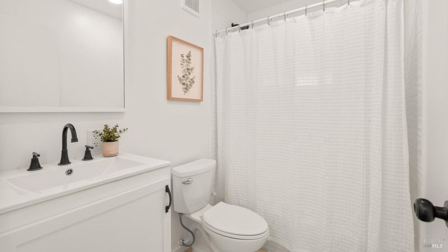
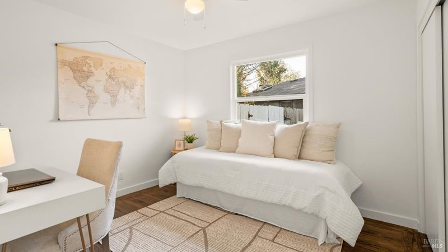
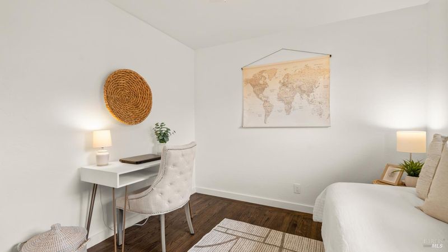
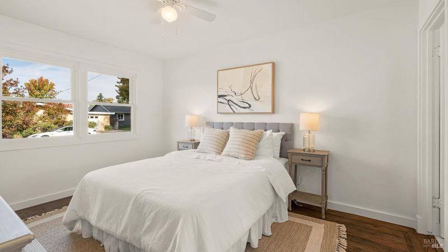
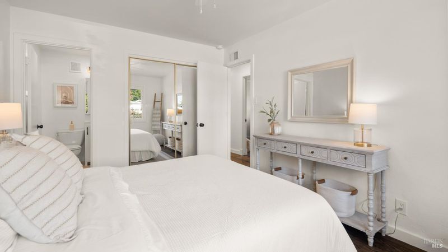
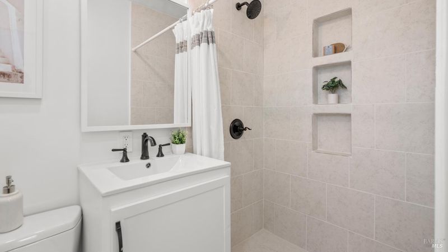
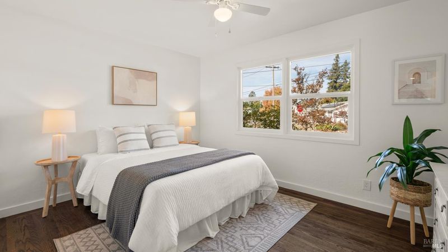
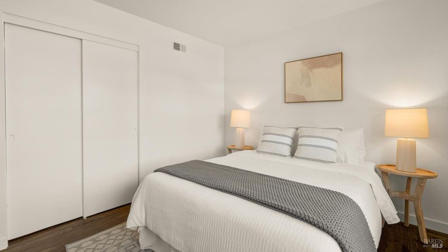
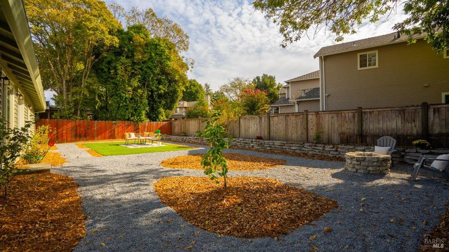
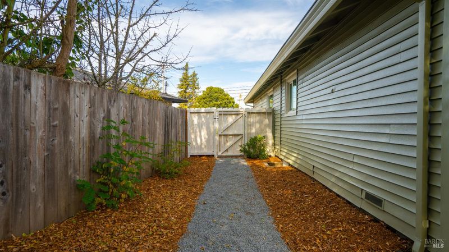
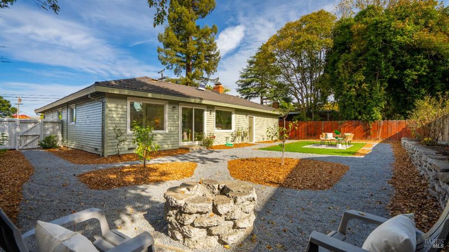
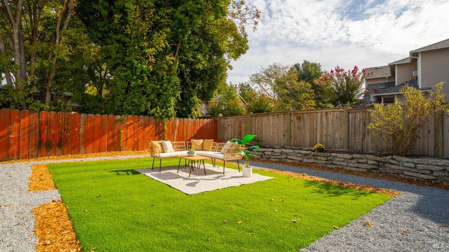
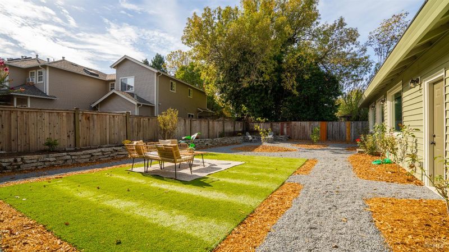
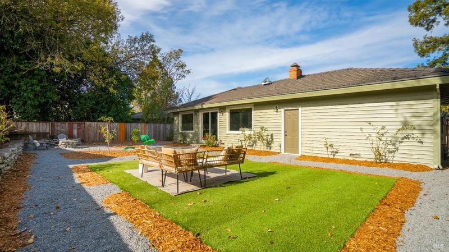
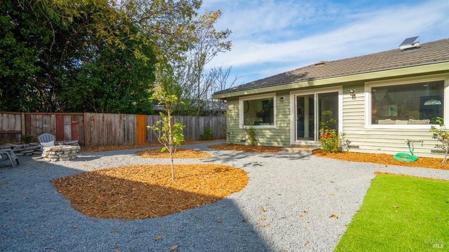
Beautifully remodeled single-story home in Southeast Santa Rosa's desirable loosely named the States Streets neighborhood offers 3 bedrooms, 2 bathrooms, and thoughtfully selected details throughout. The kitchen has been transformed by removing walls to create a more open, connected layout that enhances the flow between living spaces. Designer color adds personality, while a custom, hand-crafted and carved countertop made from locally sourced wood from Petaluma olive trees serves as a striking focal point. Complementary maple countertops accented with elegant brass trim add warmth and character. Original hardwood floors flow throughout, and fresh interior and exterior paint complete the refreshed look. But this isn't just a pretty face, extensive upgrades include replaced and upgraded utilities, along with a re-sloped yard designed to promote more efficient drainage. Generous front and back yards, offer inviting spaces to relax, garden, and entertain. The low-maintenance backyard features a welcoming firepit for gathering with friends or enjoying peaceful evenings outdoors, along with raised flower beds for adding your own touch of color. Combining distinctive local craftsmanship, extensive improvements, and appealing indoor-outdoor living, this special home is conveniently located near Howarth Park, schools, public transportation, and the shopping, dining, and everyday amenities of Mayette and Montgomery Village shopping centers.

- Days on Market
- 2 days
- Current Status
- Active
- Original Price
- List Price
- $749,000
- On Market Date
- Oct 30, 2026
- Property Type
- Single Family Residence
- Area
- Santa Rosa-Southeast
- Zip Code
- 95405
- MLS ID
- 326089802
- APN
- 013181015000
- Year Built
- 1956
- Stories in Building
- 1
- Possession
- Close Of Escrow
- Data Source
- BAREIS
- Origin MLS System
Rincon School
Private 10-12 Special Education, Secondary, All Male, Coed
Students: 5 Distance: 0.4mi
Herbert Slater Middle School
Public 7-8 Middle
Students: 766 Distance: 0.5mi
Redwood Consortium for Student Services School
Public PK-6 Special Education
Students: 71 Distance: 0.6mi
Village Elementary Charter School
Charter K-6 Elementary
Students: 364 Distance: 0.6mi
Spring Creek Matanzas Charter School
Charter K-6 Elementary
Students: 533 Distance: 0.6mi
Strawberry Elementary School
Public 4-6 Elementary
Students: 397 Distance: 0.7mi
- Bed
- 3
- Bath
- 2
- Parking
- 4
- Attached
- SQ FT
- 1,180
- SQ FT Source
- Assessor Auto-Fill
- Lot SQ FT
- 6,499.0
- Lot Acres
- 0.1492 Acres
- Kitchen
- Wood Counter
- Cooling
- Ceiling Fan(s)
- Disclosures
- Standard
- Flooring
- Wood
- Fire Place
- Brick
- Heating
- Central
- Laundry
- Dryer Included, In Garage, Washer Included
- Main Level
- Bedroom(s), Dining Room, Full Bath(s), Garage, Kitchen, Living Room, Primary Bedroom, Street Entrance
- Possession
- Close Of Escrow
- Basement
- None
- Fee
- $0
MLS and other Information regarding properties for sale as shown in Theo have been obtained from various sources such as sellers, public records, agents and other third parties. This information may relate to the condition of the property, permitted or unpermitted uses, zoning, square footage, lot size/acreage or other matters affecting value or desirability. Unless otherwise indicated in writing, neither brokers, agents nor Theo have verified, or will verify, such information. If any such information is important to buyer in determining whether to buy, the price to pay or intended use of the property, buyer is urged to conduct their own investigation with qualified professionals, satisfy themselves with respect to that information, and to rely solely on the results of that investigation.
School data provided by GreatSchools. School service boundaries are intended to be used as reference only. To verify enrollment eligibility for a property, contact the school directly.