






$3,350,000
3,888
SQ FT
$862
SQ/FT
175 Charman Hill Road
@ Ross/Robideaux Rd - 49 - Aptos, Aptos

- 3 Bed
- 4 (3/1) Bath
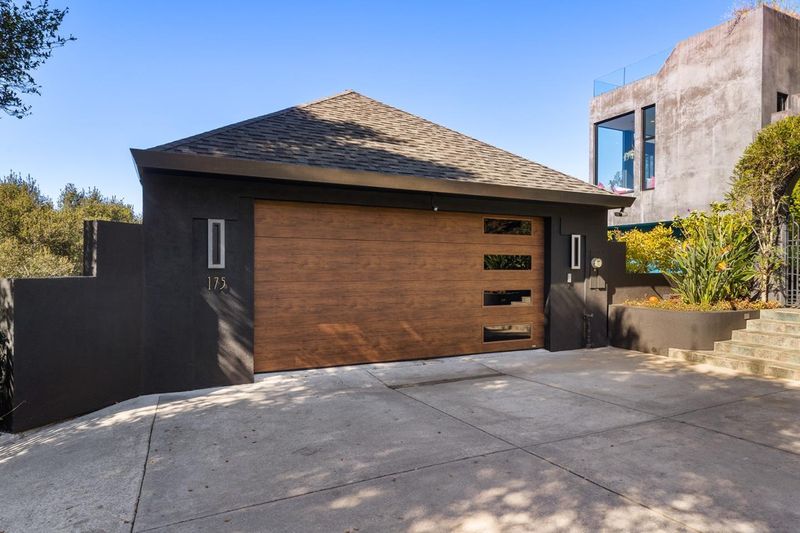
- 2 Park
- 3,888 sqft
- APTOS
-

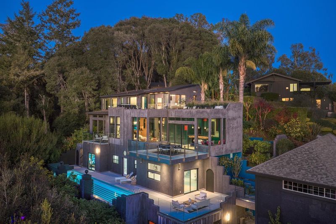
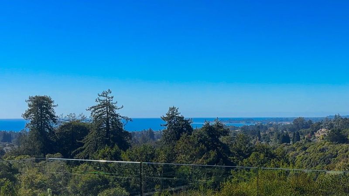
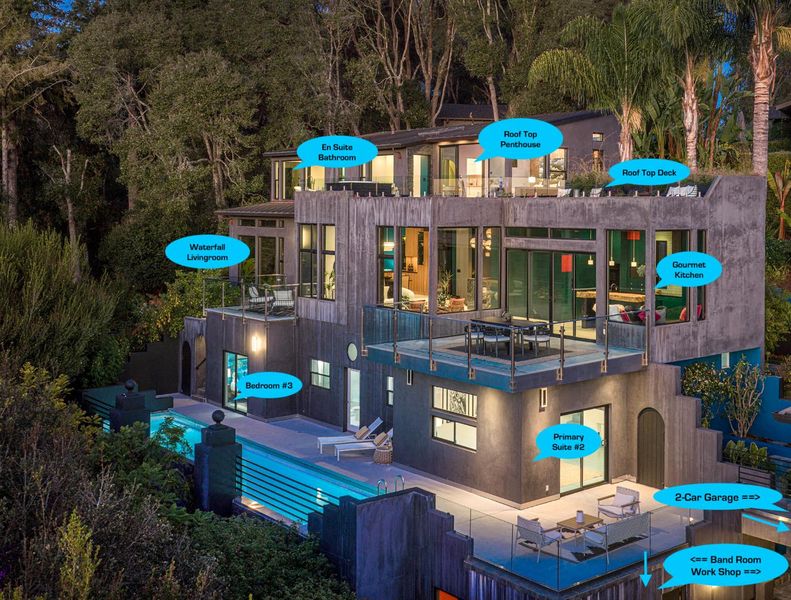
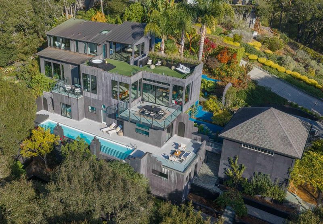
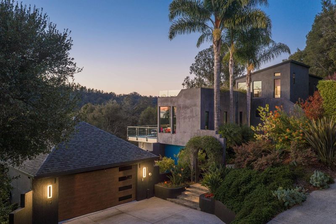
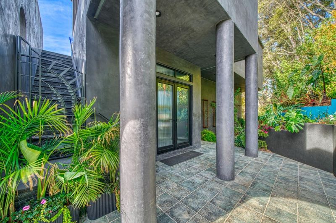
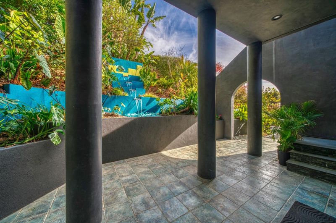
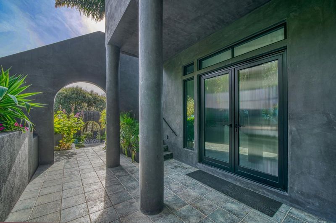
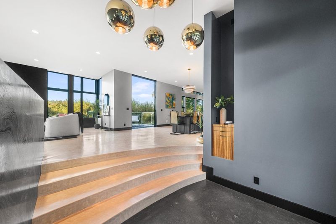
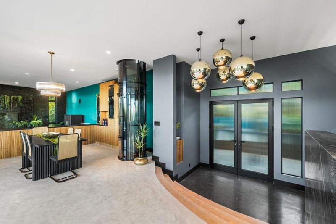
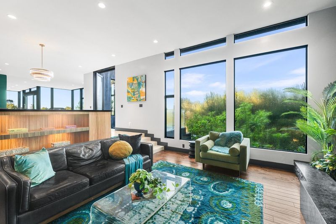
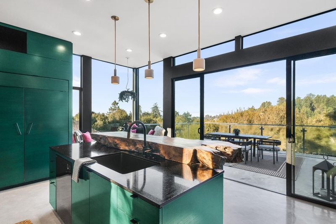
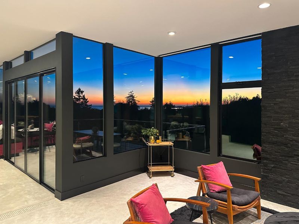
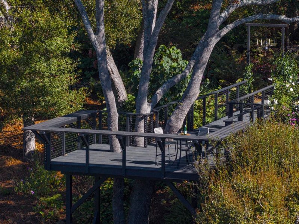
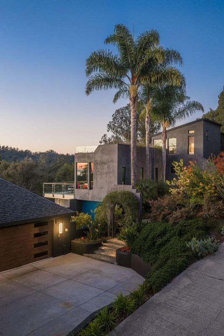
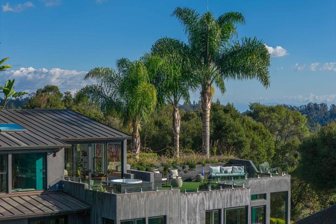
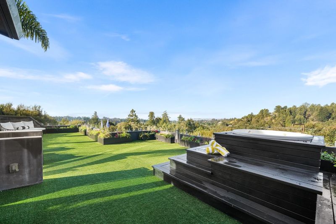
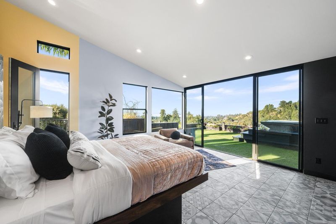
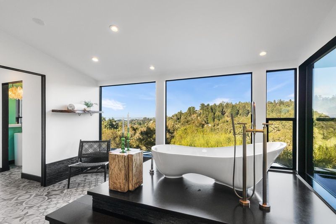
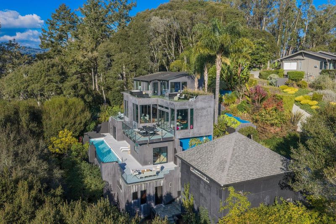
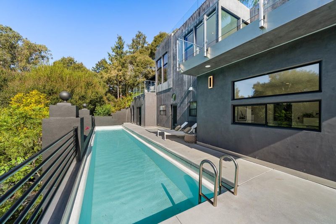
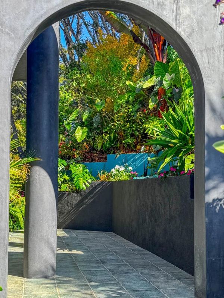
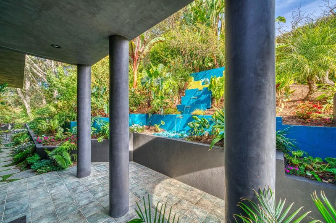
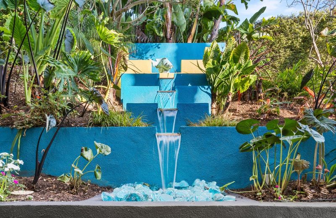
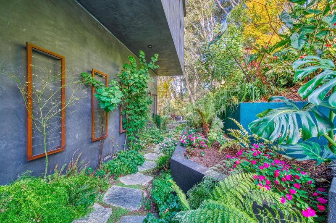
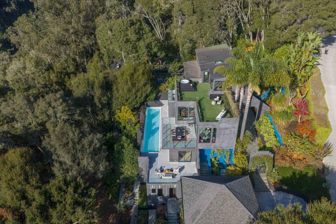
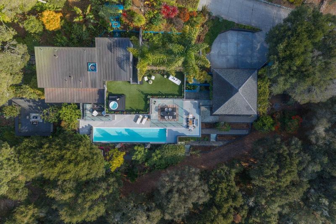
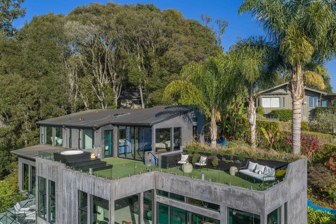
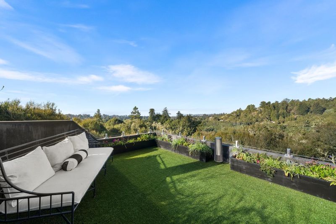
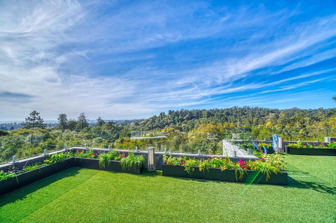
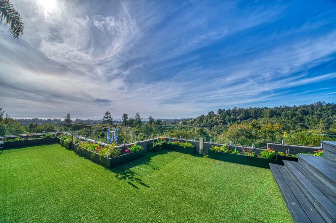
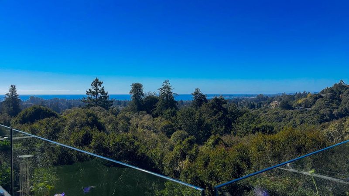
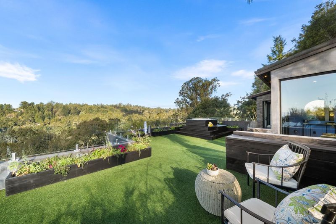
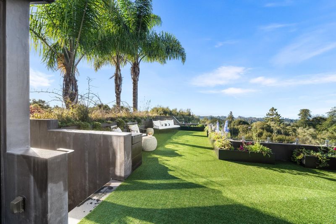
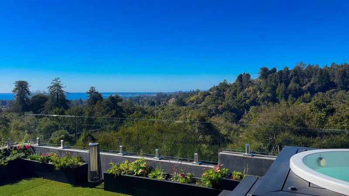
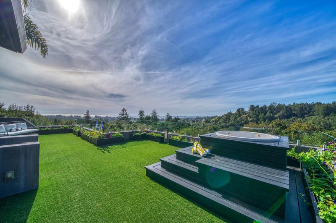
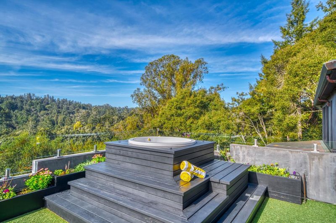
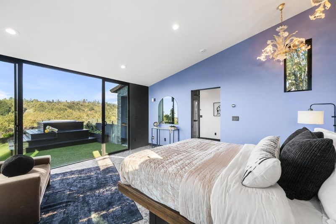
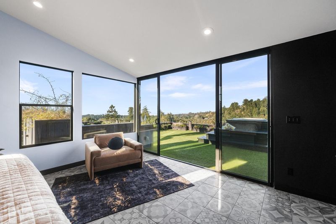
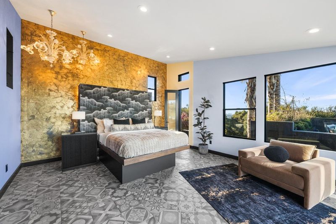
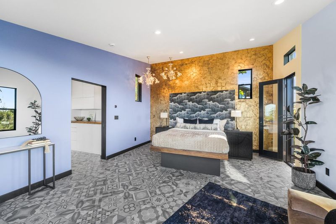
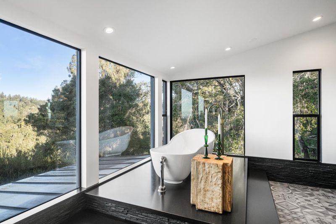
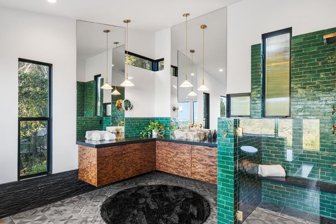
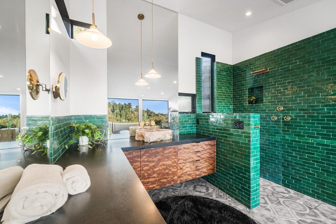
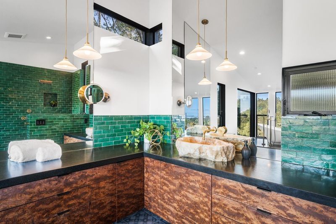
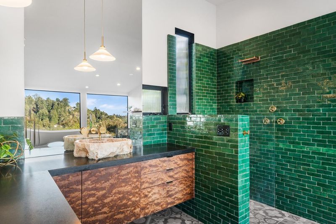
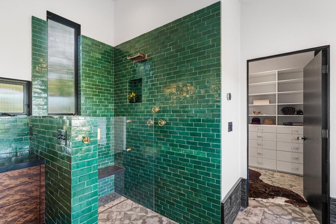
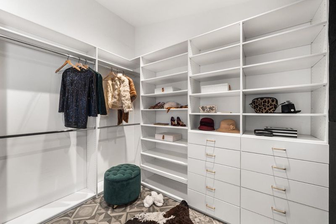
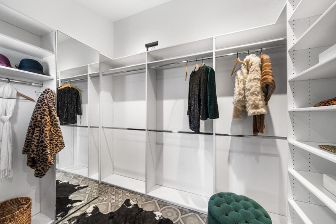
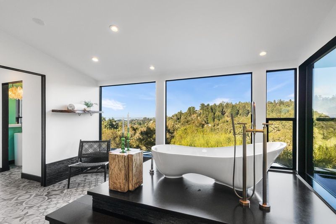
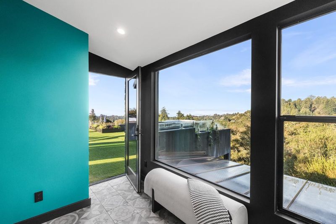
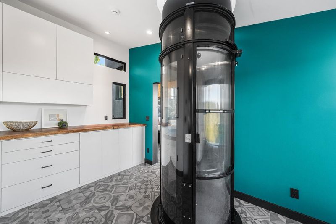
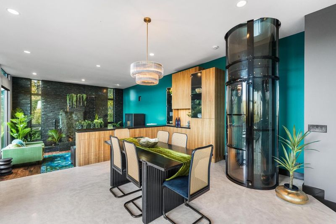
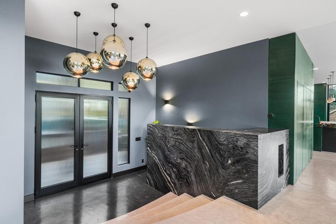
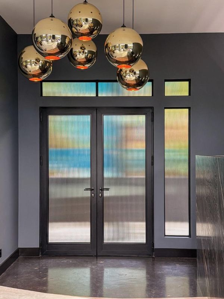
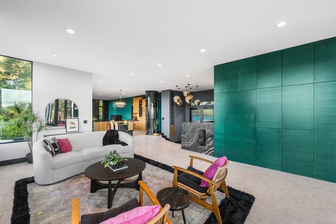
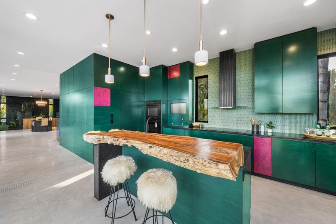
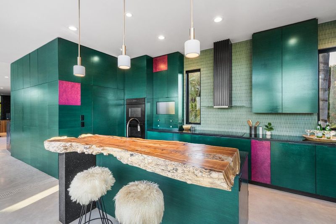
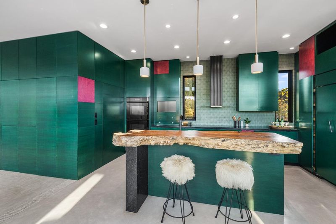
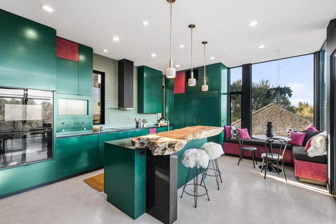
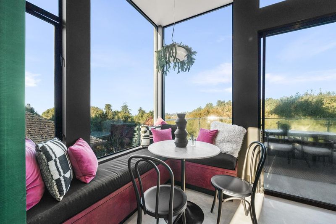
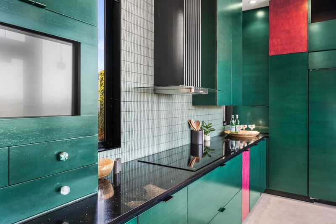
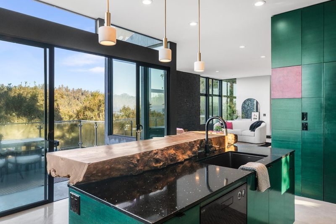
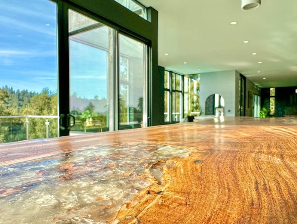
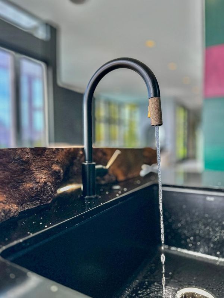
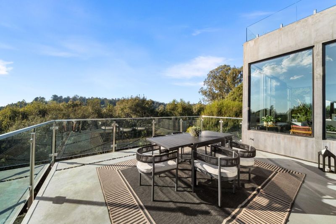
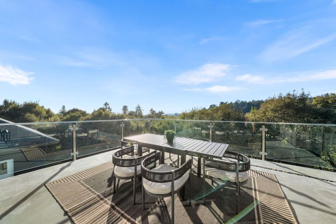
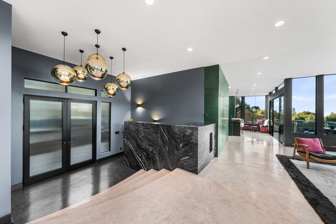
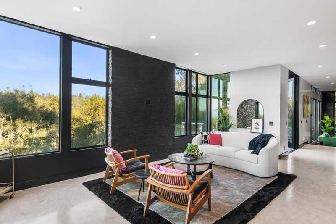
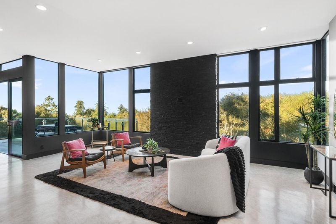
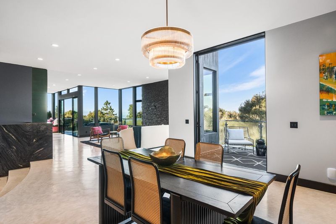
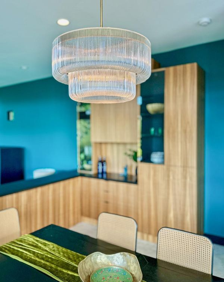
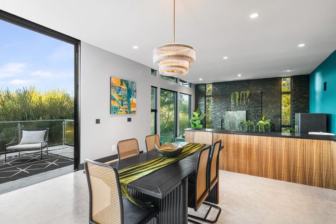
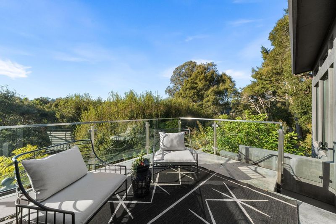
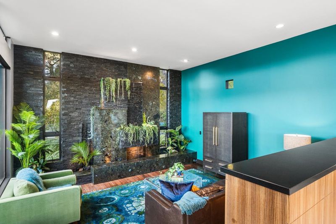
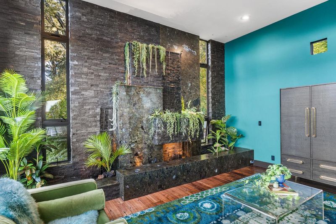
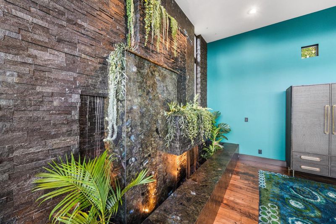
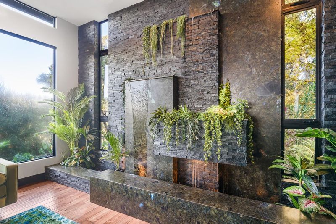
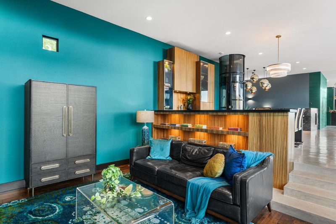
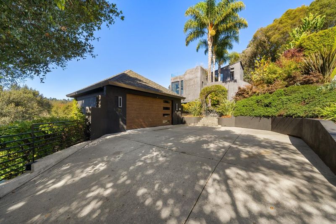
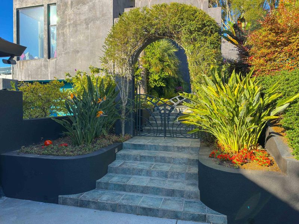
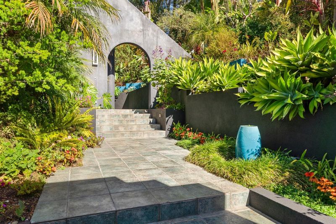
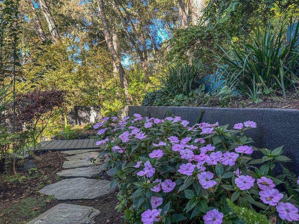
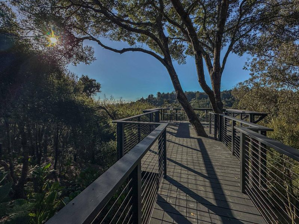
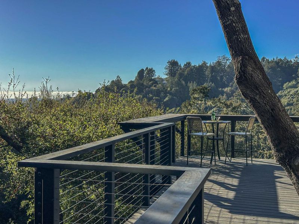
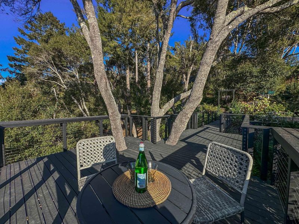
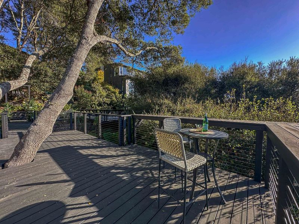
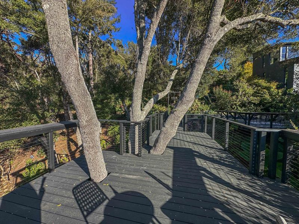
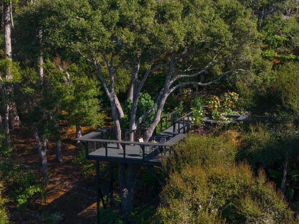
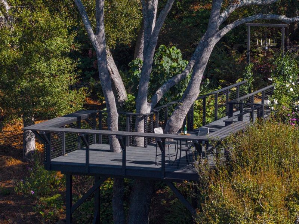
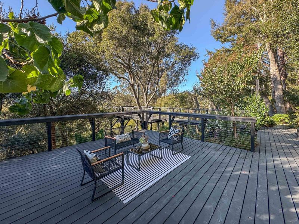
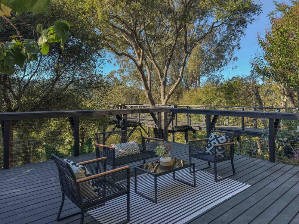
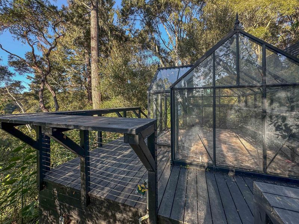
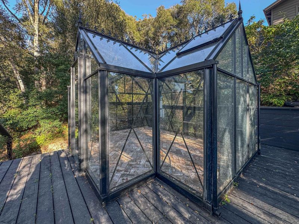
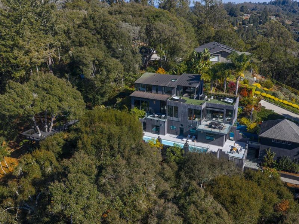
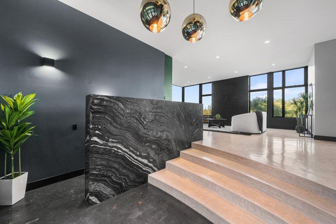
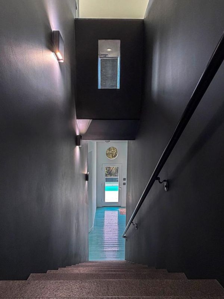
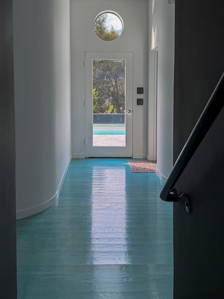
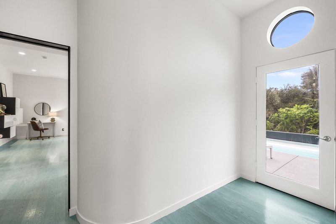
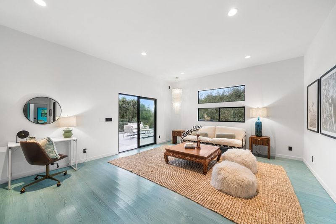
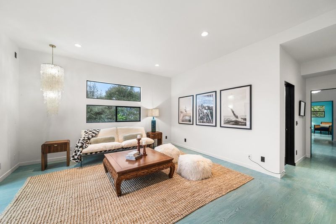
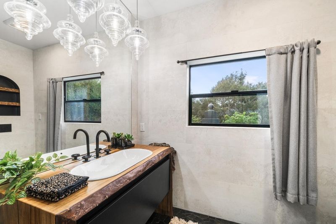
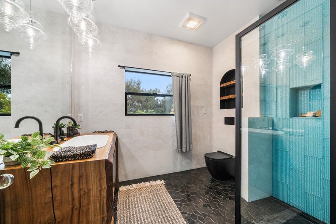
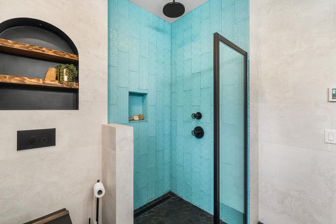
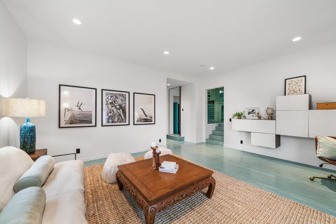
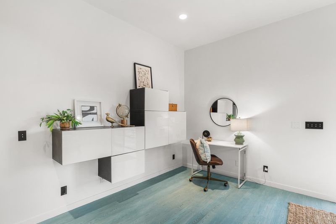
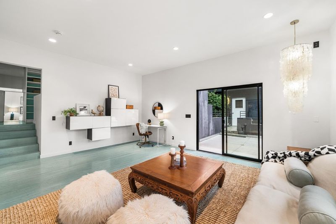
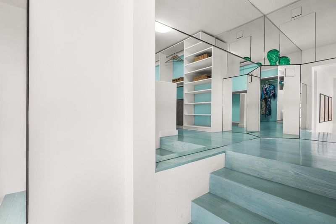
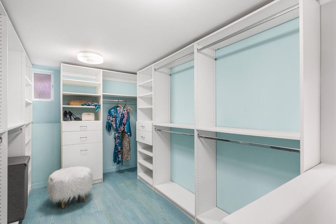
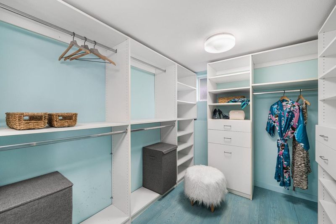
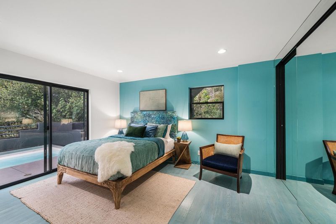
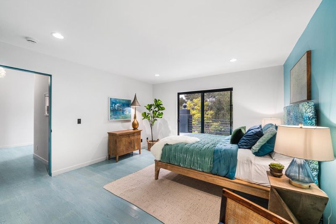
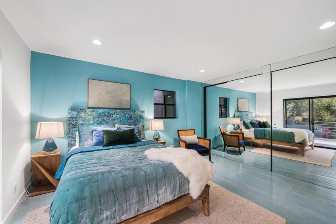
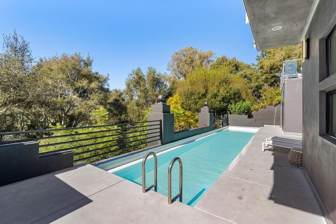
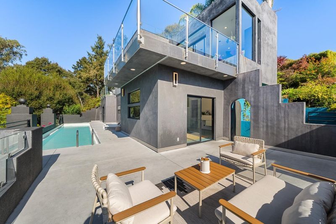
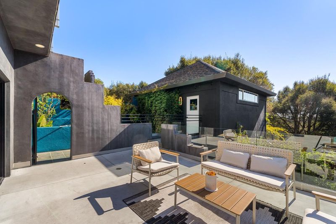
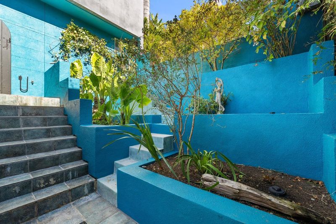
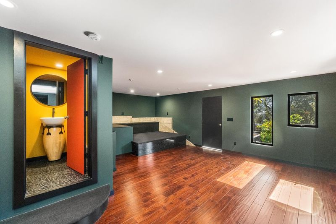
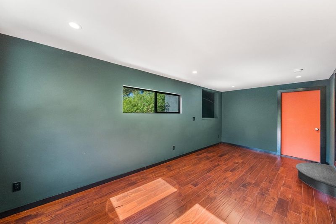
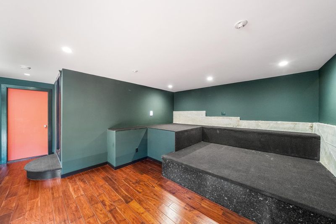
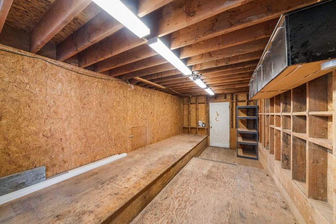
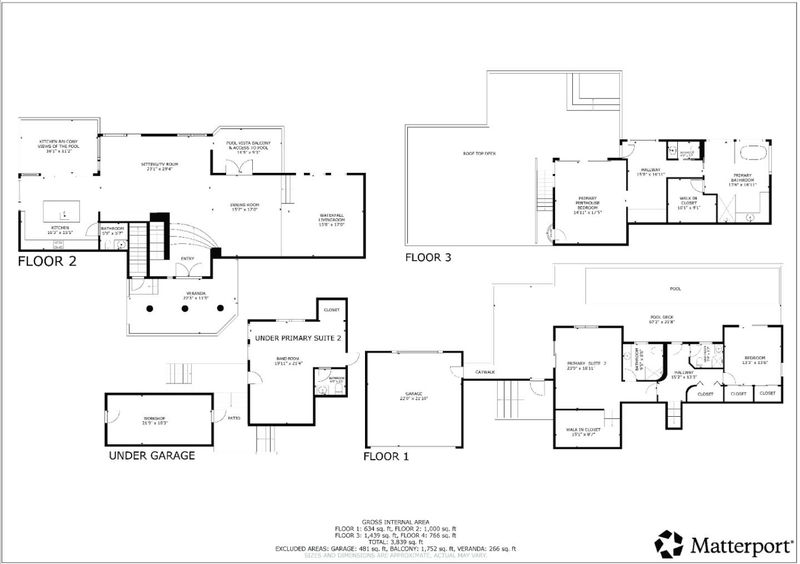
OCEAN VIEWS of Monterey Bay & local mountains. Nestled among oaks. A truly modern castle blends visionary architecture, custom craftsmanship, & extraordinary gardens. The estate masterfully balances the crisp angles of contemporary design with the organic curves of native coastal oaks while framing expansive, panoramic views of Monterey Bay. Guests are greeted by a striking hillside waterfall. The front entry opens to stunning vistas through wall-to-wall windows. The living room is highlighted by a mesmerizing indoor waterfall. The gourmet kitchen features custom stained ash cabinetry with burl wood highlights, accented with professional appliances & a live-edge bar. Flooded with natural light, the top-floor primary penthouse is a private sanctuary. The rooftop bedroom includes an en suite bathroom with an elegant soaking tub & private rooftop deck with views all the way to Steamer Lane. Downstairs, a second primary suite and a 3rd bedroom offer seamless access to the pool & outdoor entertainment decks. The lower level offers 2 versatile rooms, perfect for a custom music studio and workshop. Seclusion on the hillside acreage feels peaceful, with paths through the lush garden making walks around the estate a pleasure, all enhanced by an integrated, property-wide music system.

- Days on Market
- 2 days
- Current Status
- Active
- Original Price
- $3,350,000
- List Price
- $3,350,000
- On Market Date
- Oct 30, 2026
- Property Type
- Single Family Home
- Area
- 49 - Aptos
- Zip Code
- 95003
- MLS ID
- ML82066023
- APN
- 041-111-11-000
- Year Built
- 1990
- Stories in Building
- 3
- Possession
- Unavailable
- Data Source
- MLSL
- Origin MLS System
- MLSListings, Inc.
Aptos Junior High School
Public 7-8 Middle
Students: 681 Distance: 0.5mi
Magic Apple School
Private 2-6 Elementary, Coed
Students: 64 Distance: 0.7mi
Orchard School
Private K-6 Elementary, Coed
Students: 58 Distance: 0.8mi
Valencia Elementary School
Public K-6 Elementary
Students: 545 Distance: 0.9mi
Aptos High School
Public 9-12 Secondary
Students: 1432 Distance: 1.1mi
Kimberly Hardin Art Foundation & School
Private PK-12 Combined Elementary And Secondary, Coed
Students: 163 Distance: 1.7mi
- Bed
- 3
- Bath
- 4 (3/1)
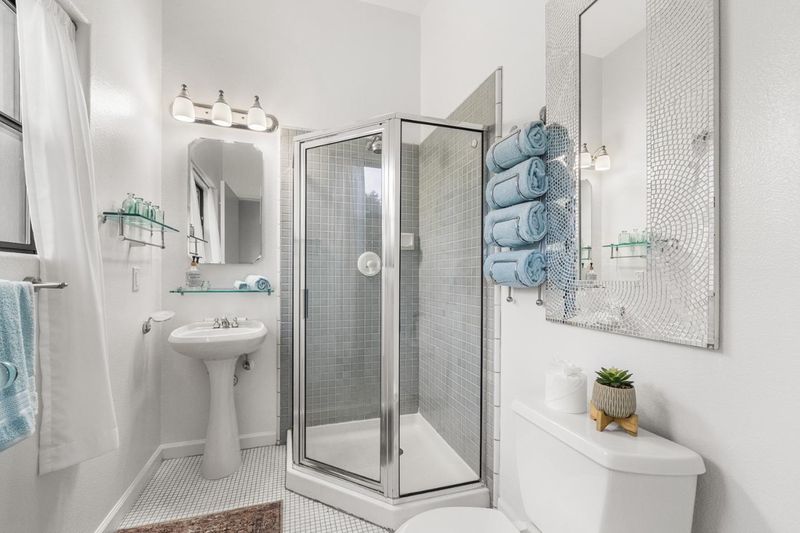
- Double Sinks, Granite, Half on Ground Floor, Primary - Stall Shower(s), Stone, Tub, Tub in Primary Bedroom
- Parking
- 2
- Detached Garage, Off-Street Parking
- SQ FT
- 3,888
- SQ FT Source
- Unavailable
- Lot SQ FT
- 85,073.0
- Lot Acres
- 1.953007 Acres
- Pool Info
- Pool - Lap, Other
- Kitchen
- 220 Volt Outlet, Cooktop - Electric, Countertop - Granite, Countertop - Other, Dishwasher, Exhaust Fan, Island with Sink, Oven - Built-In, Oven - Double, Pantry, Refrigerator
- Cooling
- None
- Dining Room
- Breakfast Nook, Dining Area
- Disclosures
- Natural Hazard Disclosure
- Family Room
- Other
- Flooring
- Concrete, Hardwood, Slate
- Foundation
- Concrete Perimeter, Foundation Pillars
- Heating
- Radiant Floors
- Laundry
- In Garage, Upper Floor
- Views
- Forest / Woods, Garden / Greenbelt, Ocean
- Architectural Style
- Contemporary, Luxury, Modern / High Tech
- Fee
- Unavailable
MLS and other Information regarding properties for sale as shown in Theo have been obtained from various sources such as sellers, public records, agents and other third parties. This information may relate to the condition of the property, permitted or unpermitted uses, zoning, square footage, lot size/acreage or other matters affecting value or desirability. Unless otherwise indicated in writing, neither brokers, agents nor Theo have verified, or will verify, such information. If any such information is important to buyer in determining whether to buy, the price to pay or intended use of the property, buyer is urged to conduct their own investigation with qualified professionals, satisfy themselves with respect to that information, and to rely solely on the results of that investigation.
School data provided by GreatSchools. School service boundaries are intended to be used as reference only. To verify enrollment eligibility for a property, contact the school directly.