

$1,792,366
2,115
SQ FT
$847
SQ/FT
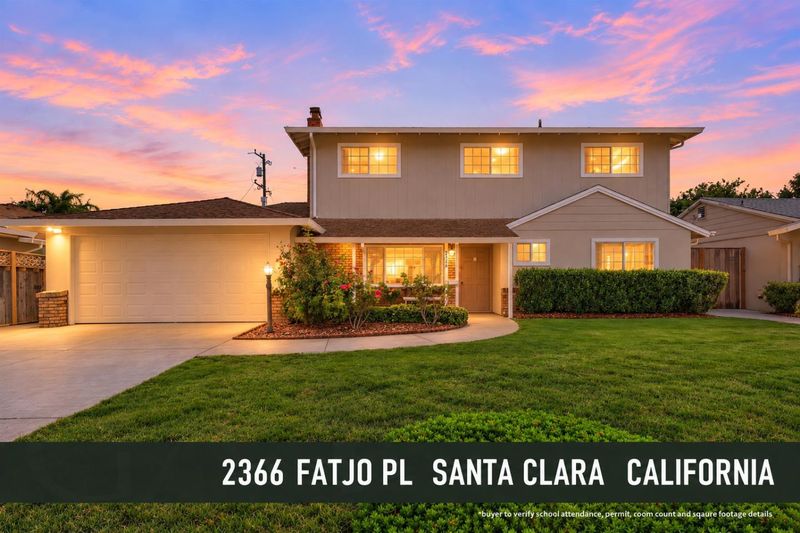
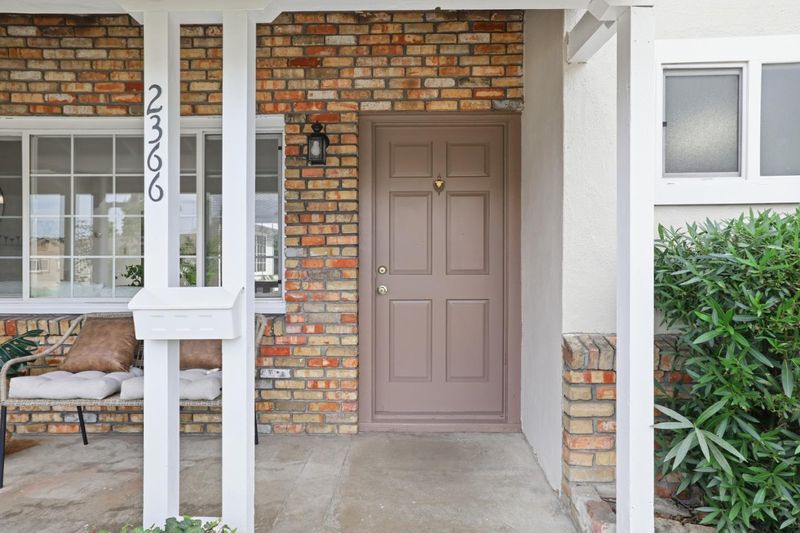
2366 Fatjo Place
@ Graham Lane - 8 - Santa Clara, Santa Clara

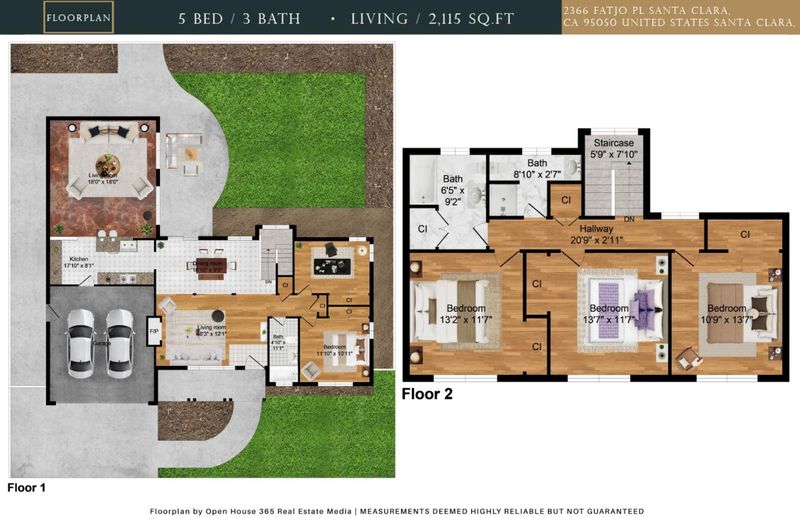
- 5 Bed
- 3 Bath
- 2 Park
- 2,115 sqft
- SANTA CLARA
-

-
Fri Oct 9, 4:00 pm - 7:00 pm
-
Sat Oct 10, 1:00 pm - 5:00 pm
-
Sun Oct 11, 1:00 pm - 5:00 pm
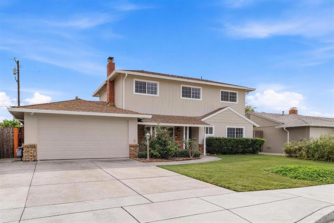
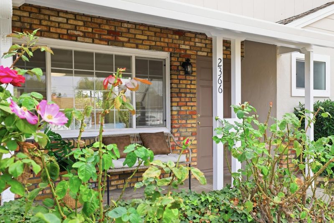
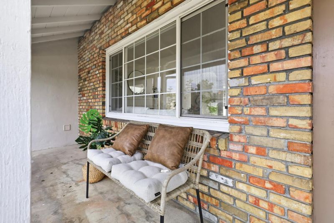
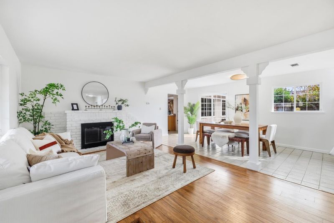
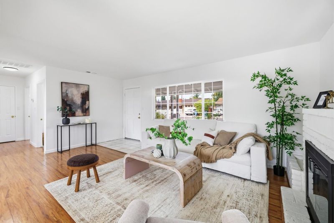
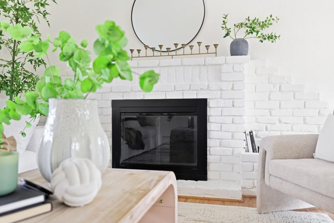
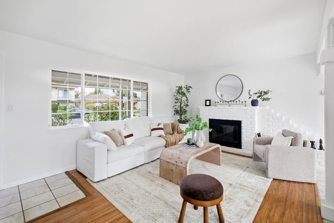
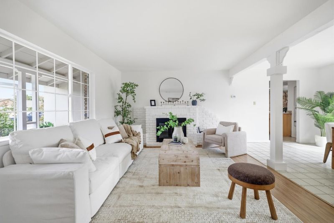
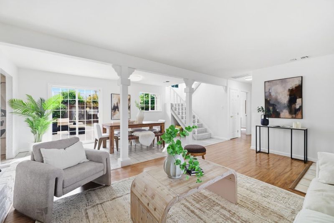
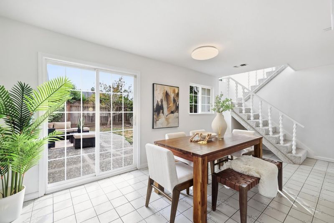
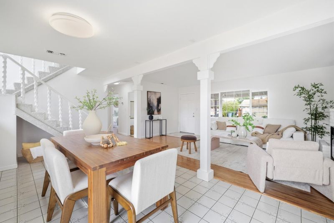
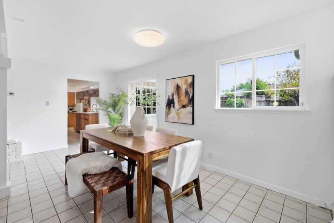
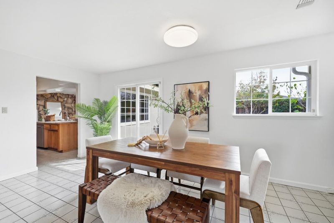
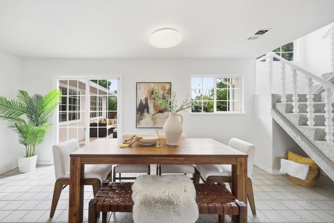
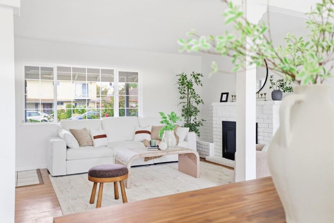
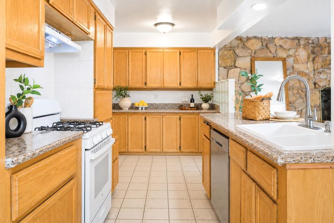
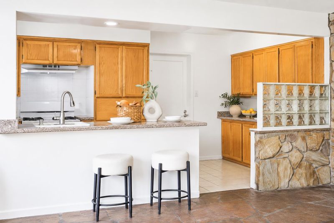
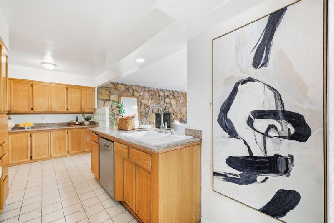
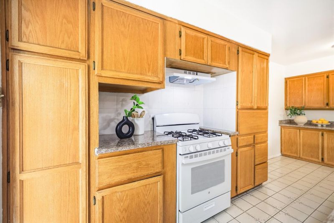
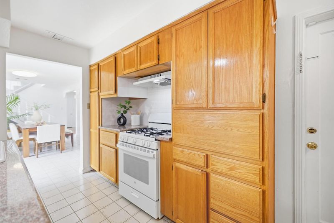
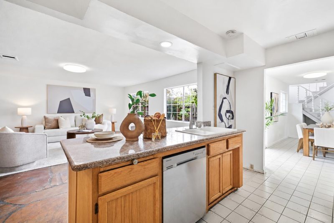
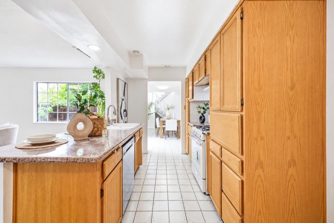
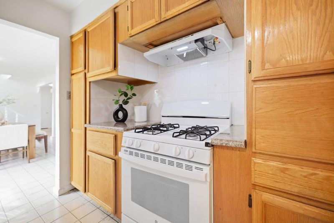
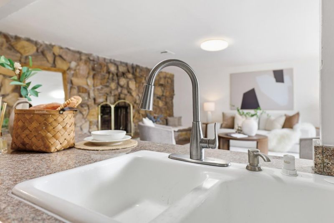
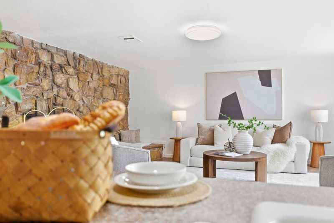
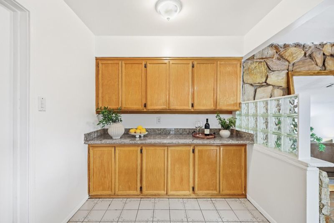
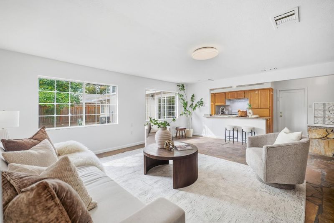
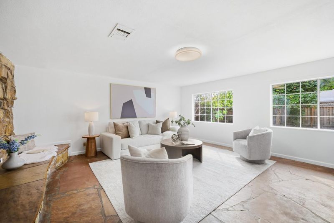
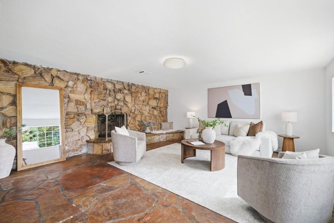
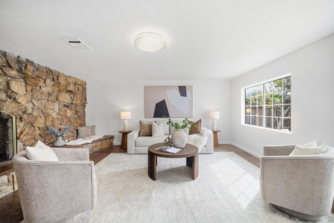
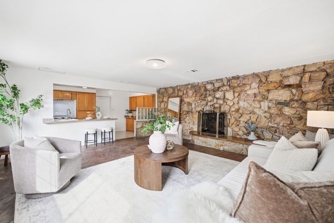
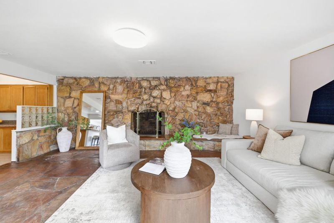
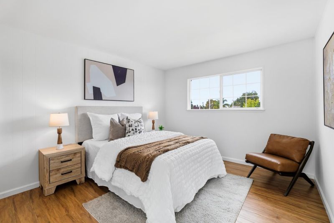
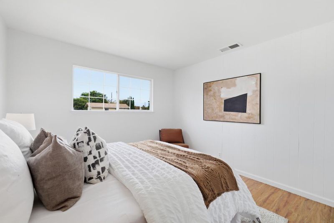
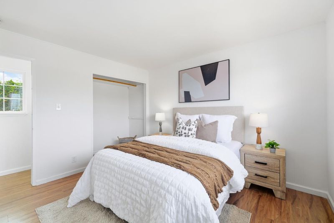
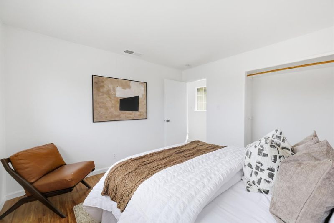
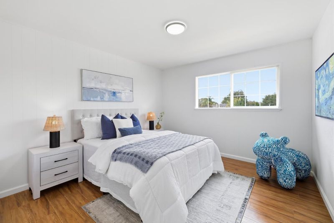
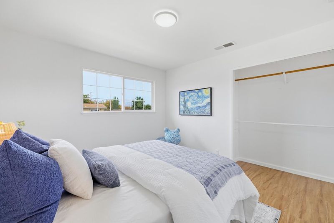
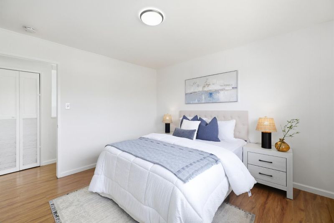
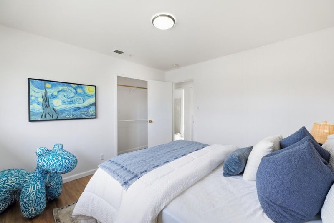
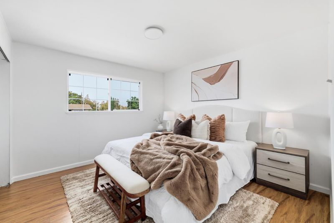
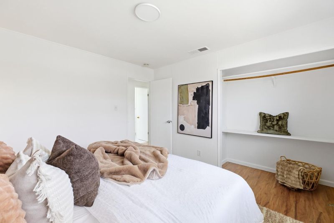
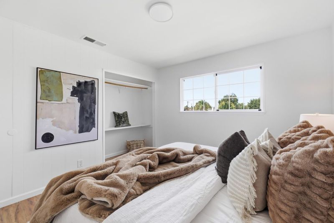
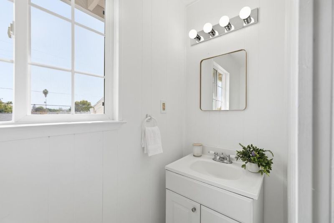
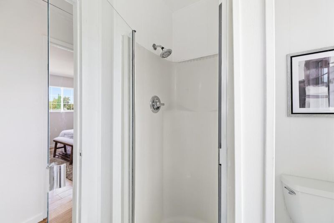
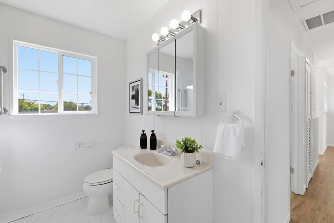
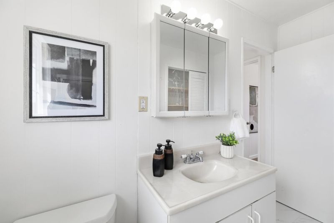
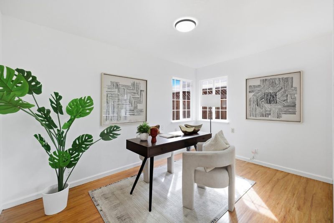
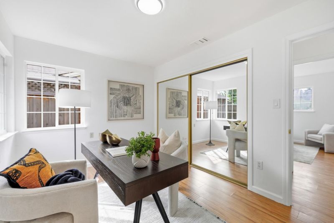
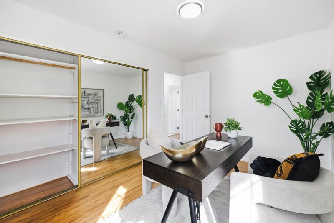
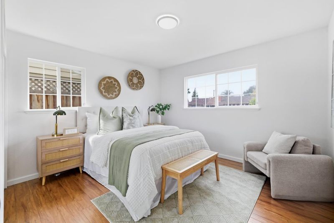
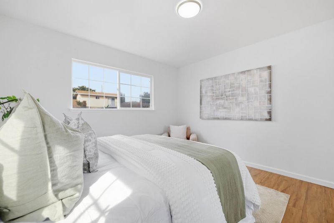
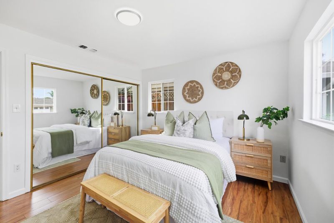
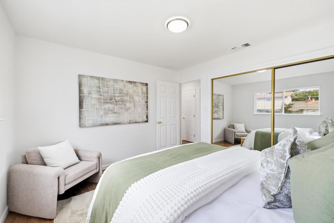
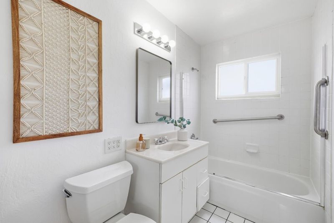
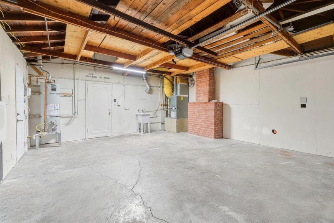
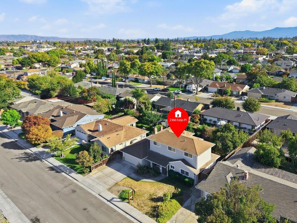
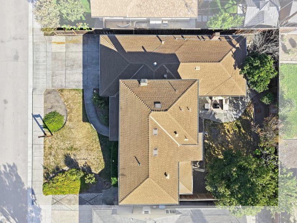
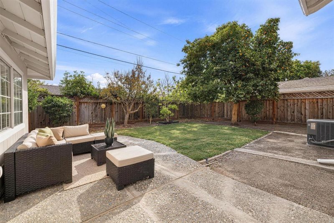
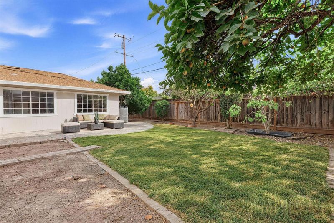
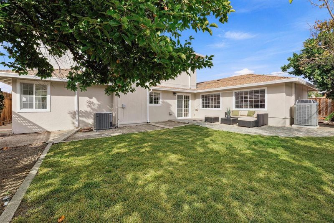
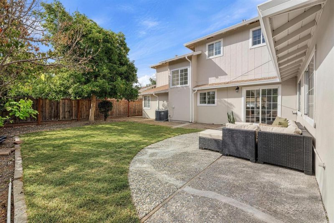
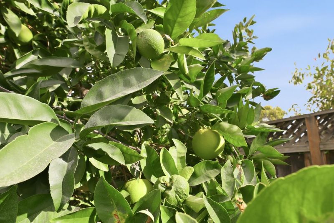
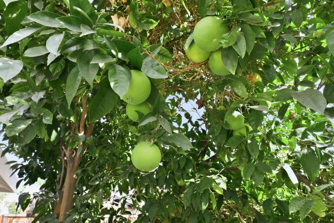
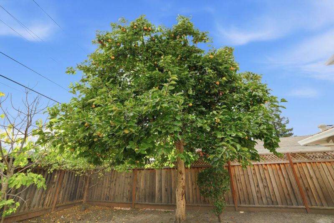
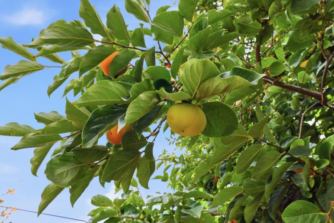
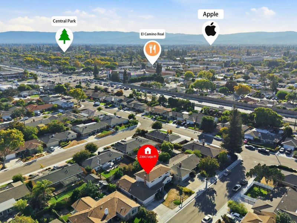
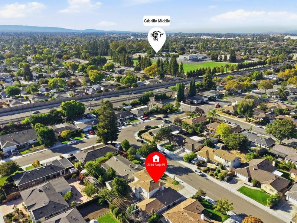
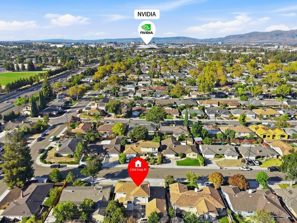
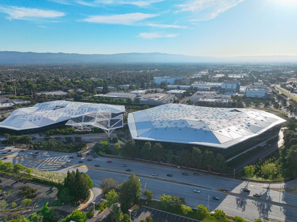
Rare 5-bedroom home in a highly convenient Santa Clara location, offering a flexible floor plan ideal for multi-generational living. The main level features two bedrooms and a full bath, while upstairs offers three additional bedrooms and two baths, including the potential to create a private primary suite. Bright and spacious living areas are filled with natural light, complemented by a comfortable family room that connects directly to the kitchen. Outside, enjoy a generous backyard with mature fruit trees and plenty of space for entertaining, gardening, or play. Ideally located on a quiet, tree-lined street near Warburton Park, shopping, dining, and major commute routes. Approximately 5 minutes to NVIDIA and 10 minutes to Apple, Santa Clara University, and Kaiser. The north-facing front door and thoughtful orientation provide abundant natural light throughout the day. Santa Clara residents also enjoy the benefit of city-owned utilities, offering potentially significant savings compared with surrounding PG&E-served communities. A rare combination of space, flexibility, convenience, and central Silicon Valley location.

- Days on Market
- 0 days
- Current Status
- Active
- Original Price
- $1,792,366
- List Price
- $1,792,366
- On Market Date
- Oct 6, 2026
- Property Type
- Single Family Home
- Area
- 8 - Santa Clara
- Zip Code
- 95050
- MLS ID
- ML82060466
- APN
- 224-13-063
- Year Built
- 1950
- Stories in Building
- 2
- Possession
- Unavailable
- Data Source
- MLSL
- Origin MLS System
- MLSListings, Inc.
Cedarwood Sudbury School
Private 1-2, 9-12 Combined Elementary And Secondary, Coed
Students: NA Distance: 0.3mi
Juan Cabrillo Middle School
Public 6-8 Middle
Students: 908 Distance: 0.4mi
Cabrillo Montessori School
Private K-3 Montessori, Elementary, Coed
Students: 94 Distance: 0.4mi
Scott Lane Elementary School
Public K-5 Elementary
Students: 368 Distance: 0.4mi
Bowers Elementary School
Public K-5 Elementary
Students: 282 Distance: 0.5mi
C. W. Haman Elementary School
Public K-5 Elementary
Students: 381 Distance: 0.8mi
- Bed
- 5
- Bath
- 3
- Parking
- 2
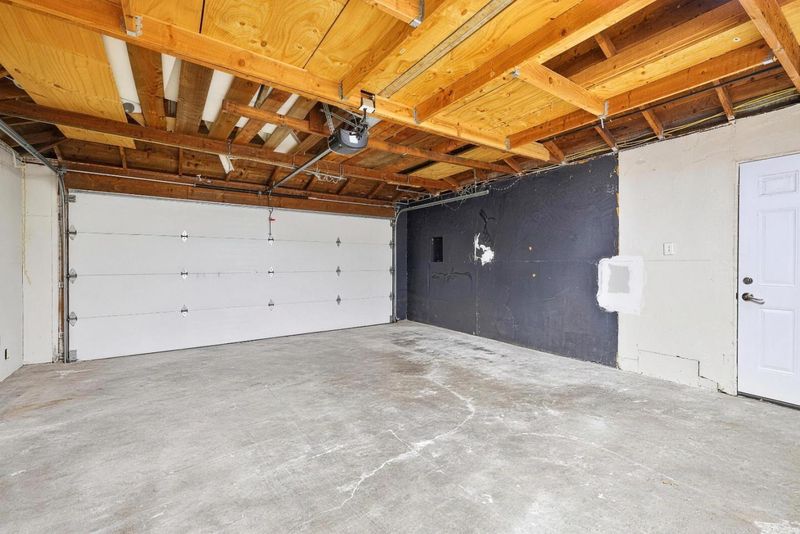
- Attached Garage
- SQ FT
- 2,115
- SQ FT Source
- Unavailable
- Lot SQ FT
- 5,940.0
- Lot Acres
- 0.136364 Acres
- Cooling
- Central AC
- Dining Room
- Dining Area
- Disclosures
- Natural Hazard Disclosure
- Family Room
- Separate Family Room
- Flooring
- Carpet, Laminate, Tile
- Foundation
- Concrete Perimeter and Slab
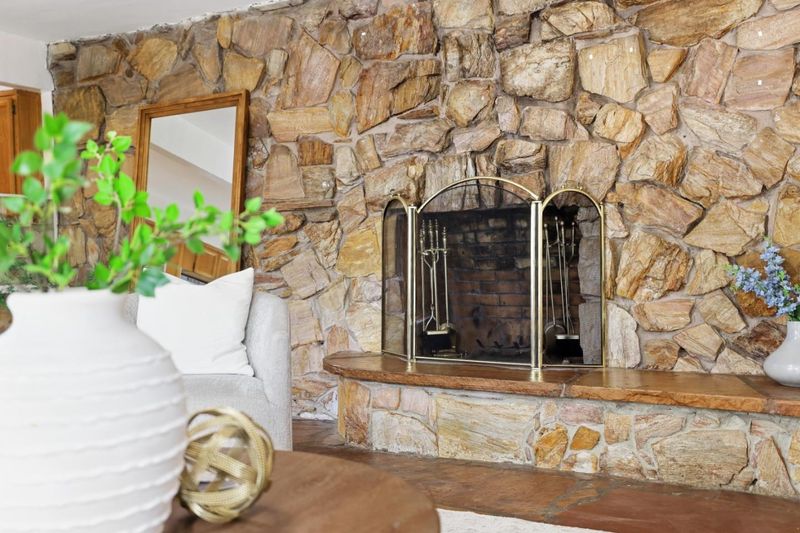
- Fire Place
- Wood Burning
- Heating
- Central Forced Air
- Fee
- Unavailable
MLS and other Information regarding properties for sale as shown in Theo have been obtained from various sources such as sellers, public records, agents and other third parties. This information may relate to the condition of the property, permitted or unpermitted uses, zoning, square footage, lot size/acreage or other matters affecting value or desirability. Unless otherwise indicated in writing, neither brokers, agents nor Theo have verified, or will verify, such information. If any such information is important to buyer in determining whether to buy, the price to pay or intended use of the property, buyer is urged to conduct their own investigation with qualified professionals, satisfy themselves with respect to that information, and to rely solely on the results of that investigation.
School data provided by GreatSchools. School service boundaries are intended to be used as reference only. To verify enrollment eligibility for a property, contact the school directly.