

$1,375,000
2,258
SQ FT
$609
SQ/FT
311 Meadowood Ct
@ Heritage Hills Dr - Heritage Hills, Pleasant Hill

- 4 Bed
- 3 Bath
- 3 Park
- 2,258 sqft
- Pleasant Hill
-

-
Sun Nov 1, 2:00 pm - 4:00 pm
Set your clocks back and come see the lovely home!
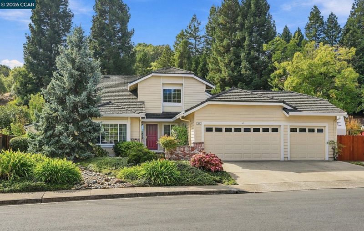
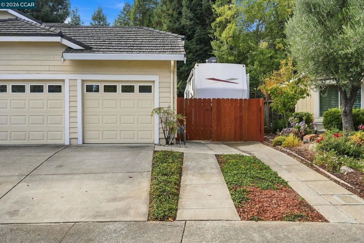
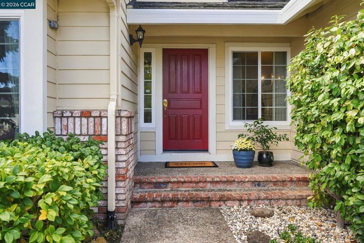
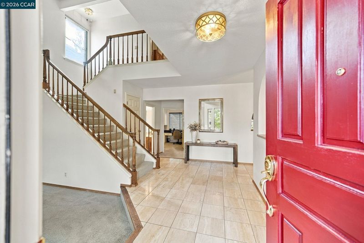
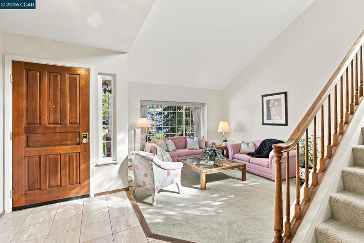
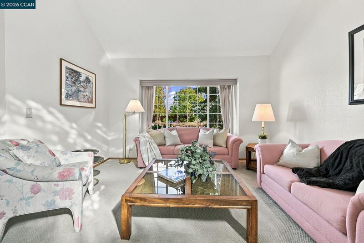
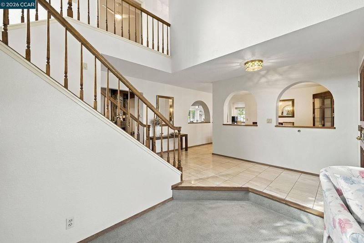
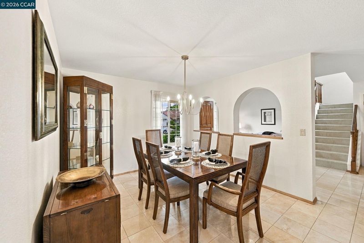
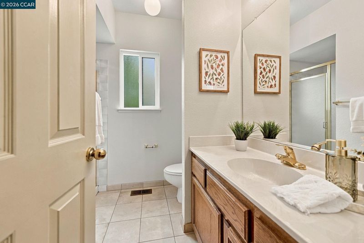
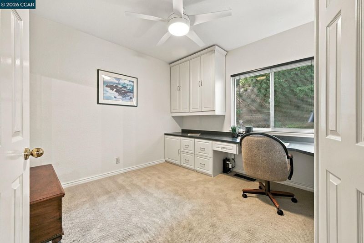
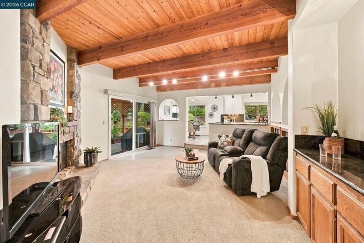
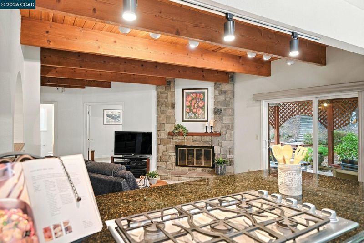
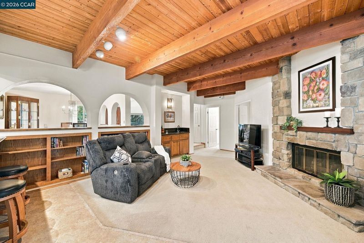
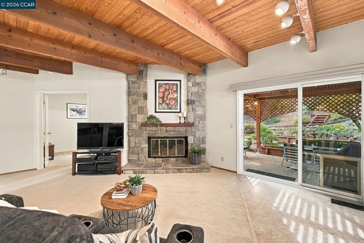
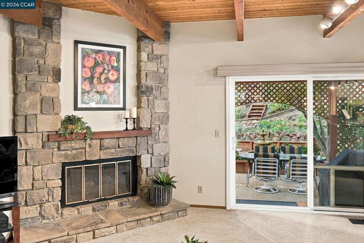
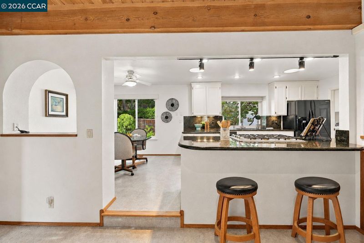
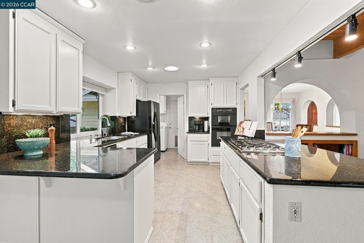
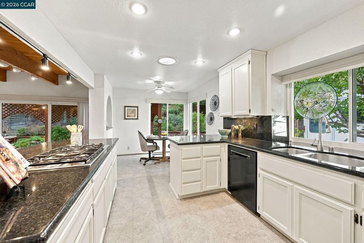
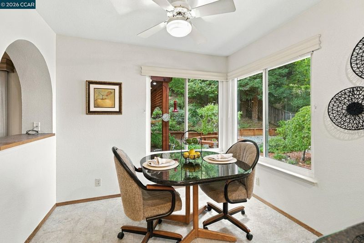
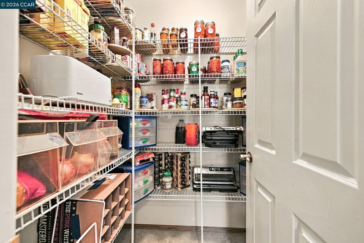
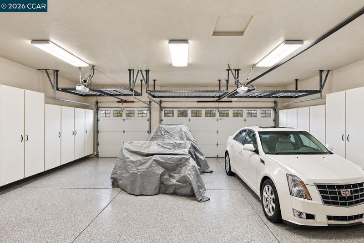
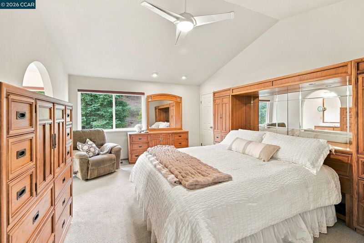
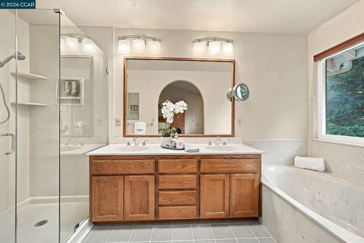
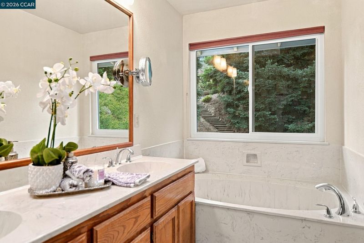
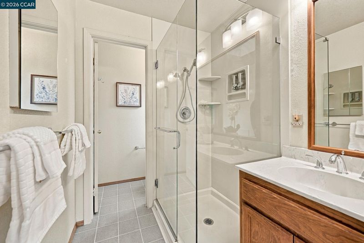
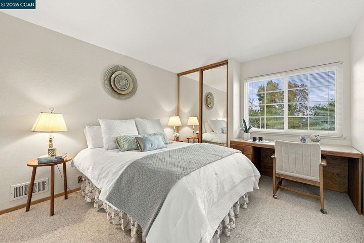
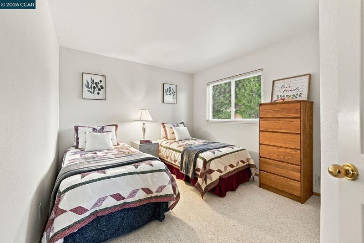
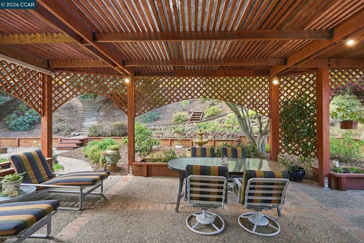
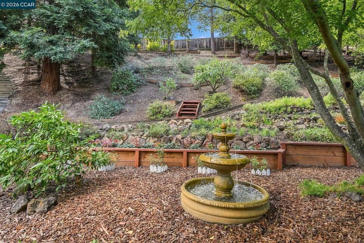
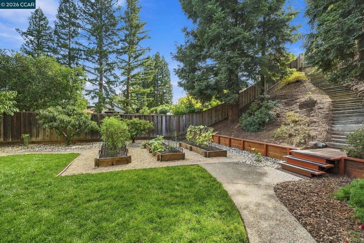
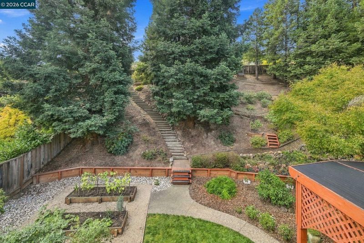
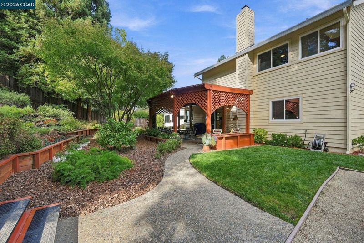
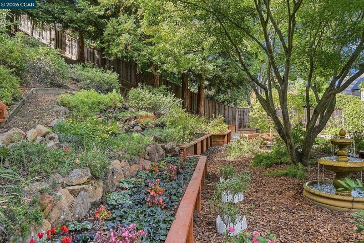
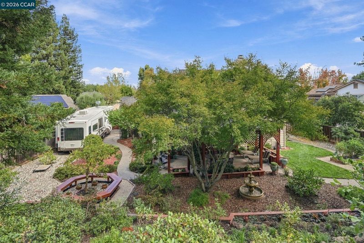
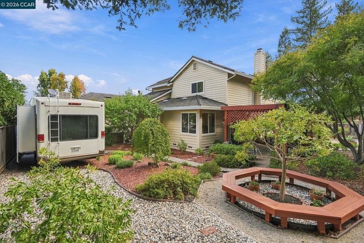
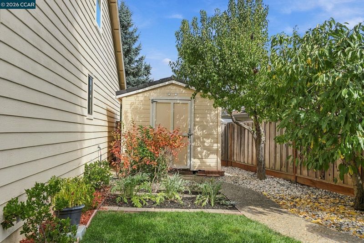
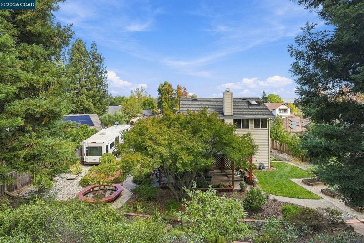
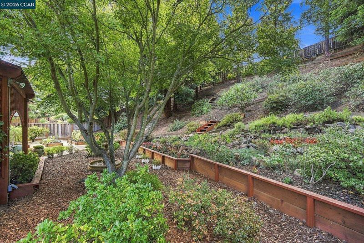
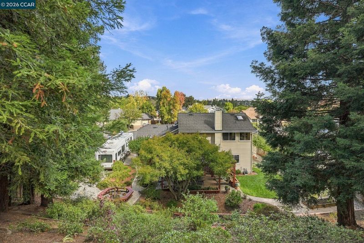
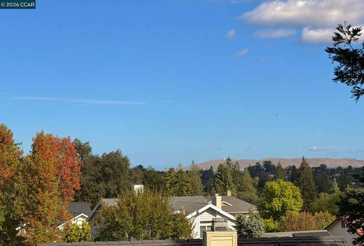
**Welcome to Heritage Hills with NO HOA!** Beautifully maintained by its original owners, this inviting 4-bedroom, 3-bathroom home reflects pride of ownership throughout. Fresh interior paint adds a bright, refreshed feel, while its desirable cul-de-sac location offers a peaceful setting in this highly regarded neighborhood. The thoughtfully designed floor plan features a bedroom and full bathroom on the main level—ideal for guests, a home office, or multigenerational living. The open connection between the kitchen and family room keeps everyone connected, whether preparing dinner or gathering with family and friends. The walk in pantry provides extra space for bulk groceries, dry goods and appliances to keep the granite countertops clear. Upstairs, the spacious primary suite offers a private retreat, complemented by two additional bedrooms and a full bathroom. The backyard truly shines. An expansive patio beneath a large redwood pergola creates the perfect setting for outdoor dining, entertaining, or simply unwinding. A natural gas line makes barbecuing effortless, while several dwarf fruit trees and a productive vegetable garden bring fresh-from-the-garden living right to your doorstep. Backing to open space, this private outdoor haven offers a wonderful sense of tranquility. A dedicated dog kennel and RV parking add even more versatility and convenience. Any car would be happy in this 3 car garage with epoxy floors and custom cabinetry. Enjoy easy access to Highways 4, 24, and 680, BART, schools, shopping, grocery stores, dog park, and hiking trails. A lovingly cared-for home, a peaceful setting, and a backyard made for enjoying the outdoors—welcome to your next chapter in Heritage Hills! Video link: https://listings.allaccessphoto.com/videos/01a185b3-dc02-7362-a74d-a4c851824c97?v=260

- Current Status
- New
- Original Price
- $1,375,000
- List Price
- $1,375,000
- On Market Date
- Oct 30, 2026
- Property Type
- Detached
- D/N/S
- Heritage Hills
- Zip Code
- 94523
- MLS ID
- 41152612
- APN
- 1663720207
- Year Built
- 1986
- Stories in Building
- 2
- Possession
- Upon Completion
- Data Source
- MAXEBRDI
- Origin MLS System
- CONTRA COSTA
Pleasant Hill Adventist Academy
Private K-12 Combined Elementary And Secondary, Religious, Coed
Students: 148 Distance: 0.3mi
Christ The King Elementary School
Private K-8 Elementary, Religious, Coed
Students: 318 Distance: 0.8mi
Pleasant Hill Elementary School
Public K-5 Elementary
Students: 618 Distance: 1.0mi
Strandwood Elementary School
Public K-5 Elementary
Students: 622 Distance: 1.0mi
St. Thomas
Private 3-12
Students: 6 Distance: 1.1mi
Stars School
Private n/a Special Education, Combined Elementary And Secondary, Coed
Students: NA Distance: 1.3mi
- Bed
- 4
- Bath
- 3
- Parking
- 3
- Attached, Int Access From Garage, Side Yard Access, Garage Faces Front, Garage Door Opener, RV Access/Parking
- SQ FT
- 2,258
- SQ FT Source
- Assessor Agent-Fill
- Lot SQ FT
- 12,400.0
- Lot Acres
- 0.29 Acres
- Pool Info
- None
- Kitchen
- Dishwasher, Gas Range, Microwave, Oven, Refrigerator, Gas Water Heater, Breakfast Bar, Counter - Solid Surface, Stone Counters, Eat-in Kitchen, Disposal, Gas Range/Cooktop, Oven Built-in, Pantry, Updated Kitchen
- Cooling
- Ceiling Fan(s), Central Air
- Disclosures
- Nat Hazard Disclosure
- Entry Level
- Exterior Details
- Garden, Back Yard, Front Yard, Garden/Play, Side Yard, Sprinklers Automatic, Storage, Terraced Up, Other, Entry Gate, Landscape Back, Landscape Front, Storage Area
- Flooring
- Tile, Vinyl, Carpet
- Foundation
- Fire Place
- Family Room, Gas, Stone
- Heating
- Forced Air, Natural Gas
- Laundry
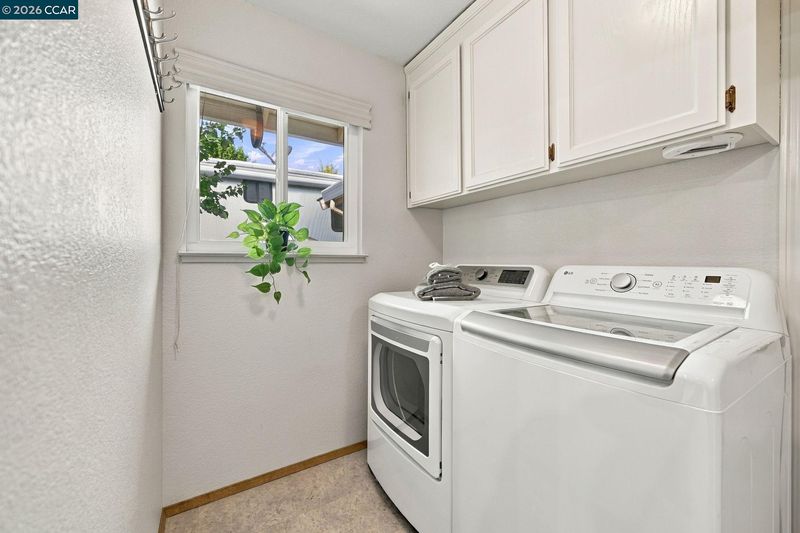
- Hookups Only, Laundry Room
- Upper Level
- 3 Bedrooms, 2 Baths, Primary Bedrm Suite - 1
- Main Level
- 1 Bedroom, 1 Bath, Laundry Facility, Main Entry
- Possession
- Upon Completion
- Basement
- Crawl Space
- Architectural Style
- Traditional
- Non-Master Bathroom Includes
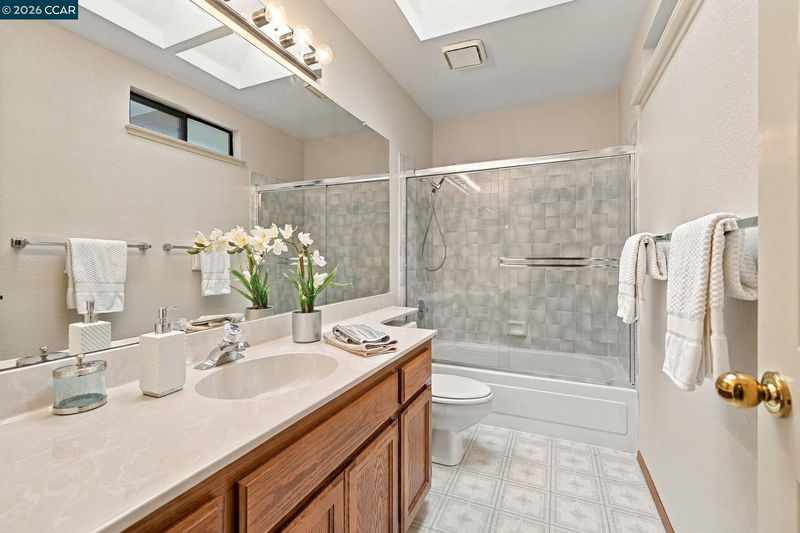
- Shower Over Tub, Skylight(s), Solid Surface, Tile, Window
- Construction Status
- Existing
- Additional Miscellaneous Features
- Garden, Back Yard, Front Yard, Garden/Play, Side Yard, Sprinklers Automatic, Storage, Terraced Up, Other, Entry Gate, Landscape Back, Landscape Front, Storage Area
- Location
- Cul-De-Sac, Back Yard, Front Yard, Landscaped, Private
- Pets
- Yes
- Roof
- Metal
- Water and Sewer
- Public
- Fee
- Unavailable
MLS and other Information regarding properties for sale as shown in Theo have been obtained from various sources such as sellers, public records, agents and other third parties. This information may relate to the condition of the property, permitted or unpermitted uses, zoning, square footage, lot size/acreage or other matters affecting value or desirability. Unless otherwise indicated in writing, neither brokers, agents nor Theo have verified, or will verify, such information. If any such information is important to buyer in determining whether to buy, the price to pay or intended use of the property, buyer is urged to conduct their own investigation with qualified professionals, satisfy themselves with respect to that information, and to rely solely on the results of that investigation.
School data provided by GreatSchools. School service boundaries are intended to be used as reference only. To verify enrollment eligibility for a property, contact the school directly.