

$3,995,000
2,686
SQ FT
$1,487
SQ/FT
363 Park Street
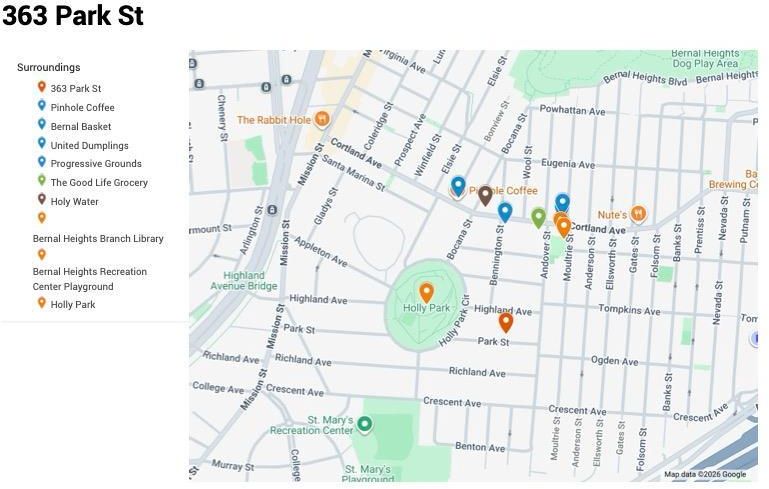
@ Holly Park Circle - SF District 9 - Bernal Heights, San Francisco

- 4 Bed
- 3.5 Bath
- 1 Park
- 2,686 sqft
- San Francisco
-

-
Sun Nov 1, 2:00 pm - 4:00 pm
Incredible fully remodeled and rebuilt 4 bed 3.5 bath Bernal Home w detached office! Walk to everything. Bright, modern, and masterfully designed.
-
Tue Nov 3, 2:00 pm - 4:00 pm
Incredible fully remodeled and rebuilt 4 bed 3.5 bath Bernal Home w detached office! Walk to everything. Bright, modern, and masterfully designed.
-
Sun Nov 8, 2:00 pm - 4:00 pm
Incredible fully remodeled and rebuilt 4 bed 3.5 bath Bernal Home w detached office! Walk to everything. Bright, modern, and masterfully designed.
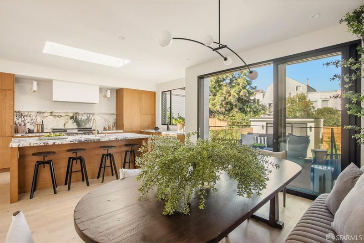
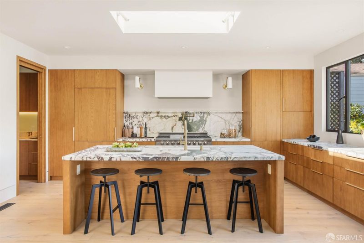
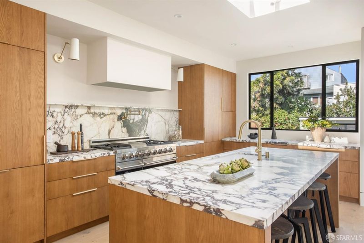
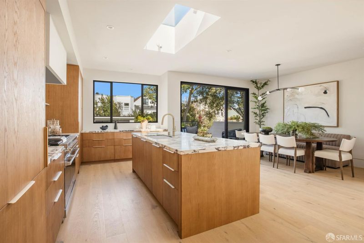
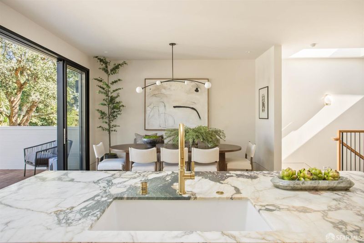
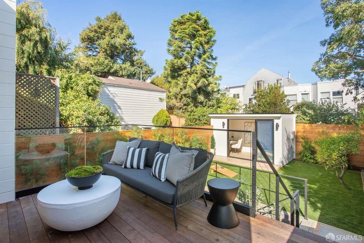
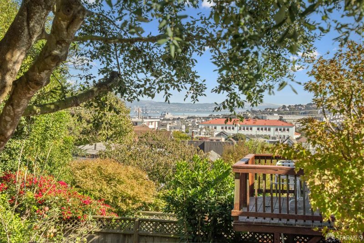
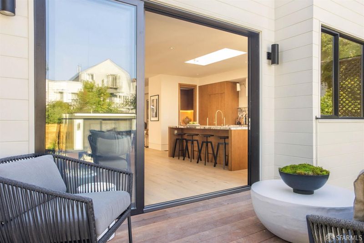
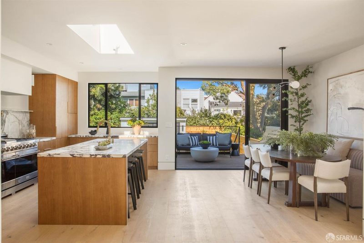
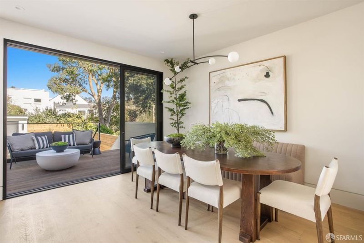
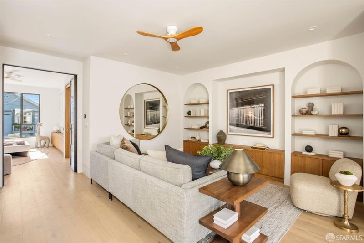
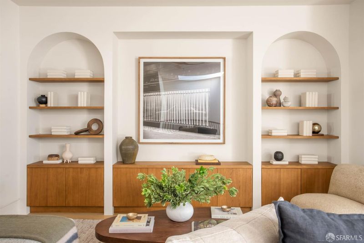
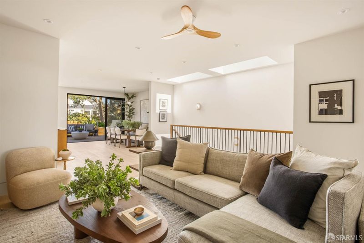
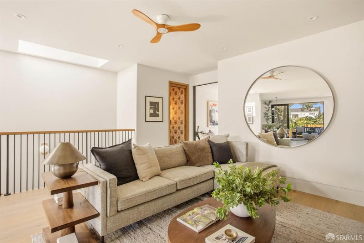
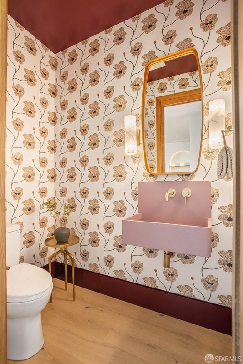
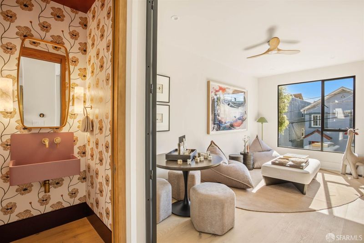
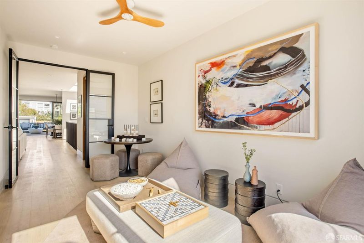
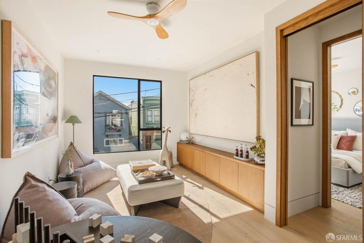
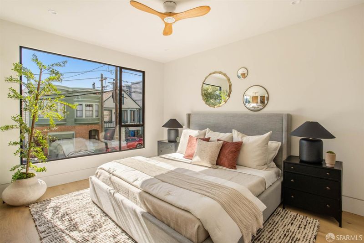
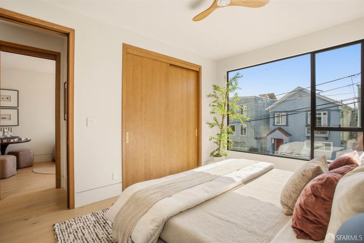
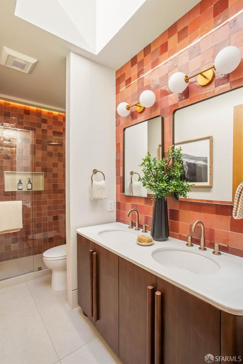
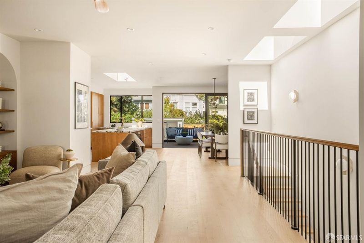
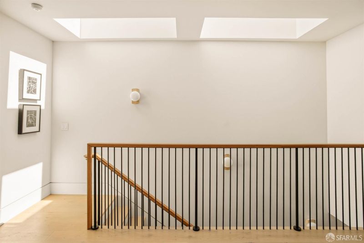
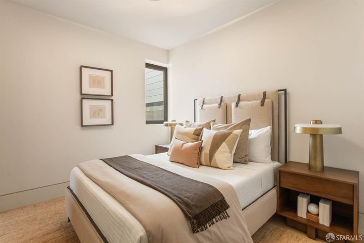
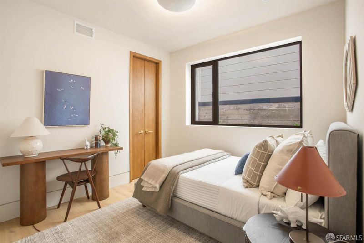
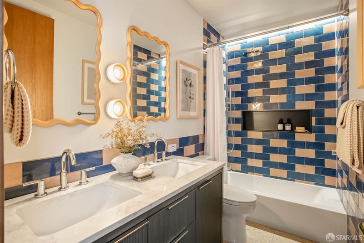
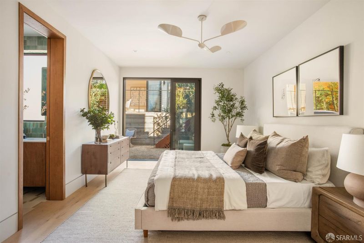
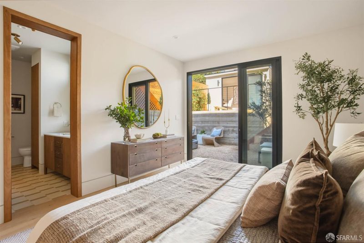
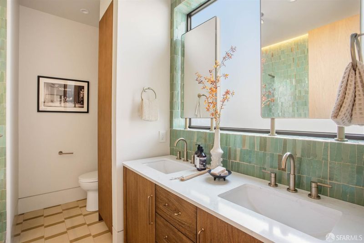
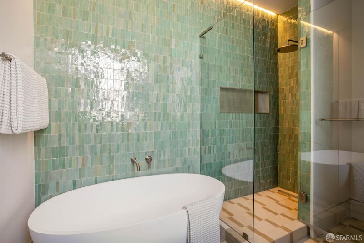
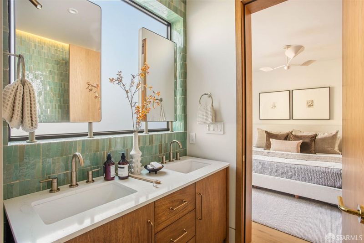
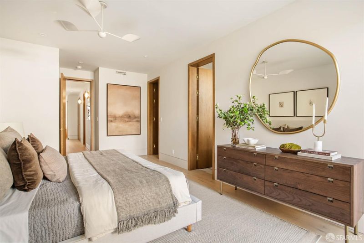
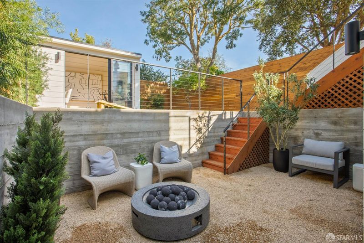
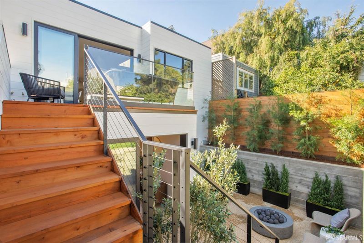
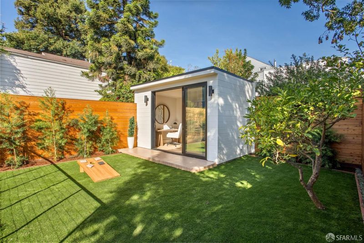
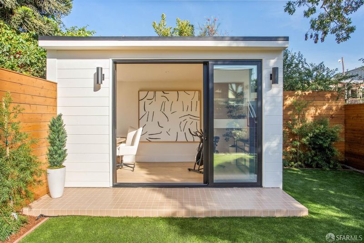
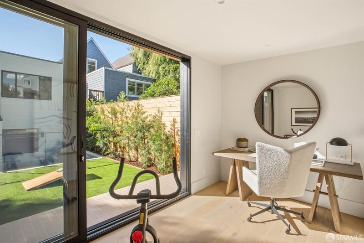
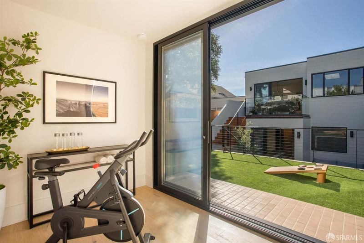
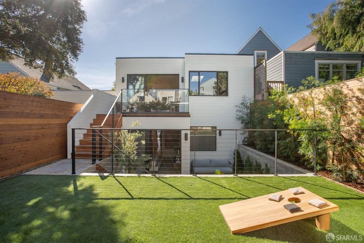
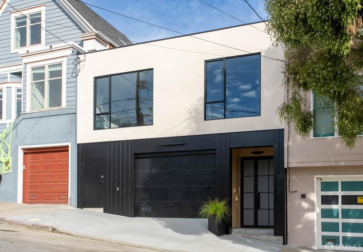
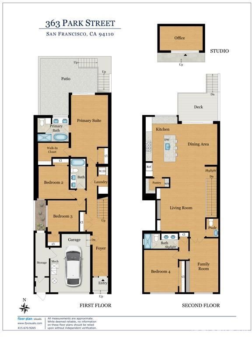
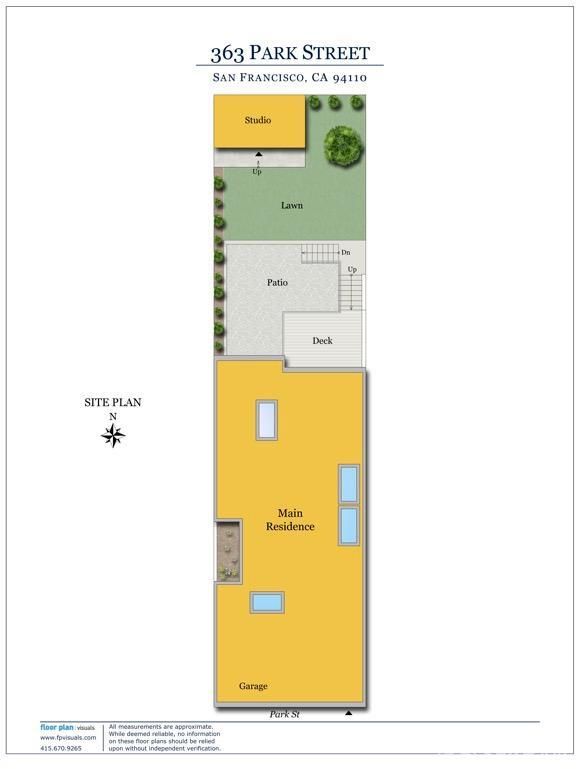
Located on an oversized Bernal Heights lot 1/2-block east of Holly Park, a 5-minute, flat walk to the Bernal Heights Library, Bernal Basket, and United Dumplings, and with easy access to both 101 and 280. This 4-bed, 3.5-bath, designer-finished stunner was rebuilt from the studs out in 2026. Entering through its 8-ft tall steel-framed front doors, the gaze naturally ascends a single flight of stairs to the home's main level, awash in natural light from windows and skylights alike. There you find a professional kitchen decorated by custom cabinetry showcasing a 48 dual-oven with built-in stove and griddle, wood paneled refrigerator and dishwasher from Fisher & Paykel and Bosch, and an expansive island wrapped in honed Calacatta Vagli Antico marble. Standing at the sink offers a direct line of site both to the adjoining living room and encloseable den, each featuring custom cabinetry with a tastefully appointed powder bath thoughtfully placed in-between. The kitchen's walk-in pantry plays host to an additional preparation and storage area, integrating a dual-zone beverage cooler and microwave with convection and air frying capacity. Through oversized retracting doors, the dining area opens seamlessly to a generous deck with peek-a-boo Bay views and in-built gas connection. Stepping down the 1/2-level to the rear lawn offers access to the home's auxiliary Office/Gym facility. Completing the main level is an enclosed guest suite at the front of the home that offers a king-sized bedroom, full bathroom adorned in beautiful handmade clay tile, and a linen closet. With a walkout patio to itself, the Primary Bedroom hides at the back of the home's lower level, insulated by 2 oversized closets. Its en-suite bathroom is embellished by custom floating mirrors, Moroccan Zelige tile, built-in linen pantry, tub, and shower with glass surround. Just past the laundry room, is the guest wing, privately separated by a pocket door to ensure peace and quiet even when company is present. Its 2 bedrooms and bathroom complete the perfect family retreat. Rounding out the home is an oversized garage, an adjoining storage area, and a package closet armed with digital lock, making depositing and collecting deliveries a breeze.

- Days on Market
- 2 days
- Current Status
- Active
- Original Price
- $3,995,000
- List Price
- $3,995,000
- On Market Date
- Oct 30, 2026
- Property Type
- Single Family Residence
- District
- SF District 9 - Bernal Heights
- Zip Code
- 94110
- MLS ID
- 426172800
- APN
- 5717014
- Year Built
- 1909
- Stories in Building
- 0
- Possession
- Close Of Escrow
- Data Source
- SFAR
- Origin MLS System
Serra (Junipero) Elementary School
Public K-5 Elementary
Students: 286 Distance: 0.2mi
Revere (Paul) Elementary School
Public K-8 Special Education Program, Elementary, Gifted Talented
Students: 477 Distance: 0.2mi
San Francisco School, The
Private K-8 Alternative, Elementary, Coed
Students: 281 Distance: 0.4mi
Cornerstone Academy-Silver Campus
Private K-5 Combined Elementary And Secondary, Religious, Coed
Students: 698 Distance: 0.5mi
Fairmount Elementary School
Public K-5 Elementary, Core Knowledge
Students: 366 Distance: 0.5mi
Hillcrest Elementary School
Public K-5 Elementary
Students: 420 Distance: 0.5mi
- Bed
- 4
- Bath
- 3.5
- Parking
- 1
- Attached, Covered, Enclosed, Garage Door Opener, Garage Faces Front, Private, Independent, On Site (Single Family Only)
- SQ FT
- 2,686
- SQ FT Source
- Architect
- Lot SQ FT
- 2,495.99
- Lot Acres
- 0.0573 Acres
- Kitchen
- Breakfast Area, Butlers Pantry, Kitchen Island, Island w/Sink, Kitchen/Family Combo, Marble Counter, Skylight(s)
- Cooling
- Ceiling Fan(s)
- Entry Level
- 0
- Flooring
- Wood
- Foundation
- Concrete Perimeter
- Heating
- Central, Gas
- Laundry
- Cabinets, Gas Dryer Hookup, Ground Floor, Hookups Only, Inside, Inside Room, Laundry Closet
- Possession
- Close Of Escrow
- Fee
- $0
MLS and other Information regarding properties for sale as shown in Theo have been obtained from various sources such as sellers, public records, agents and other third parties. This information may relate to the condition of the property, permitted or unpermitted uses, zoning, square footage, lot size/acreage or other matters affecting value or desirability. Unless otherwise indicated in writing, neither brokers, agents nor Theo have verified, or will verify, such information. If any such information is important to buyer in determining whether to buy, the price to pay or intended use of the property, buyer is urged to conduct their own investigation with qualified professionals, satisfy themselves with respect to that information, and to rely solely on the results of that investigation.
School data provided by GreatSchools. School service boundaries are intended to be used as reference only. To verify enrollment eligibility for a property, contact the school directly.