

$829,000
1,562
SQ FT
$531
SQ/FT
160 Lorimer Street
@ W. Alisal - 72 - SS, Salinas

- 3 Bed
- 3 (2/1) Bath
- 2 Park
- 1,562 sqft
- SALINAS
-

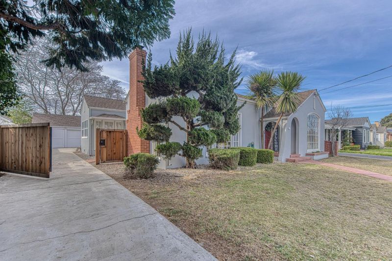
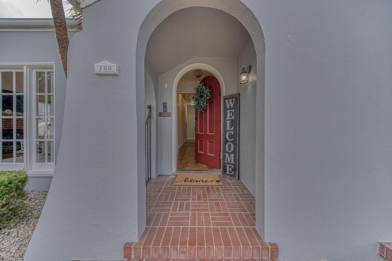
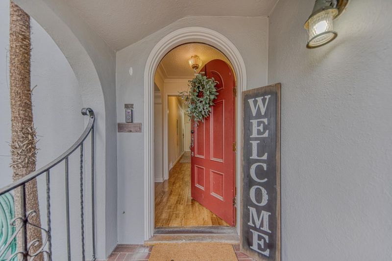
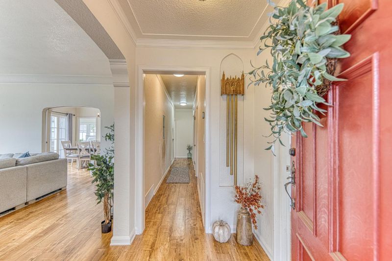
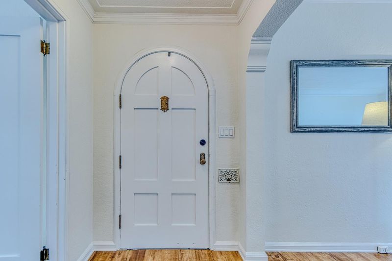
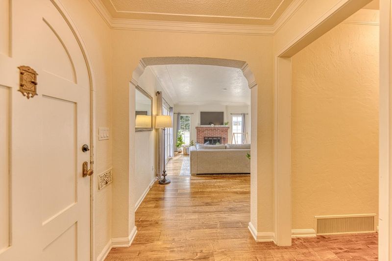
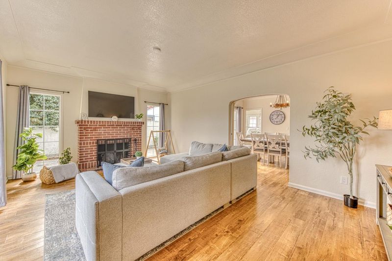
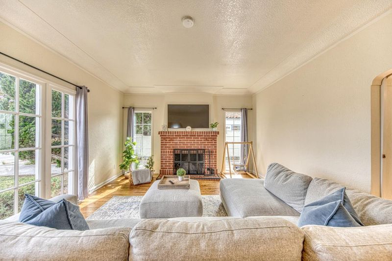
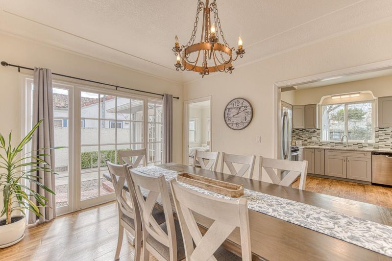
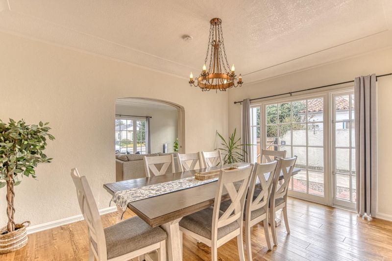
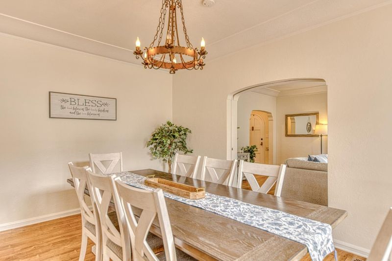
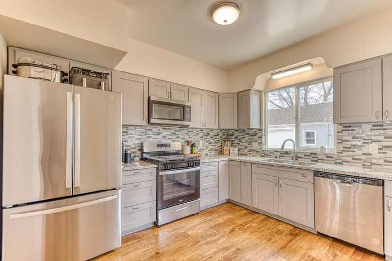
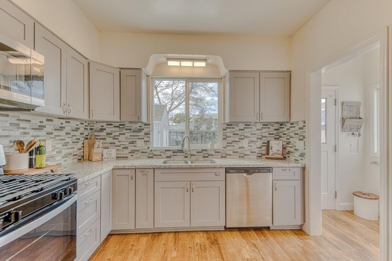
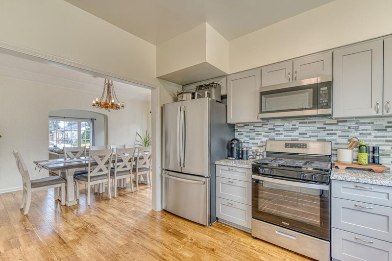
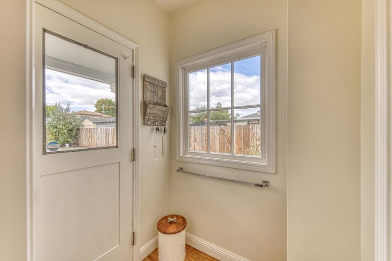
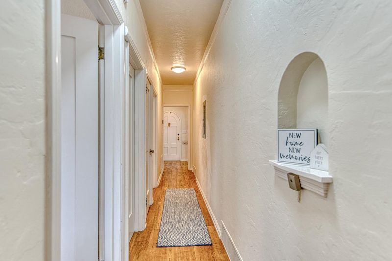
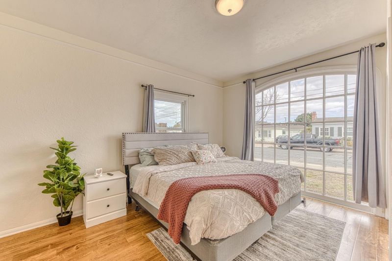
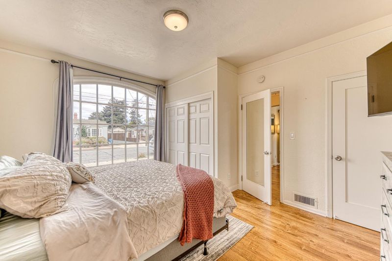
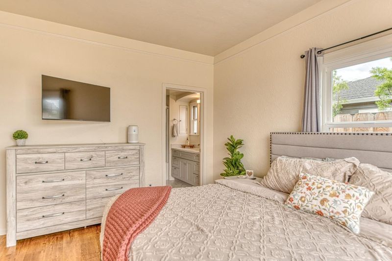
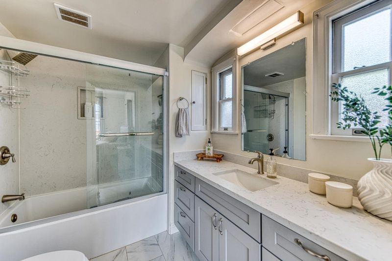
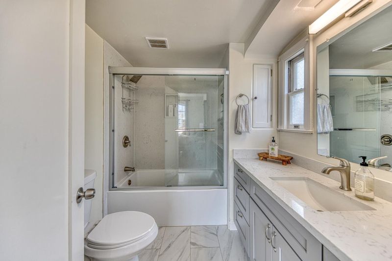
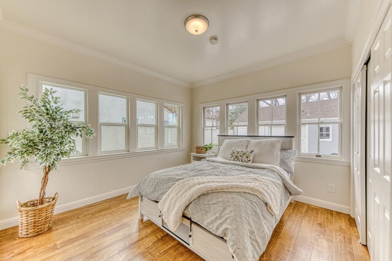
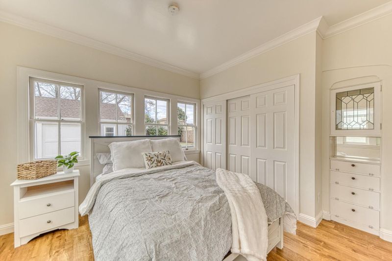
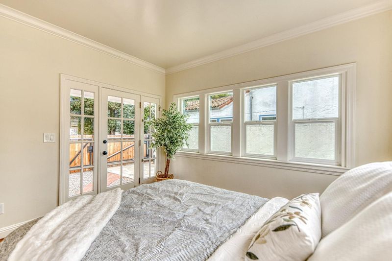
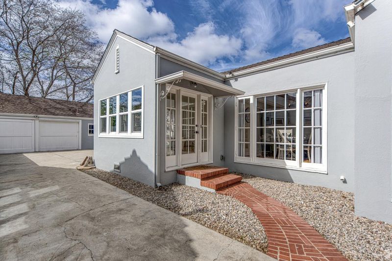
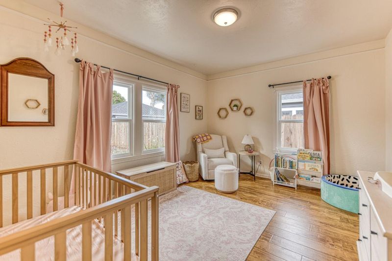
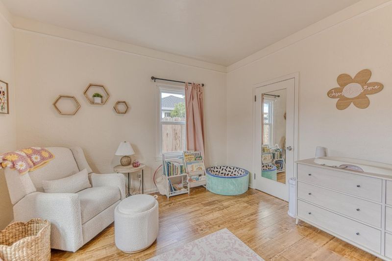
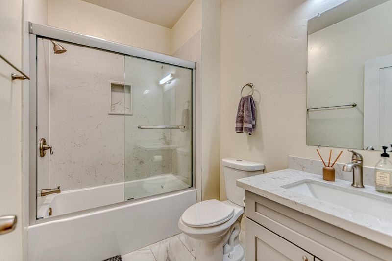
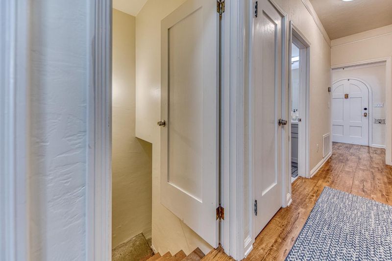
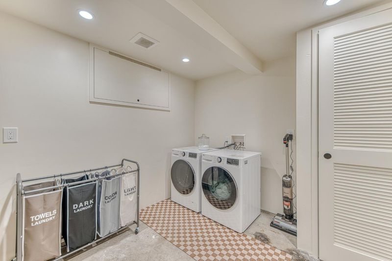
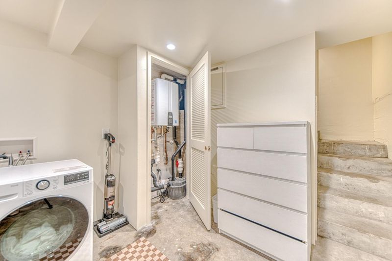
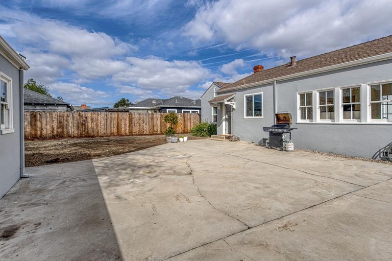
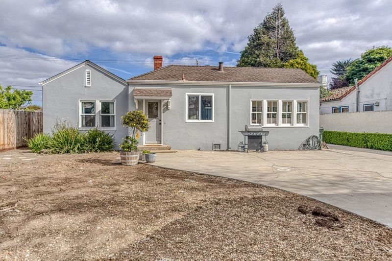
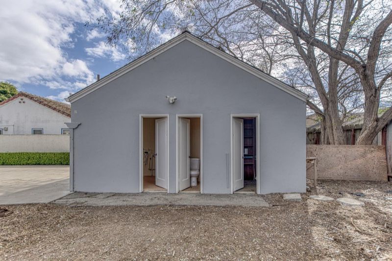
Welcome to this darling South Salinas 3-bed, 2.5-bath home where charm and elegance await. You will be captivated by its high ceilings and sunlight that floods through tall windows, creating a warm, inviting atmosphere. This home masterfully balances modern updates with historic charm. Inside, find a fully remodeled kitchen and baths, complemented by newer beautiful flooring. Recent upgrades include a tankless water heater, newer furnace and ductwork, electrical panel, with new main water line and piping, ensuring efficiency and comfort. Classic architectural features are preserved, including graceful archways, scalloped ceilings and historical accents make this property a true gem! The spacious enclosed basement is ideal for a dream laundry room and gaming setup .Access the backyard with a secure motorized gate and coded pedestrian entry. Unlock the potential that the half bath and 2 laundry areas outside could provide for an accessory dwelling unit per receiving city approval. The expansive backyard is perfect for family and friend gatherings or peaceful relaxation. Filled with love and joy, this home invites you to immerse yourself in its welcoming ambiance. Don't miss the opportunity to explore all the delightful extras this exceptional home offers come see for yourself!

- Days on Market
- 4 days
- Current Status
- Active
- Original Price
- $829,000
- List Price
- $829,000
- On Market Date
- Oct 29, 2026
- Property Type
- Single Family Home
- Area
- 72 - SS
- Zip Code
- 93901
- MLS ID
- ML82066012
- APN
- 002-271-012-000
- Year Built
- 1937
- Stories in Building
- 1
- Possession
- COE
- Data Source
- MLSL
- Origin MLS System
- MLSListings, Inc.
Roosevelt Elementary School
Public K-6 Elementary
Students: 579 Distance: 0.2mi
Washington Middle School
Public 7-8 Middle
Students: 1265 Distance: 0.4mi
Sacred Heart School
Private PK-8 Elementary, Religious, Coed
Students: 240 Distance: 0.4mi
Mission Park Elementary School
Public K-6 Elementary
Students: 670 Distance: 0.5mi
Palma School
Private 7-12 Secondary, Religious, All Male
Students: 502 Distance: 0.6mi
Temple Philadelphia Christian A
Private 1-12 Combined Elementary And Secondary, Religious, Coed
Students: 59 Distance: 0.6mi
- Bed
- 3
- Bath
- 3 (2/1)
- Shower and Tub, Tub in Primary Bedroom, Tubs - 2+, Updated Bath
- Parking
- 2
- Detached Garage, Electric Gate, Gate / Door Opener, Room for Oversized Vehicle
- SQ FT
- 1,562
- SQ FT Source
- Unavailable
- Lot SQ FT
- 7,436.0
- Lot Acres
- 0.170707 Acres
- Kitchen
- Cooktop - Gas, Countertop - Granite, Garbage Disposal, Microwave, Oven Range - Built-In, Gas, Pantry, Refrigerator
- Cooling
- None
- Dining Room
- Dining Area
- Disclosures
- Natural Hazard Disclosure
- Family Room
- No Family Room
- Flooring
- Laminate, Tile
- Foundation
- Concrete Perimeter, Pillars / Posts / Piers
- Fire Place
- Living Room, Wood Burning
- Heating
- Central Forced Air - Gas
- Laundry
- Electricity Hookup (220V), Gas Hookup, In Garage, In Utility Room, Inside, Outside, Washer / Dryer
- Possession
- COE
- Architectural Style
- Craftsman
- Fee
- Unavailable
MLS and other Information regarding properties for sale as shown in Theo have been obtained from various sources such as sellers, public records, agents and other third parties. This information may relate to the condition of the property, permitted or unpermitted uses, zoning, square footage, lot size/acreage or other matters affecting value or desirability. Unless otherwise indicated in writing, neither brokers, agents nor Theo have verified, or will verify, such information. If any such information is important to buyer in determining whether to buy, the price to pay or intended use of the property, buyer is urged to conduct their own investigation with qualified professionals, satisfy themselves with respect to that information, and to rely solely on the results of that investigation.
School data provided by GreatSchools. School service boundaries are intended to be used as reference only. To verify enrollment eligibility for a property, contact the school directly.