

$699,999
1,036
SQ FT
$676
SQ/FT
19117 Parsons Ave
@ Seven Hills Rd - Parsons, Castro Valley

- 3 Bed
- 1 Bath
- 1 Park
- 1,036 sqft
- Castro Valley
-

-
Sat Aug 29, 1:00 pm - 4:00 pm
Saturday and Sunday 1-4pm and 5-7pm
-
Sat Aug 29, 5:00 pm - 7:00 pm
Saturday and Sunday 5-7pm
-
Sun Aug 30, 1:00 pm - 4:00 pm
Saturday and Sunday 1-4pm and 5-7pm
-
Sun Aug 30, 5:00 pm - 7:00 pm
Saturday and Sunday 5-7pm
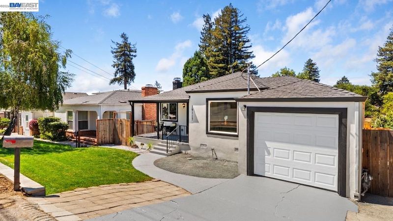
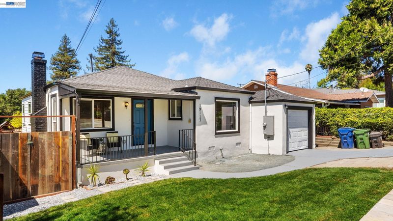
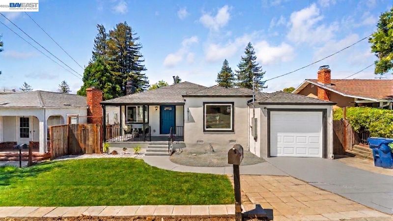
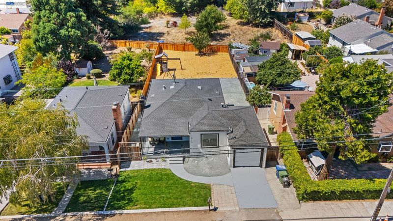
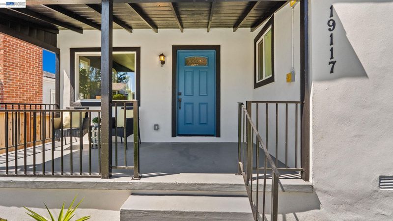
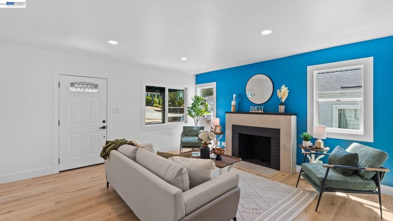
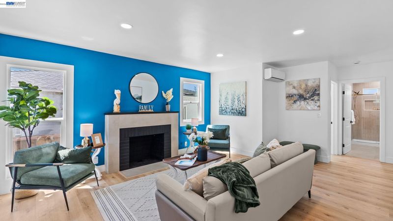
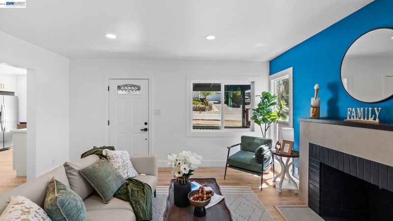
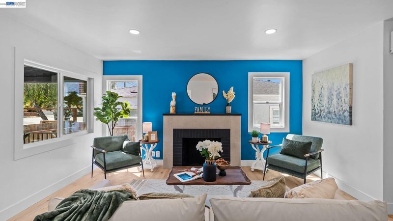
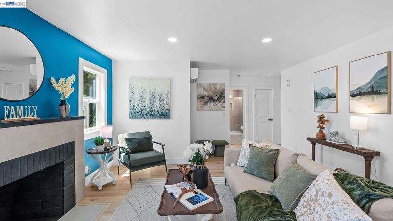
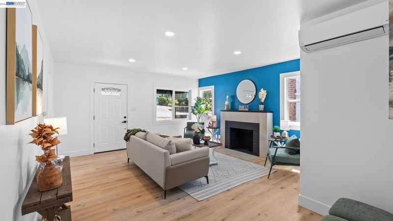
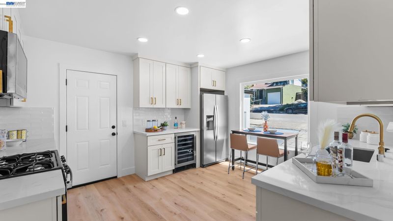
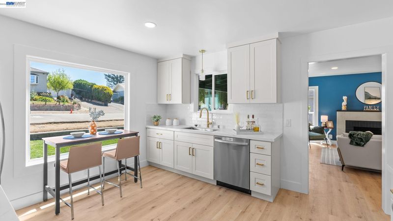
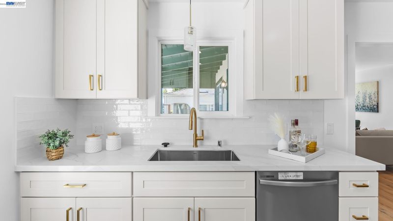
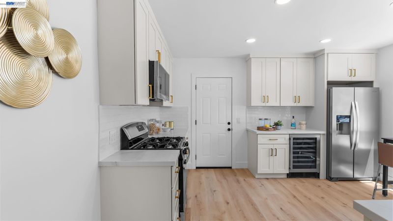
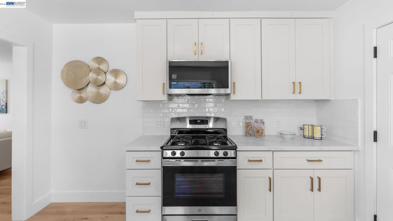
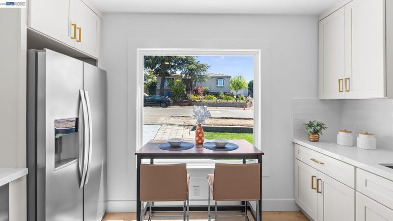
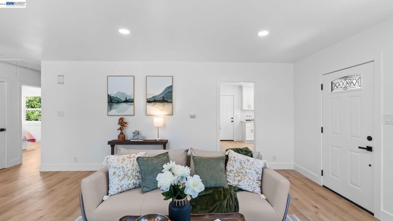
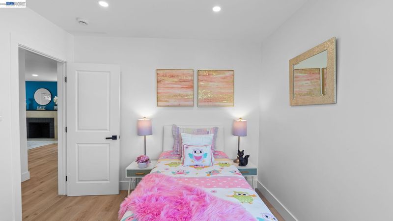
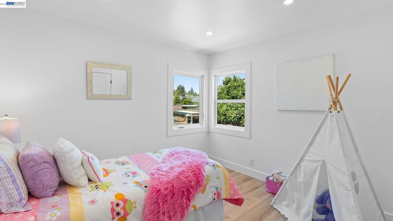
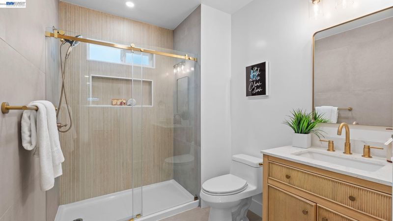
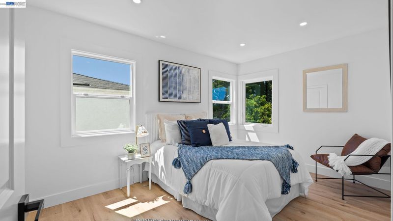
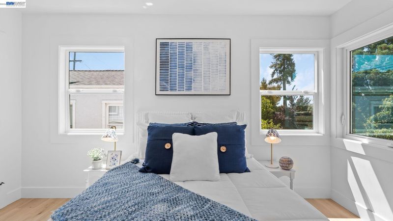
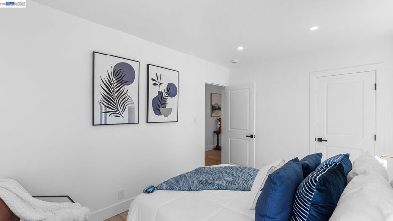
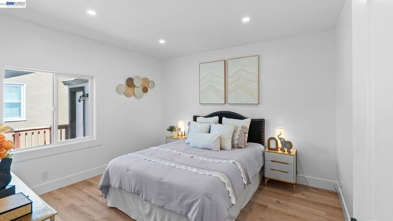
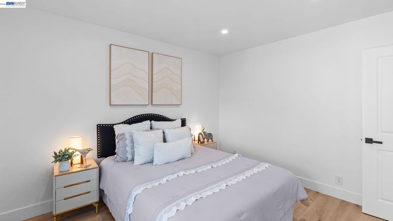
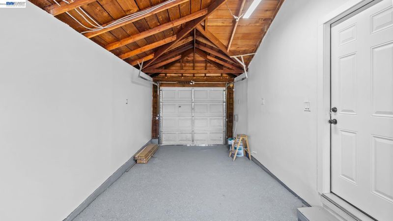
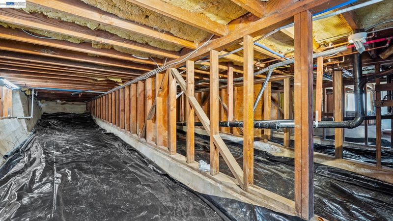
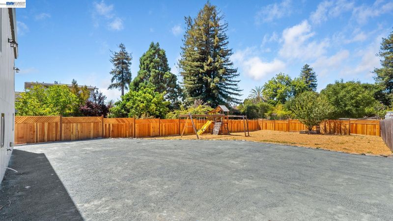
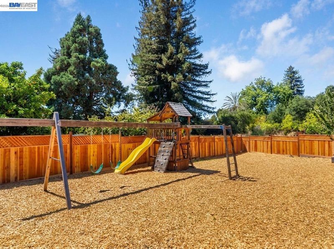
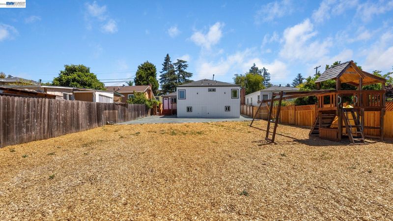
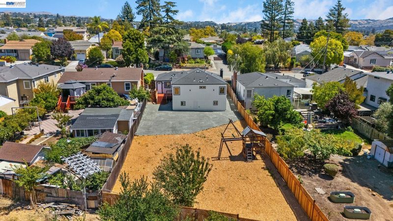
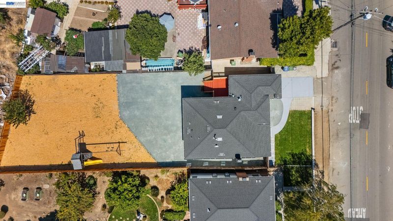
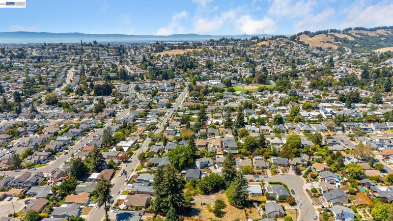
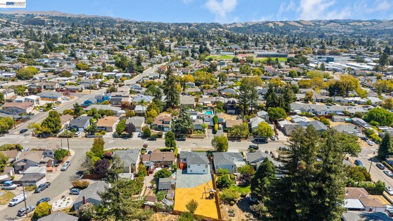
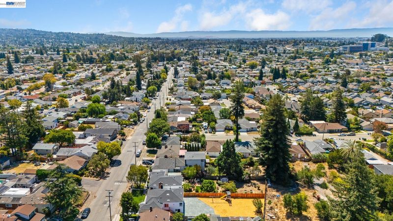
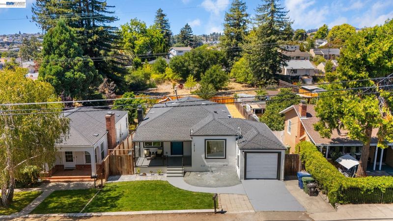
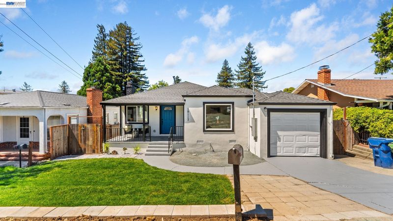
Welcome home to 19117—where timeless charm meets modern comfort in this beautifully remodeled residence. Nestled on a peaceful street, the home makes an inviting first impression with its fresh acrylic stucco facade, custom black trim, cheerful front door, covered porch, and updated front landscaping. Inside, the sun-drenched floor plan features smooth freshly finished walls, luxury vinyl plank (LVP) flooring, and recessed lighting throughout, with a split system ensuring year-round comfort. The living room centers around a refreshed fireplace framed by a bold accent wall, while the fully remodeled kitchen serves as a true centerpiece, complete with quartz countertops, custom shaker cabinetry with brass hardware, a glossy tile backsplash, brand-new stainless steel appliances (including a gas range, French-door refrigerator, and wine fridge), and a sunny breakfast nook. The spa-inspired bathroom displays floor-to-ceiling tiling, a glass-enclosed walk-in shower with a sliding white-framed door, a built-in tiled niche, and an elegant wood vanity topped with quartz and warm brass fixtures. Bright bedrooms with soft neutral palettes and brand-new dual-pane windows offer restful retreats, while the spacious crawl space below provides valuable storage capacity alongside updated plumbing and new electrical wiring. Situated on an expansive ~8,000-square-foot lot with a single-car garage, the fully fenced backyard features a dedicated play area and endless room to garden, entertain, and make it your own. This is more than just a house, it's a place to put down roots and build a lifetime of memories.

- Current Status
- New
- Original Price
- $699,999
- List Price
- $699,999
- On Market Date
- Aug 28, 2026
- Property Type
- Detached
- D/N/S
- Parsons
- Zip Code
- 94546
- MLS ID
- 41146453
- APN
- 84D13306
- Year Built
- 1947
- Stories in Building
- 1
- Possession
- Close Of Escrow
- Data Source
- MAXEBRDI
- Origin MLS System
- BAY EAST
Castro Valley High School
Public 9-12 Secondary
Students: 2834 Distance: 0.3mi
Anchor Education, Inc.
Private 3-12
Students: 18 Distance: 0.4mi
Anchor Education, Inc. School
Private 3-12
Students: NA Distance: 0.4mi
Chabot Elementary School
Public K-5 Elementary
Students: 464 Distance: 0.4mi
Our Lady Of Grace School
Private K-8 Elementary, Religious, Nonprofit
Students: 215 Distance: 0.5mi
Redwood Christian Elementary School
Private K-5 Elementary, Religious, Coed
Students: 709 Distance: 0.5mi
- Bed
- 3
- Bath
- 1
- Parking
- 1
- Attached, Space Per Unit - 1
- SQ FT
- 1,036
- SQ FT Source
- Public Records
- Lot SQ FT
- 7,950.0
- Lot Acres
- 0.18 Acres
- Pool Info
- None
- Kitchen
- Dishwasher, Gas Range, Microwave, Refrigerator, Gas Water Heater, Stone Counters, Eat-in Kitchen, Gas Range/Cooktop, Pantry, Updated Kitchen, Other
- Cooling
- Wall/Window Unit(s), Multi Units
- Disclosures
- Owner is Lic Real Est Agt, Disclosure Package Avail
- Entry Level
- Exterior Details
- Back Yard, Front Yard
- Flooring
- Vinyl
- Foundation
- Fire Place
- Brick, Gas
- Heating
- Electric, Heat Pump, Wall Furnace, MultiUnits
- Laundry
- 220 Volt Outlet, Hookups Only
- Main Level
- 3 Bedrooms, 1 Bath
- Possession
- Close Of Escrow
- Architectural Style
- Ranch
- Construction Status
- Existing
- Additional Miscellaneous Features
- Back Yard, Front Yard
- Location
- Level, Landscaped
- Roof
- Composition Shingles
- Water and Sewer
- Public
- Fee
- Unavailable
MLS and other Information regarding properties for sale as shown in Theo have been obtained from various sources such as sellers, public records, agents and other third parties. This information may relate to the condition of the property, permitted or unpermitted uses, zoning, square footage, lot size/acreage or other matters affecting value or desirability. Unless otherwise indicated in writing, neither brokers, agents nor Theo have verified, or will verify, such information. If any such information is important to buyer in determining whether to buy, the price to pay or intended use of the property, buyer is urged to conduct their own investigation with qualified professionals, satisfy themselves with respect to that information, and to rely solely on the results of that investigation.
School data provided by GreatSchools. School service boundaries are intended to be used as reference only. To verify enrollment eligibility for a property, contact the school directly.