

$2,495,000
1,905
SQ FT
$1,310
SQ/FT
4135 California Street, #5
@ 4th Ave - SF District 1 - Lake Street, San Francisco

- 3 Bed
- 3 Bath
- 1 Park
- 1,905 sqft
- San Francisco
-

-
Sun Nov 1, 2:00 pm - 4:00 pm
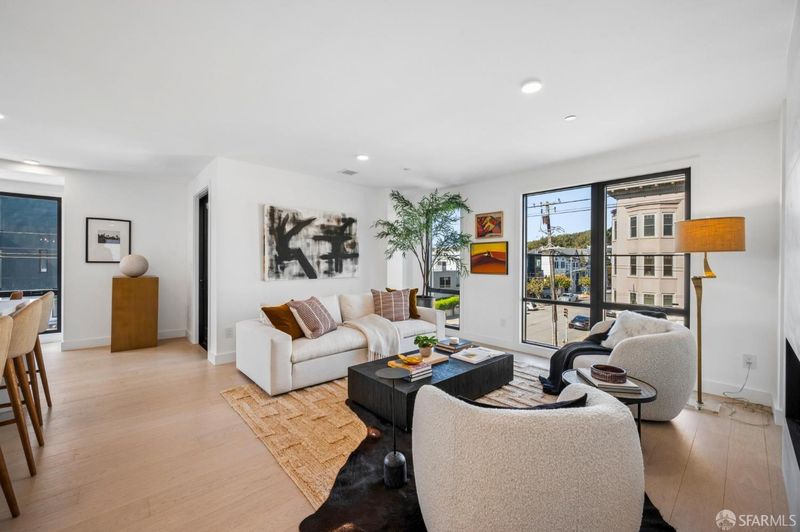
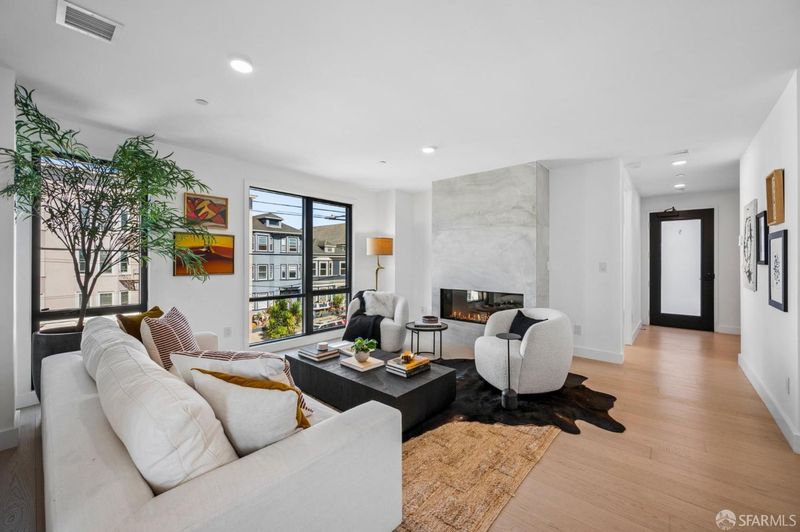
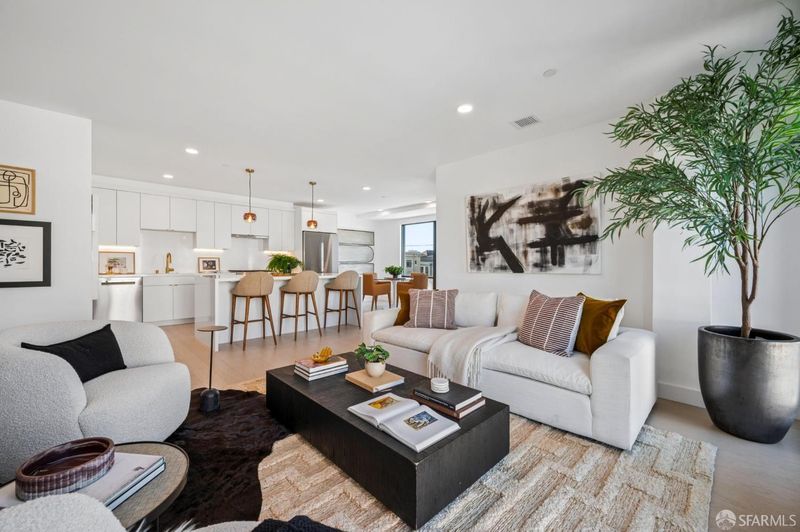
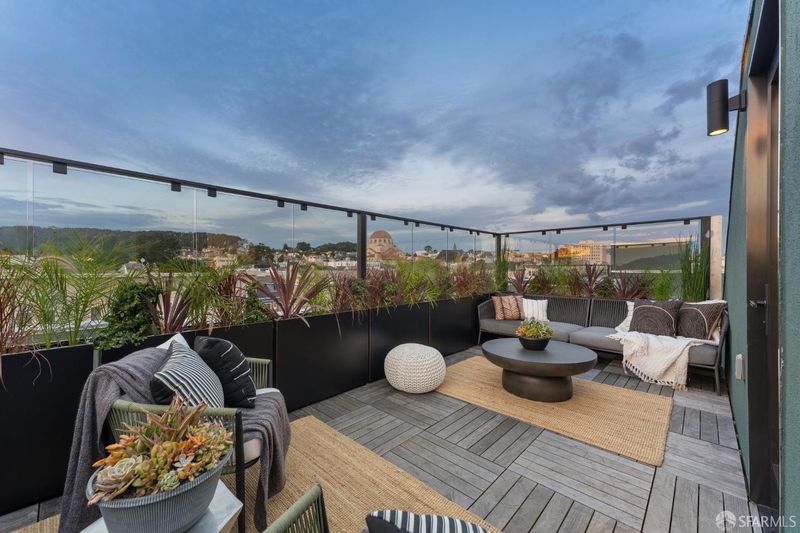
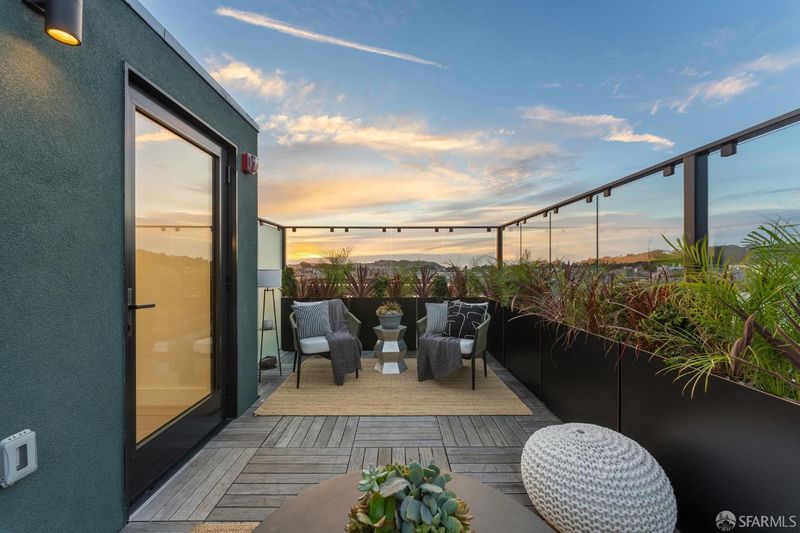
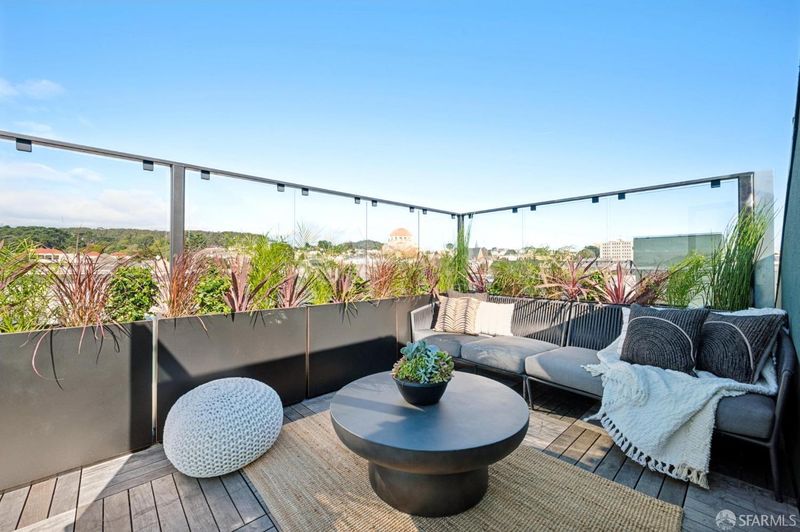
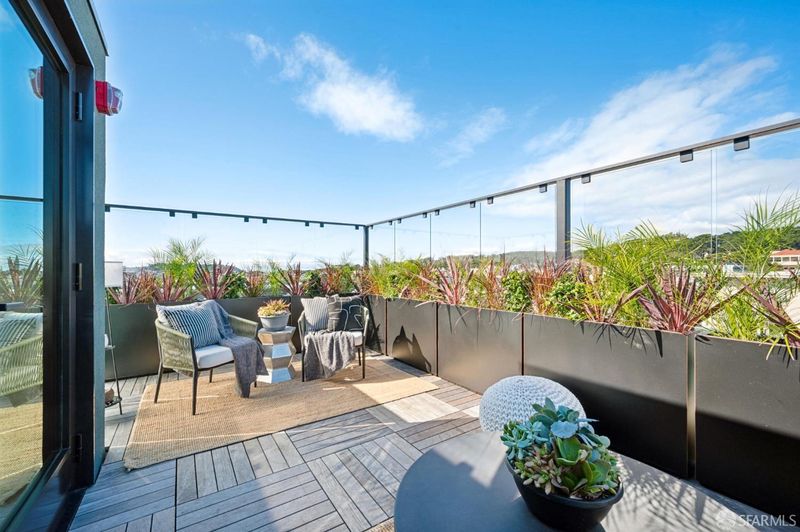
Fabulous Inner Richmond / Lake District location. Bright, top floor home home boasting an exclusive-use VIEW roof deck, 3 bedrooms + office, 3 bathrooms, 1,900+ sqft, air conditioning, parking, and storage.
-
Tue Nov 3, 11:00 am - 1:00 pm
Fabulous Inner Richmond / Lake District location. Bright, top floor home home boasting an exclusive-use VIEW roof deck, 3 bedrooms + office, 3 bathrooms, 1,900+ sqft, air conditioning, parking, and storage.
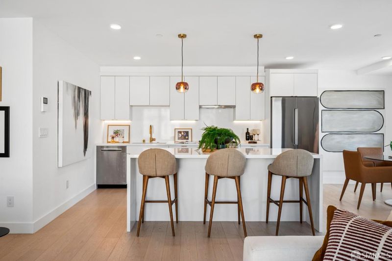
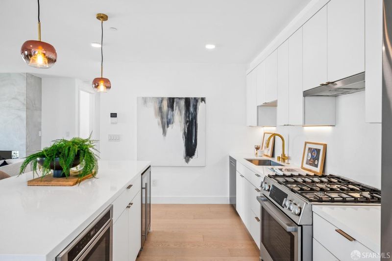
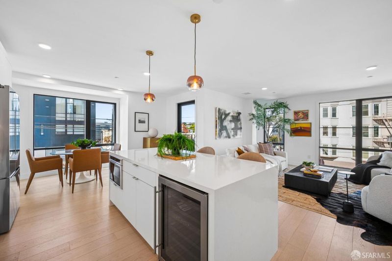
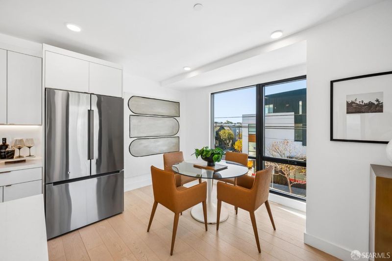
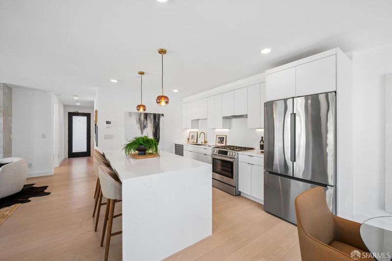
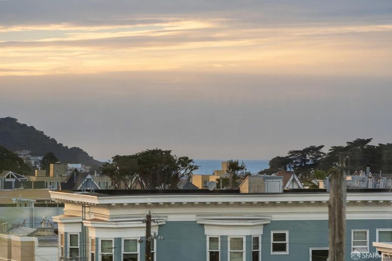
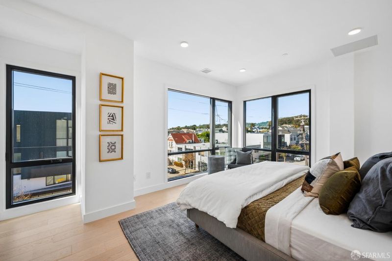
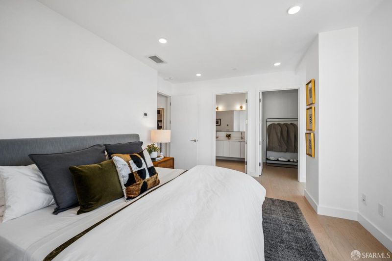
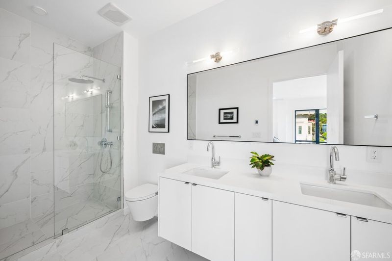
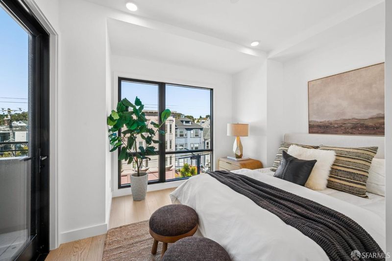
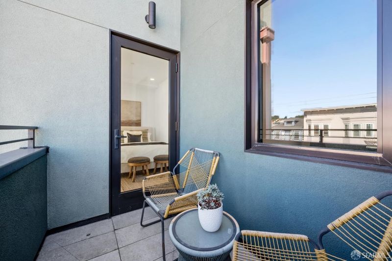
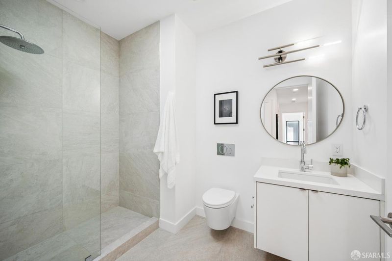
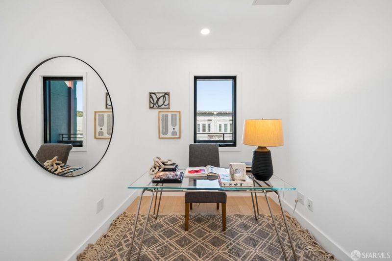
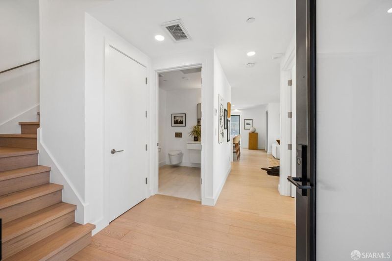
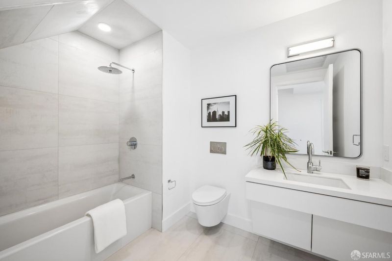
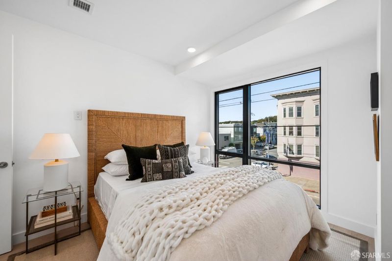
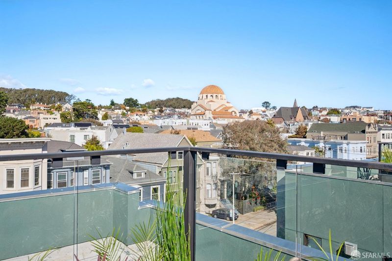
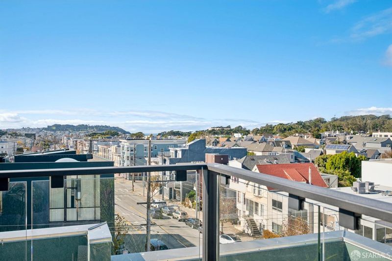
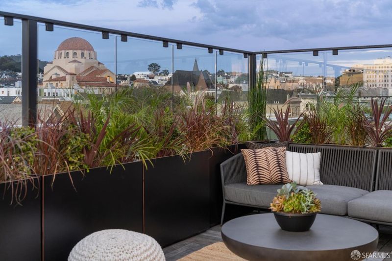
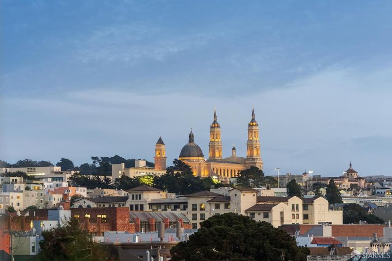
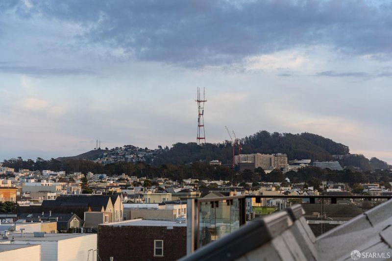
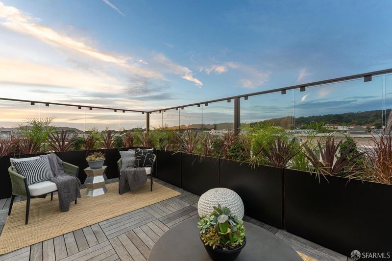
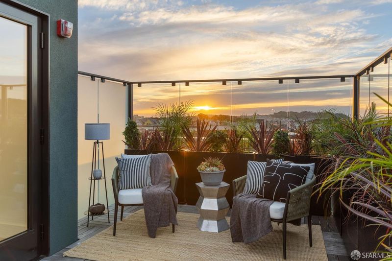
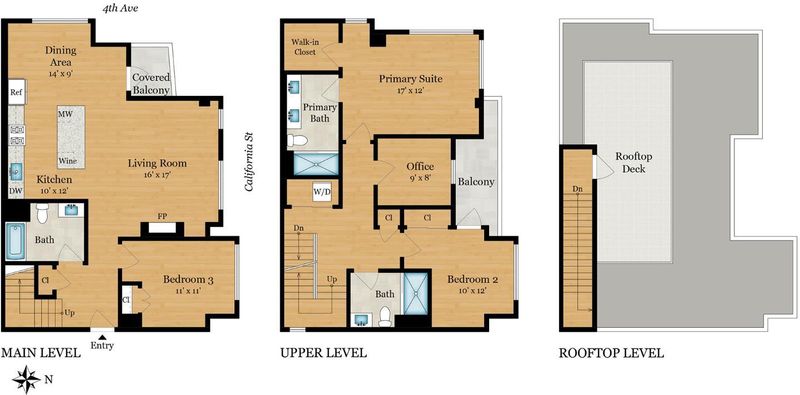
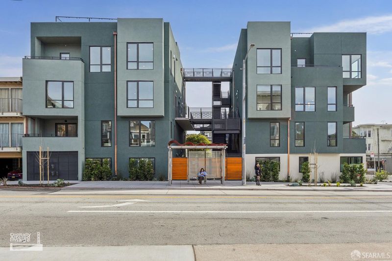
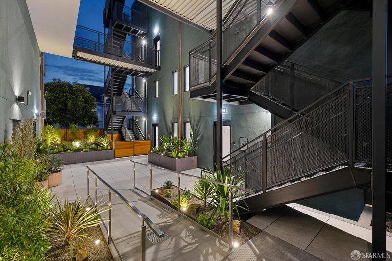
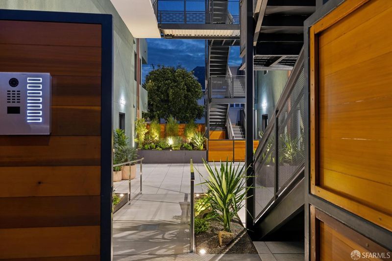
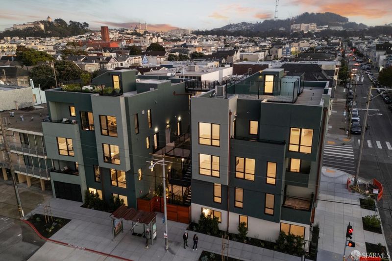
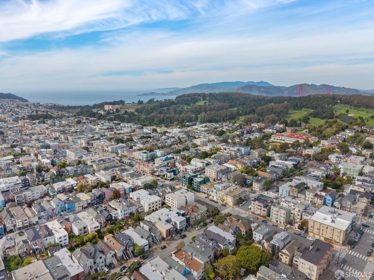
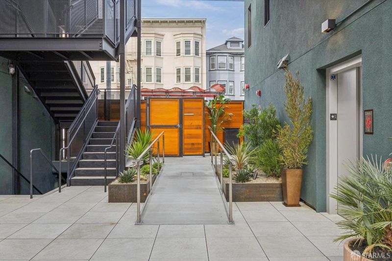
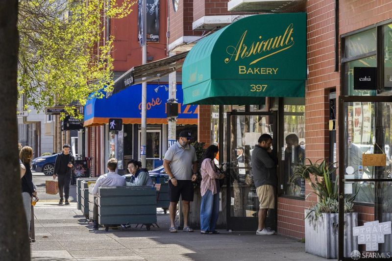
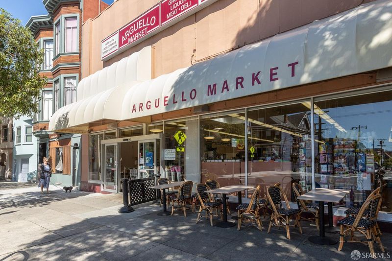
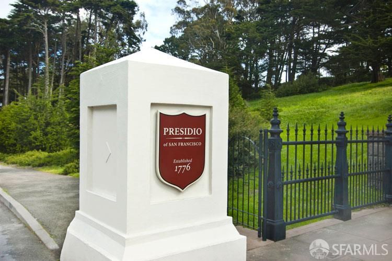
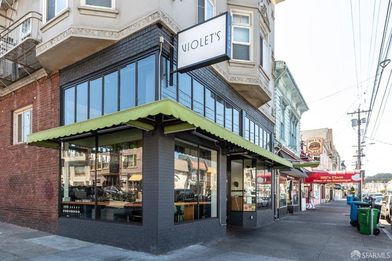
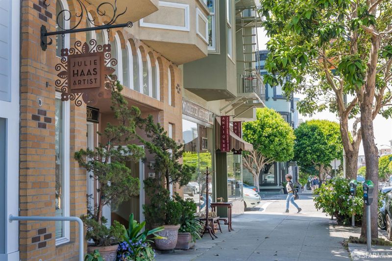
4135 California Street is a rare collection of seven brand-new luxury townhomes, offering a boutique, elevator-served living experience in the heart of San Francisco's coveted Lake District / Inner Richmond. Residence #5 is a top-floor home with a private roof deck and 2 terraces! The unit features an open layout and boasts 3 bedrooms + office, 3 full bathrooms, and spans 1,905 sqft (per graphic artist). The main level consists of a spacious great room with an attached terrace. Designed for entertaining, the kitchen boasts quartz countertops, an oversized island, premium stainless appliances, gas range, and integrated wine refrigeration. On the main level is a guest bedroom and full bathroom. Upstairs are 2 bedrooms + office, including the spacious primary suite with a large walk-in closet and spa-like bathroom. The top level is encompassed by a large exclusive-use roof deck with views towards The Presidio and the Pacific Ocean. The interior of the home features oversized windows, wide-plank hardwood floors, a sleek fireplace in the living room, and a warm, contemporary palette. The building is comprised of two refined mid-rise buildings connected by a striking second-level bridgeway, creating both architectural interest and enhanced privacy. Additional highlights include air conditioning, secure garage parking, and dedicated storage, in this concrete and steel building. Set along the desirable California St corridor at the crossroads of Lake Street and the Inner Richmond, 4135 California St offers a rare balance of residential tranquility and vibrant city living. Just moments away, Clement Street, Laurel Village, and Sacramento Street provide an array of restaurants, cafes, markets, and neighborhood conveniences. To the north, the Presidio unfolds with miles of trails, open space, and access to Baker Beach and Crissy Field, bringing nature into everyday life. Completed in 2026, this is a rare opportunity to own new construction in one of the city's most desirable neighborhoods.

- Days on Market
- 2 days
- Current Status
- Active
- Original Price
- $2,495,000
- List Price
- $2,495,000
- On Market Date
- Oct 30, 2026
- Property Type
- Condominium
- District
- SF District 1 - Lake Street
- Zip Code
- 94118
- MLS ID
- 426167753
- APN
- 1363063
- Year Built
- 2026
- Stories in Building
- 4
- Number of Units
- 7
- Possession
- Close Of Escrow
- Data Source
- SFAR
- Origin MLS System
Peabody (George) Elementary School
Public K-5 Elementary
Students: 271 Distance: 0.2mi
Roosevelt Middle School
Public 6-8 Middle
Students: 694 Distance: 0.3mi
The Laurel School
Private 1-8 Special Education, Elementary, Coed
Students: 65 Distance: 0.3mi
Star Of The Sea School
Private K-8 Elementary, Religious, Coed
Students: 262 Distance: 0.4mi
Presidio Hill School
Private PK-8 Alternative, Elementary, Coed
Students: 220 Distance: 0.4mi
Olympia Institute
Private 6-11 Secondary, Religious, Coed
Students: 8 Distance: 0.4mi
- Bed
- 3
- Bath
- 3
- Quartz, Shower Stall(s), Tile, Tub w/Shower Over
- Parking
- 1
- Enclosed, Garage Door Opener, Garage Faces Rear, Side By Side, Underground, Side by Side, On Site - Mapped (Condo Only)
- SQ FT
- 1,905
- SQ FT Source
- Graphic Artist
- Lot SQ FT
- 5,370.95
- Lot Acres
- 0.1233 Acres
- Kitchen
- Kitchen Island, Quartz Counter
- Cooling
- Central Air
- Dining Room
- Dining/Living Combo
- Entry Level
- 0
- Exterior Details
- Uncovered Courtyard
- Living Room
- Deck Attached, Great Room
- Flooring
- Tile, Wood
- Foundation
- Concrete
- Fire Place
- Gas, Living Room
- Heating
- Central
- Laundry
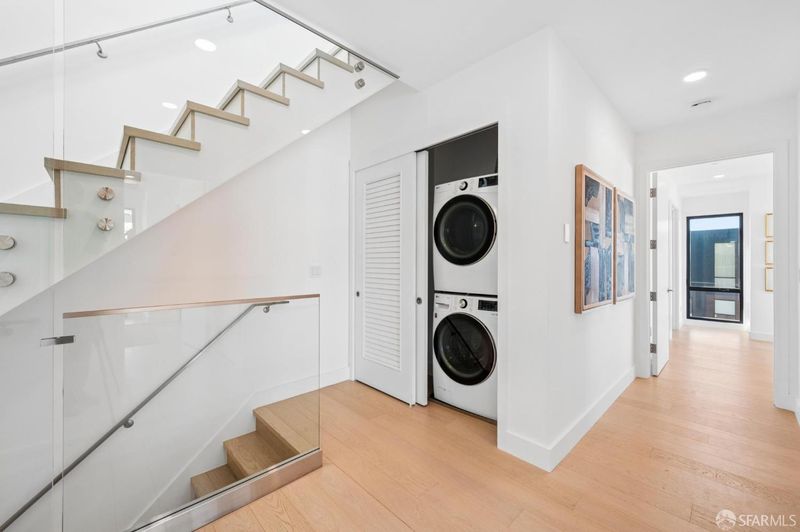
- Laundry Closet, Upper Level
- Views
- City, City Lights, San Francisco
- Possession
- Close Of Escrow
- Architectural Style
- Modern/High Tech
- * Fee
- $925
- *Fee includes
- Common Areas, Elevator, Insurance, Management, and Trash
MLS and other Information regarding properties for sale as shown in Theo have been obtained from various sources such as sellers, public records, agents and other third parties. This information may relate to the condition of the property, permitted or unpermitted uses, zoning, square footage, lot size/acreage or other matters affecting value or desirability. Unless otherwise indicated in writing, neither brokers, agents nor Theo have verified, or will verify, such information. If any such information is important to buyer in determining whether to buy, the price to pay or intended use of the property, buyer is urged to conduct their own investigation with qualified professionals, satisfy themselves with respect to that information, and to rely solely on the results of that investigation.
School data provided by GreatSchools. School service boundaries are intended to be used as reference only. To verify enrollment eligibility for a property, contact the school directly.