

$1,388,000
1,583
SQ FT
$877
SQ/FT
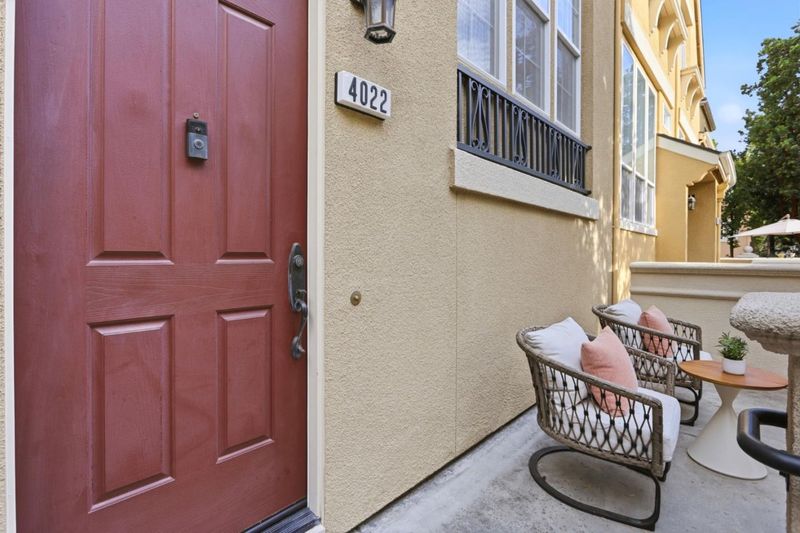
4022 Fitzpatrick Way
@ Lick Mill Blvd - 8 - Santa Clara, Santa Clara

- 3 Bed
- 3 Bath
- 2 Park
- 1,583 sqft
- SANTA CLARA
-

-
Sat Sep 19, 1:30 pm - 4:30 pm
-
Sun Sep 20, 1:30 pm - 4:30 pm
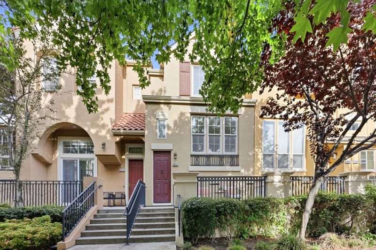
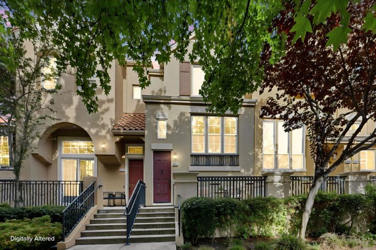
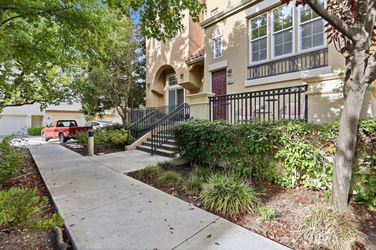
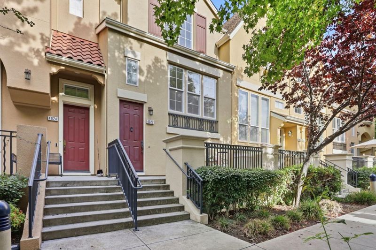
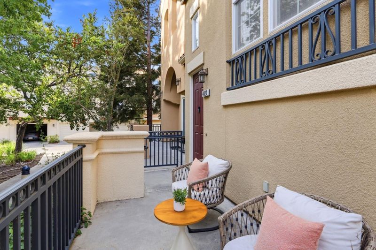
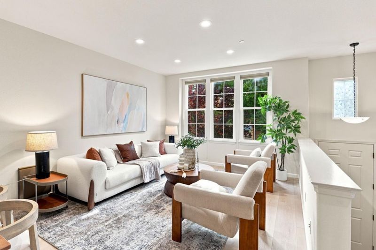
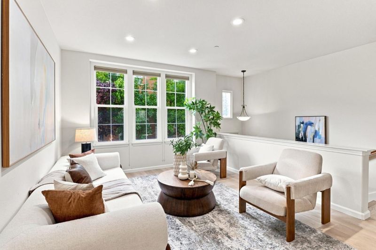
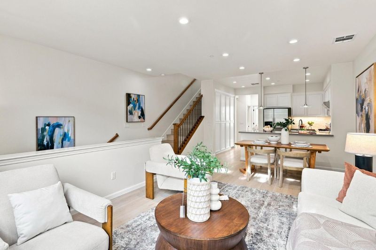
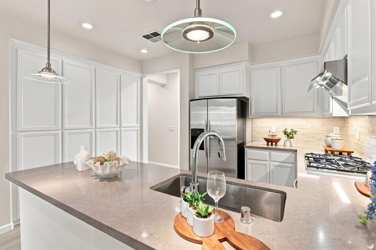
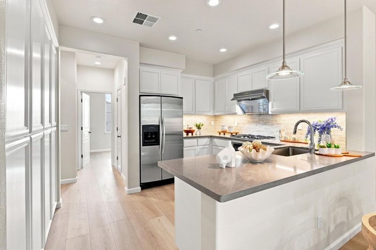
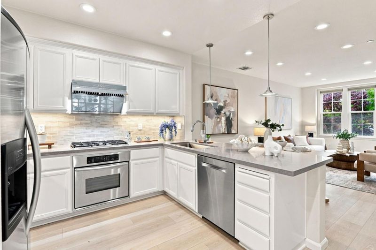
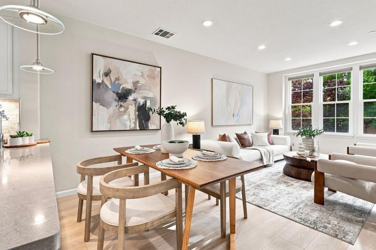
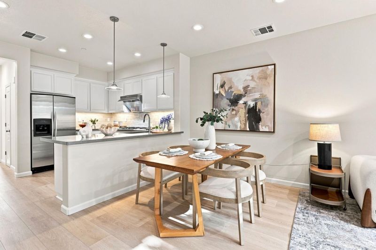
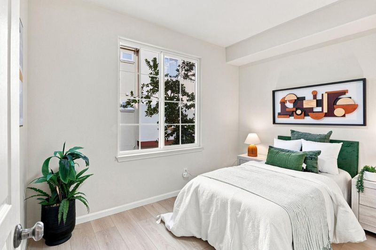
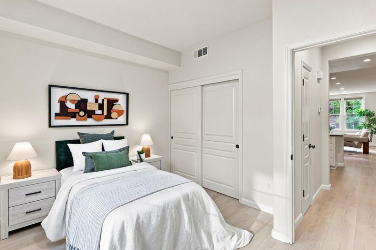
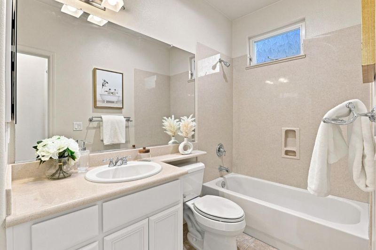
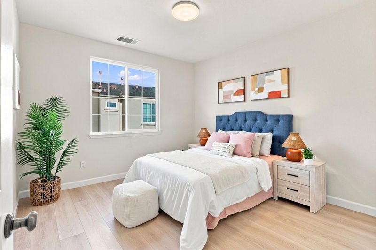
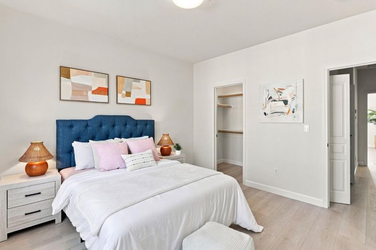
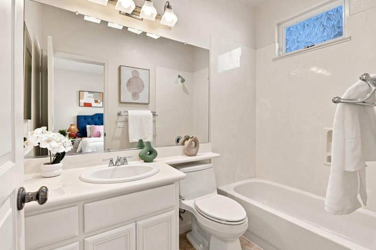
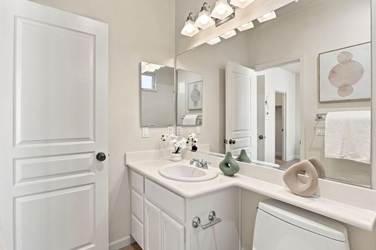
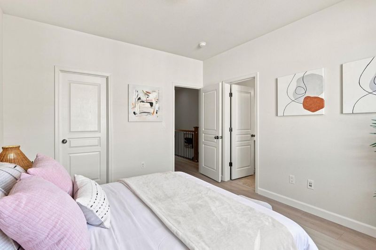
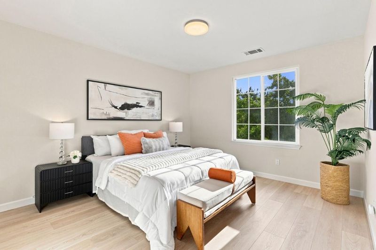
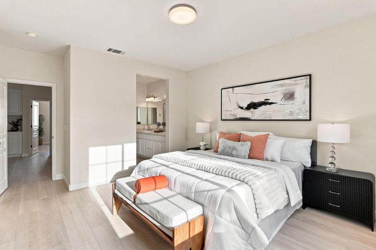
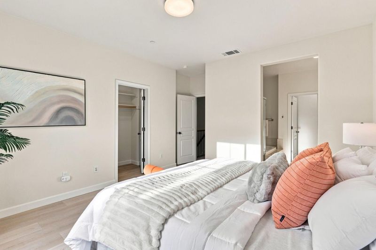
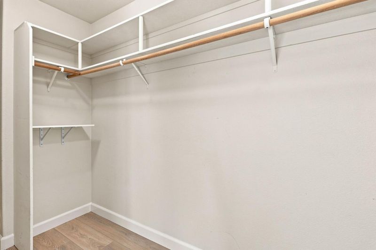
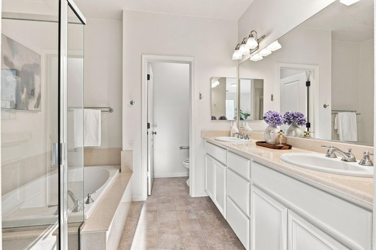
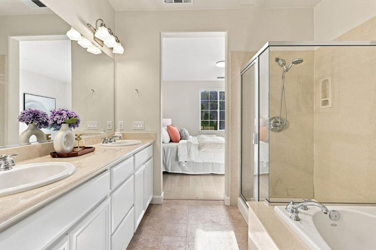
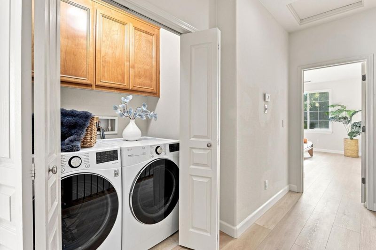
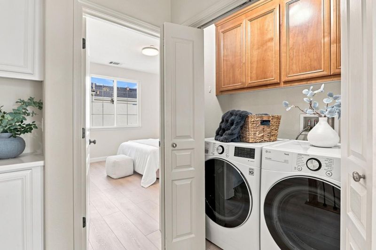
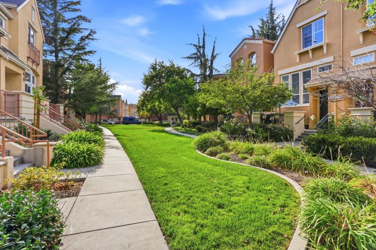
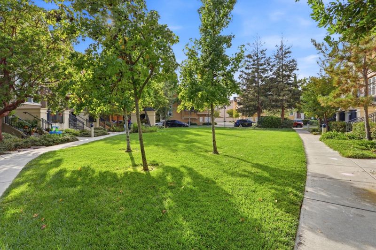
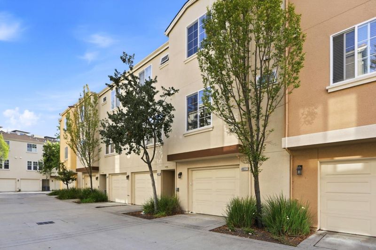
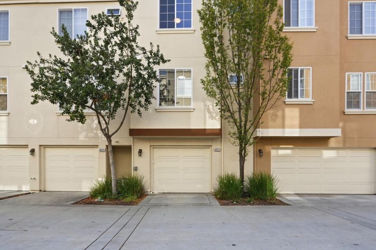
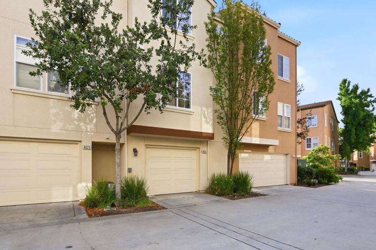
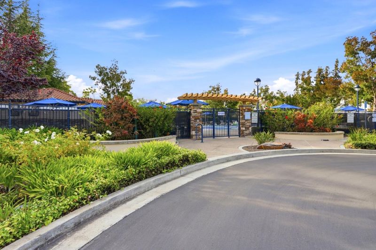
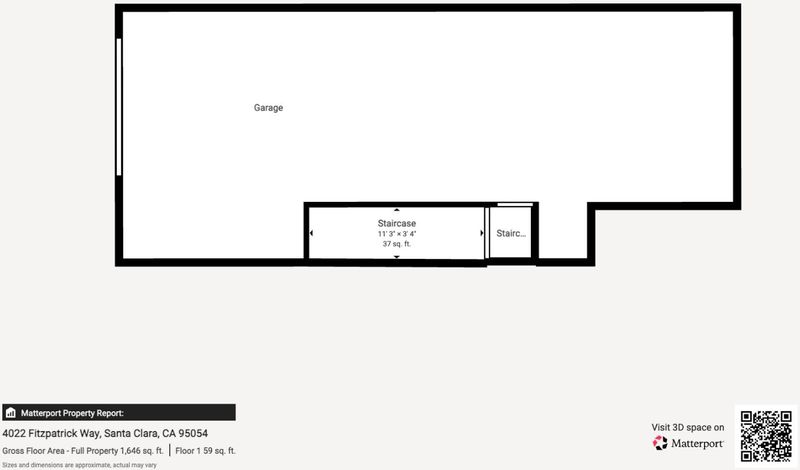
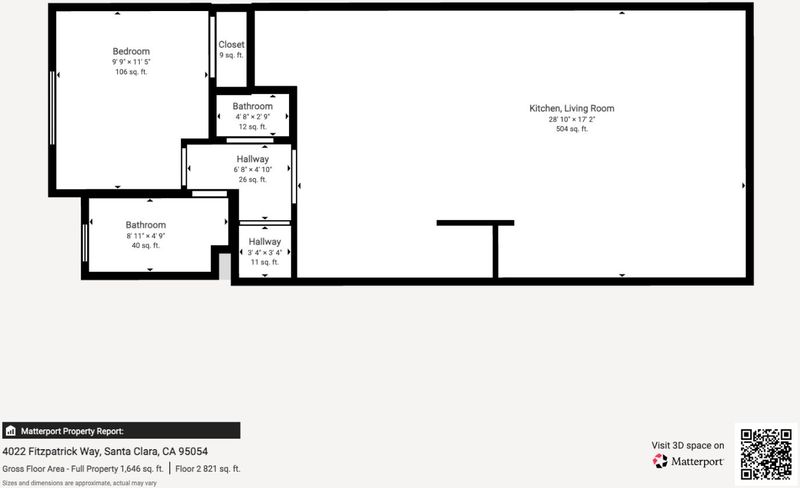
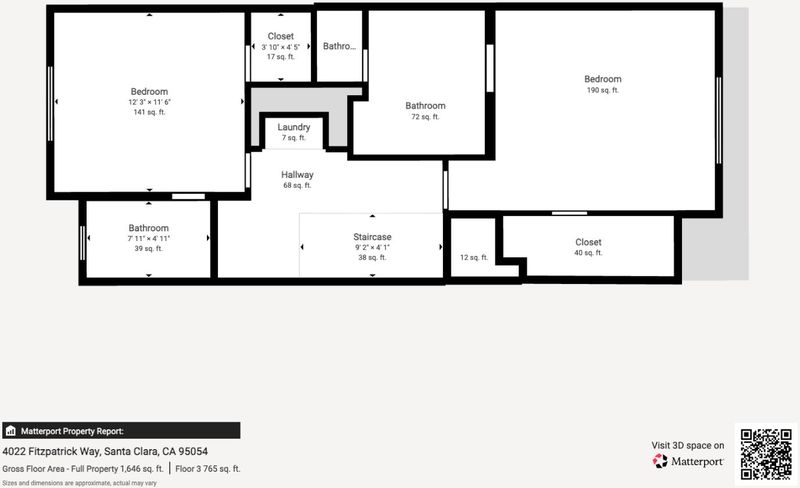
Immaculate and impeccably maintained, this luxurious townhome boasts a premium location in the desirable Rivermark Community. It features abundant large picture windows offering lush greenbelt views and opulent soothing natural light. The open floor plan is decorated in contemporary neutral colors and new laminate wood floors throughout. Formal living room with soaring ceilings. The spacious and functional kitchen is equipped with ample white Shaker cabinets, SS appliances, expansive quartz counters, and a convenient breakfast bar. Perfect for everyday living. Generous master bedroom with large windows. Ensuite bath with double vanity and large oval tub. A main-level bedroom and bath offer flexible space for guests or a home office. Additional features include the convenient second floor laundry, 2 car parking with extra crawl space storage and the swimming pool in the community. Excellent location! Short walk to Live Oak park, Thamien Park, Guadalupe River Trail, Northside, Don Callejon school, Rivermark Plaza, shopping, dining, and major commute routes. Easy commute to many high tech companies including Nvidia, Intel, Oracle, Cisco, Google, Apple, LinkedIn, and Meta. Walking distance to Google bus stop.

- Days on Market
- 0 days
- Current Status
- Active
- Original Price
- $1,388,000
- List Price
- $1,388,000
- On Market Date
- Sep 16, 2026
- Property Type
- Townhouse
- Area
- 8 - Santa Clara
- Zip Code
- 95054
- MLS ID
- ML82052553
- APN
- 097-97-067
- Year Built
- 2004
- Stories in Building
- 3
- Possession
- Unavailable
- Data Source
- MLSL
- Origin MLS System
- MLSListings, Inc.
Don Callejon School
Public K-8 Elementary
Students: 912 Distance: 0.1mi
The Redwood School
Private 3-12
Students: NA Distance: 0.5mi
Montague Elementary School
Public K-5 Elementary
Students: 426 Distance: 0.5mi
North Valley Baptist School
Private K-12 Combined Elementary And Secondary, Religious, Nonprofit
Students: 233 Distance: 0.6mi
Kathryn Hughes Elementary School
Public K-5 Elementary, Coed
Students: 407 Distance: 1.2mi
Granada Islamic
Private K-8 Elementary, Religious, Coed
Students: 480 Distance: 1.6mi
- Bed
- 3
- Bath
- 3
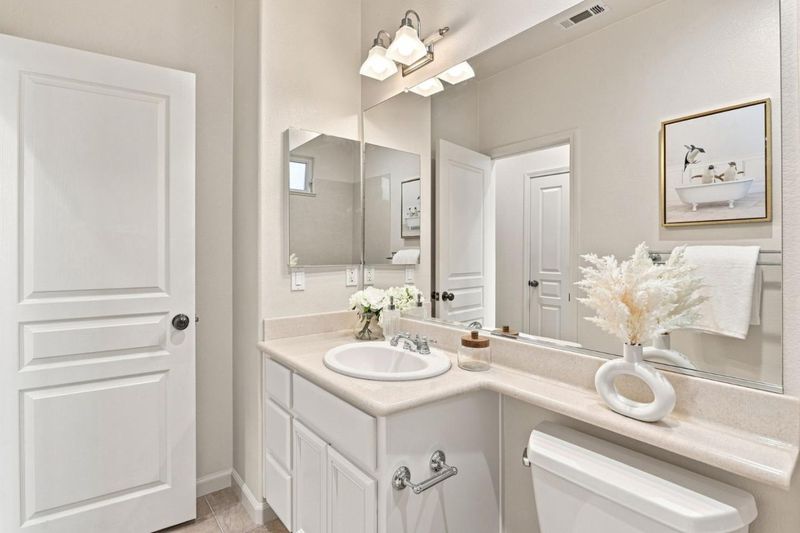
- Double Sinks, Shower over Tub - 1, Stall Shower, Tile, Tub
- Parking
- 2
- Attached Garage, On Street
- SQ FT
- 1,583
- SQ FT Source
- Unavailable
- Lot SQ FT
- 1,262.0
- Lot Acres
- 0.028972 Acres
- Pool Info
- Community Facility
- Kitchen
- Cooktop - Gas, Countertop - Granite, Dishwasher, Garbage Disposal, Microwave, Pantry, Refrigerator
- Cooling
- Central AC
- Dining Room
- Dining Area
- Disclosures
- Natural Hazard Disclosure
- Family Room
- No Family Room
- Flooring
- Hardwood
- Foundation
- Concrete Slab
- Fire Place
- Gas Burning
- Heating
- Central Forced Air
- Laundry
- In Garage, Washer / Dryer
- Architectural Style
- Contemporary
- * Fee
- $458
- Name
- Compass Management
- *Fee includes
- Common Area Electricity, Common Area Gas, Decks, Insurance, Insurance - Common Area, Insurance - Structure, Landscaping / Gardening, Maintenance - Common Area, Maintenance - Exterior, Management Fee, Pool, Spa, or Tennis, Reserves, Roof, and Water / Sewer
MLS and other Information regarding properties for sale as shown in Theo have been obtained from various sources such as sellers, public records, agents and other third parties. This information may relate to the condition of the property, permitted or unpermitted uses, zoning, square footage, lot size/acreage or other matters affecting value or desirability. Unless otherwise indicated in writing, neither brokers, agents nor Theo have verified, or will verify, such information. If any such information is important to buyer in determining whether to buy, the price to pay or intended use of the property, buyer is urged to conduct their own investigation with qualified professionals, satisfy themselves with respect to that information, and to rely solely on the results of that investigation.
School data provided by GreatSchools. School service boundaries are intended to be used as reference only. To verify enrollment eligibility for a property, contact the school directly.