

$1,200,000
1,599
SQ FT
$750
SQ/FT
24250 Glenwood Drive
@ Hwy 17 - Los Gatos

- 3 Bed
- 2 Bath
- 5 Park
- 1,599 sqft
- LOS GATOS
-

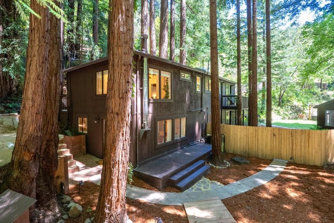
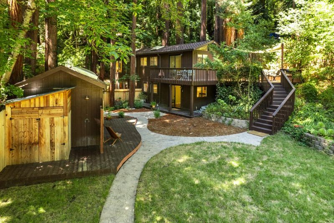
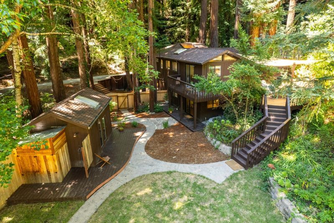
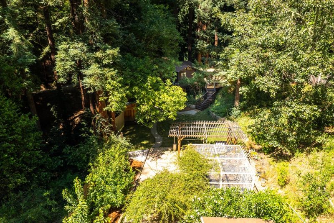
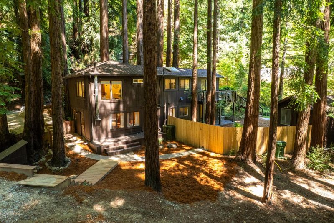
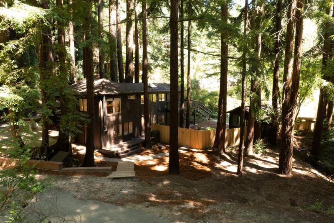
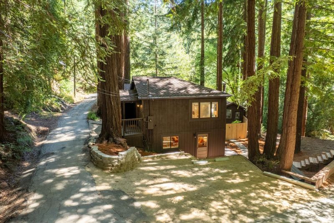
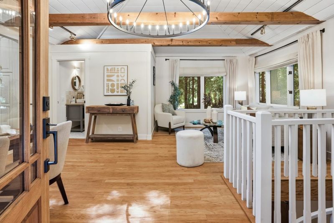
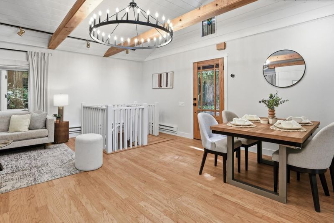
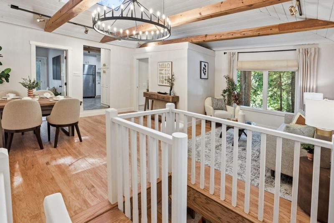
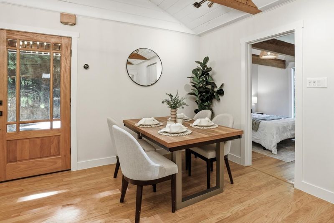
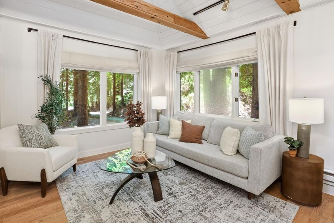
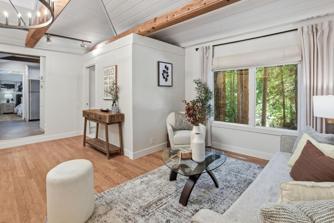
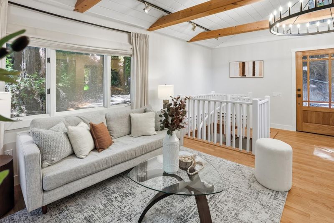
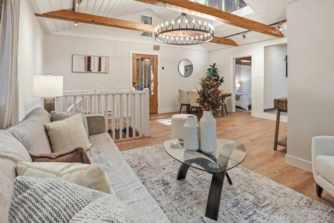
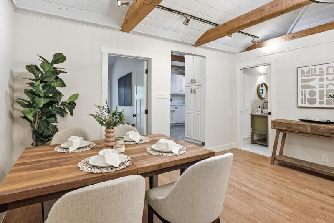
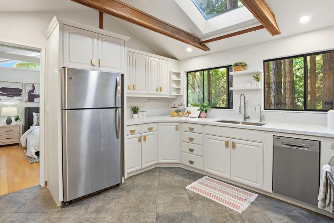
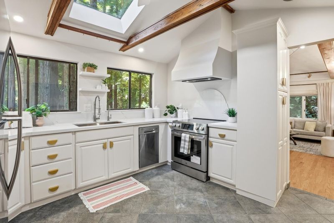
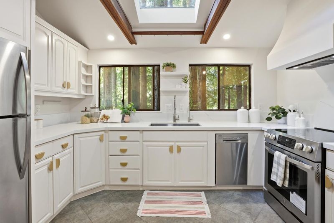
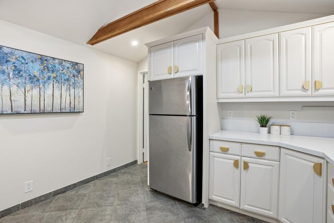
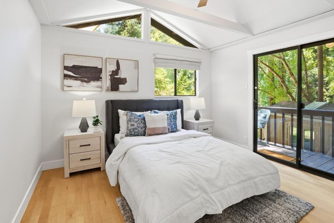
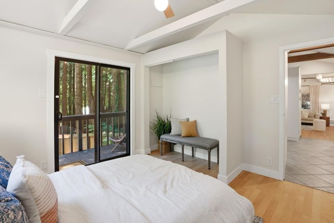
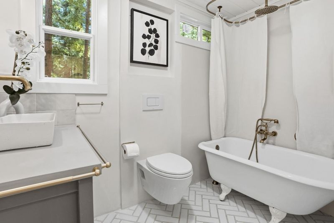
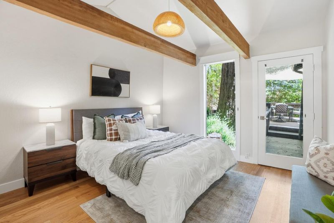
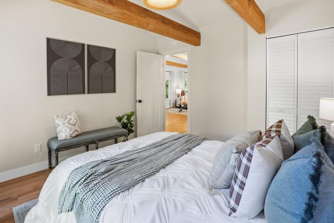
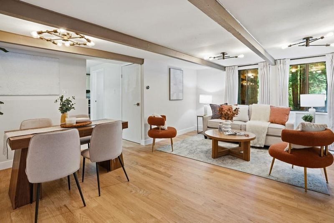
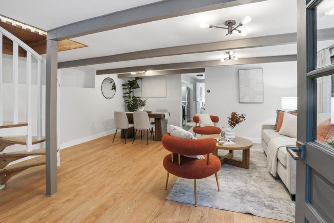
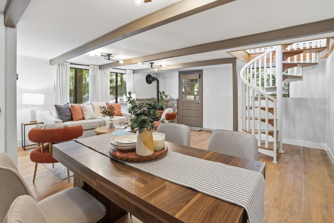
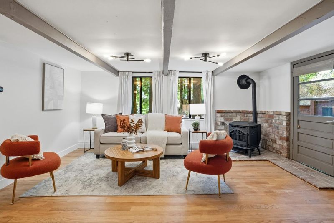
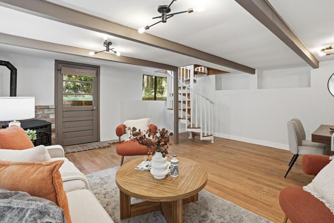
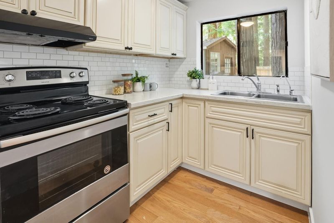
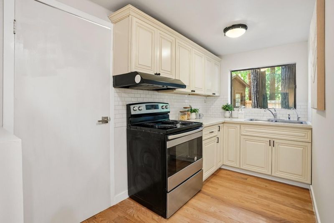
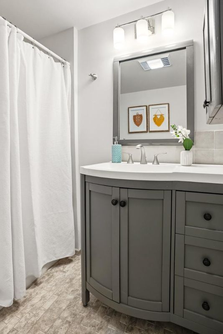
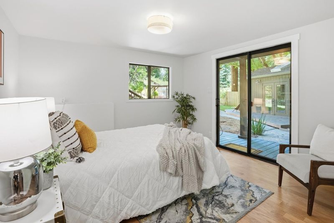
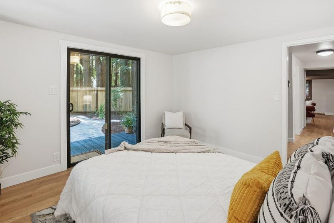
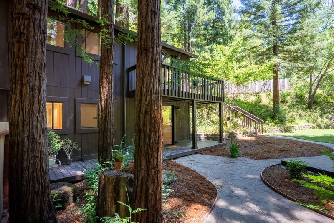
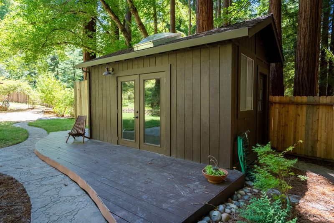
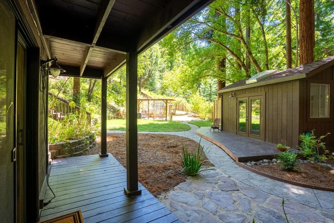
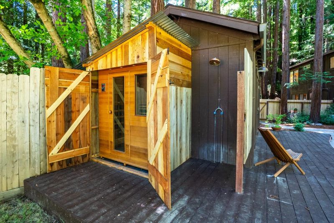
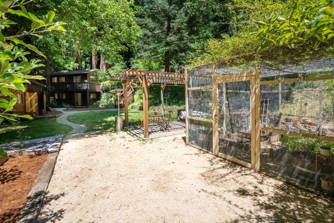
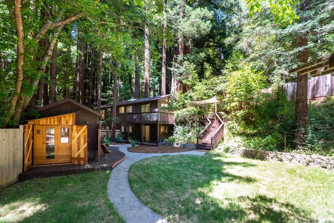
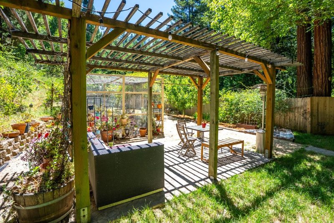
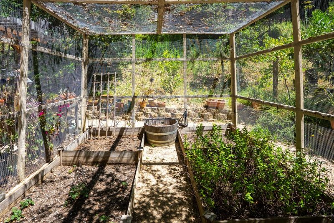
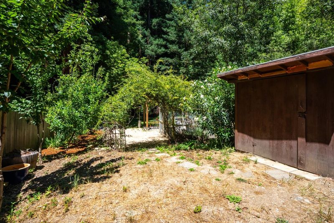
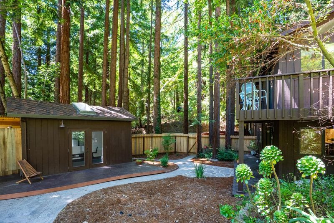
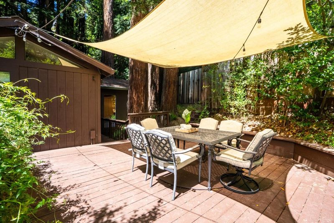
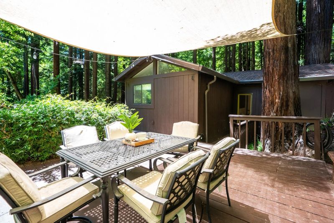
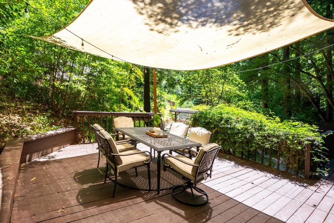
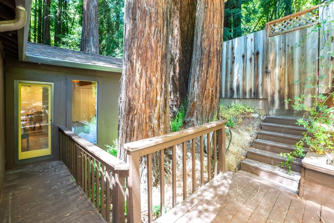
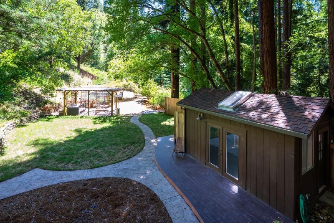
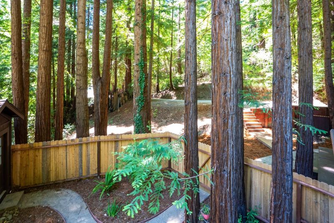
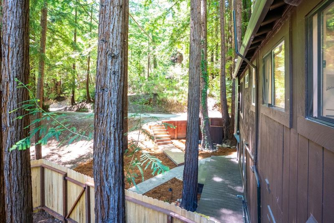
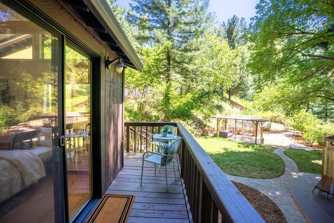
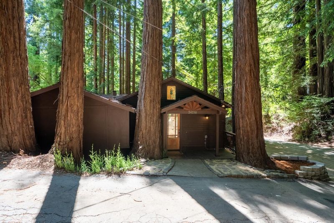
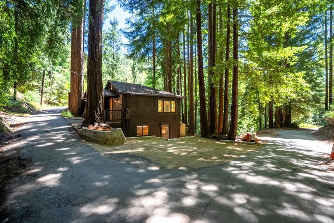
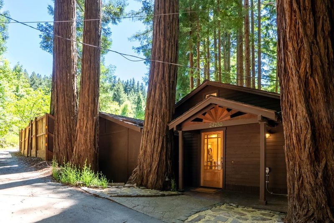
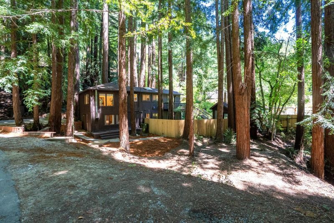
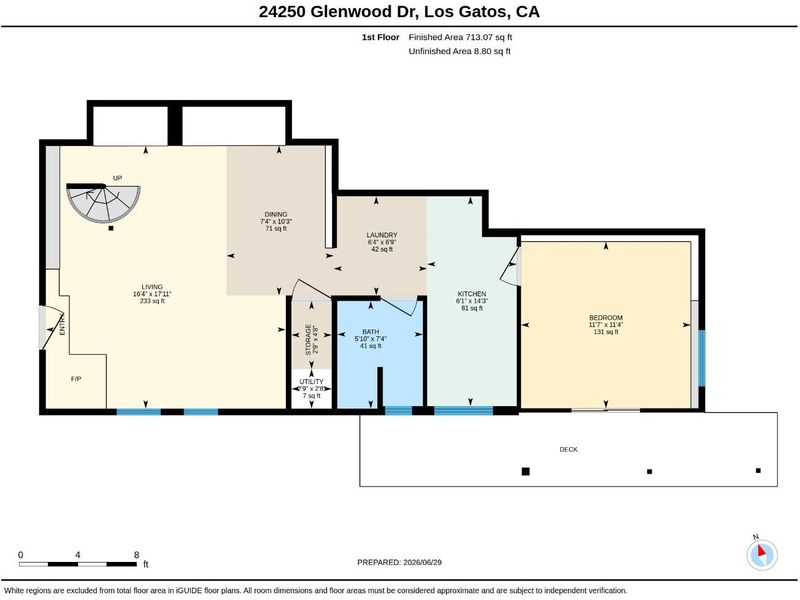
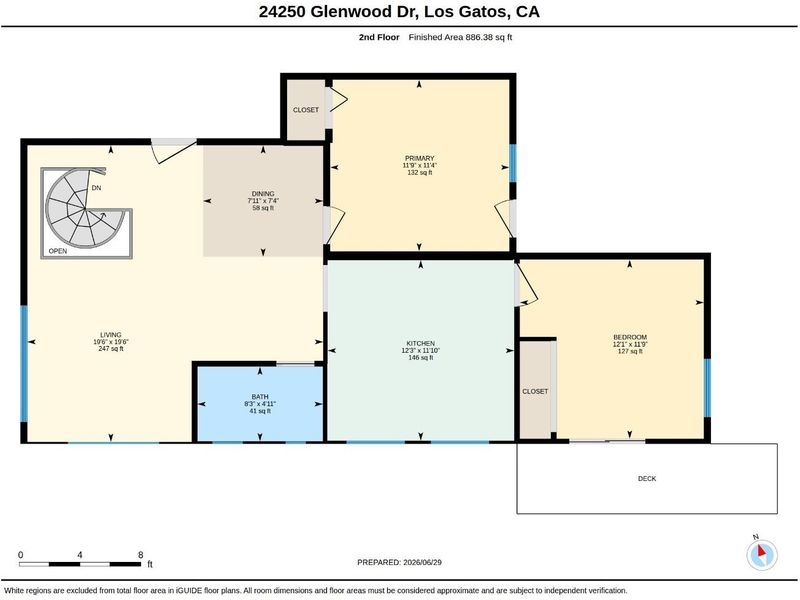
Nestled among majestic redwoods on desirable Glenwood Drive, this peaceful mountain retreat offers the perfect blend of privacy, natural beauty, and modern comfort. A quiet, tree-lined approach welcomes you home, where expansive decks and tranquil gardens invite you to relax and enjoy the serene surroundings. Inside, soaring open-beam ceilings, skylights, and abundant natural light create a warm, inviting atmosphere. The updated kitchen features quartz countertops, stainless steel appliances, and opens seamlessly to the living and dining areas, anchored by a cozy pellet stove. The main level includes two bedrooms and a full bath, while the lower level offers a private-entry guest suite with its own bedroom, bath, and kitchenette, ideal for extended family, guests, a home office, or multi-generational living. Outside, enjoy a rare flat, sun-filled backyard with raised garden beds, a pergola-covered patio, detached studio, and private sauna with outdoor shower. Recent upgrades include an underpinned foundation and updated septic system. Located in the Scotts Valley school district with high-speed internet and easy Highway 17 access, this is mountain living at its best.

- Days on Market
- 5 days
- Current Status
- Active
- Original Price
- $1,200,000
- List Price
- $1,200,000
- On Market Date
- Jul 1, 2026
- Property Type
- Single Family Home
- Area
- Zip Code
- 95033
- MLS ID
- ML82052845
- APN
- 093-302-07-000
- Year Built
- 1940
- Stories in Building
- 2
- Possession
- COE
- Data Source
- MLSL
- Origin MLS System
- MLSListings, Inc.
C. T. English Middle School
Public 6-8 Middle
Students: 232 Distance: 2.3mi
Loma Prieta Elementary School
Public K-5 Elementary
Students: 265 Distance: 2.3mi
Silicon Valley High School
Private 6-12
Students: 1500 Distance: 3.2mi
Scotts Valley High School
Public 9-12 Secondary
Students: 818 Distance: 3.6mi
Vine Hill Elementary School
Public K-5 Elementary
Students: 550 Distance: 3.9mi
Lexington Elementary School
Public K-5 Elementary
Students: 144 Distance: 4.0mi
- Bed
- 3
- Bath
- 2
- Parking
- 5
- No Garage, Off-Street Parking, Parking Area, Uncovered Parking
- SQ FT
- 1,599
- SQ FT Source
- Unavailable
- Lot SQ FT
- 14,026.0
- Lot Acres
- 0.321993 Acres
- Kitchen
- Cooktop - Electric, Countertop - Quartz, Dishwasher, Exhaust Fan, Freezer, Garbage Disposal, Hood Over Range, Ice Maker, Oven - Electric, Oven - Self Cleaning, Oven Range, Oven Range - Electric, Refrigerator, Skylight
- Cooling
- Ceiling Fan
- Dining Room
- Dining Area, Dining Area in Living Room, Skylight
- Disclosures
- Natural Hazard Disclosure
- Family Room
- No Family Room
- Flooring
- Hardwood, Slate, Tile, Wood
- Foundation
- Concrete Perimeter, Concrete Perimeter and Slab, Foundation Moisture Barrier, Foundation Pillars, Permanent, Piling
- Fire Place
- Living Room, Pellet Stove
- Heating
- Electric, Stove - Pellet
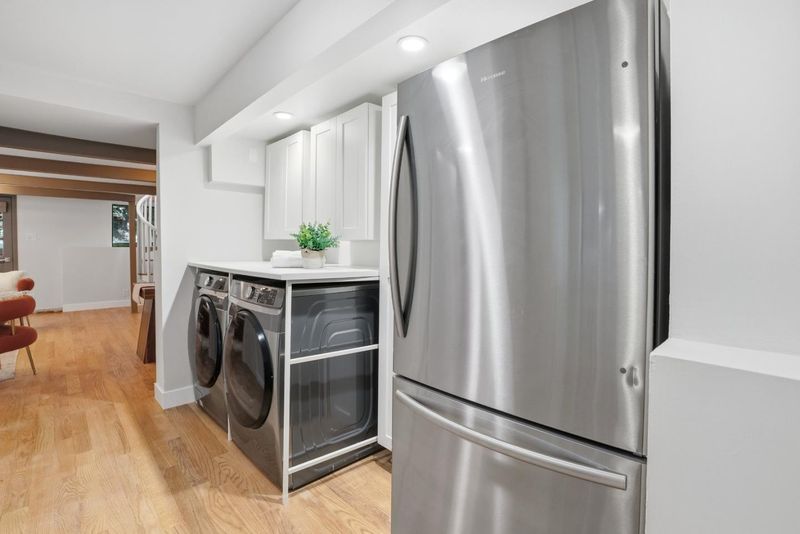
- Laundry
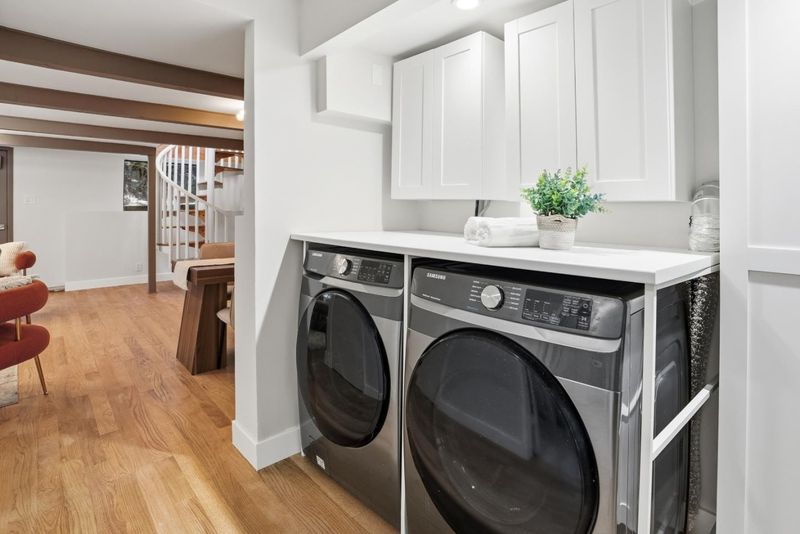
- Inside, Washer / Dryer
- Views
- Forest / Woods
- Possession
- COE
- Architectural Style
- Rustic
- Fee
- Unavailable
MLS and other Information regarding properties for sale as shown in Theo have been obtained from various sources such as sellers, public records, agents and other third parties. This information may relate to the condition of the property, permitted or unpermitted uses, zoning, square footage, lot size/acreage or other matters affecting value or desirability. Unless otherwise indicated in writing, neither brokers, agents nor Theo have verified, or will verify, such information. If any such information is important to buyer in determining whether to buy, the price to pay or intended use of the property, buyer is urged to conduct their own investigation with qualified professionals, satisfy themselves with respect to that information, and to rely solely on the results of that investigation.
School data provided by GreatSchools. School service boundaries are intended to be used as reference only. To verify enrollment eligibility for a property, contact the school directly.