

$3,600,000
3,108
SQ FT
$1,158
SQ/FT
925 Beech Drive
@ Palmer - South Walnut Cr, Walnut Creek

- 5 Bed
- 3 Bath
- 0 Park
- 3,108 sqft
- Walnut Creek
-

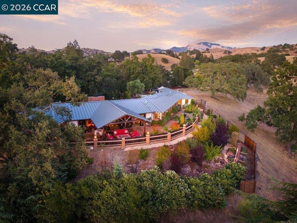
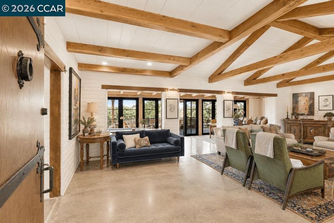
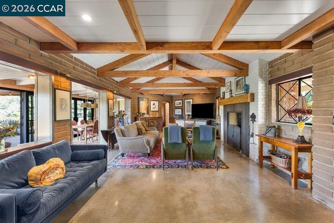
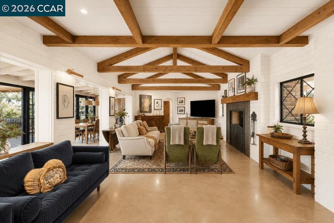
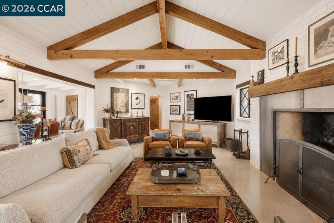
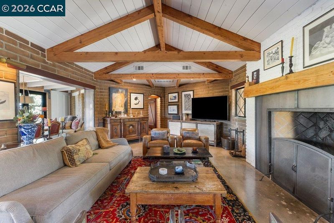
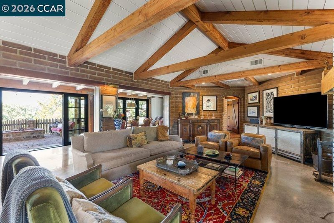
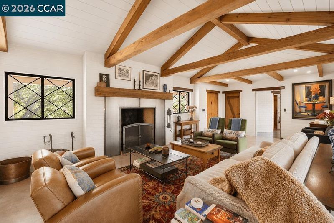
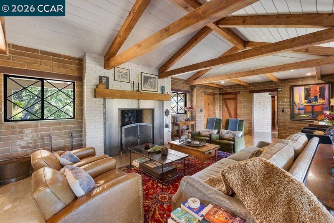
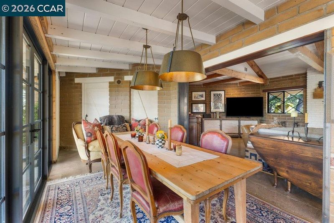
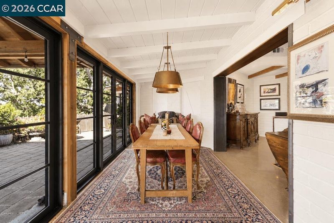
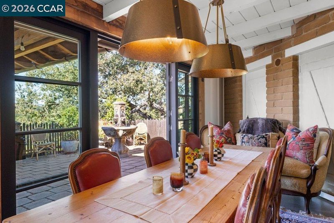
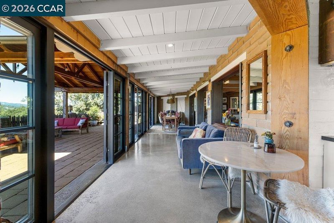
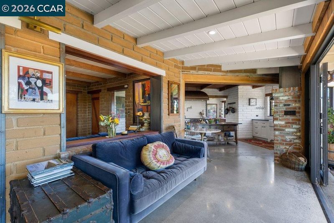
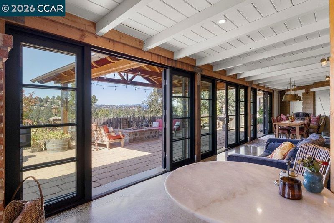
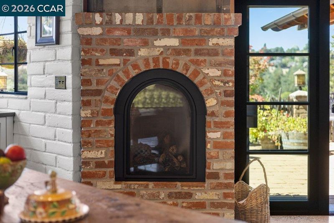
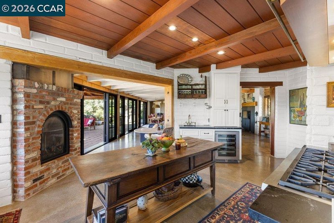
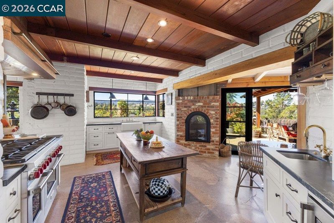
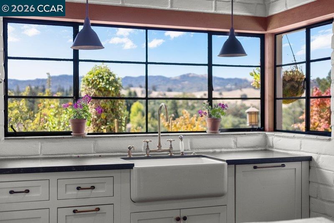
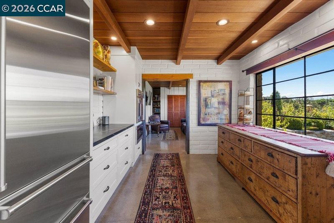
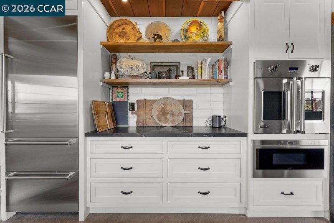
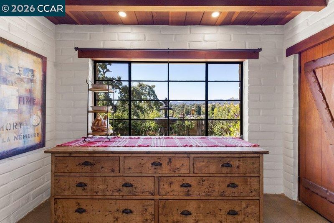
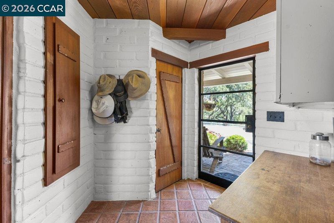
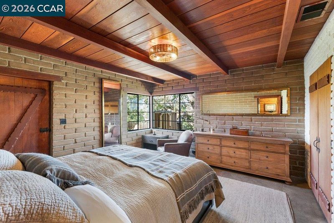
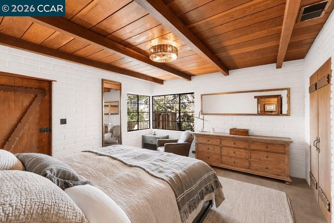
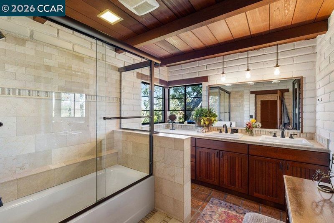
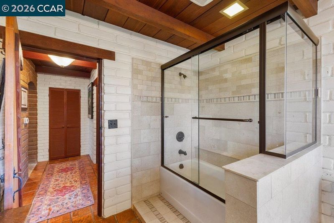
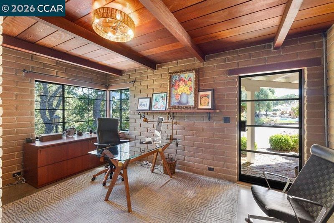
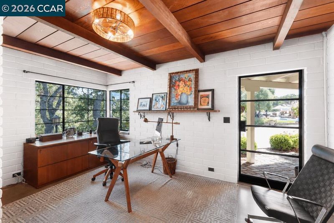
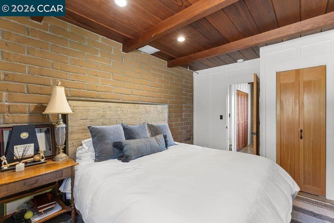
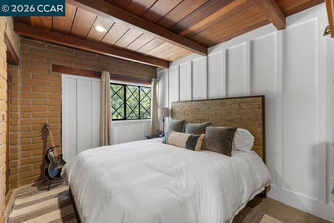
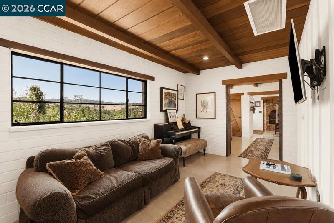
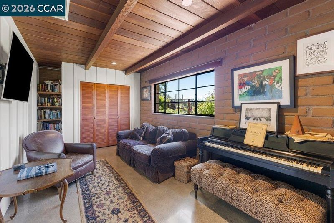
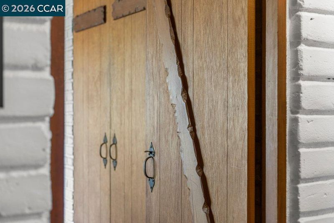
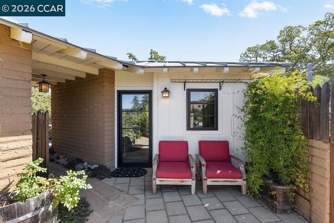
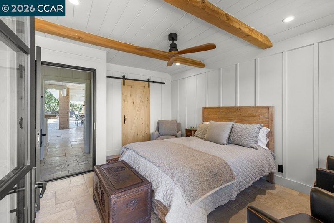
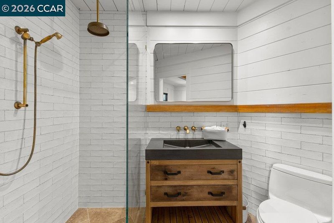
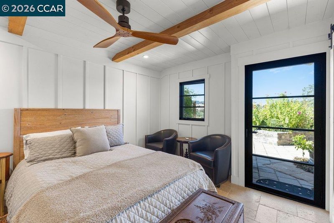
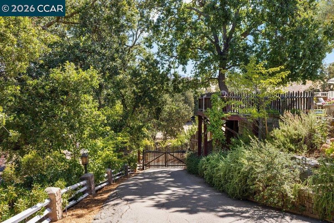
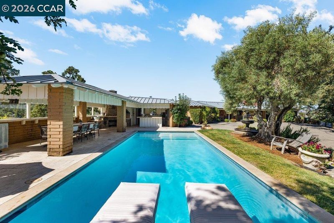
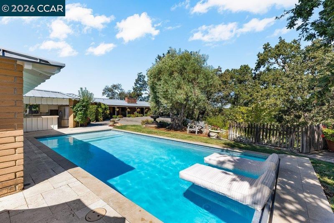
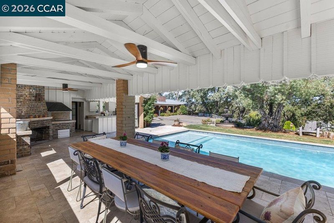
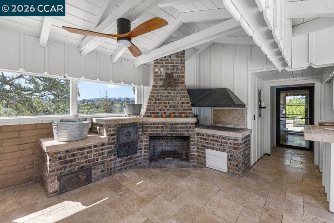
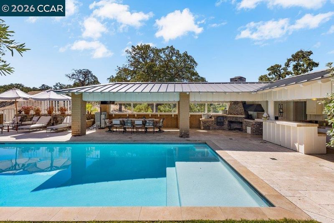
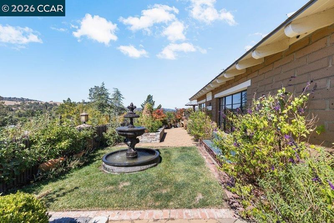
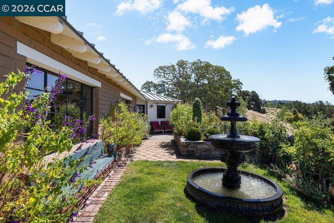
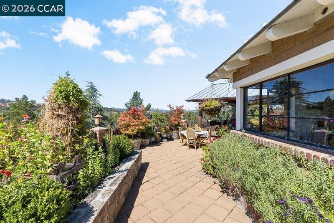
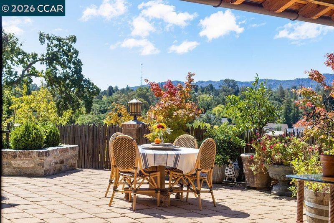
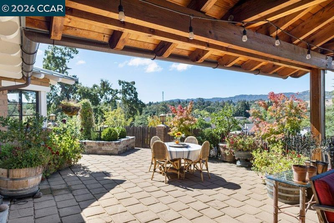
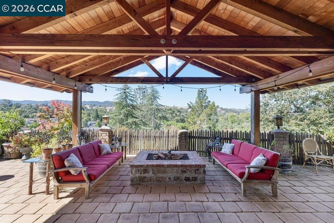
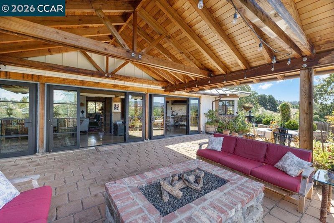
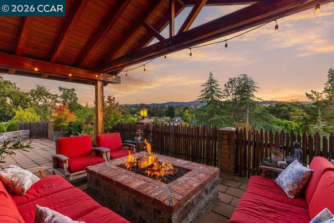
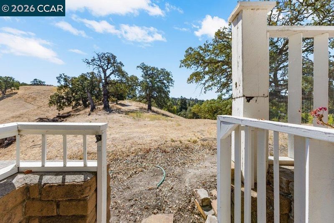
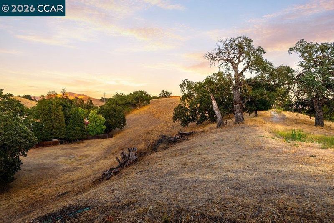
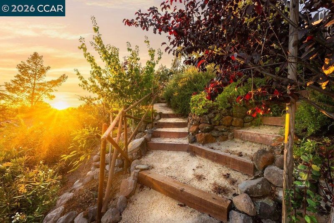
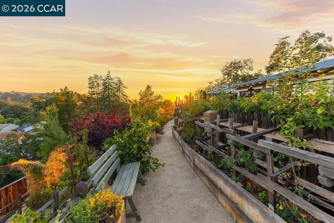
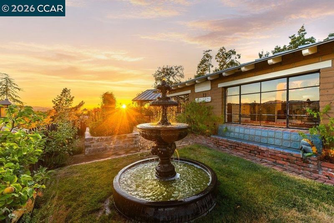
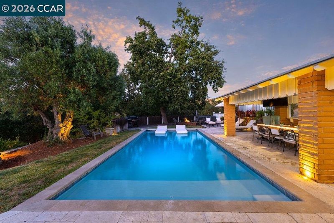
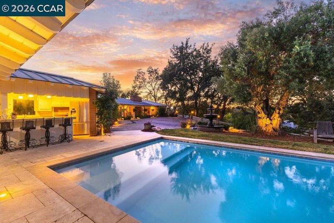
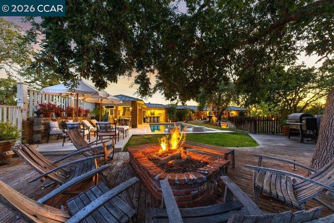
A Single-Story Modern Adobe Sanctuary atop a Private Knoll Rarely does a property of such distinction and architectural soul become available in Walnut Creek. A sanctuary perched atop its own private knoll on nearly 3/4ths of an acre, this one-of-a-kind, single-story adobe estate offers views in almost every direction, including Mt. Diablo, Las Trampas, and Walnut Creek city lights. Originally constructed with custom adobe bricks pressed directly on-site, the main home underwent a comprehensive renovation (2019–2020), seamlessly blending historic craftsmanship with modern luxury and a pleasing aesthetic lift. Inside, cool polished concrete floors lead you through architecturally impressive living spaces featuring four bedrooms and two full baths. Step outside into a resort-style paradise with distinct wine country aesthetic meets adobe vibes - right down to the 200+ year old olive tree and beautiful towering oaks that surround the property. The newly renovated swimming pool equipped with an automatic pool cover, a shaded southern dining pavilion, an outdoor kitchen, and two outdoor fire experiences- one to frame Mount Diablo and an oversized fire pit showcasing sunsets over the Las Trampas hills. Attached via breezeway, an upscale 1 bed/1 bath guest suite—ideal for an executive office, guests, or a private retreat. Beyond the pool, a private rear gate provides direct, exclusive access to Mount Diablo’s open space and miles of scenic hiking trails. Living here means you are always just moments to downtown. Walnut Creek offers no limit to the luxury lifestyle, high-end gyms and niche fitness studios, a vast array of dining options, the beautiful Broadway Plaza with extensive shopping, as well as The Lesher Center for theater & arts. This special location offers easy access to freeways yet the feeling of being miles away from it all. Truly a singular residence with no equal in Walnut Creek or perhaps, the greater East Bay. Property Highlights: * Architectural Heritage: Renovated single-story adobe construction with bricks crafted on-site; contemporary metal roof and sleek polished concrete floors throughout * Extensive Renovation: Comprehensively updated in 2019–2020 with high-end designer finishes * Unmatched Setting: Perched atop a private knoll offering breathtaking views * Oasis Backyard: Brand-new pool with automatic cover, outdoor kitchen, shaded southwestern dining area, terraced gardens, as well as east and west fire pits for sunrise & sunset

- Current Status
- New
- Original Price
- $3,600,000
- List Price
- $3,600,000
- On Market Date
- Aug 27, 2026
- Property Type
- Detached
- D/N/S
- South Walnut Cr
- Zip Code
- 94596
- MLS ID
- 41146404
- APN
- 1821030135
- Year Built
- 1954
- Stories in Building
- 1
- Possession
- Close Of Escrow
- Data Source
- MAXEBRDI
- Origin MLS System
- CONTRA COSTA
Singing Stones School
Private PK-4
Students: 63 Distance: 0.3mi
Murwood Elementary School
Public K-5 Elementary
Students: 366 Distance: 0.9mi
Walnut Heights Elementary School
Public K-5 Elementary
Students: 387 Distance: 0.9mi
Alamo Elementary School
Public K-5 Elementary
Students: 359 Distance: 1.0mi
Indian Valley Elementary School
Public K-5 Elementary
Students: 395 Distance: 1.3mi
Contra Costa Midrasha
Private 8-12 Secondary, Religious, Coed
Students: NA Distance: 1.4mi
- Bed
- 5
- Bath
- 3
- Parking
- 0
- Parking Lot
- SQ FT
- 3,108
- SQ FT Source
- Owner
- Lot SQ FT
- 31,248.0
- Lot Acres
- 0.72 Acres
- Pool Info
- In Ground, Pool Cover, Pool Sweep, Outdoor Pool
- Kitchen
- Dishwasher, Gas Range, Oven, Refrigerator, Dryer, Breakfast Nook, Counter - Solid Surface, Gas Range/Cooktop, Kitchen Island, Oven Built-in, Pantry, Updated Kitchen
- Cooling
- Whole House Fan, None
- Disclosures
- Nat Hazard Disclosure
- Entry Level
- Exterior Details
- Garden/Play, Sprinklers Front, Sprinklers Side, Terraced Down, Low Maintenance, Private Entrance
- Flooring
- Concrete
- Foundation
- Fire Place
- Brick, Family Room, Gas Starter, Kitchen
- Heating
- Forced Air, Fireplace(s)
- Laundry
- Dryer, Laundry Room, Washer
- Main Level
- 5 Bedrooms, 3 Baths, Primary Bedrm Suite - 1, Laundry Facility, No Steps to Entry, Main Entry
- Views
- City Lights, Downtown, Hills, Las Trampas Foothills, Mt Diablo
- Possession
- Close Of Escrow
- Architectural Style
- Other
- Non-Master Bathroom Includes
- Stall Shower, Tile
- Construction Status
- Existing
- Additional Miscellaneous Features
- Garden/Play, Sprinklers Front, Sprinklers Side, Terraced Down, Low Maintenance, Private Entrance
- Location
- Level, Landscaped, Security Gate
- Roof
- Metal
- Water and Sewer
- Public
- Fee
- Unavailable
MLS and other Information regarding properties for sale as shown in Theo have been obtained from various sources such as sellers, public records, agents and other third parties. This information may relate to the condition of the property, permitted or unpermitted uses, zoning, square footage, lot size/acreage or other matters affecting value or desirability. Unless otherwise indicated in writing, neither brokers, agents nor Theo have verified, or will verify, such information. If any such information is important to buyer in determining whether to buy, the price to pay or intended use of the property, buyer is urged to conduct their own investigation with qualified professionals, satisfy themselves with respect to that information, and to rely solely on the results of that investigation.
School data provided by GreatSchools. School service boundaries are intended to be used as reference only. To verify enrollment eligibility for a property, contact the school directly.