

$940,000
1,466
SQ FT
$641
SQ/FT
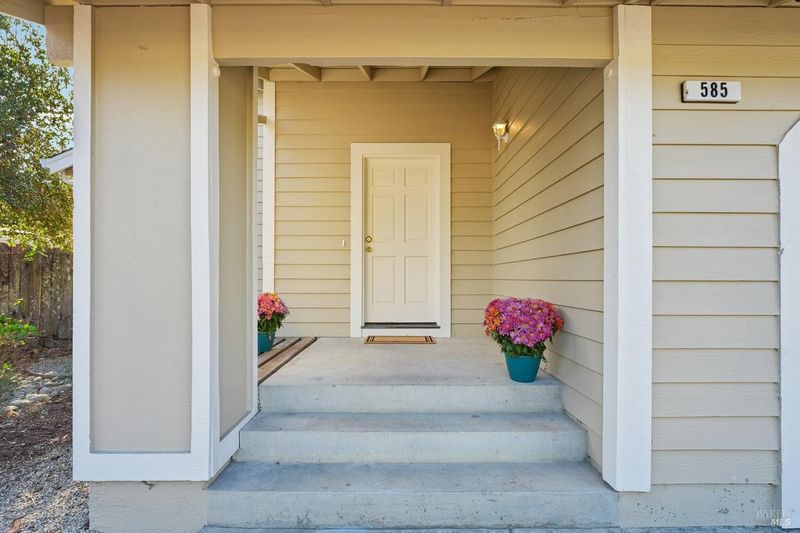
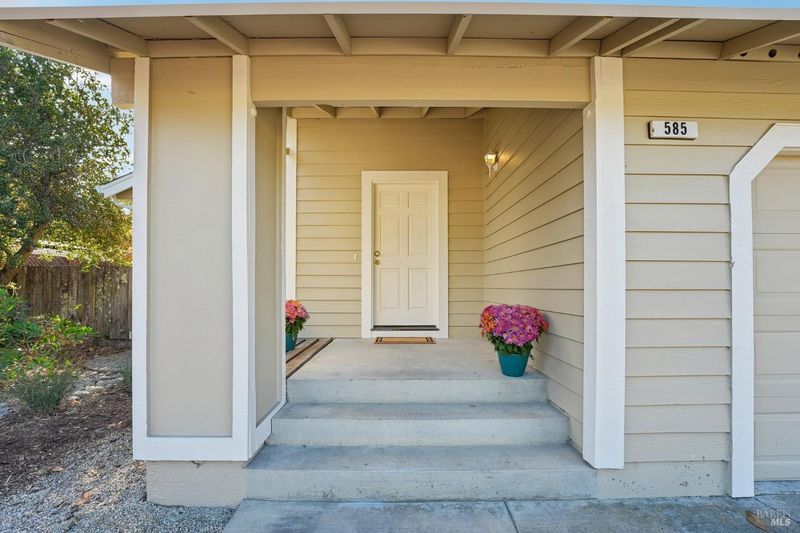
585 Mitchell Way
@ Linda Drive - Sonoma

- 3 Bed
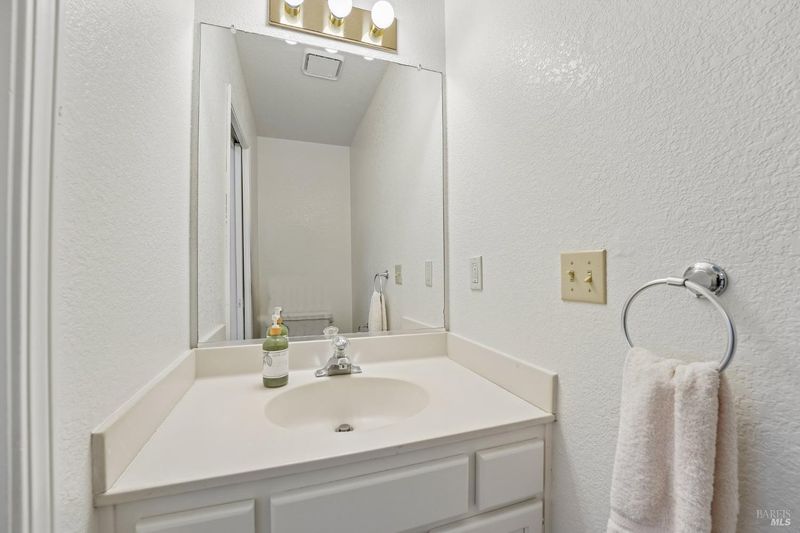
- 2.5 (2/1) Bath
- 4 Park
- 1,466 sqft
- Sonoma
-

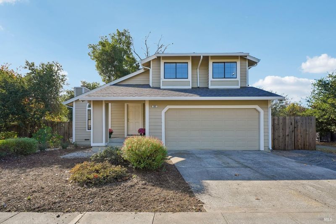
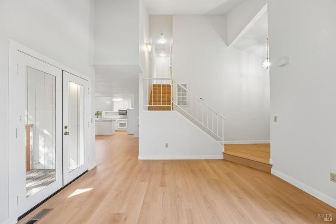
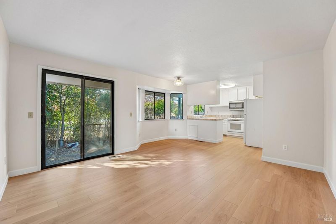
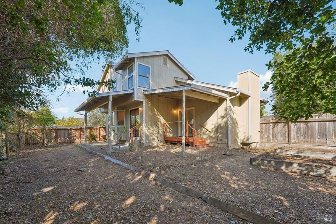
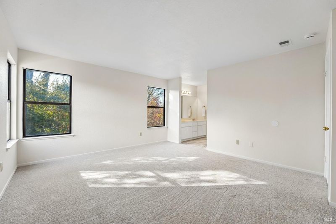
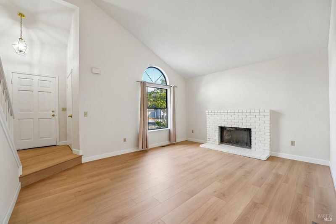
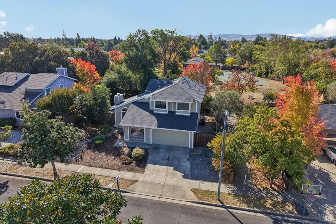
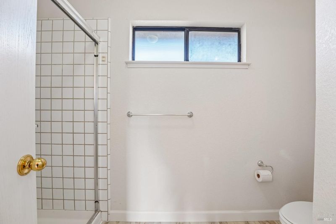
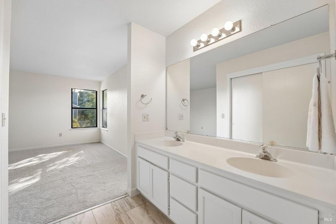
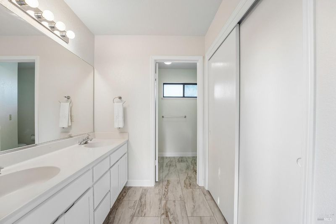
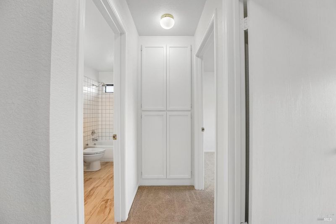
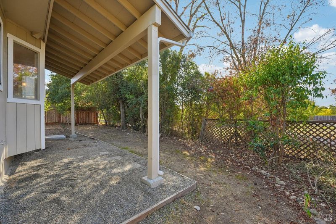
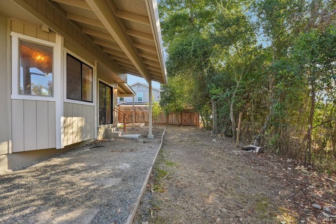
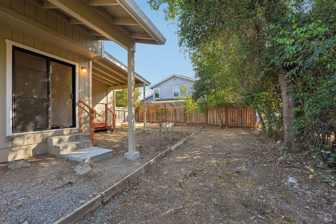
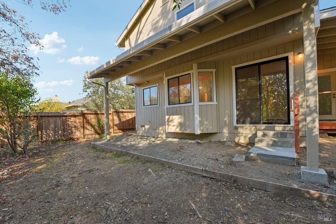
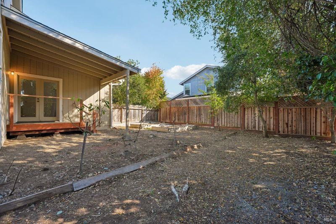
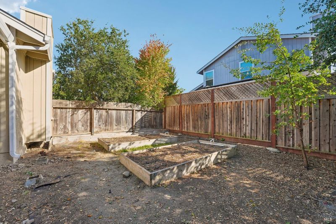
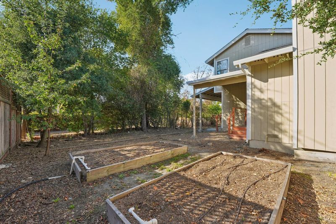
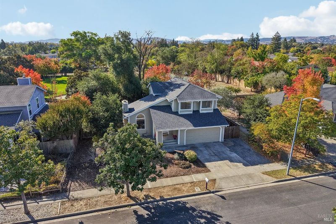
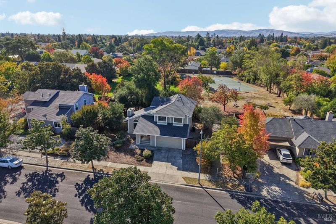
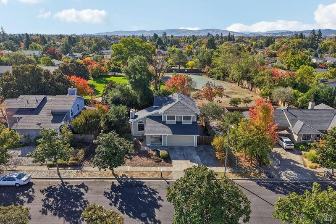
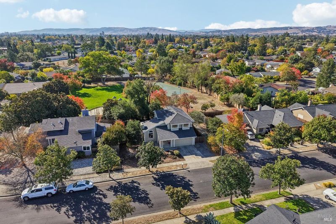
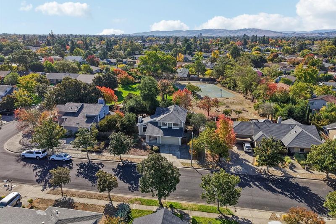
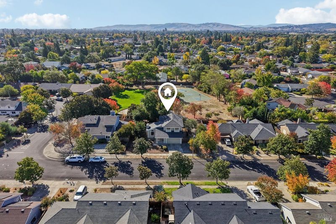
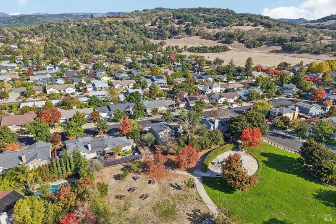
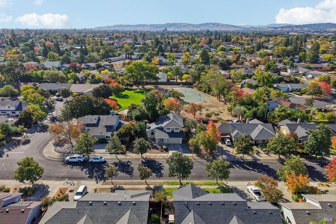
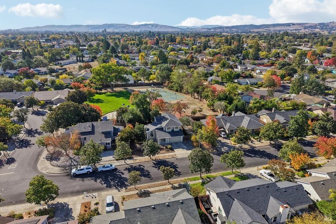
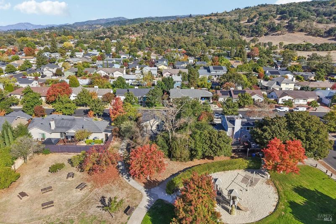
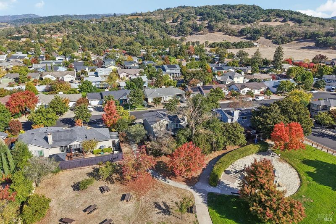
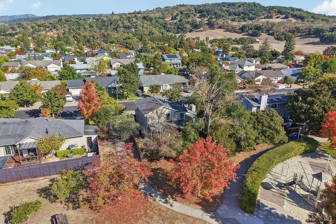
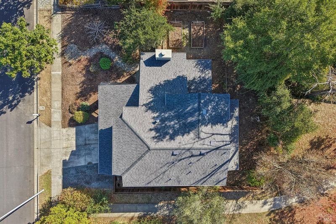
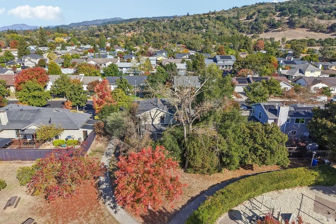
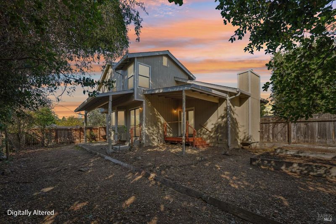
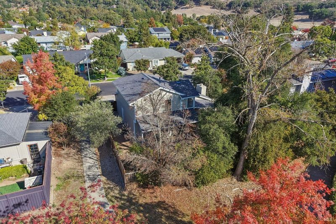
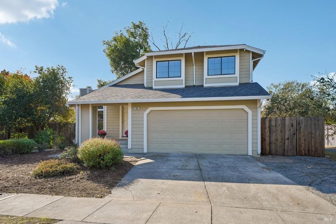
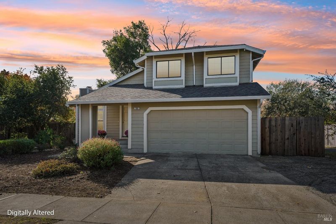
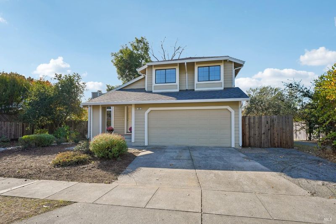
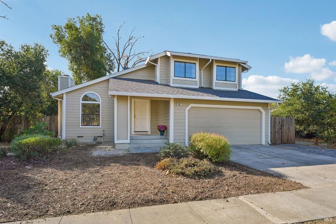
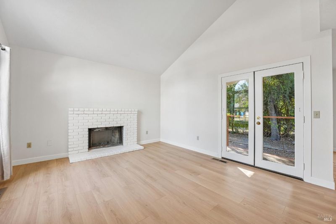
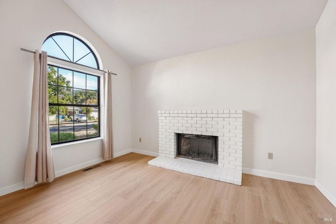
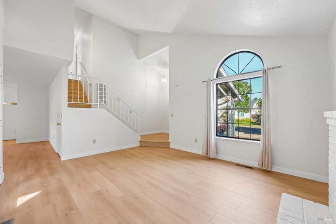
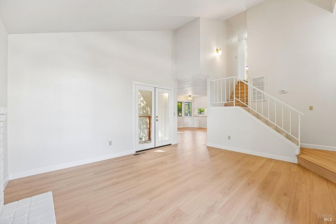
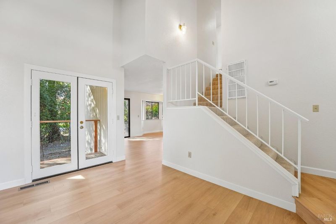
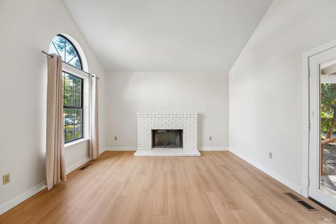
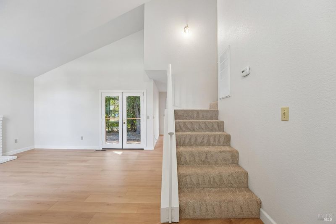
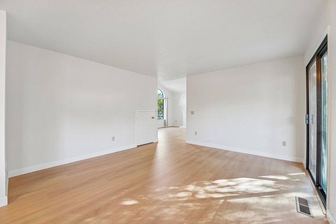
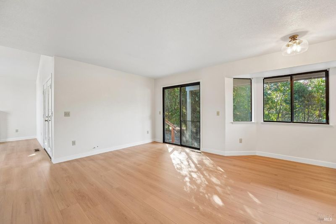
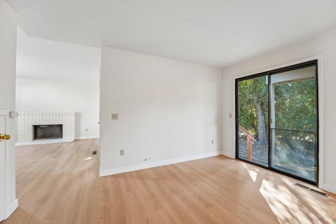
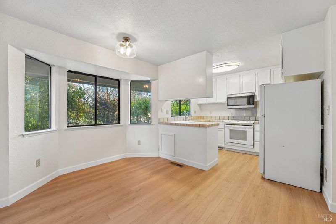
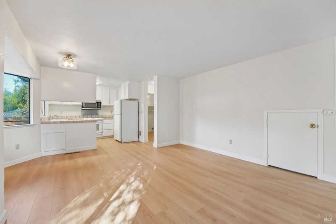
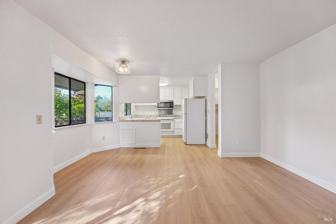
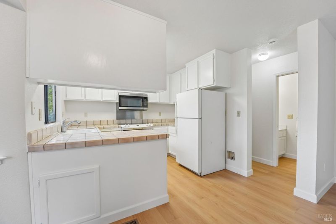
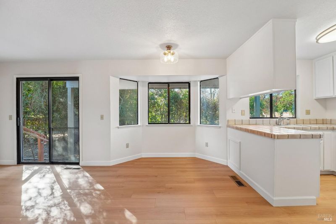
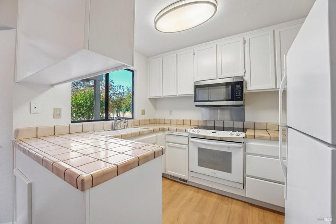
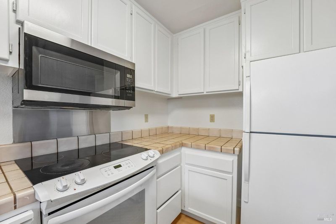
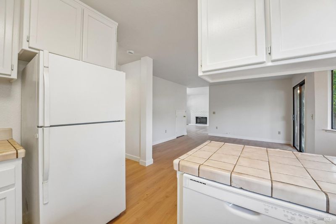
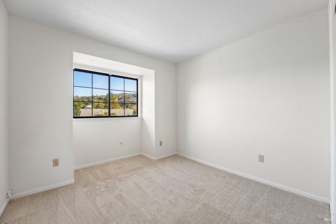
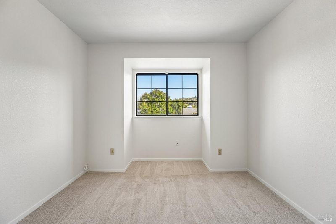
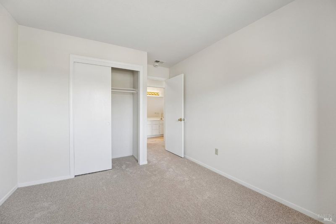
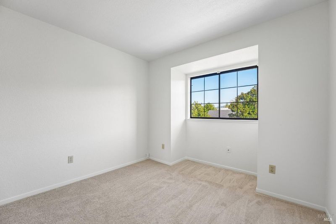
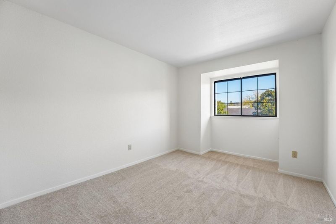
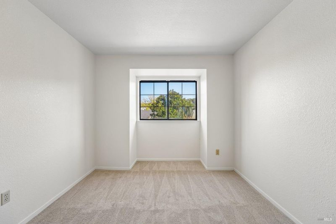
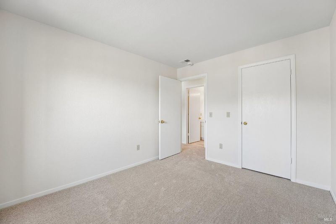
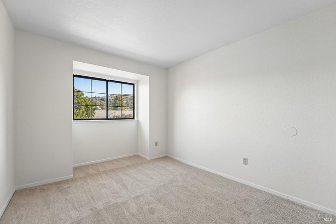
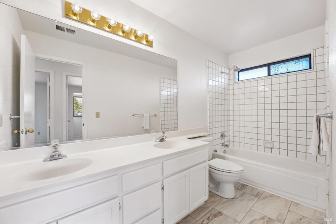
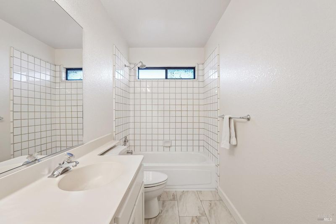
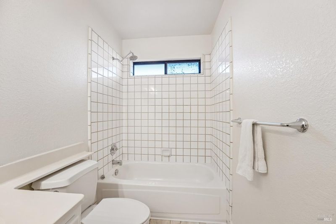
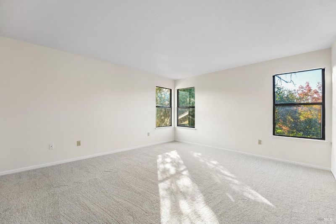
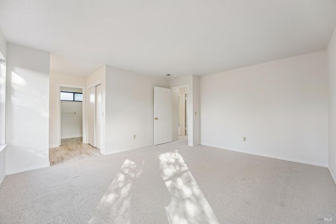
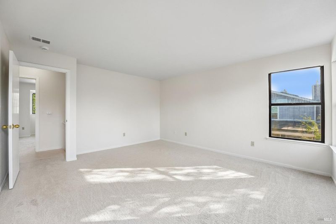
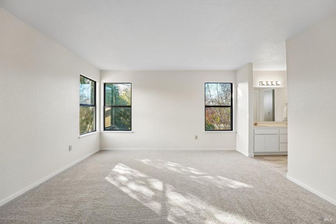
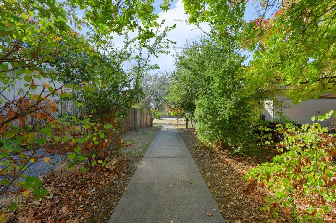
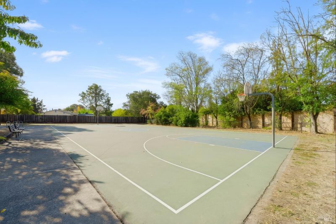
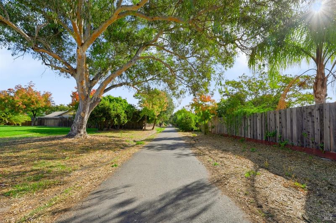
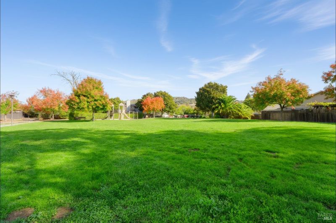
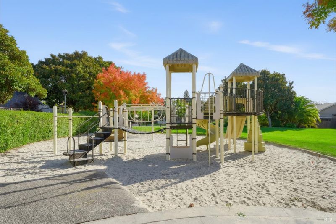
Experience the quintessential Sonoma lifestyle in this beautifully refreshed move-in ready home. Nestled in an established East Sonoma neighborhood, you are just a short walk down the scenic Sonoma Valley Trail to historic Sonoma Plaza, and near world-class wineries, tasting rooms, dining, and boutique shopping. Positioned with no rear neighbors, the property backs directly up to Olsen Park and the trail, offering an extended sense of space and direct outdoor access. Brand-new roof, gutters, and downspouts for complete peace of mind. Completely painted inside and out with a modern, clean color palette. New flooring througout with a stylish blend of resilient laminate, plush carpet, and low-maintenance LVP tile. Equipped with central heating and air conditioning. Move right in and enjoy the fresh updates today, with plenty of opportunity to add your own personal style to the space.

- Days on Market
- 1 day
- Current Status
- Active
- Original Price
- List Price
- $940,000
- On Market Date
- Oct 31, 2026
- Property Type
- Single Family Residence
- Area
- Sonoma
- Zip Code
- 95476
- MLS ID
- 326046732
- APN
- 127670032000
- Year Built
- 1987
- Stories in Building
- 2
- Possession
- Close Of Escrow
- Data Source
- BAREIS
- Origin MLS System
Soloquest School & Learning Center
Private 10-12 Alternative, Secondary, Coed
Students: 9 Distance: 0.5mi
St. Francis Solano
Private K-8 Elementary, Religious, Nonprofit
Students: 177 Distance: 0.5mi
Sassarini Elementary School
Public K-5 Elementary
Students: 328 Distance: 0.6mi
Sonoma Valley Christian School
Private K-8 Elementary, Religious, Coed
Students: 8 Distance: 0.8mi
El Verano Elementary School
Public K-5 Elementary
Students: 372 Distance: 1.0mi
Sonoma Valley Academy, Inc.
Private 6-12 Combined Elementary And Secondary, Coed
Students: 7 Distance: 1.0mi
- Bed
- 3
- Bath
- 2.5 (2/1)
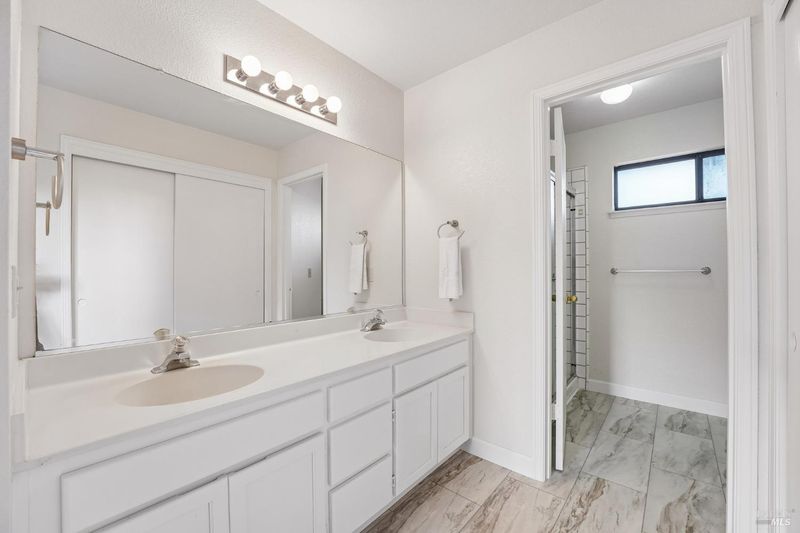
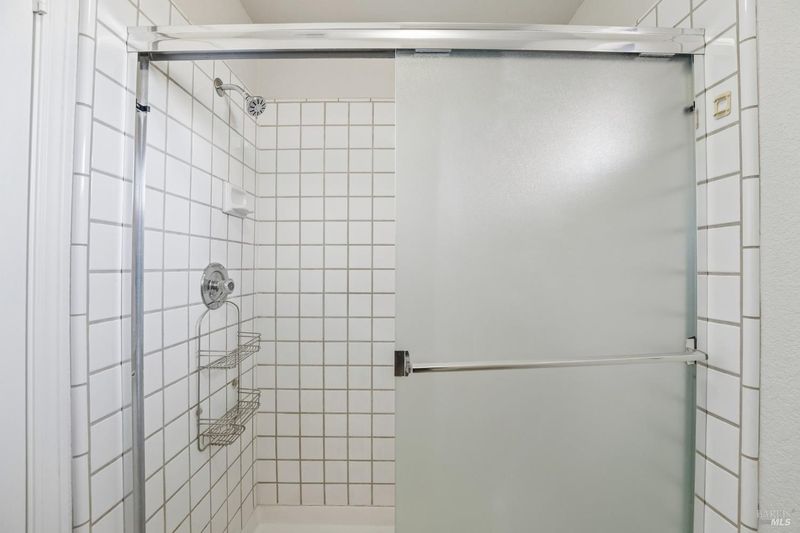
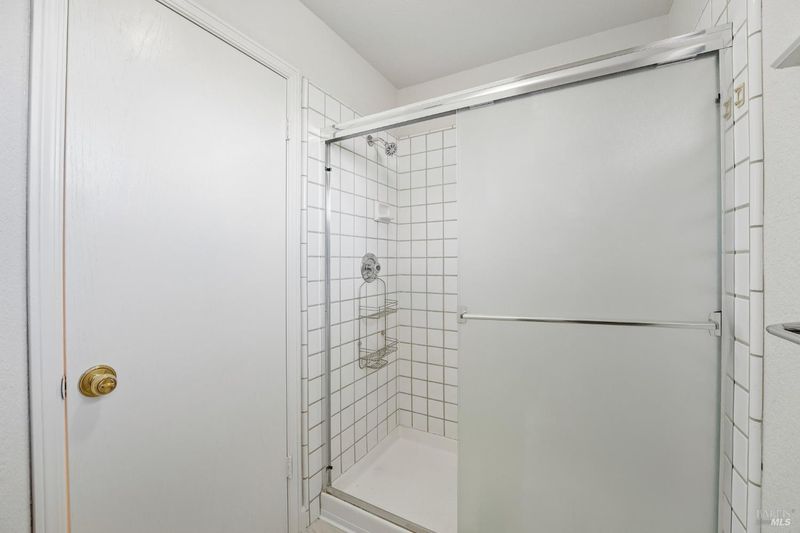
- Double Vanity, Shower Stall(s), Tub w/Shower Over
- Parking
- 4
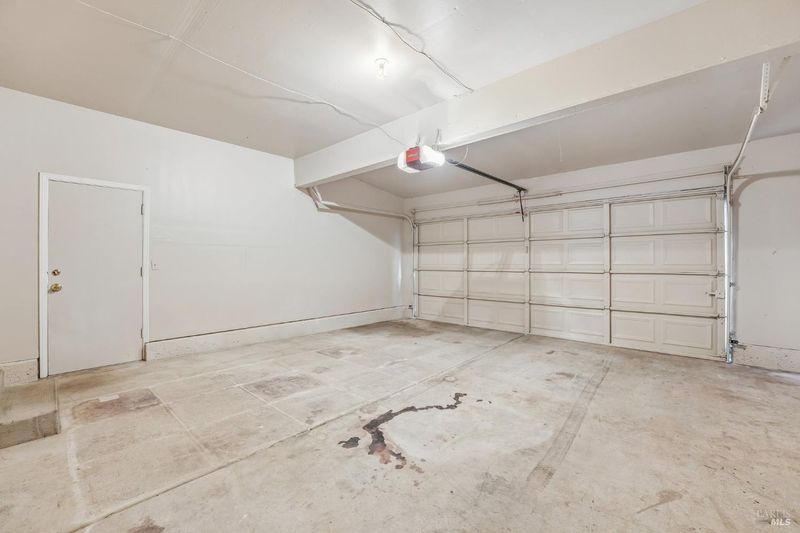
- Garage Door Opener, Garage Faces Front, Inside Entrance, Side-by-Side
- SQ FT
- 1,466
- SQ FT Source
- Assessor Auto-Fill
- Lot SQ FT
- 6,721.0
- Lot Acres
- 0.1543 Acres
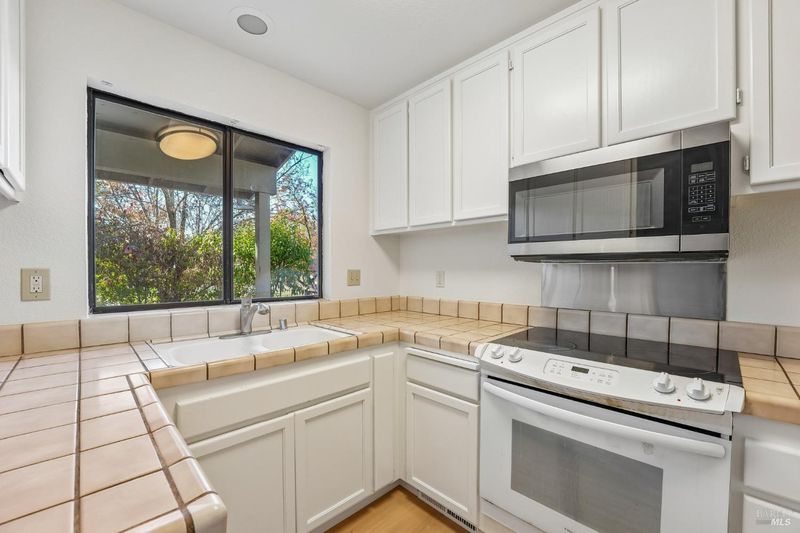
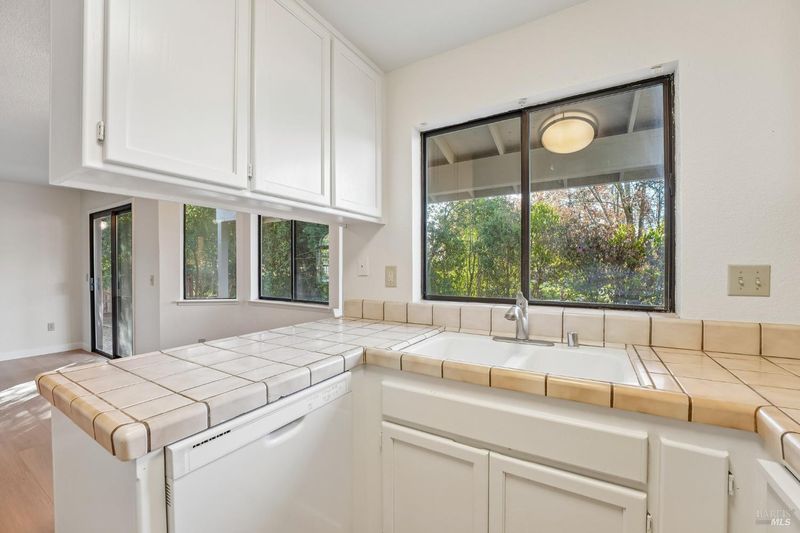
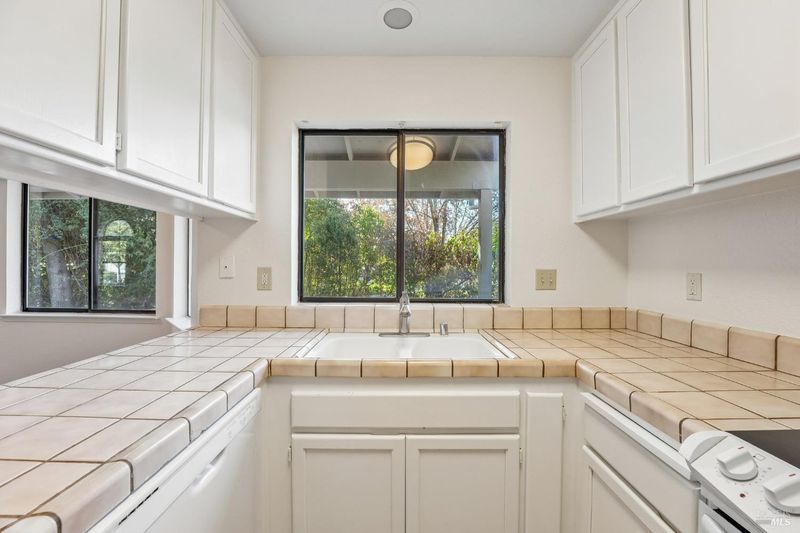
- Kitchen
- Tile Counters
- Cooling
- Central Air
- Disclosures
- Standard
- Living Room
- Deck Attached
- Flooring
- Carpet, Laminate
- Foundation
- Raised
- Fire Place
- Brick, Living Room, Wood Burning
- Heating
- Central
- Laundry
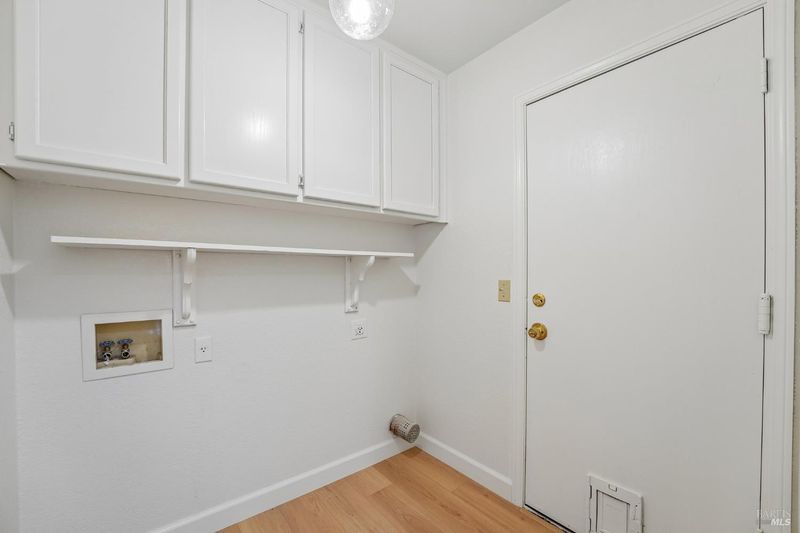
- Cabinets, Hookups Only, Inside Room
- Upper Level
- Bedroom(s), Full Bath(s), Primary Bedroom
- Main Level
- Dining Room, Garage, Kitchen, Living Room, Partial Bath(s), Street Entrance
- Views
- Park/Greenbelt
- Possession
- Close Of Escrow
- Basement
- None
- Fee
- $0
MLS and other Information regarding properties for sale as shown in Theo have been obtained from various sources such as sellers, public records, agents and other third parties. This information may relate to the condition of the property, permitted or unpermitted uses, zoning, square footage, lot size/acreage or other matters affecting value or desirability. Unless otherwise indicated in writing, neither brokers, agents nor Theo have verified, or will verify, such information. If any such information is important to buyer in determining whether to buy, the price to pay or intended use of the property, buyer is urged to conduct their own investigation with qualified professionals, satisfy themselves with respect to that information, and to rely solely on the results of that investigation.
School data provided by GreatSchools. School service boundaries are intended to be used as reference only. To verify enrollment eligibility for a property, contact the school directly.