

$845,000
2,709
SQ FT
$312
SQ/FT
496 Tintori Ct
@ Alloro Dr - Brentwood

- 5 Bed
- 3 Bath
- 2 Park
- 2,709 sqft
- Brentwood
-

-
Sun Nov 1, 12:00 pm - 3:00 pm
Must See
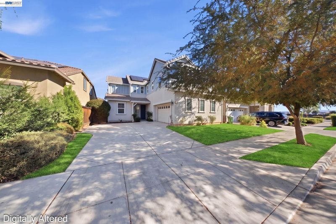
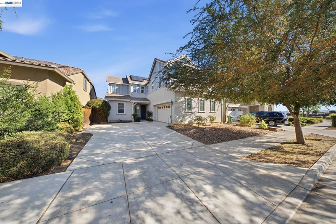
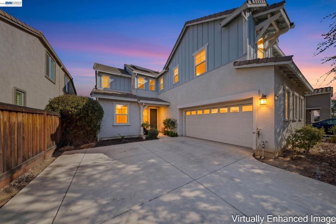
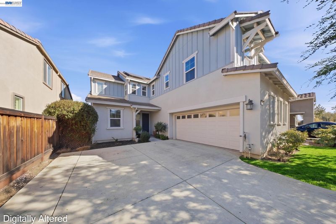
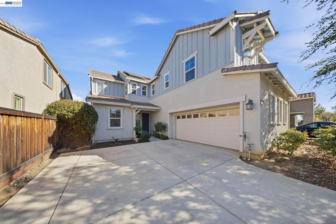
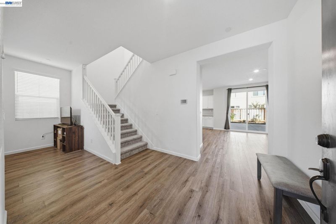
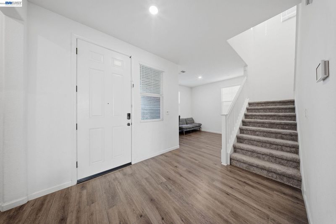
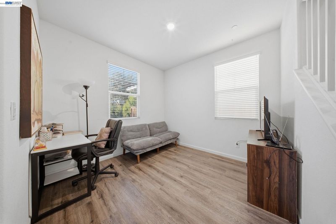
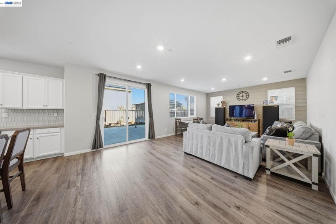
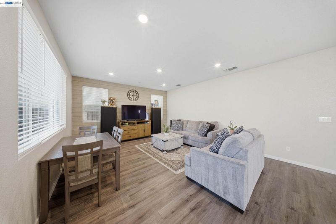
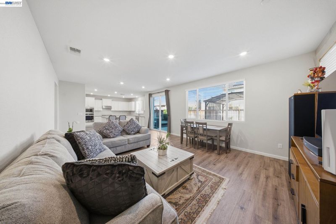
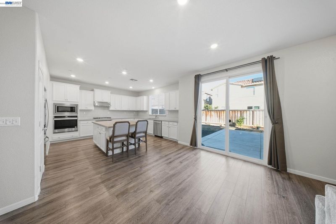
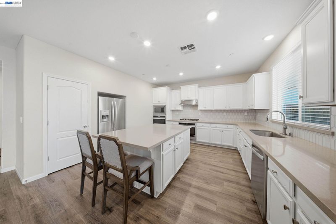
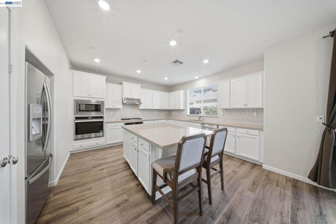
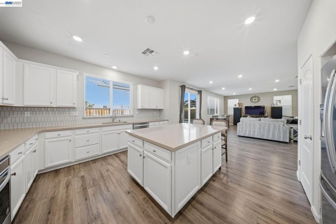
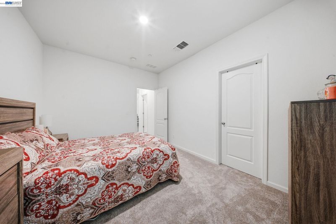
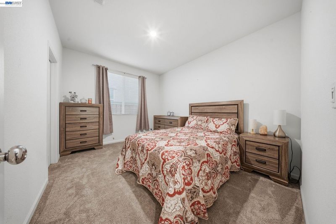
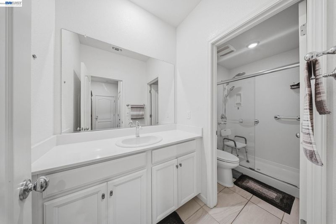
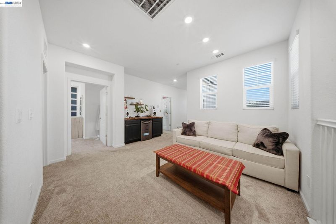
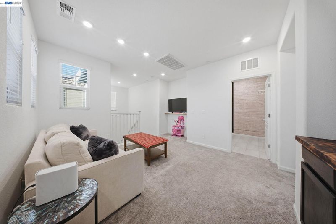
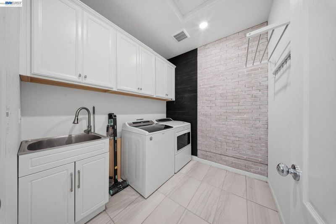
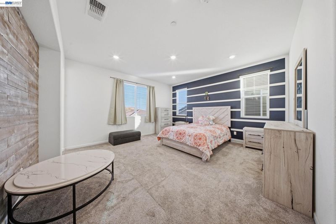
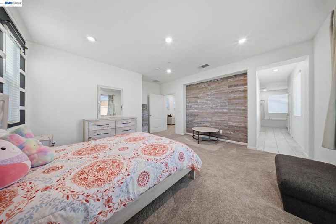
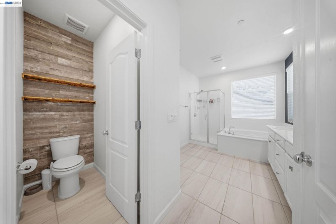
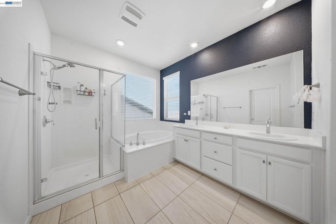
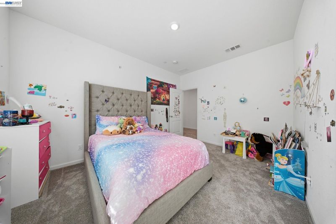
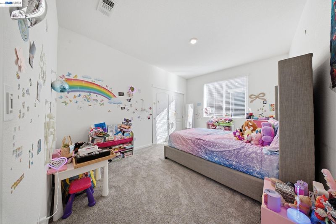
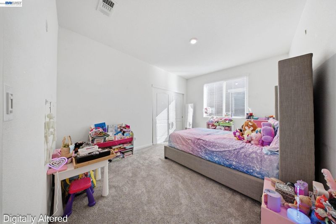
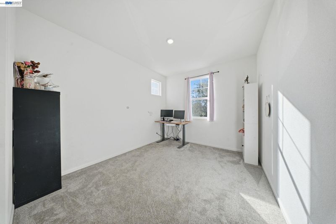
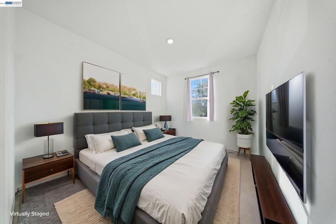
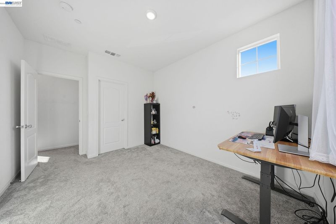
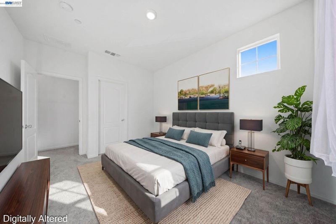
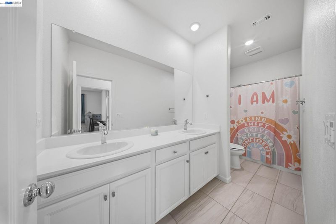
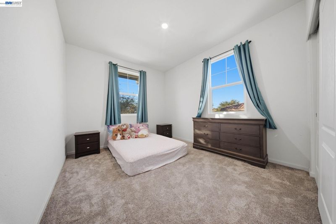
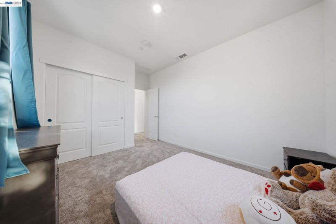
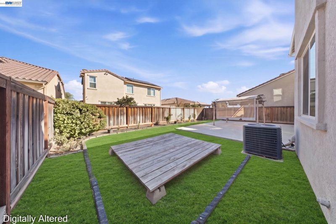
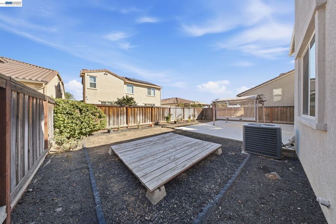
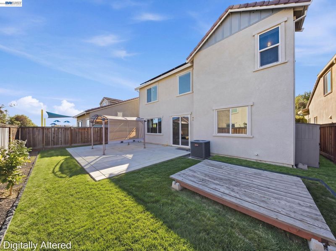
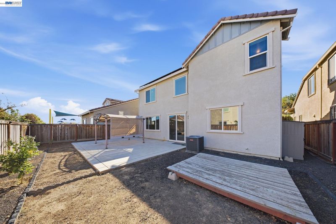
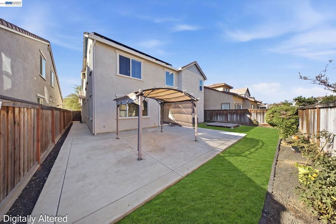
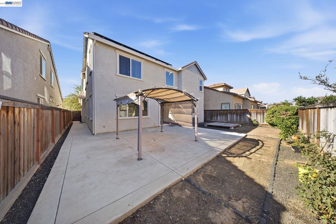
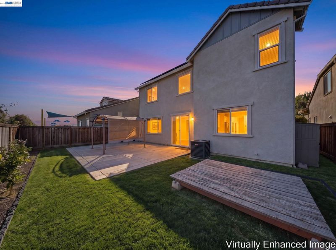
Welcome to 496 Tintori Ct in Brentwood — a light-filled, 5-bedroom, 3-bath home in an amazing location, made for comfortable, flexible living. Tucked into a peaceful court, it is walking distance to the neighborhood park at the end of the cul-de-sac, combining privacy with community charm. Natural light fills the open living spaces, where the gourmet kitchen — with a large center island, stone counters, stainless steel appliances, and subway tile backsplash — flows seamlessly into the dining and family rooms, ideal for gatherings and everyday living. A convenient first-floor bedroom with a full bath, plus a first-floor bonus area, offers flexibility for guests, a home office, or a playroom. Upstairs, a loft adds even more room, along with an upstairs laundry and an expansive primary suite. Designer and custom touches and upgrades throughout add warmth and sophistication to every corner. This is a rare chance to enjoy a serene yet vibrant Brentwood lifestyle.

- Current Status
- New
- Original Price
- $845,000
- List Price
- $845,000
- On Market Date
- Oct 30, 2026
- Property Type
- Detached
- D/N/S
- Brentwood
- Zip Code
- 94513
- MLS ID
- 41152655
- APN
- 0109100560
- Year Built
- 2019
- Stories in Building
- 2
- Possession
- Close Of Escrow
- Data Source
- MAXEBRDI
- Origin MLS System
- BAY EAST
La Paloma High (Continuation) School
Public 9-12 Yr Round
Students: 169 Distance: 0.1mi
Discovery Christian School
Private K-12 Religious, Coed
Students: 12 Distance: 0.5mi
Garin Elementary School
Public K-5 Elementary, Yr Round
Students: 653 Distance: 0.8mi
Edna Hill Middle School
Public 6-8 Middle, Yr Round
Students: 976 Distance: 1.0mi
Love For Learning Prep K
Private K
Students: 11 Distance: 1.3mi
Far East County Programs School
Public K-12 Special Education, Yr Round
Students: 71 Distance: 1.4mi
- Bed
- 5
- Bath
- 3
- Parking
- 2
- Attached, Garage Door Opener
- SQ FT
- 2,709
- SQ FT Source
- Public Records
- Lot SQ FT
- 5,000.0
- Lot Acres
- 0.12 Acres
- Pool Info
- None
- Kitchen
- Dishwasher, Gas Range, Microwave, Oven, Stone Counters, Eat-in Kitchen, Disposal, Gas Range/Cooktop, Kitchen Island, Oven Built-in, Updated Kitchen
- Cooling
- Central Air
- Disclosures
- Disclosure Package Avail
- Entry Level
- Exterior Details
- Back Yard, Front Yard
- Flooring
- Hardwood, Tile, Carpet
- Foundation
- Fire Place
- None
- Heating
- Forced Air
- Laundry
- Hookups Only, Cabinets, Sink, Upper Level
- Upper Level
- 4 Bedrooms, 2 Baths, Primary Bedrm Suite - 1, Laundry Facility, Loft
- Main Level
- 1 Bedroom, 1 Bath, Main Entry
- Possession
- Close Of Escrow
- Architectural Style
- Contemporary
- Construction Status
- Existing
- Additional Miscellaneous Features
- Back Yard, Front Yard
- Location
- Court, Cul-De-Sac, Level, Back Yard, Front Yard
- Roof
- Tile
- Water and Sewer
- Public
- Fee
- Unavailable
MLS and other Information regarding properties for sale as shown in Theo have been obtained from various sources such as sellers, public records, agents and other third parties. This information may relate to the condition of the property, permitted or unpermitted uses, zoning, square footage, lot size/acreage or other matters affecting value or desirability. Unless otherwise indicated in writing, neither brokers, agents nor Theo have verified, or will verify, such information. If any such information is important to buyer in determining whether to buy, the price to pay or intended use of the property, buyer is urged to conduct their own investigation with qualified professionals, satisfy themselves with respect to that information, and to rely solely on the results of that investigation.
School data provided by GreatSchools. School service boundaries are intended to be used as reference only. To verify enrollment eligibility for a property, contact the school directly.