

$1,599,000
1,390
SQ FT
$1,150
SQ/FT
3130 Raleigh Court
@ Gladstone Pl - 3700 - Fremont, Fremont

- 3 Bed
- 2 Bath
- 0 Park
- 1,390 sqft
- FREMONT
-

-
Sun Jul 5, 2:00 pm - 4:00 pm
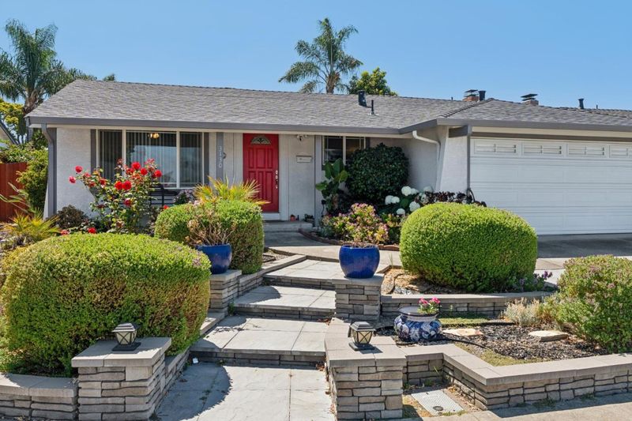
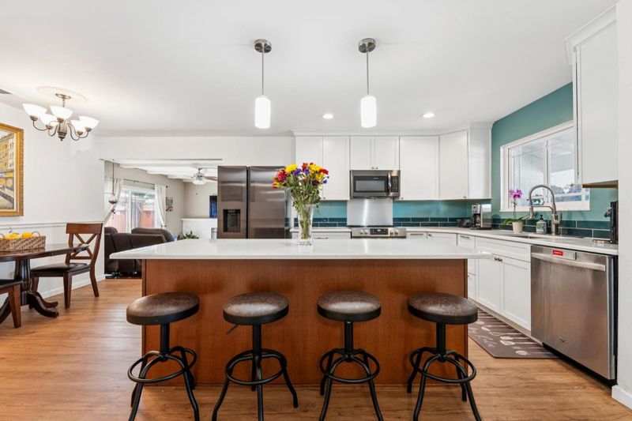
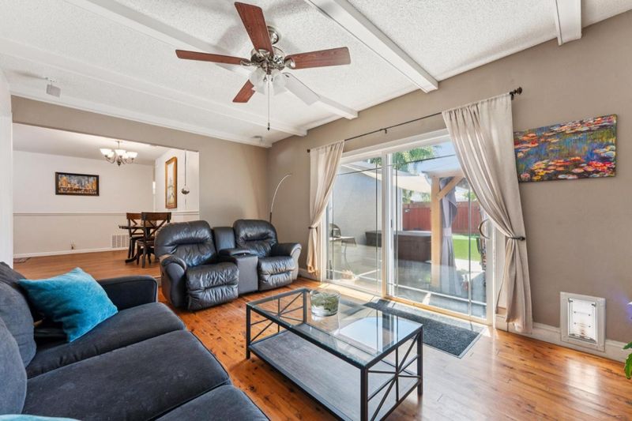
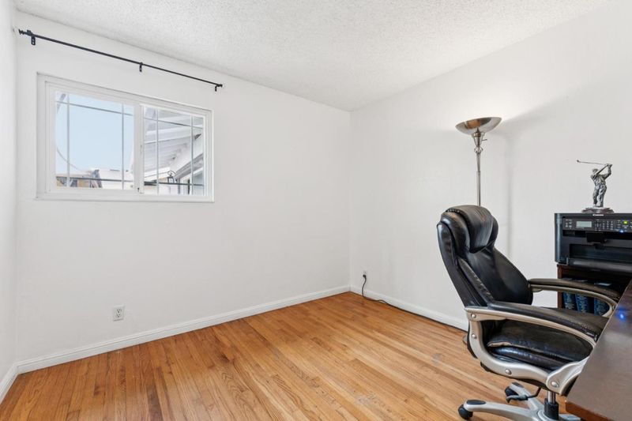
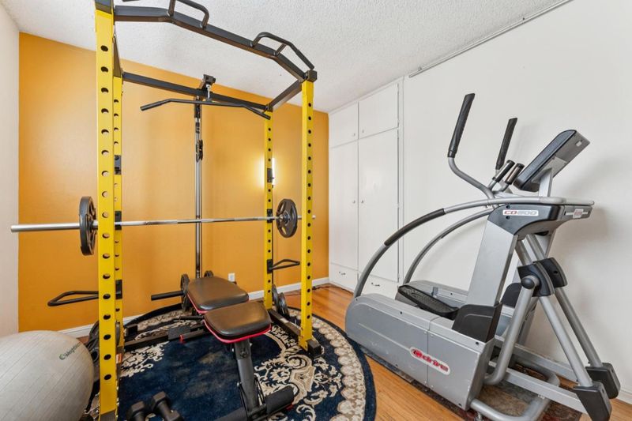
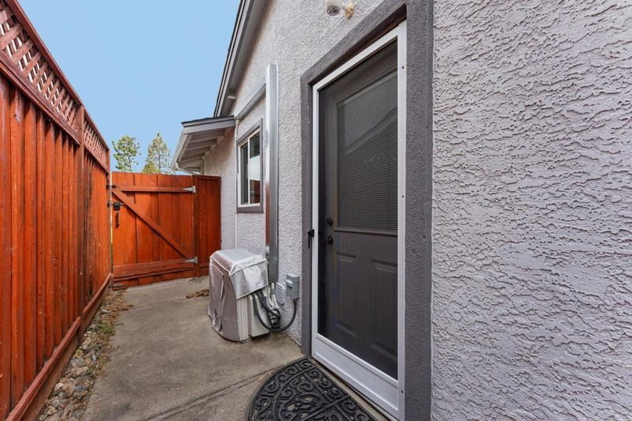
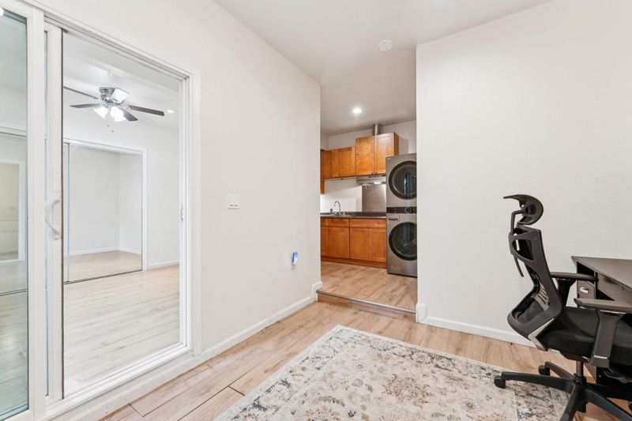
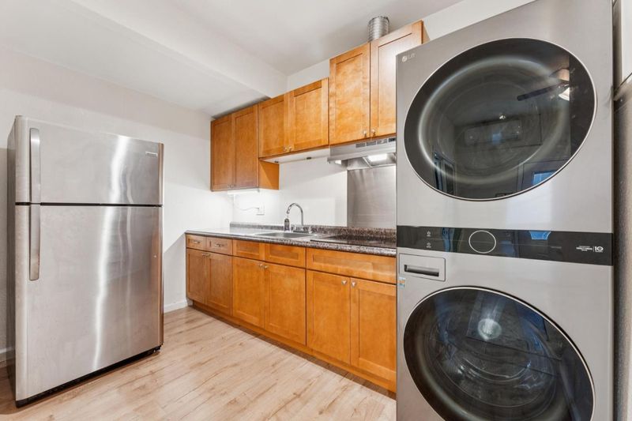
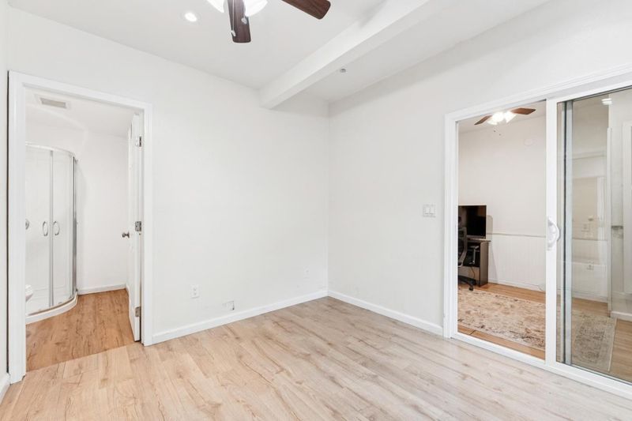
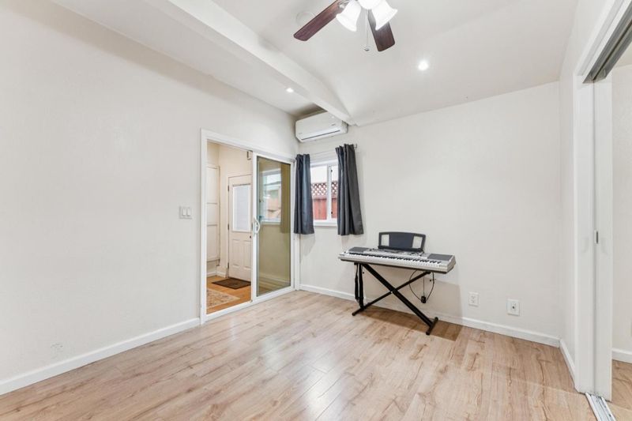
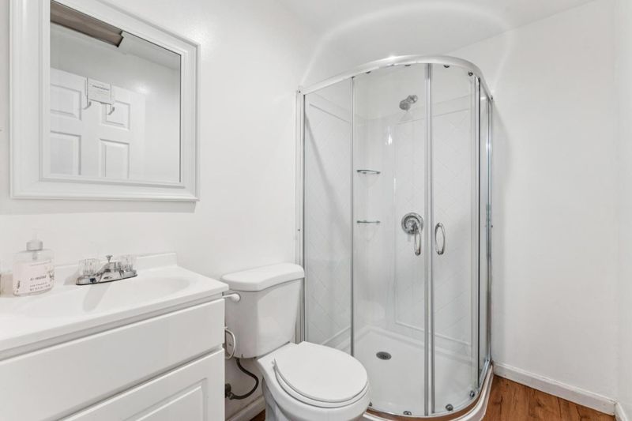
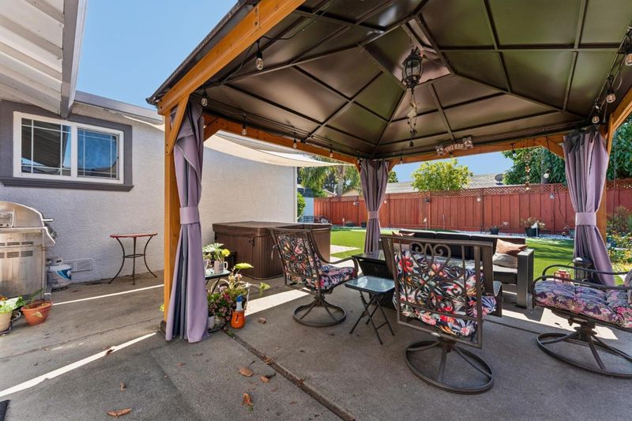
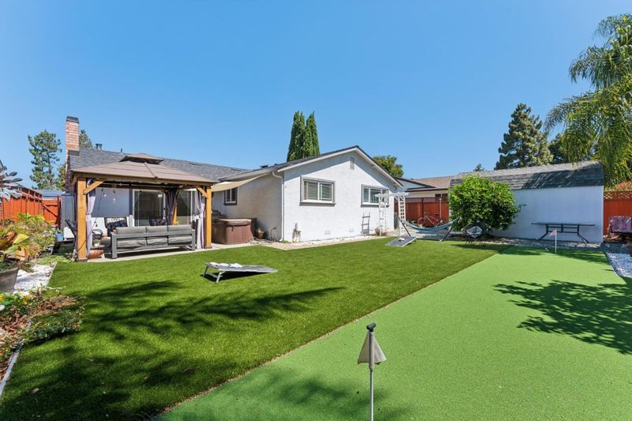
Updated Northgate home on a quiet cul-de-sac! Light-filled floor plan, remodeled kitchen, primary suite, bonus ADU/flex space with kitchenette and ensuite, plus a private backyard with pergola, hot tub, putting green, and storage shed.
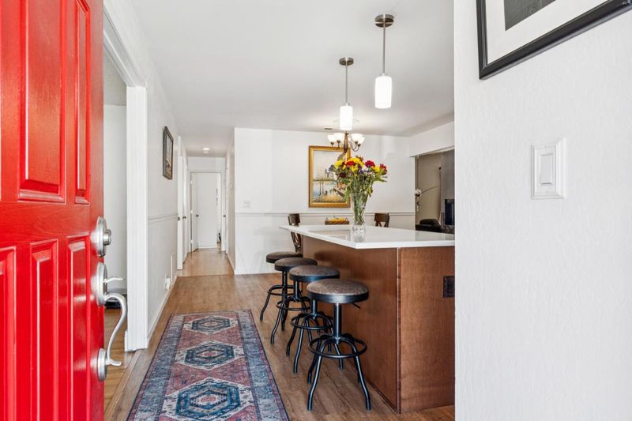
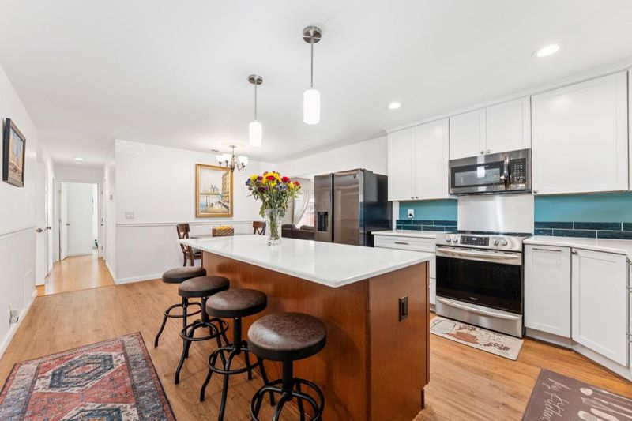
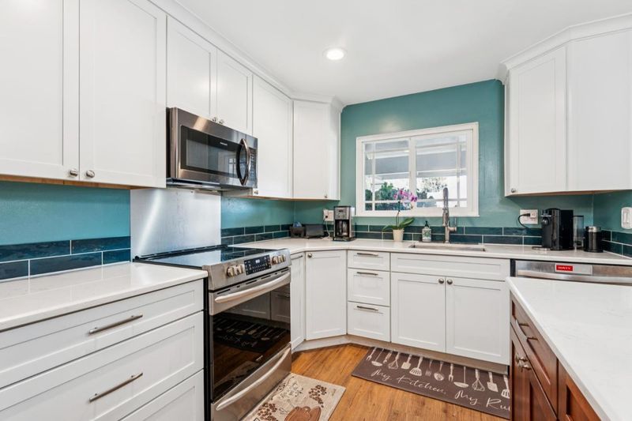
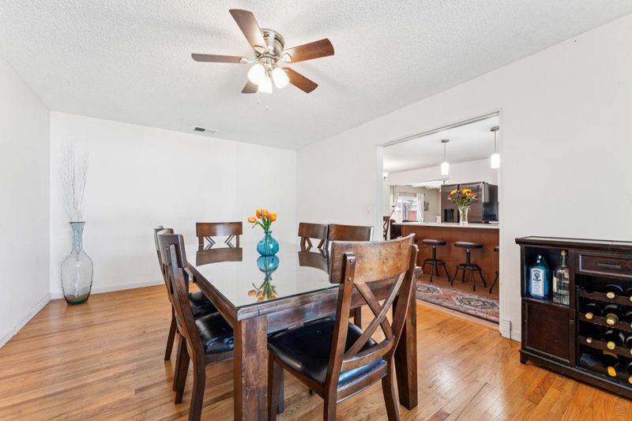
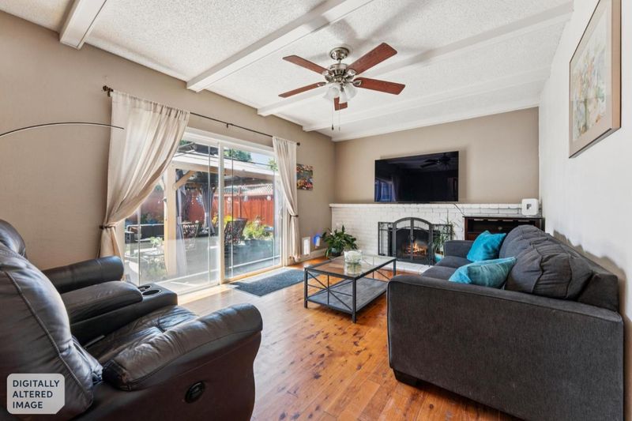
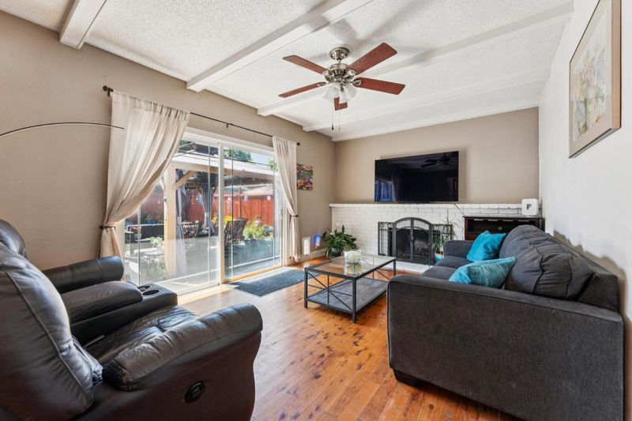
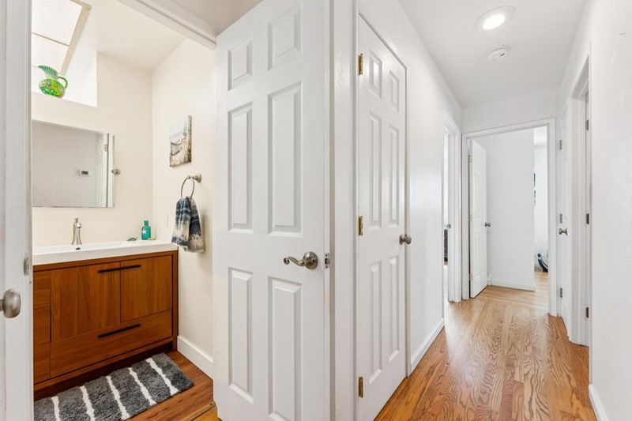
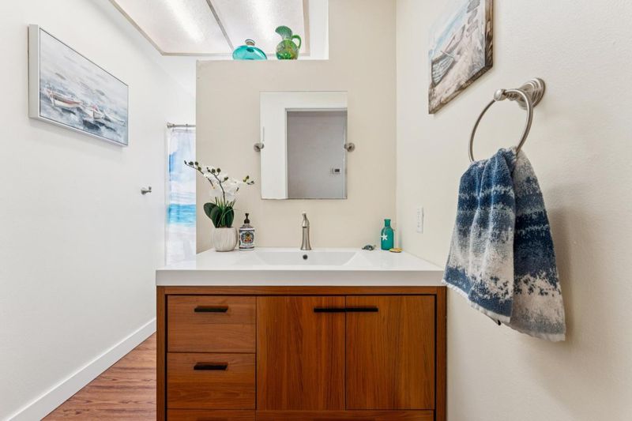
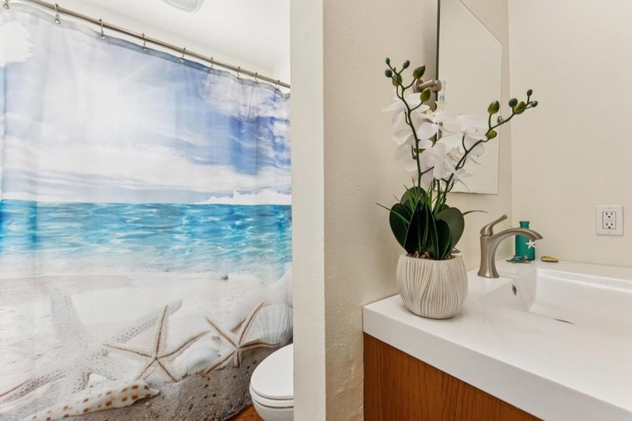
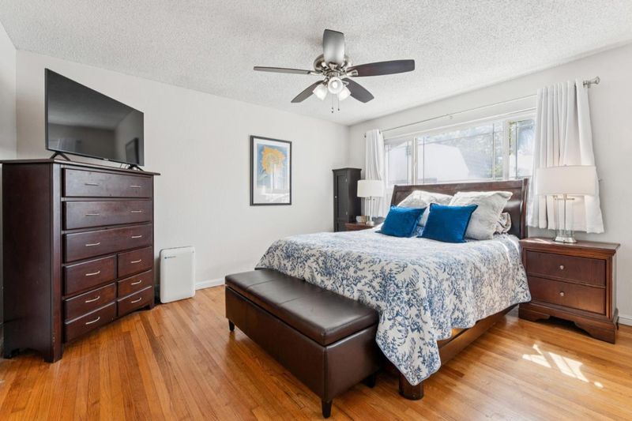
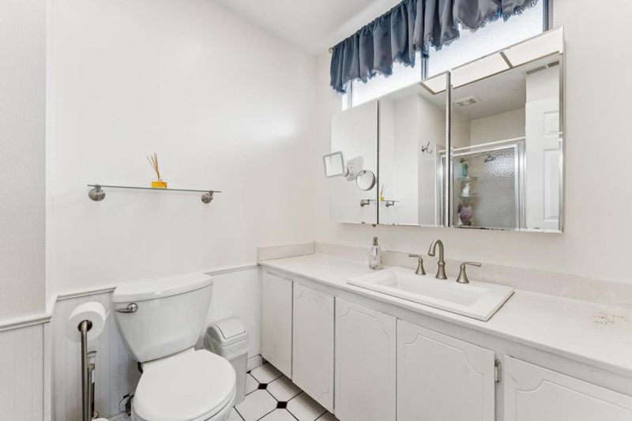
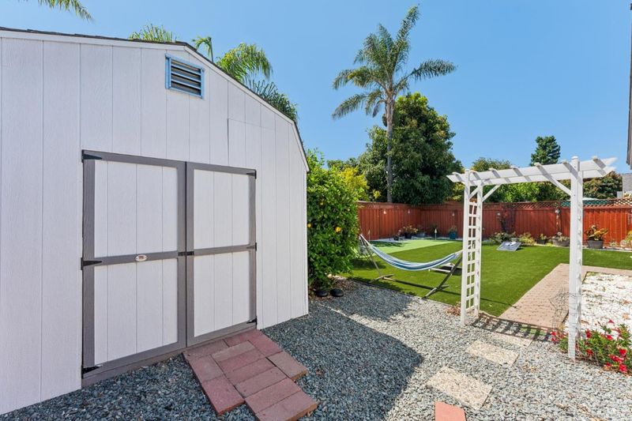
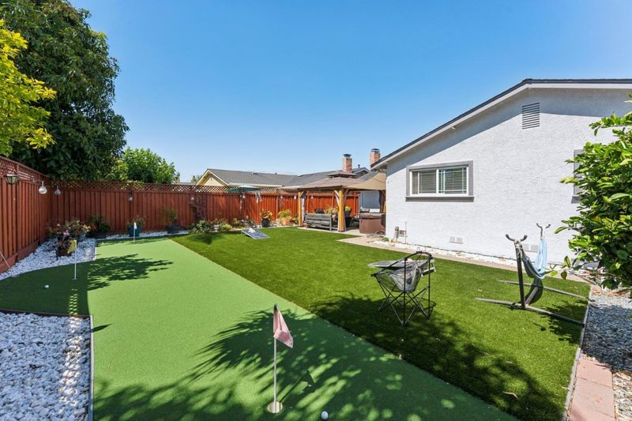
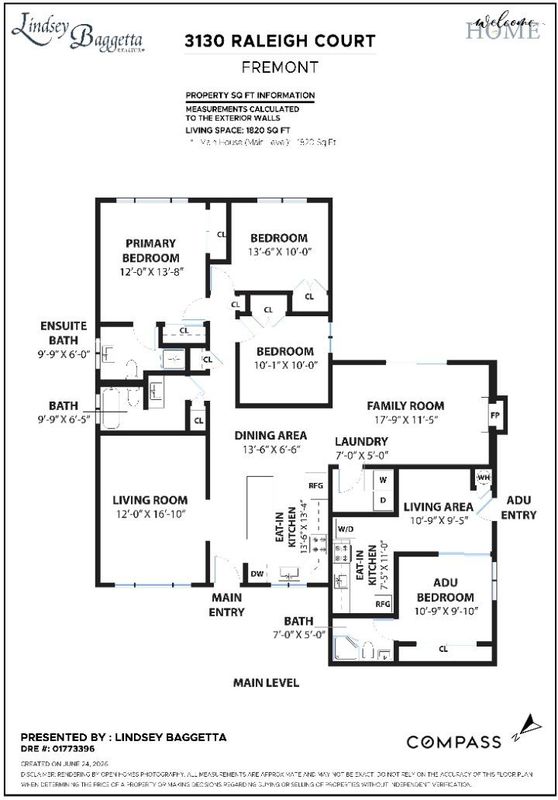
Nestled on a quiet, tree-lined cul-de-sac in Fremont's highly desirable Northgate neighborhood, this beautifully updated home offers an ideal blend of comfort, style, and versatility. A charming covered front porch surrounded by blooming flowers welcomes you inside to a light-filled floor plan featuring an inviting living room with an exposed beam ceiling and fireplace, a spacious formal dining room or family room, and a remodeled open-concept kitchen appointed with quartz countertops, a large center island, stainless steel appliances, and a casual dining area. The thoughtfully designed layout includes a generous primary suite with a private bath, two additional bedrooms, and an updated hall bathroom. A separate bonus living space offers exceptional flexibility and features a remodeled kitchenette with cooktop, living area, bedroom, and ensuite bathroom ideal for guests, extended family, a home office, or other flexible living needs (buyer to verify permitted use). The private backyard features a pergola-covered patio, hot tub, putting green, storage shed, and attractive privacy fencing. Conveniently located near top-rated schools, parks, shopping, dining, and major commuter routes, this move-in-ready home offers the perfect setting for everyday living and entertaining.

- Days on Market
- 4 days
- Current Status
- Active
- Original Price
- $1,599,000
- List Price
- $1,599,000
- On Market Date
- Jul 1, 2026
- Property Type
- Single Family Home
- Area
- 3700 - Fremont
- Zip Code
- 94555
- MLS ID
- ML82052452
- APN
- 543-327-30
- Year Built
- 1971
- Stories in Building
- Unavailable
- Possession
- COE
- Data Source
- MLSL
- Origin MLS System
- MLSListings, Inc.
Warwick Elementary School
Public K-6 Elementary
Students: 912 Distance: 0.2mi
New Haven Adult
Public n/a Adult Education
Students: NA Distance: 0.8mi
Union City Christian School
Private K-12 Combined Elementary And Secondary, Religious, Coed
Students: 71 Distance: 0.9mi
James Logan high school
Public 9-12 Secondary
Students: 3635 Distance: 1.0mi
Bethel Christian Academy
Private K-8 Elementary, Religious, Coed
Students: 45 Distance: 1.1mi
Patterson Elementary School
Public K-6 Elementary
Students: 786 Distance: 1.2mi
- Bed
- 3
- Bath
- 2
- Full on Ground Floor, Primary - Stall Shower(s), Shower over Tub - 1, Stall Shower - 2+, Updated Bath
- Parking
- 0
- Off-Street Parking
- SQ FT
- 1,390
- SQ FT Source
- Unavailable
- Lot SQ FT
- 6,163.0
- Lot Acres
- 0.141483 Acres
- Pool Info
- Spa / Hot Tub
- Kitchen
- Countertop - Quartz, Dishwasher, Island, Microwave, Oven Range - Electric, Refrigerator
- Cooling
- Other
- Dining Room
- Formal Dining Room
- Disclosures
- Natural Hazard Disclosure
- Family Room
- Other
- Flooring
- Hardwood, Tile, Vinyl / Linoleum
- Foundation
- Concrete Slab, Post and Beam
- Fire Place
- Wood Burning
- Heating
- Central Forced Air
- Laundry
- Inside, Washer / Dryer
- Possession
- COE
- Fee
- Unavailable
MLS and other Information regarding properties for sale as shown in Theo have been obtained from various sources such as sellers, public records, agents and other third parties. This information may relate to the condition of the property, permitted or unpermitted uses, zoning, square footage, lot size/acreage or other matters affecting value or desirability. Unless otherwise indicated in writing, neither brokers, agents nor Theo have verified, or will verify, such information. If any such information is important to buyer in determining whether to buy, the price to pay or intended use of the property, buyer is urged to conduct their own investigation with qualified professionals, satisfy themselves with respect to that information, and to rely solely on the results of that investigation.
School data provided by GreatSchools. School service boundaries are intended to be used as reference only. To verify enrollment eligibility for a property, contact the school directly.