

$4,795,000
2,760
SQ FT
$1,737
SQ/FT
1021 Cortez Avenue
@ Sanchez - 466 - Burlinhome / Easton Add #2 / #3 / #5, Burlingame

- 5 Bed
- 4 (3/1) Bath
- 2 Park
- 2,760 sqft
- Burlingame
-

-
Sun Jul 5, 2:00 pm - 4:00 pm
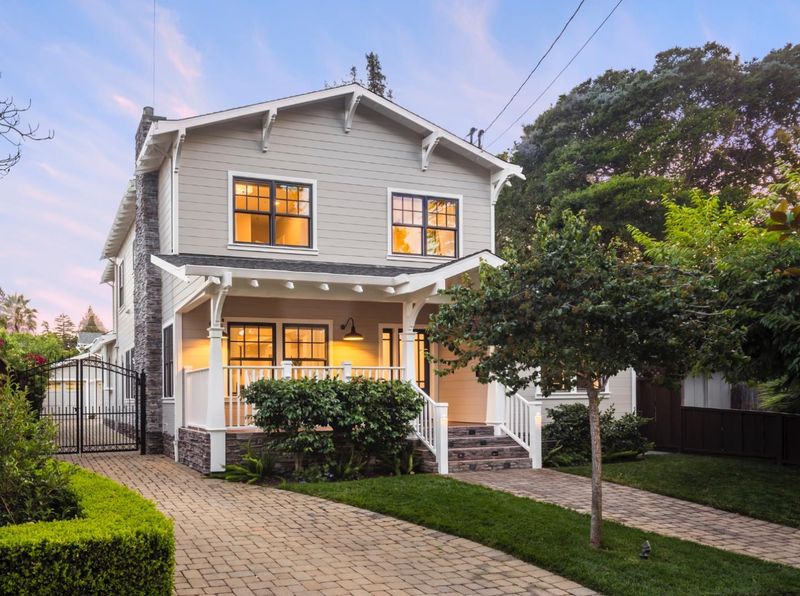
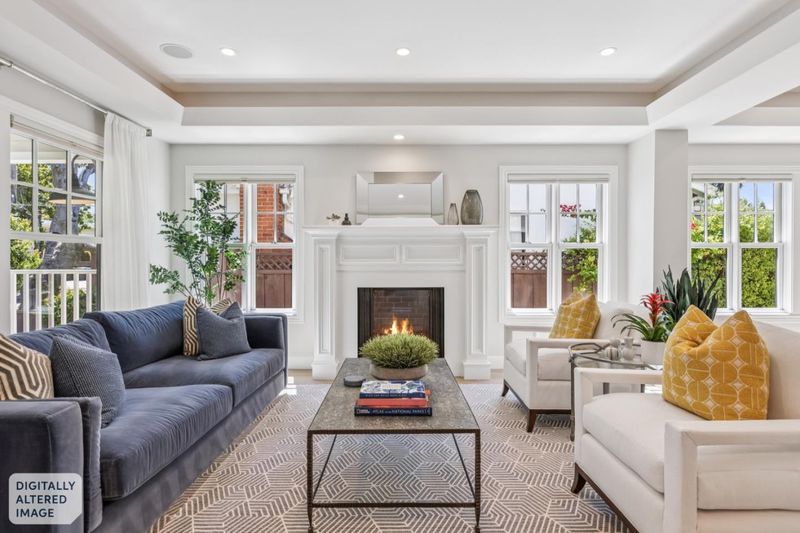
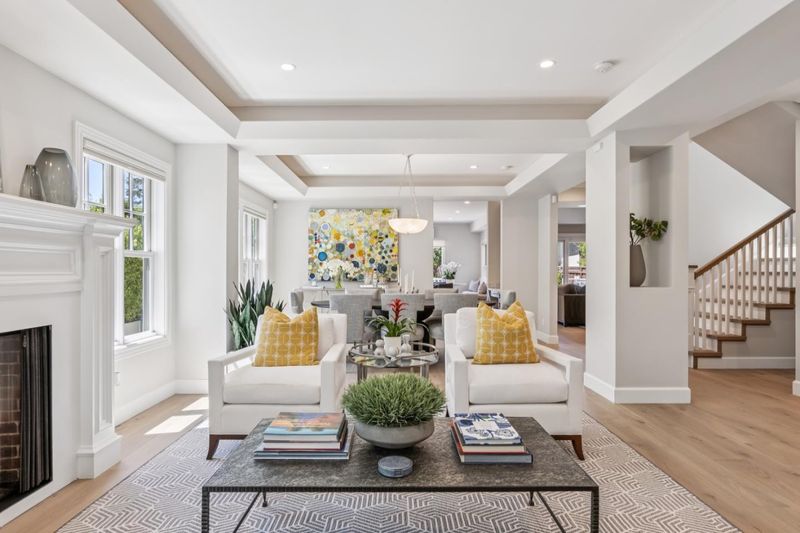
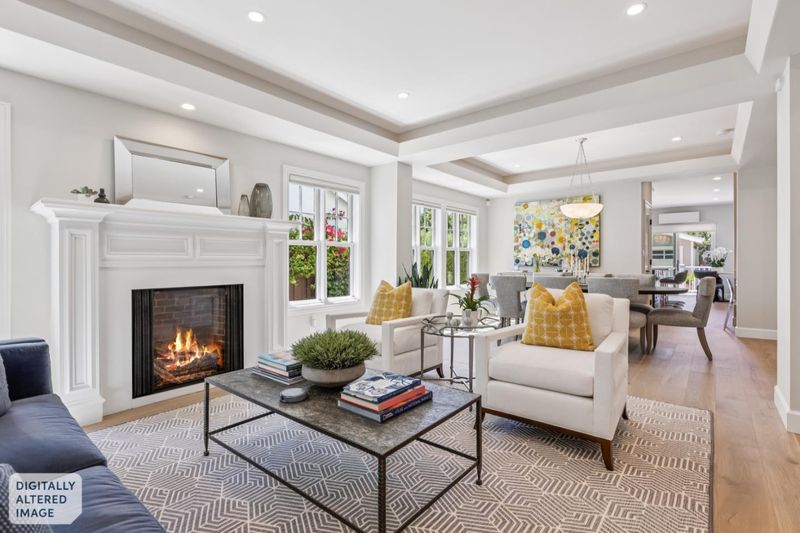
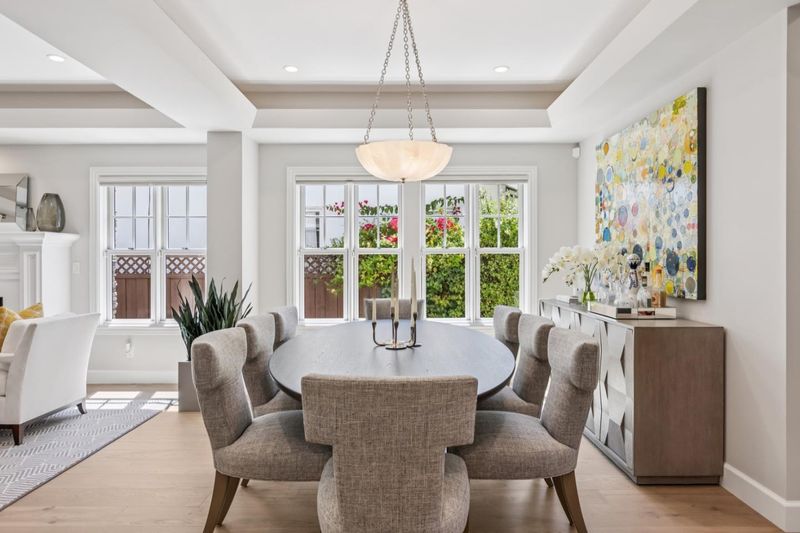
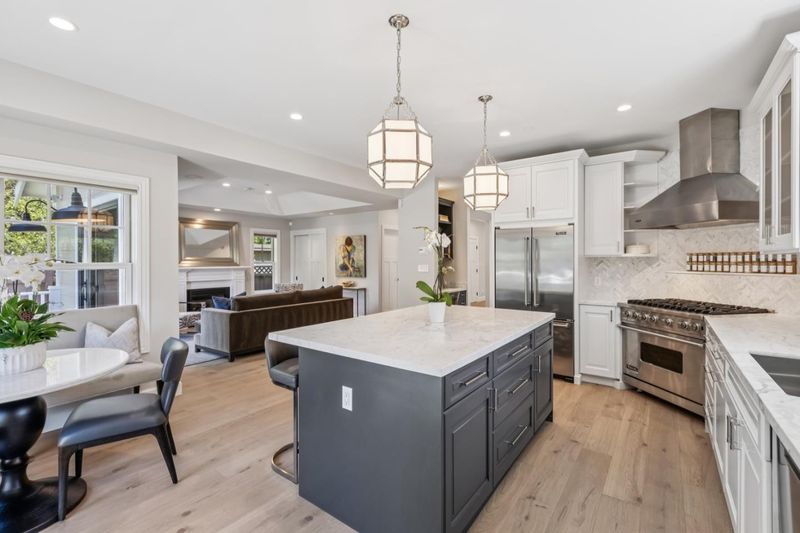
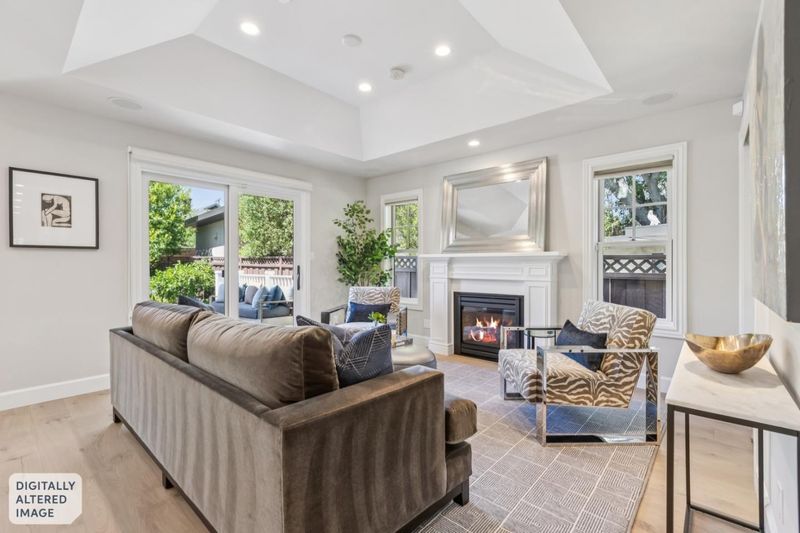
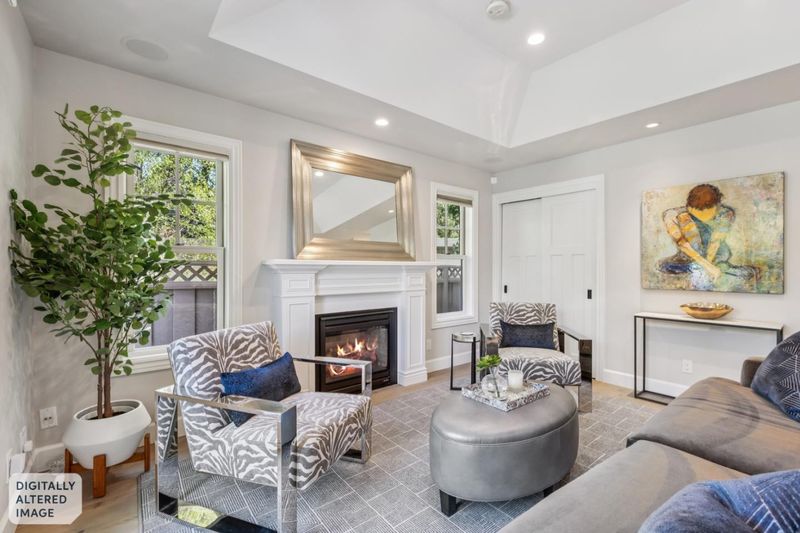
First Open! "Four Seasons" Designer Luxe Built new 2011, updated 2024
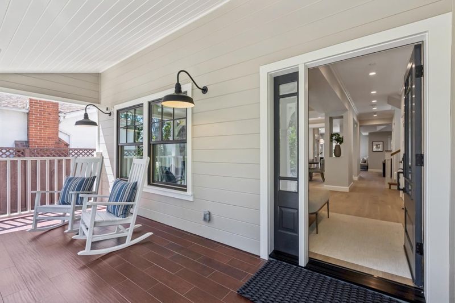
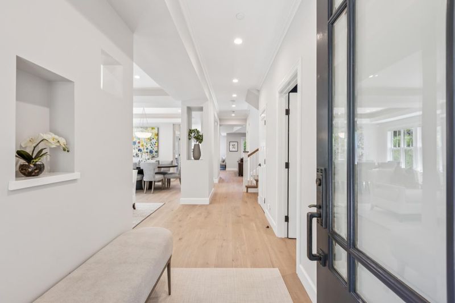
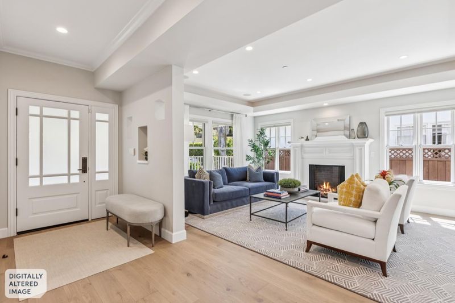
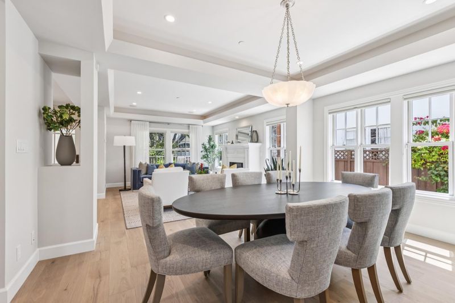
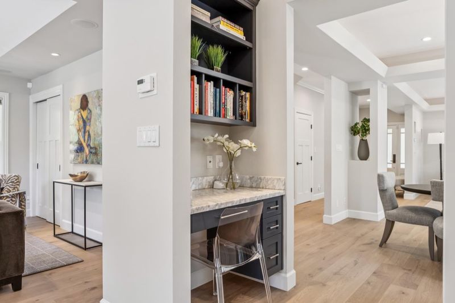
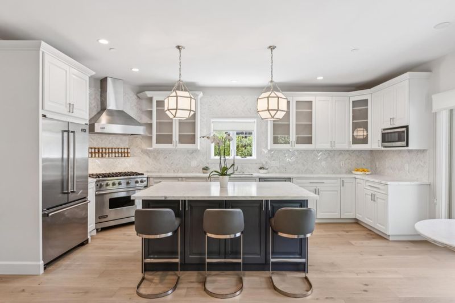
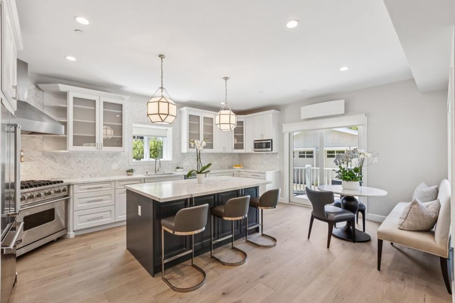
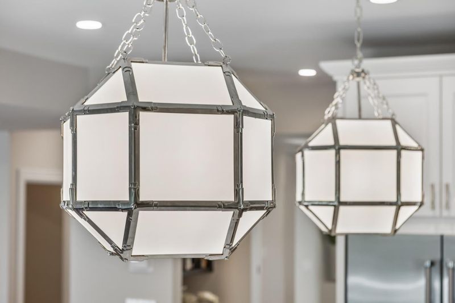
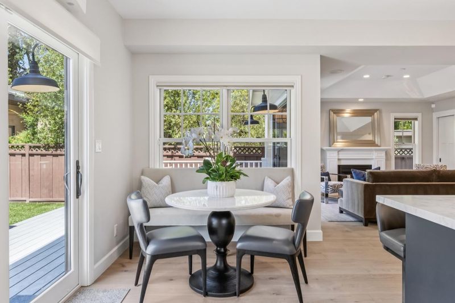
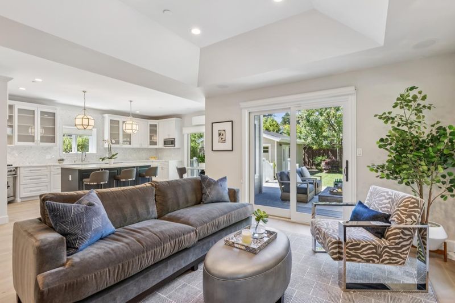
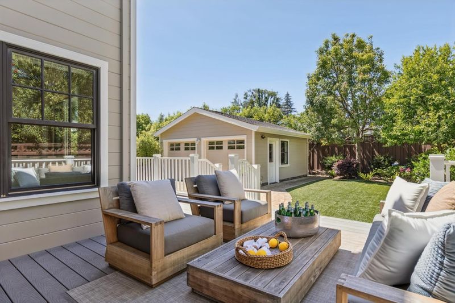
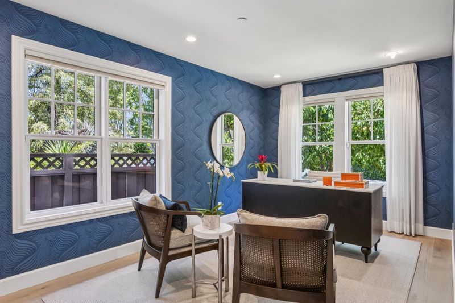
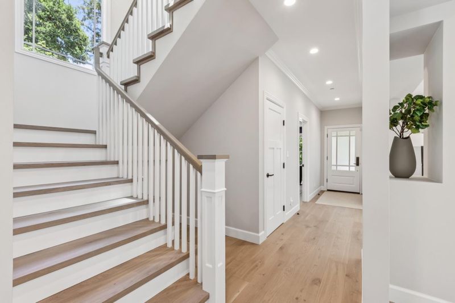
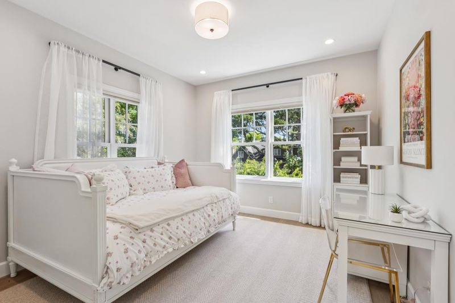
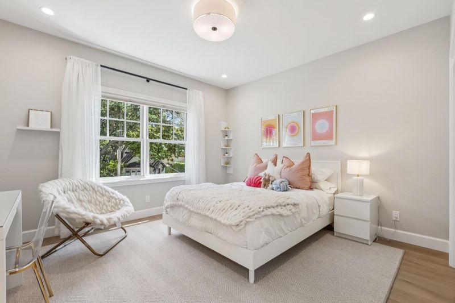
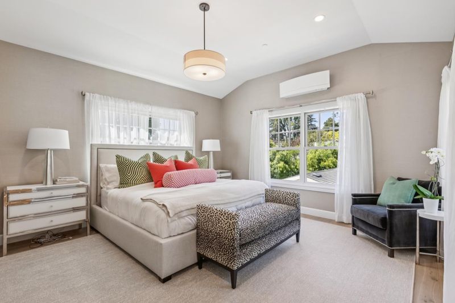
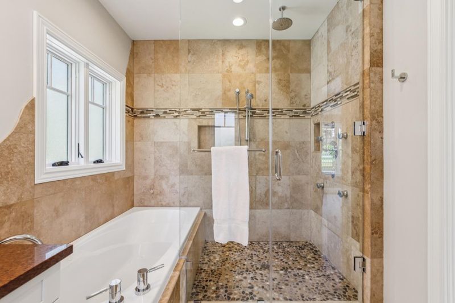
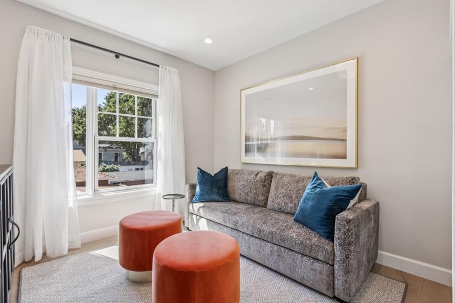
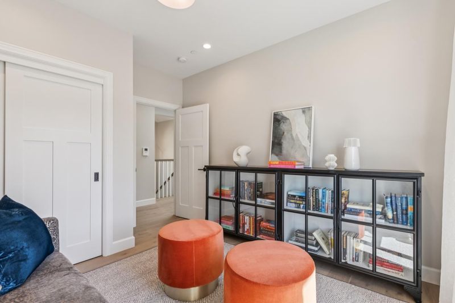
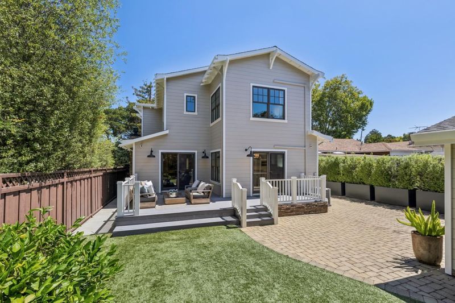
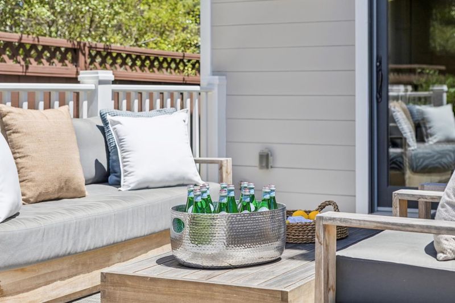
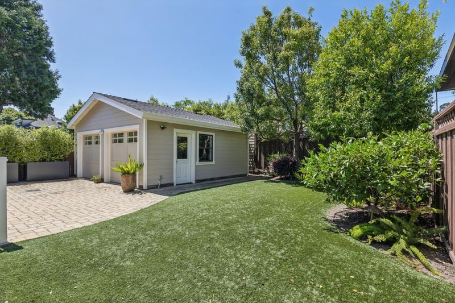
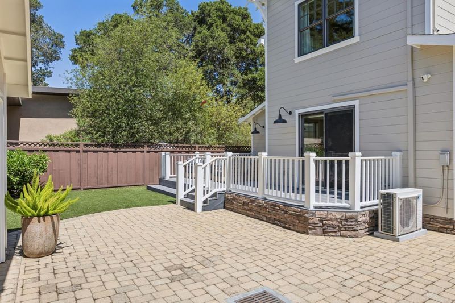
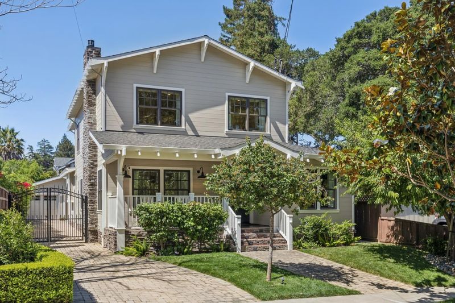
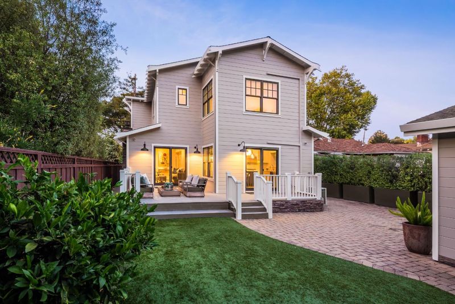
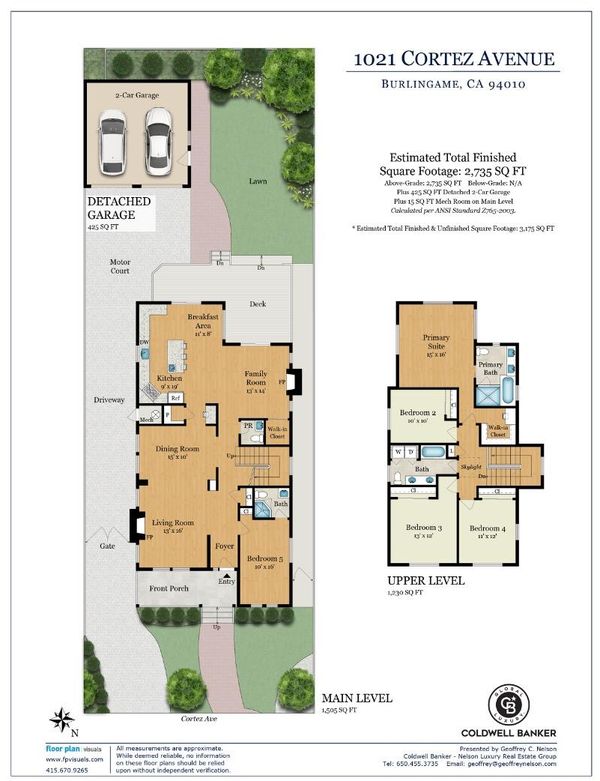
DESIGNER LUXE SONOMA CRAFTSMAN: Perfectly located just one mile from downtown Burlingame Ave, 1021 Cortez tells the story of the Easton Addition. It's no wonder that buyers looking for the ultimate blend of newer construction and timeless character are spellbound by this neighborhood. Built in 2011, this Sonoma Craftsman captures all that magic. Classic front porch sets the tone. New exterior paint articulates woodwork, stone trim, and stately 2-story scale. Designer color palette inside/out is just one dimension current owner has taken to the next level! European white oak flooring speaks the language of modern luxury. 7-inch oak planks cascade both levels of the home, expertly installed in 2024 by acclaimed Distinctive Hardwood Floors. Top flight interior designer Candace Cavanaugh elevates ambiance with recent custom touches: kitchen update, palette, lighting, wall treatments & more. The feeling is of a turn-key escape, your own "Four Seasons," posh in its vibes and meticulously voiced. | Celebrate light & detail: | Main level bedroom en suite is perfect office | 4 more beds up, including 5th bed as nursery, Primary Study, or luxury closet annex to adjacent Primary! | Top location 1 mile to Downtown Burlingame Ave; 0.4 mile to Broadway, 15-16 miles to Anthropic & Open AI HQ.

- Days on Market
- 4 days
- Current Status
- Active
- Original Price
- $4,795,000
- List Price
- $4,795,000
- On Market Date
- Jul 1, 2026
- Property Type
- Single Family Home
- Area
- 466 - Burlinhome / Easton Add #2 / #3 / #5
- Zip Code
- 94010
- MLS ID
- ML82052808
- APN
- 026-166-060
- Year Built
- 2011
- Stories in Building
- 2
- Possession
- Unavailable
- Data Source
- MLSL
- Origin MLS System
- MLSListings, Inc.
Roosevelt Elementary School
Public K-5 Elementary
Students: 359 Distance: 0.3mi
McKinley Elementary School
Public K-5 Elementary
Students: 537 Distance: 0.5mi
Our Lady Of Angels Elementary School
Private K-8 Elementary, Religious, Coed
Students: 317 Distance: 0.5mi
American Advanced Academy
Private K-12
Students: 43 Distance: 0.7mi
Bridge School, The
Private K-8 Nonprofit
Students: 9 Distance: 0.8mi
The Bridge School
Private PK-8 Special Education, Elementary, Coed
Students: 13 Distance: 0.8mi
- Bed
- 5
- Bath
- 4 (3/1)
- Shower over Tub - 1, Double Sinks, Tile, Updated Bath, Full on Ground Floor, Half on Ground Floor, Primary - Stall Shower(s), Stall Shower - 2+, Primary - Tub with Jets
- Parking
- 2
- Detached Garage, Gate / Door Opener, Parking Area
- SQ FT
- 2,760
- SQ FT Source
- Unavailable
- Lot SQ FT
- 5,400.0
- Lot Acres
- 0.123967 Acres
- Kitchen
- Countertop - Stone, Dishwasher, Island with Sink, Garbage Disposal, Hood Over Range, Microwave, Pantry, Exhaust Fan, Oven Range - Gas, Refrigerator
- Cooling
- Window / Wall Unit, Multi-Zone
- Dining Room
- Breakfast Bar, Breakfast Nook, Dining Area in Family Room, Formal Dining Room
- Disclosures
- NHDS Report
- Family Room
- Kitchen / Family Room Combo
- Flooring
- Hardwood, Tile
- Foundation
- Raised, Concrete Slab, Crawl Space
- Fire Place
- Family Room, Gas Burning, Insert, Living Room
- Heating
- Gas, Heating - 2+ Zones, Radiant Floors, Fireplace
- Laundry
- Washer, Upper Floor, Inside, Dryer
- Architectural Style
- Craftsman, Farm House, Luxury, Traditional
- Fee
- Unavailable
MLS and other Information regarding properties for sale as shown in Theo have been obtained from various sources such as sellers, public records, agents and other third parties. This information may relate to the condition of the property, permitted or unpermitted uses, zoning, square footage, lot size/acreage or other matters affecting value or desirability. Unless otherwise indicated in writing, neither brokers, agents nor Theo have verified, or will verify, such information. If any such information is important to buyer in determining whether to buy, the price to pay or intended use of the property, buyer is urged to conduct their own investigation with qualified professionals, satisfy themselves with respect to that information, and to rely solely on the results of that investigation.
School data provided by GreatSchools. School service boundaries are intended to be used as reference only. To verify enrollment eligibility for a property, contact the school directly.