

$1,325,000
1,824
SQ FT
$726
SQ/FT
1289 Moonbeam Way
@ Woodland Way - 6 - Milpitas, Milpitas

- 4 Bed
- 3 (2/1) Bath
- 4 Park
- 1,824 sqft
- MILPITAS
-

-
Sun Nov 1, 1:30 pm - 4:00 pm
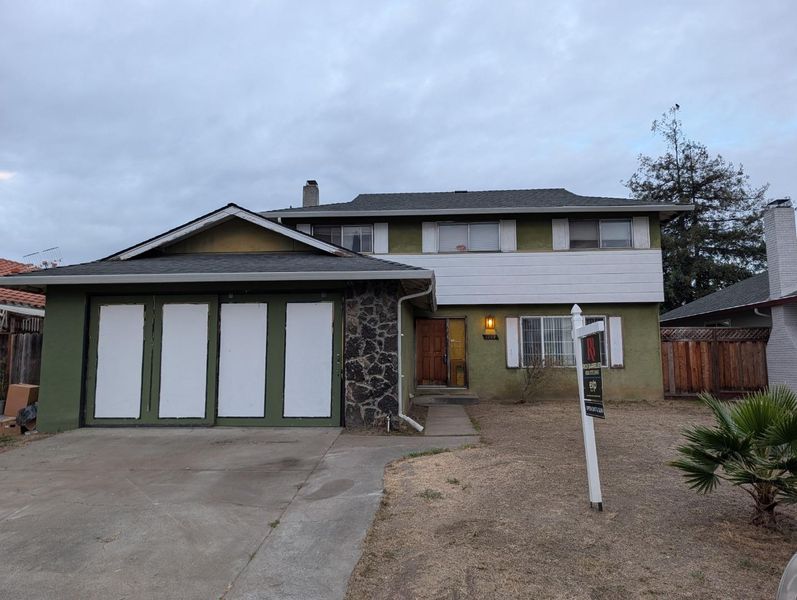
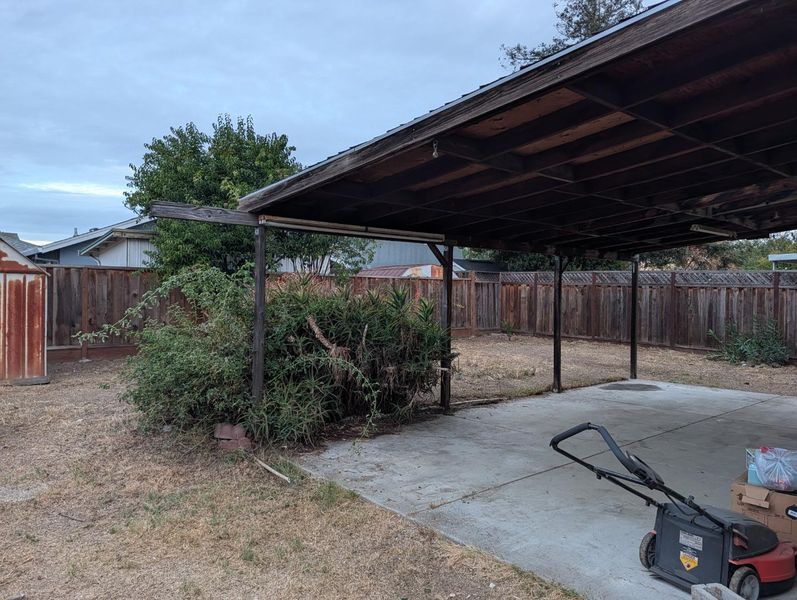
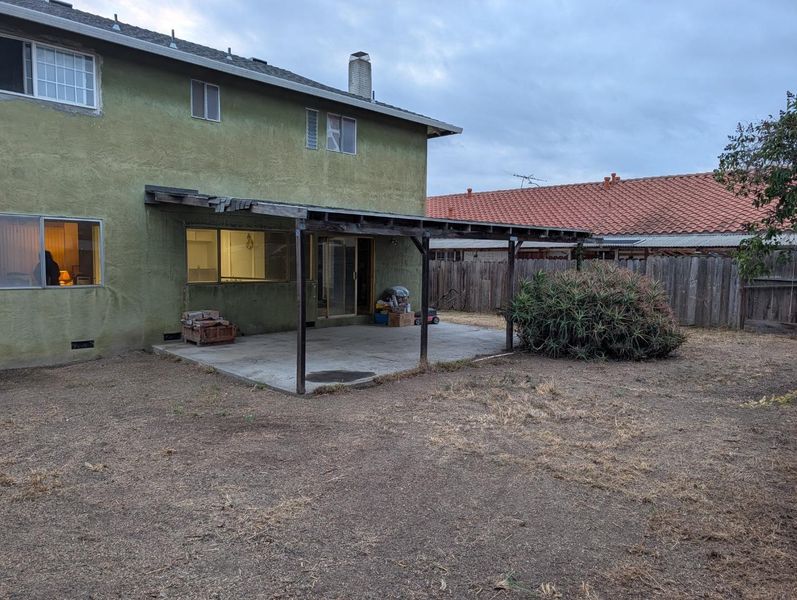
Come explore the possibilities at this spacious two-story Milpitas home with a two-car garage, private backyard and room to make it your own. Close to top-rated schools!
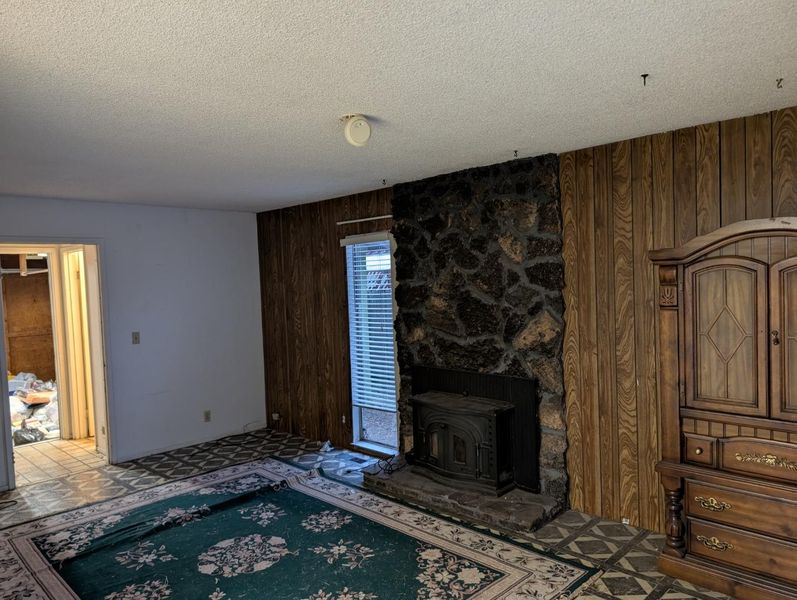
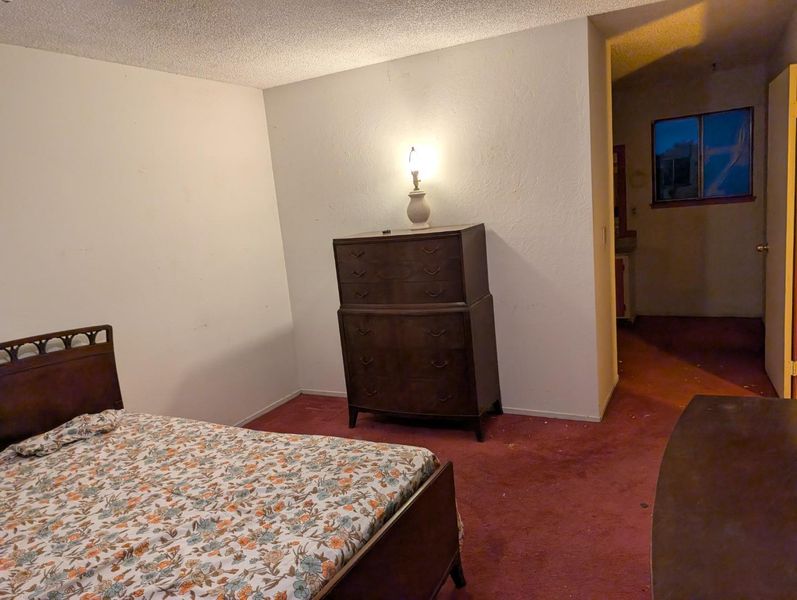
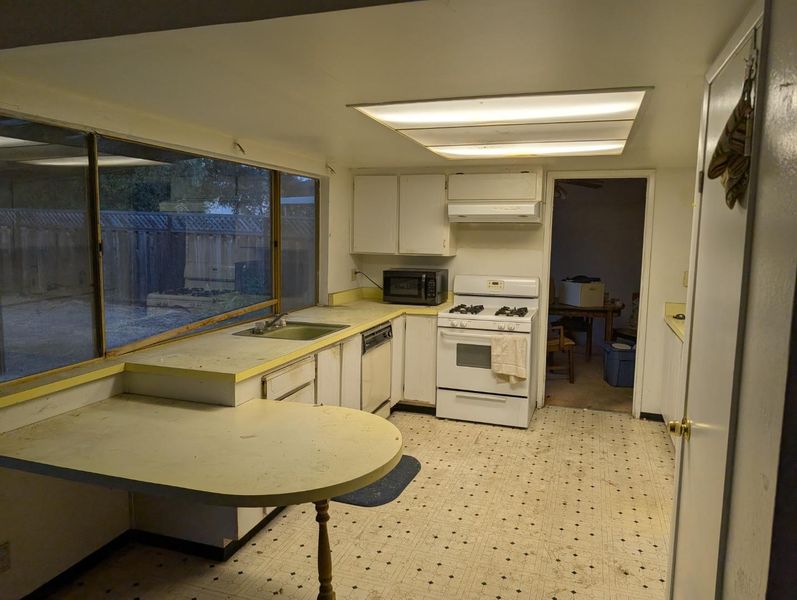
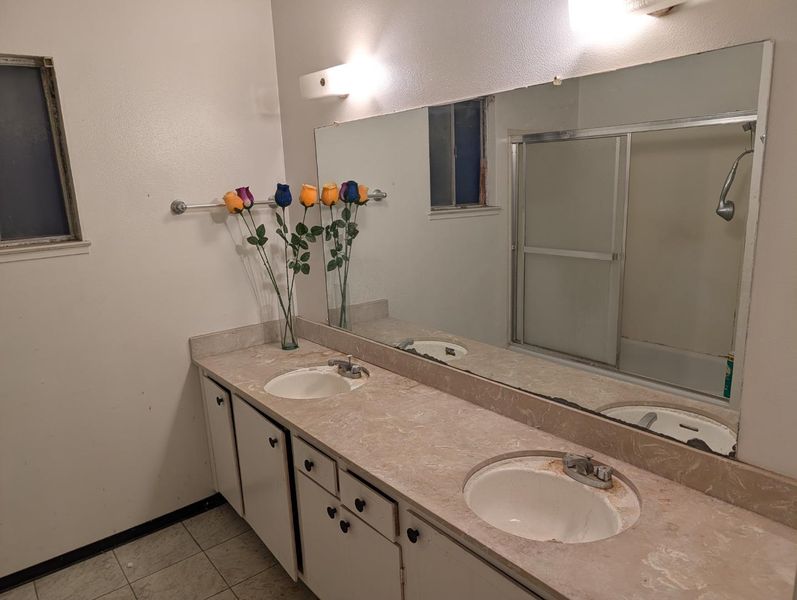
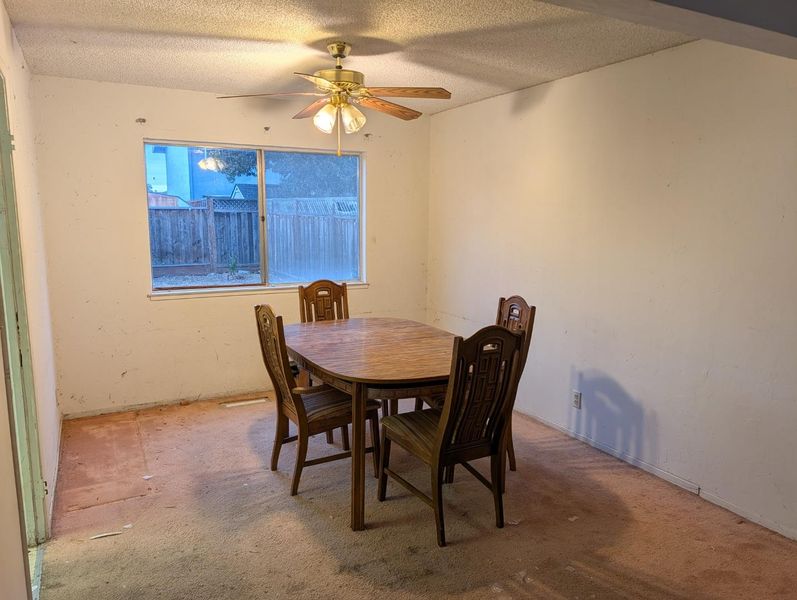
Opportunity awaits at this spacious two-story home in a quiet, established Milpitas neighborhood. With a large two-car garage, a private backyard and plenty of room to reimagine the interior, it offers an inviting canvas for your next project. Top-rated schools are nearby, and The Great Mall is just a few blocks away, putting shopping, dining and everyday conveniences within easy reach. Bring your contractor and your vision to unlock this homes potential!

- Days on Market
- 2 days
- Current Status
- Active
- Original Price
- $1,325,000
- List Price
- $1,325,000
- On Market Date
- Oct 30, 2026
- Property Type
- Single Family Home
- Area
- 6 - Milpitas
- Zip Code
- 95035
- MLS ID
- ML82066165
- APN
- 083-28-057
- Year Built
- 1969
- Stories in Building
- 2
- Possession
- COE
- Data Source
- MLSL
- Origin MLS System
- MLSListings, Inc.
Pearl Zanker Elementary School
Public K-6 Elementary
Students: 635 Distance: 0.3mi
Stratford School
Private PK-8
Students: 425 Distance: 0.7mi
Main Street Montessori
Private PK-3 Coed
Students: 50 Distance: 0.7mi
St. John the Baptist Catholic School
Private PK-8 Elementary, Religious, Coed
Students: 202 Distance: 1.0mi
Lamb-O Academy
Private 4-7 Coed
Students: 7 Distance: 1.0mi
Northwood Elementary School
Public K-5 Elementary
Students: 574 Distance: 1.4mi
- Bed
- 4
- Bath
- 3 (2/1)
- Double Sinks, Marble, Primary - Stall Shower(s), Shower over Tub - 1
- Parking
- 4
- Attached Garage
- SQ FT
- 1,824
- SQ FT Source
- Unavailable
- Lot SQ FT
- 5,500.0
- Lot Acres
- 0.126263 Acres
- Kitchen
- Countertop - Formica
- Cooling
- None
- Dining Room
- Dining Area in Living Room
- Disclosures
- Natural Hazard Disclosure
- Family Room
- Kitchen / Family Room Combo
- Flooring
- Carpet, Tile
- Foundation
- Concrete Perimeter
- Fire Place
- Living Room, Wood Burning
- Heating
- Central Forced Air - Gas
- Laundry
- In Garage
- Views
- Neighborhood
- Possession
- COE
- Architectural Style
- Traditional
- * Fee
- $110
- Name
- Starlight Pines Home Association
- Phone
- 925-743-3080
- *Fee includes
- Common Area Electricity
MLS and other Information regarding properties for sale as shown in Theo have been obtained from various sources such as sellers, public records, agents and other third parties. This information may relate to the condition of the property, permitted or unpermitted uses, zoning, square footage, lot size/acreage or other matters affecting value or desirability. Unless otherwise indicated in writing, neither brokers, agents nor Theo have verified, or will verify, such information. If any such information is important to buyer in determining whether to buy, the price to pay or intended use of the property, buyer is urged to conduct their own investigation with qualified professionals, satisfy themselves with respect to that information, and to rely solely on the results of that investigation.
School data provided by GreatSchools. School service boundaries are intended to be used as reference only. To verify enrollment eligibility for a property, contact the school directly.