

$574,750
1,169
SQ FT
$492
SQ/FT
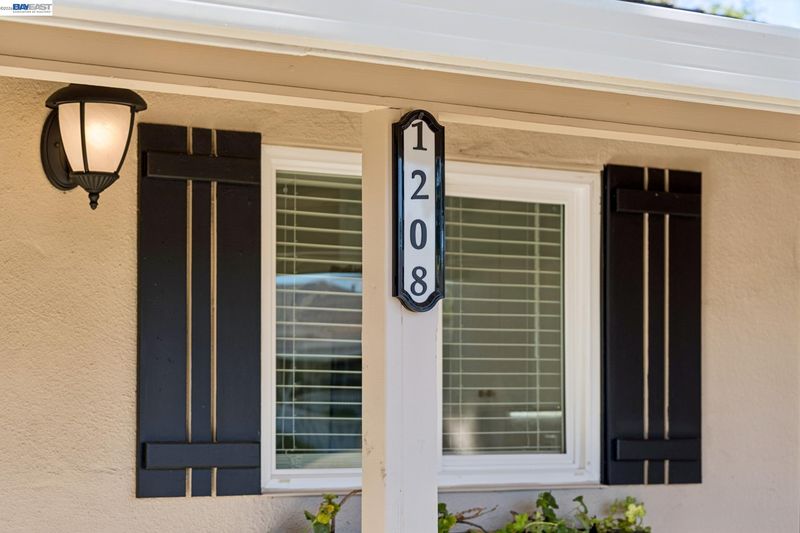
1208 Botelho St
@ Jacobsen St - Other, Antioch

- 3 Bed
- 2 Bath
- 2 Park
- 1,169 sqft
- Antioch
-

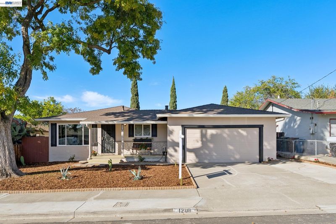
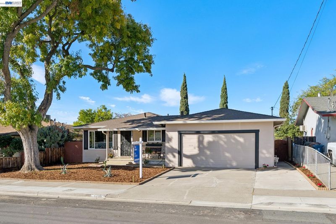
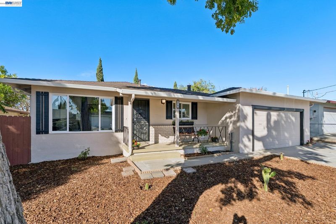
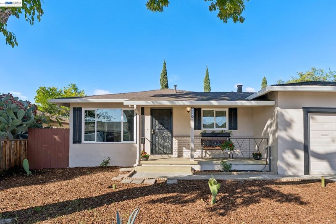
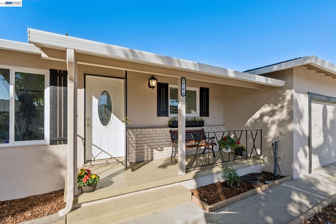
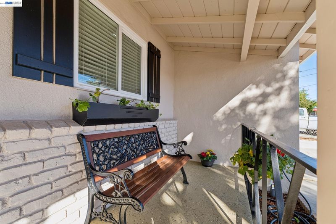
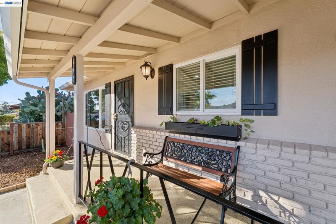
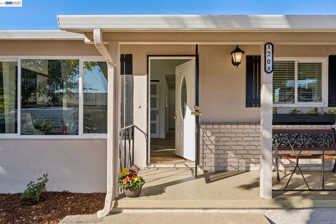
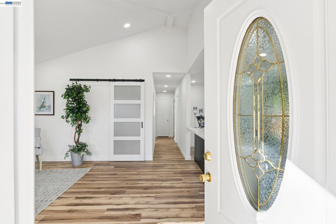
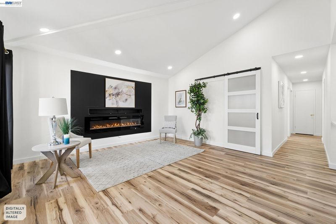
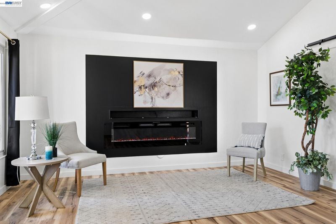
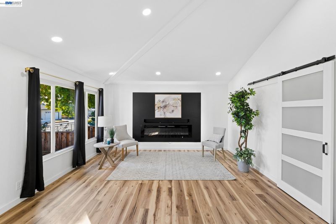
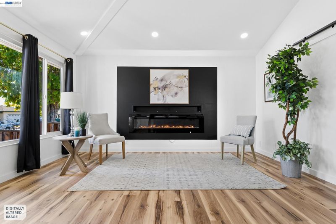
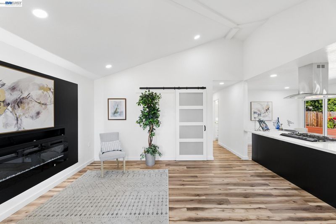
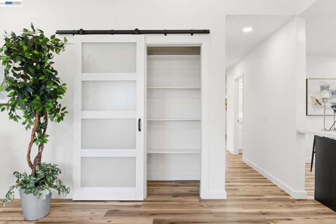
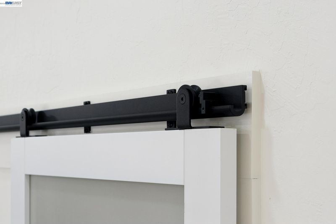
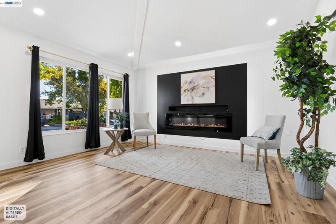
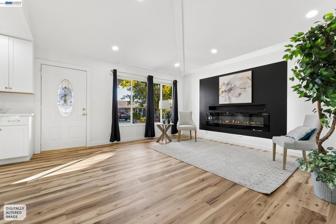
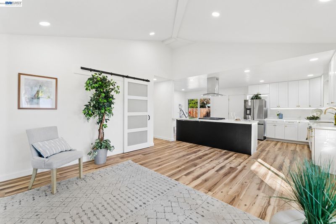
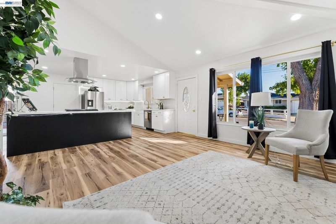
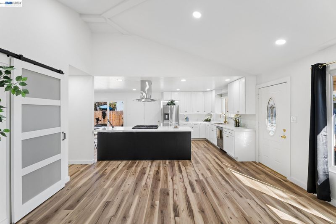
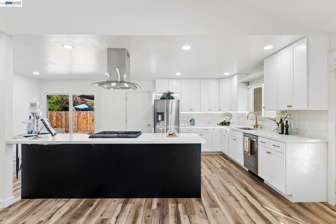
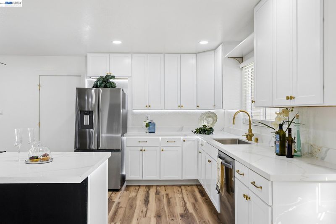
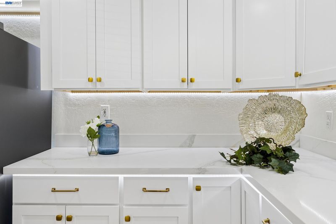
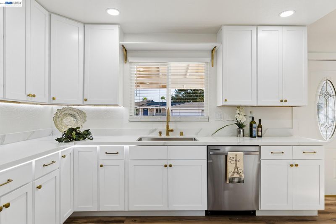
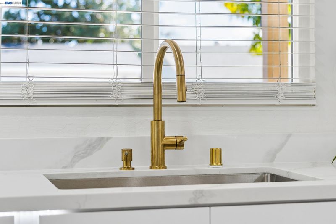
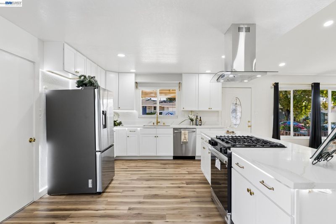
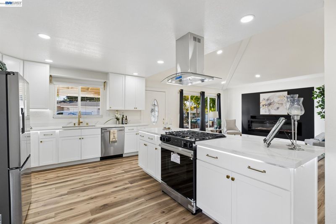
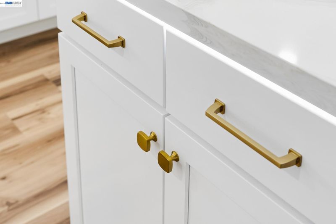
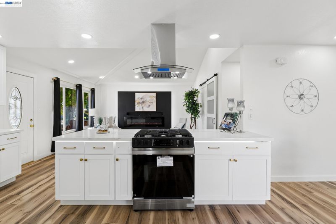
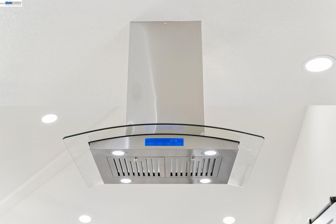
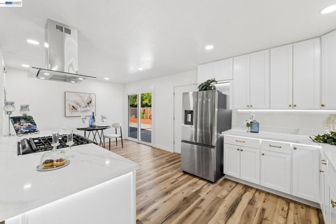
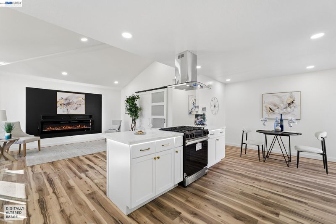
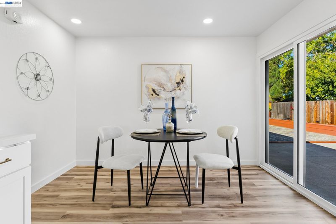
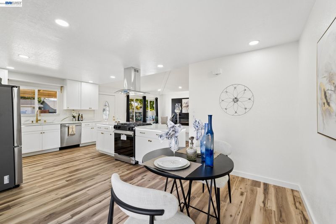
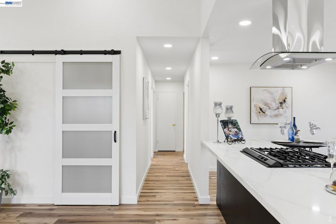
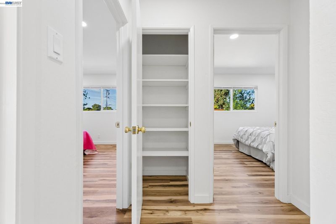
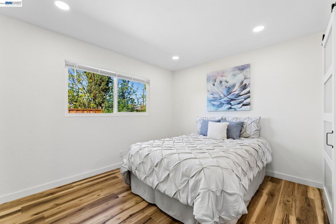
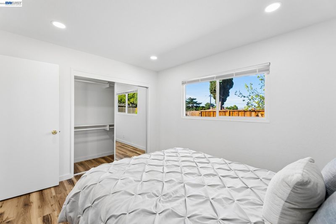
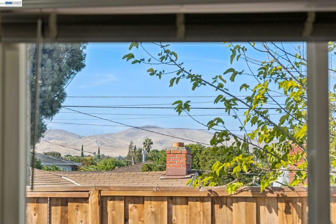
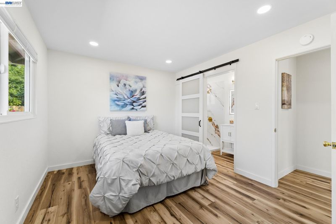
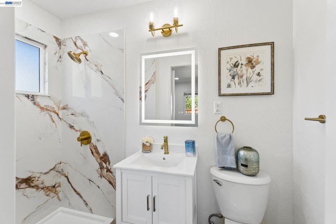
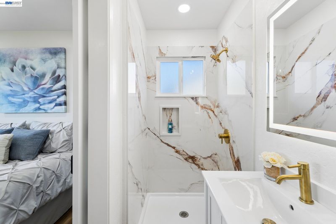
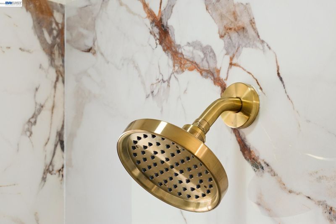
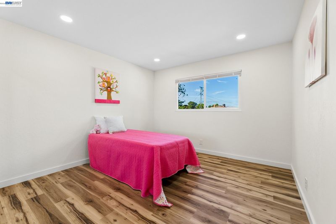
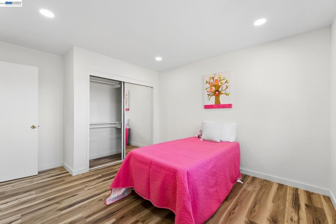
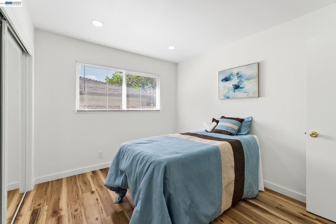
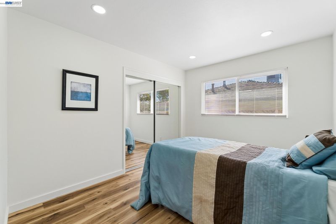
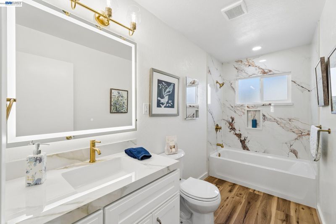
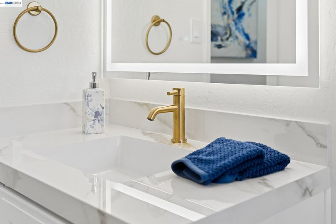
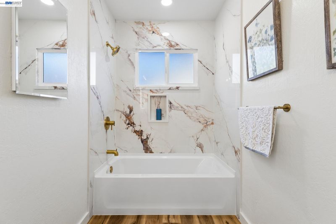
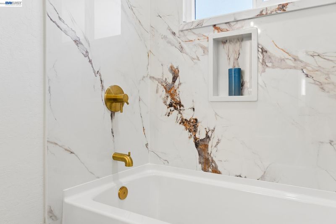
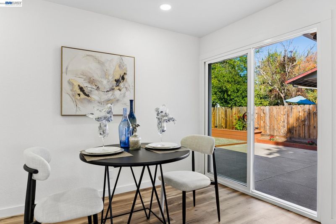
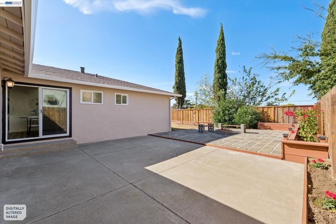
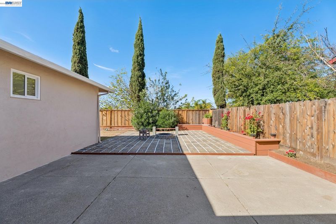
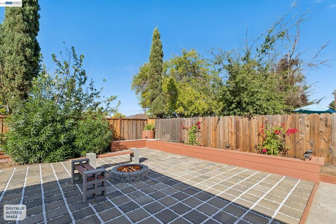
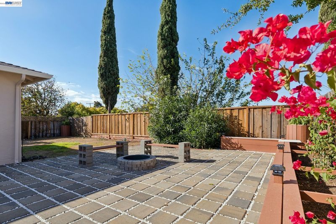
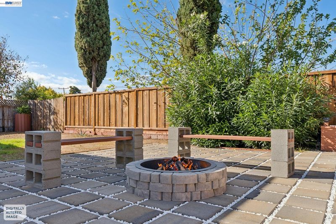
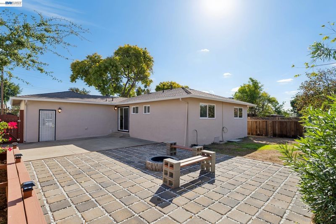
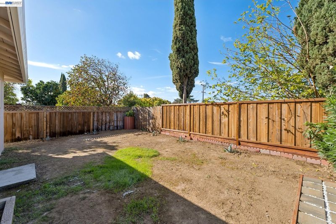
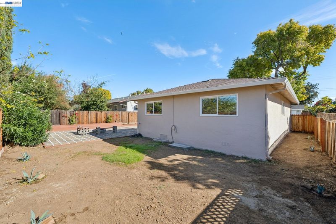
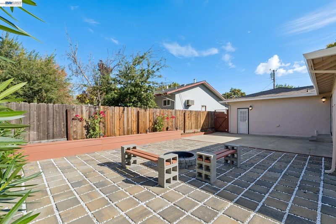
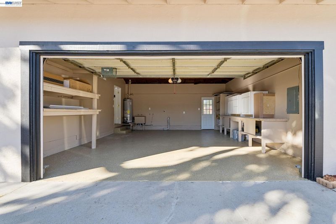
Welcome to 1208 Botelho Street, Antioch! Thought you’d seen it all in Antioch? This beautifully remodeled home might just surprise you. Tucked into an established community just minutes from BART and major access roads, this move-in-ready property combines modern style, thoughtful upgrades, and room to make it your own. Step inside to raised ceilings, recessed lighting with dimmers, and a stunning statement wall featuring a built-in electric fireplace, accent lighting, and space for your entertainment setup. The open-concept living area flows seamlessly into a fully updated kitchen featuring new cabinetry, countertops, an island, stainless steel appliances, and elegant under-cabinet and island lighting. Fresh interior paint and vinyl flooring throughout complete the look. Featuring 3 bedrooms and 2 beautifully remodeled bathrooms, the home offers comfortable living with updated vanities, tubs, flooring, mirrors, and fixtures. Additional upgrades include a roof approximately two years old, new windows, soon to be installed mini split units, fresh exterior paint, new front concrete, low-maintenance landscaping, a new electrical panel, and a new water heater. Out back, enjoy a spacious patio, paver hardscaping, and a fire pit perfect for relaxing or entertaining. Additional outdoor space offers endless possibilities, whether you envision a garden, play area, hot tub, or future Junior ADU potential (buyer to verify). A two-car garage with epoxy flooring adds the finishing touch. Stylish, updated, and ready for its next chapter. Come see what makes 1208 Botelho Street stand out!

- Current Status
- New
- Original Price
- $574,750
- List Price
- $574,750
- On Market Date
- Oct 30, 2026
- Property Type
- Detached
- D/N/S
- Other
- Zip Code
- 94509
- MLS ID
- 41152644
- APN
- 0652220096
- Year Built
- 1958
- Stories in Building
- 1
- Possession
- Close Of Escrow
- Data Source
- MAXEBRDI
- Origin MLS System
- BAY EAST
Shining Star Christian Academy
Private K-12 Religious, Coed
Students: NA Distance: 0.3mi
Rocketship Delta Prep
Charter K-5
Students: 422 Distance: 0.5mi
Cornerstone Christian School
Private K-12 Combined Elementary And Secondary, Religious, Coed
Students: 402 Distance: 0.6mi
Kimball Elementary School
Public K-5 Elementary
Students: 491 Distance: 0.6mi
Bidwell Continuation High School
Public 10-12 Continuation
Students: 151 Distance: 0.7mi
California Christian Academy
Private K-8
Students: NA Distance: 0.8mi
- Bed
- 3
- Bath
- 2
- Parking
- 2
- Attached
- SQ FT
- 1,169
- SQ FT Source
- Public Records
- Lot SQ FT
- 5,640.0
- Lot Acres
- 0.13 Acres
- Pool Info
- None
- Kitchen
- Dishwasher, Gas Range, Refrigerator, Counter - Solid Surface, Eat-in Kitchen, Gas Range/Cooktop, Kitchen Island
- Cooling
- Multi Units, See Remarks
- Disclosures
- None
- Entry Level
- Exterior Details
- Back Yard, Side Yard, Low Maintenance, Yard Space
- Flooring
- Vinyl
- Foundation
- Fire Place
- Electric
- Heating
- MultiUnits
- Laundry
- Hookups Only
- Main Level
- Main Entry
- Possession
- Close Of Escrow
- Architectural Style
- Other
- Construction Status
- Existing
- Additional Miscellaneous Features
- Back Yard, Side Yard, Low Maintenance, Yard Space
- Location
- Level, Back Yard, Front Yard
- Roof
- Composition
- Water and Sewer
- Public
- Fee
- Unavailable
MLS and other Information regarding properties for sale as shown in Theo have been obtained from various sources such as sellers, public records, agents and other third parties. This information may relate to the condition of the property, permitted or unpermitted uses, zoning, square footage, lot size/acreage or other matters affecting value or desirability. Unless otherwise indicated in writing, neither brokers, agents nor Theo have verified, or will verify, such information. If any such information is important to buyer in determining whether to buy, the price to pay or intended use of the property, buyer is urged to conduct their own investigation with qualified professionals, satisfy themselves with respect to that information, and to rely solely on the results of that investigation.
School data provided by GreatSchools. School service boundaries are intended to be used as reference only. To verify enrollment eligibility for a property, contact the school directly.