

$1,588,888
1,973
SQ FT
$805
SQ/FT
3367 Holderman Drive
@ Flint Ave - 4 - Alum Rock, San Jose

- 4 Bed
- 3 (2/1) Bath
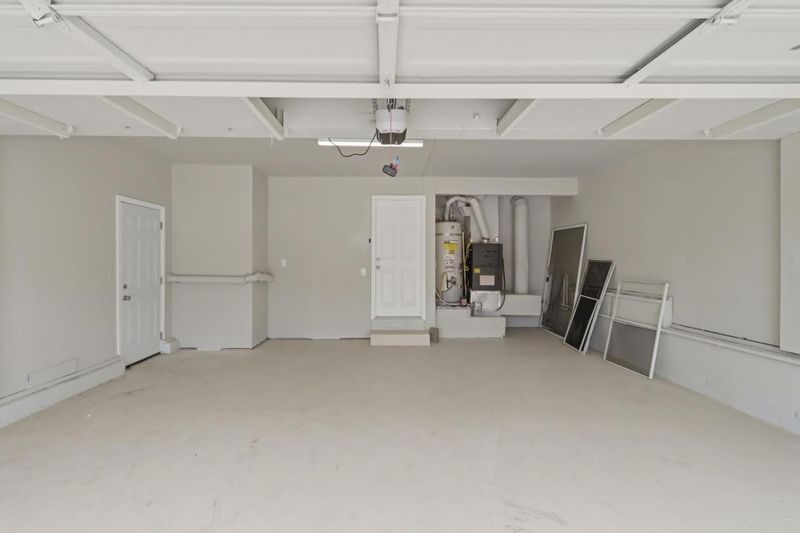
- 2 Park
- 1,973 sqft
- San Jose
-

-
Sun Nov 1, 2:30 pm - 4:30 pm
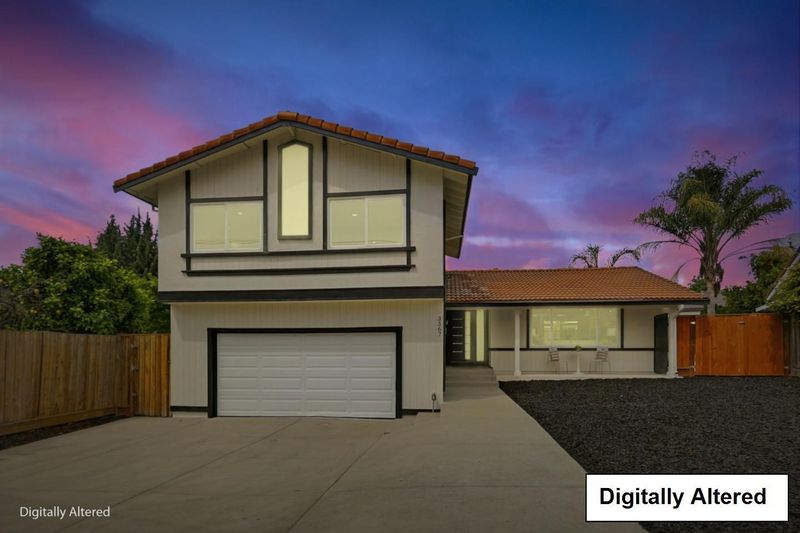
Checkout this stunning nearly brand new home in a great evergreen neighborhood.
-
Sun Nov 1, 11:30 am - 4:30 pm
Checkout this stunning nearly brand new home in a great evergreen neighborhood.
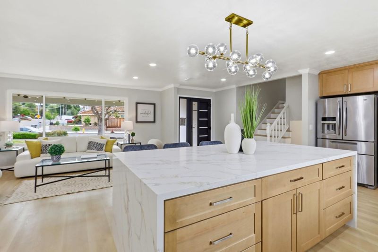
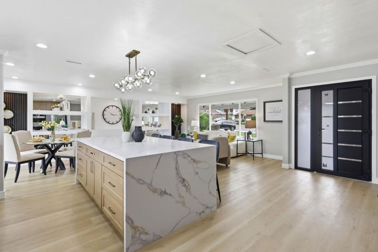
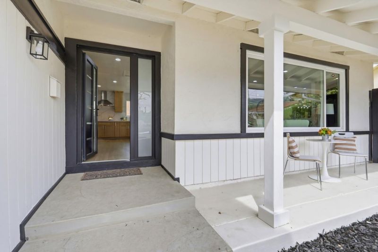
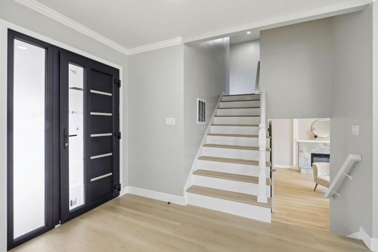
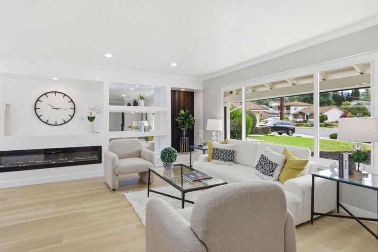
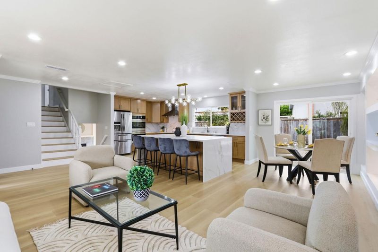
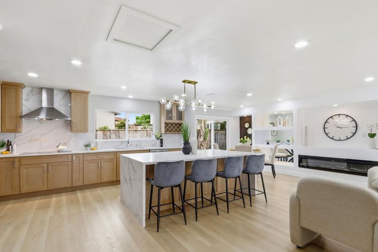
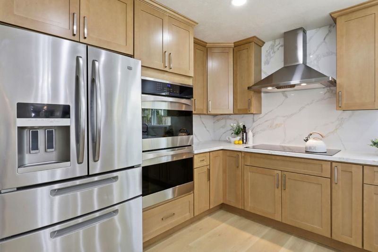
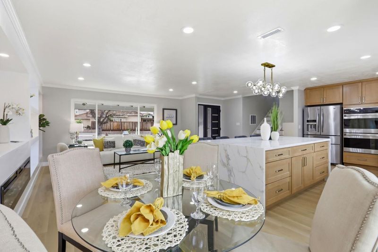
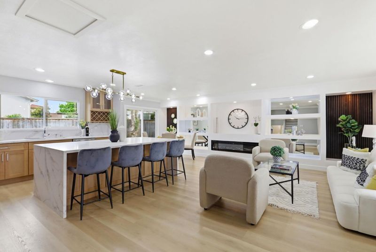
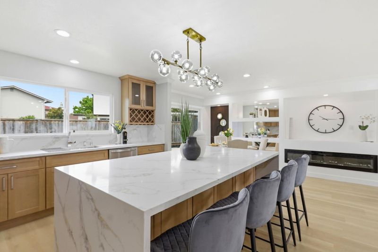
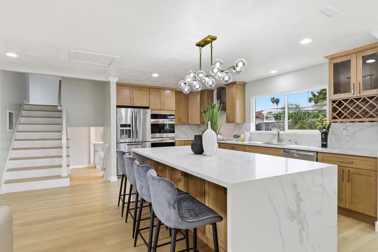
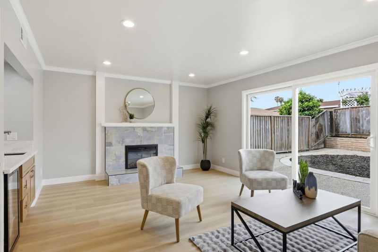
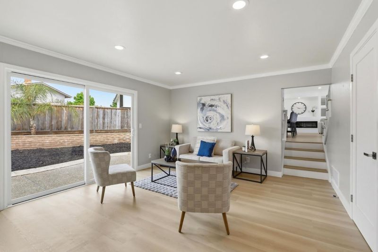
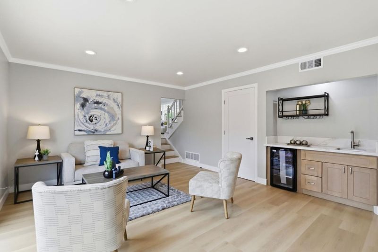
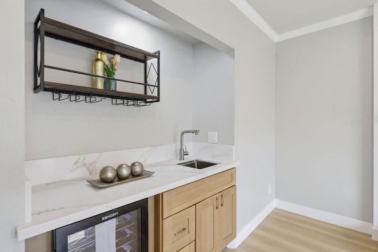
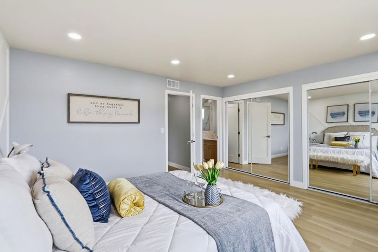
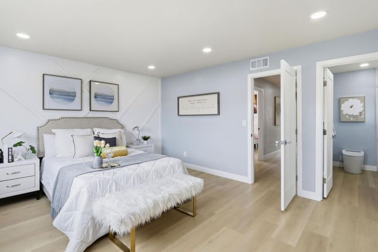
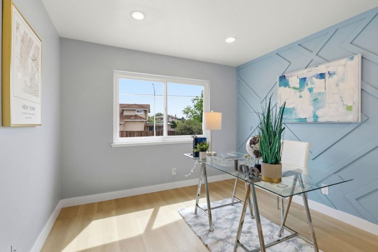
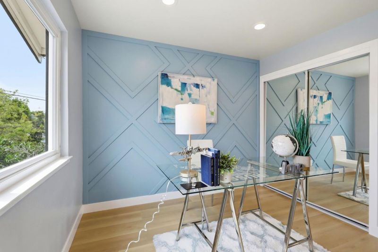
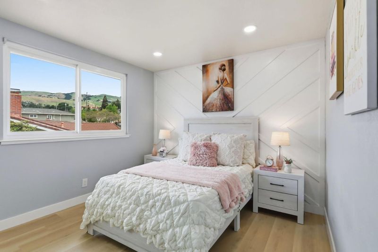
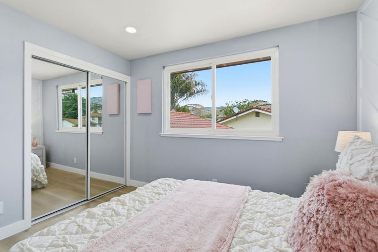
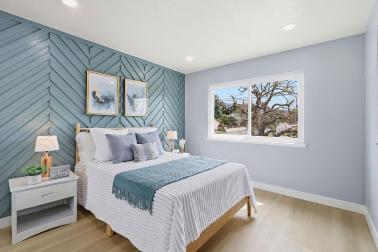
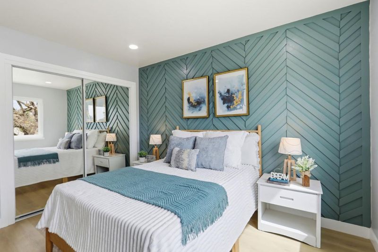
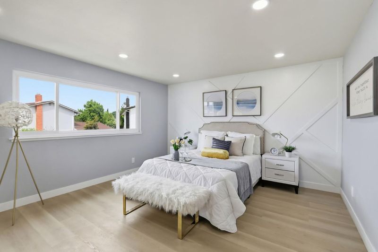
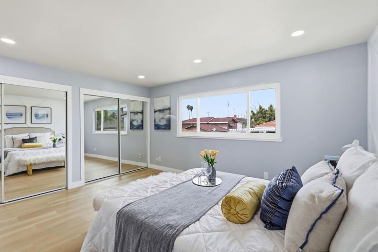
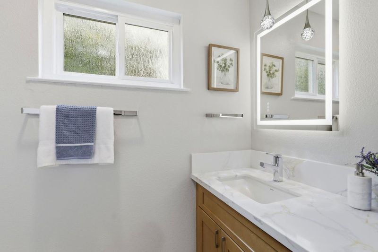
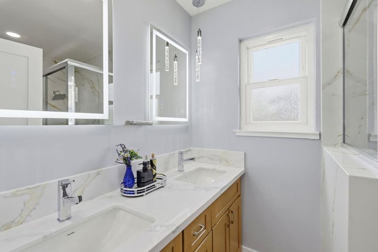
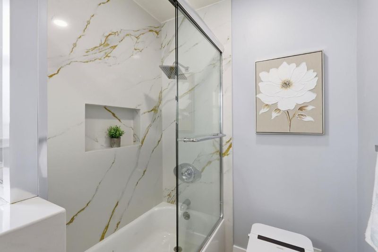
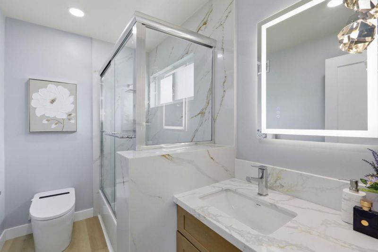
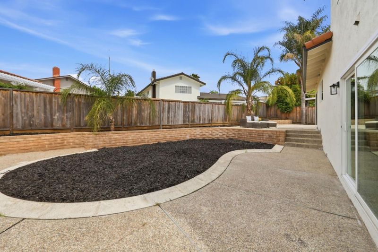
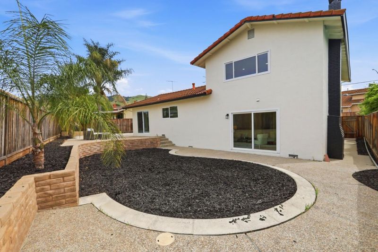
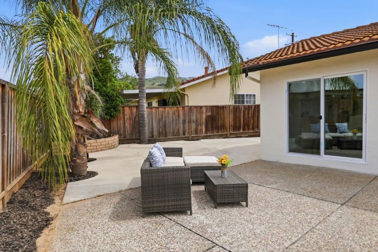
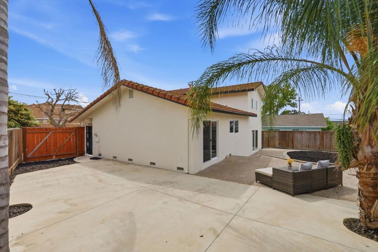
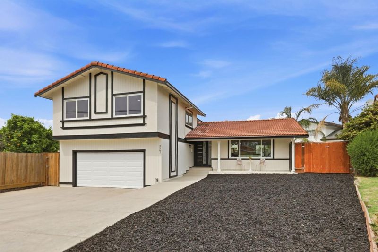
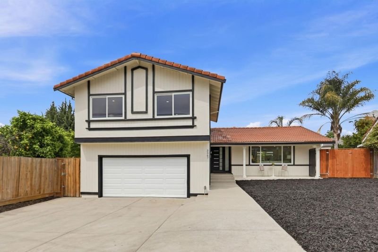
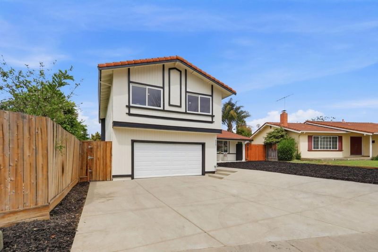
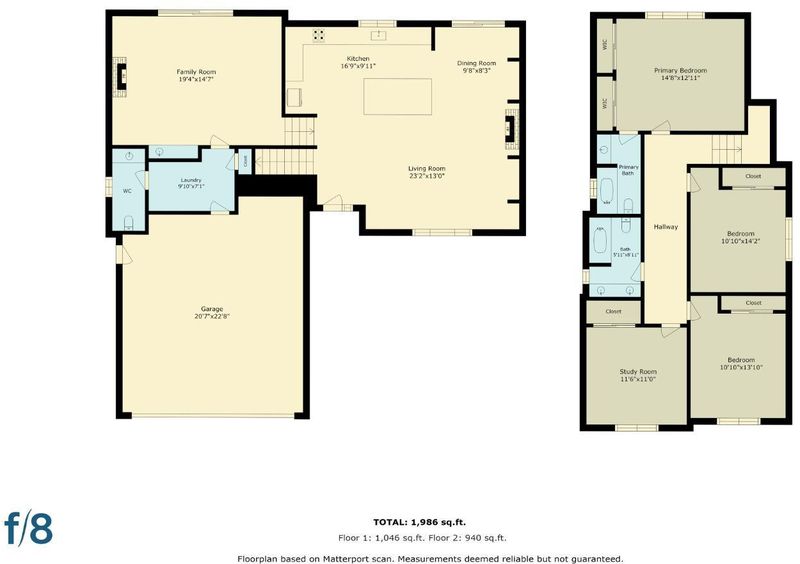
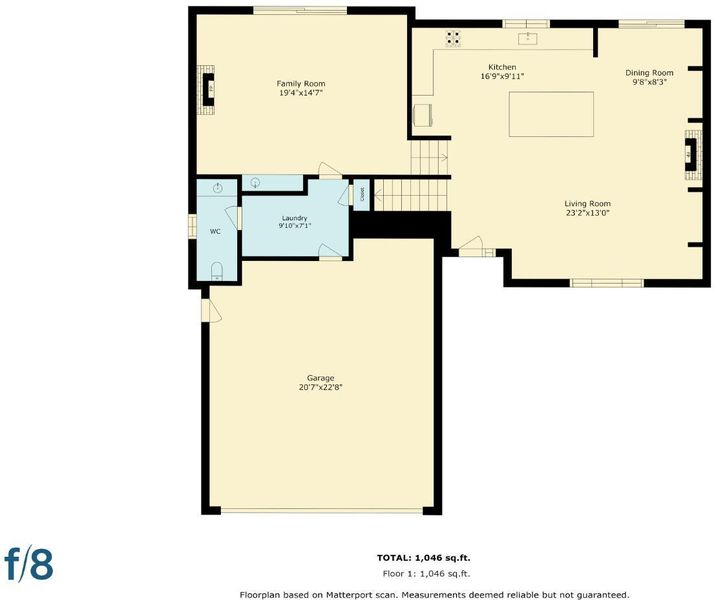
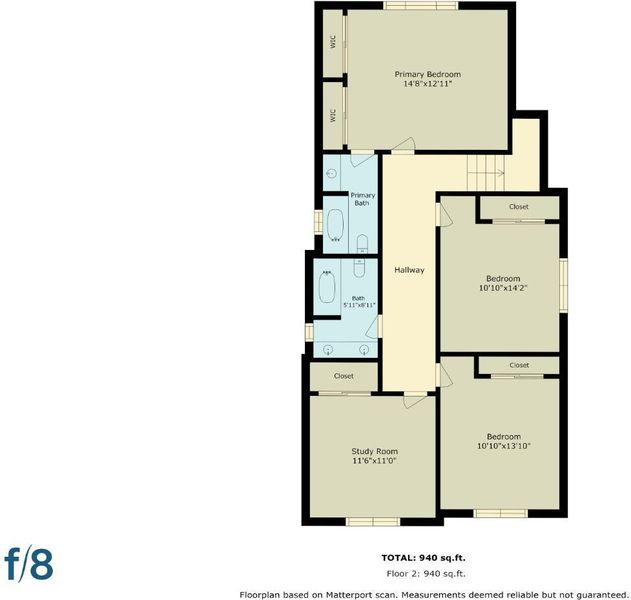
Imagine coming home to 3367 Holderman Drive, a fully reimagined San Jose home in a serene neighborhood near the rolling hills. Light fills every room, blending modern sophistication with effortless comfort from day one. Picture the chef's kitchen, a show-stopping centerpiece with an oversized waterfall island, double oven, abundant custom cabinetry, and expansive prep space perfect for entertaining or culinary exploration. Open-concept living and dining areas, warmed by multiple fireplaces, designer accent walls, and bespoke finishes, make living feel special. The expansive family room with a sleek wet bar gives you an elegant space for gatherings. Your spacious, family-friendly bedrooms and spa-inspired baths offer serene retreats, while your private backyard provides a tranquil setting for al fresco dining or relaxation. Premium finishes, custom lighting, and thoughtful architectural details elevate every space, creating a seamless blend of luxury and functionality. Ideally located near premier shopping, dining, parks, and commute corridors, enjoy Silicon Valley luxury living with style, comfort, and meticulous attention to detail with easy access to highways 101 & 680.

- Days on Market
- 2 days
- Current Status
- Active
- Original Price
- $1,588,888
- List Price
- $1,588,888
- On Market Date
- Oct 30, 2026
- Property Type
- Single Family Home
- Area
- 4 - Alum Rock
- Zip Code
- 95148
- MLS ID
- ML82066238
- APN
- 652-18-036
- Year Built
- 1967
- Stories in Building
- 2
- Possession
- Unavailable
- Data Source
- MLSL
- Origin MLS System
- MLSListings, Inc.
Valle Vista Elementary School
Public K-5 Elementary
Students: 349 Distance: 0.2mi
Ida Jew Academy
Charter K-8 Elementary, Coed
Students: 612 Distance: 0.6mi
August Boeger Middle School
Public 6-8 Middle
Students: 556 Distance: 0.6mi
Cedar Grove Elementary School
Public K-6 Elementary
Students: 590 Distance: 0.7mi
Robert Sanders Elementary School
Public K-5 Elementary
Students: 419 Distance: 0.8mi
Summit Public School: Rainier
Charter 9-12 Coed
Students: 362 Distance: 0.9mi
- Bed
- 4
- Bath
- 3 (2/1)
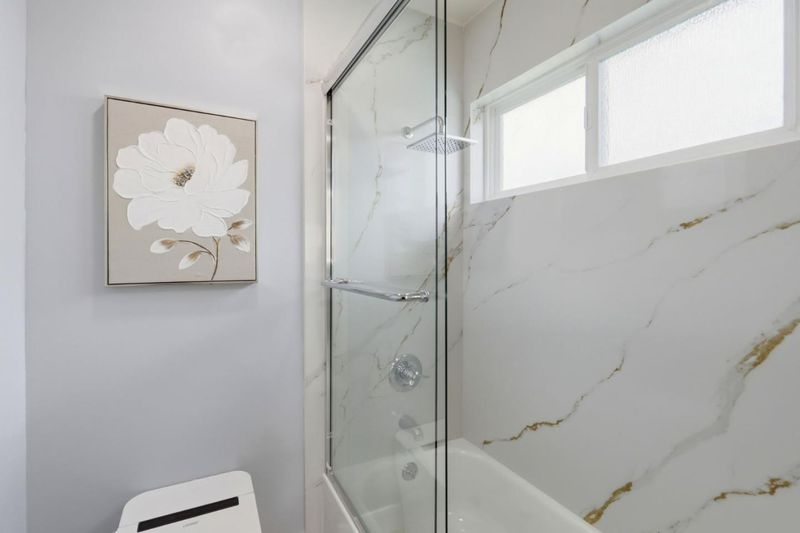
- Tile, Half on Ground Floor, Showers over Tubs - 2+
- Parking
- 2
- Attached Garage
- SQ FT
- 1,973
- SQ FT Source
- Unavailable
- Lot SQ FT
- 6,000.0
- Lot Acres
- 0.137741 Acres
- Pool Info
- Pool - In Ground
- Kitchen
- Cooktop - Electric, Dishwasher, Microwave, Oven - Double, Other
- Cooling
- None
- Dining Room
- Dining Area, Eat in Kitchen
- Disclosures
- NHDS Report
- Family Room
- Separate Family Room
- Flooring
- Laminate, Tile
- Foundation
- Crawl Space
- Fire Place
- Family Room
- Heating
- Forced Air
- Laundry
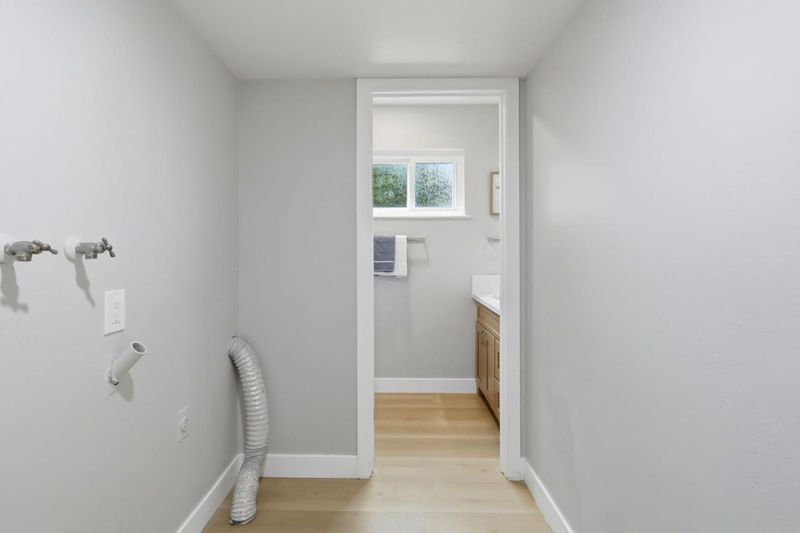
- In Utility Room, Inside
- Fee
- Unavailable
MLS and other Information regarding properties for sale as shown in Theo have been obtained from various sources such as sellers, public records, agents and other third parties. This information may relate to the condition of the property, permitted or unpermitted uses, zoning, square footage, lot size/acreage or other matters affecting value or desirability. Unless otherwise indicated in writing, neither brokers, agents nor Theo have verified, or will verify, such information. If any such information is important to buyer in determining whether to buy, the price to pay or intended use of the property, buyer is urged to conduct their own investigation with qualified professionals, satisfy themselves with respect to that information, and to rely solely on the results of that investigation.
School data provided by GreatSchools. School service boundaries are intended to be used as reference only. To verify enrollment eligibility for a property, contact the school directly.