

$725,000
1,615
SQ FT
$449
SQ/FT
2533 Harrington Ave
@ Nevil St. - Harrington, Oakland

- 3 Bed
- 2 Bath
- 1 Park
- 1,615 sqft
- Oakland
-

-
Sat Aug 29, 2:00 pm - 5:00 pm
large 3 bedroom 2 bath home with big grassy backyard and bonus studio
-
Sun Aug 30, 2:00 pm - 5:00 pm
Large 3 bedroom 2 bath home with big grassy backyard and bonus studio
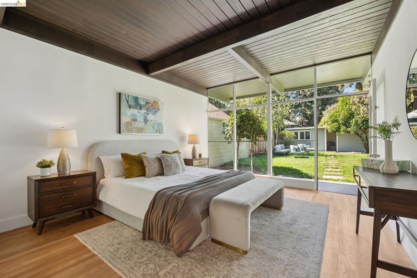
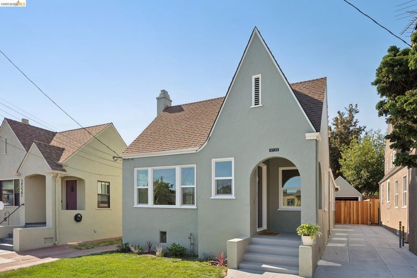
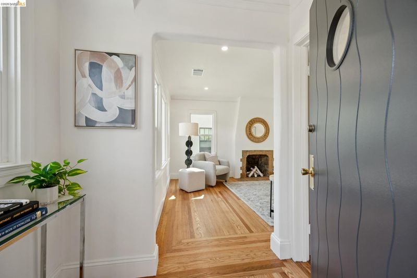
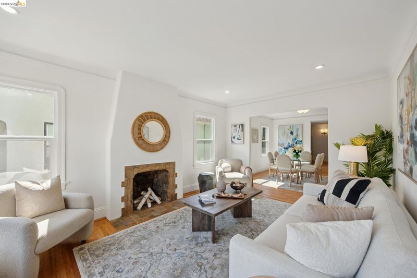
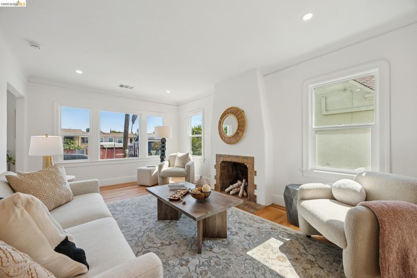
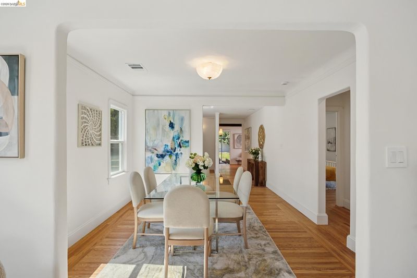
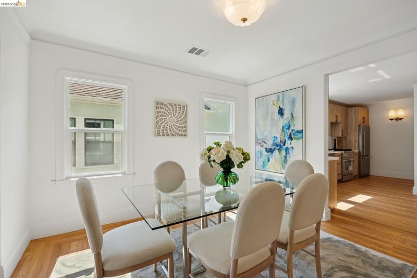
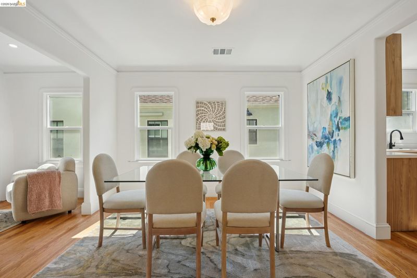
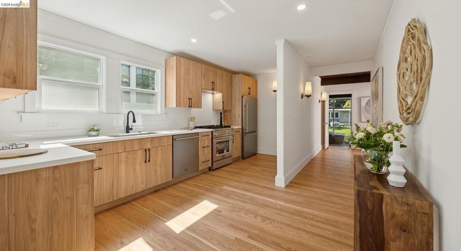
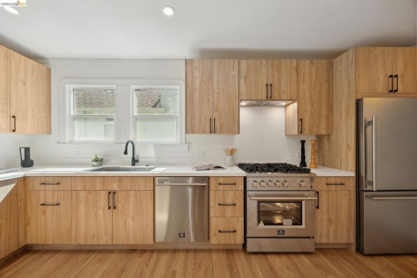
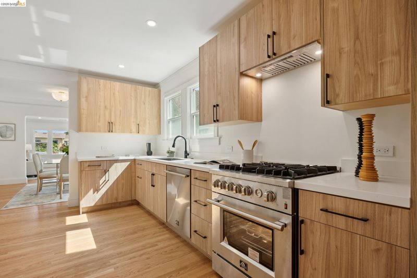
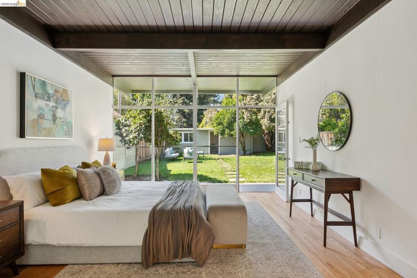
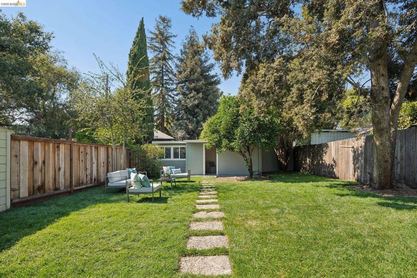
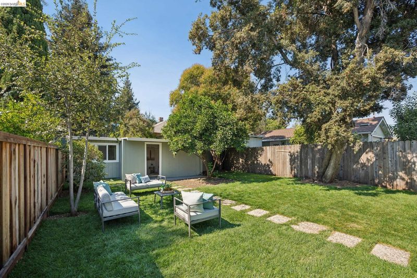
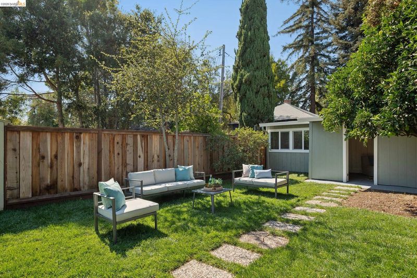
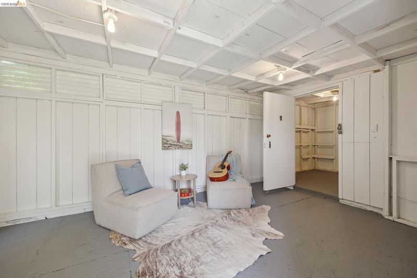
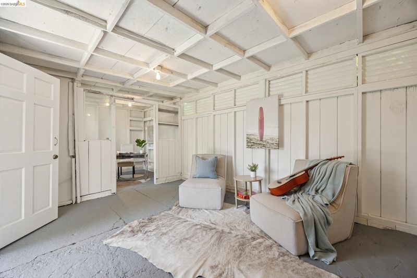
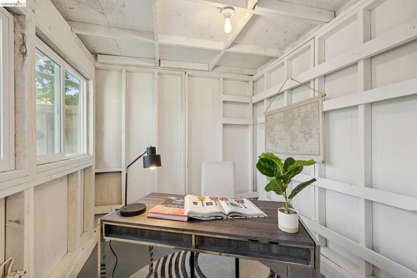
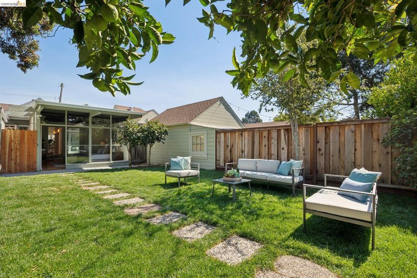
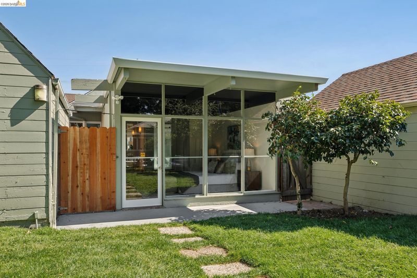
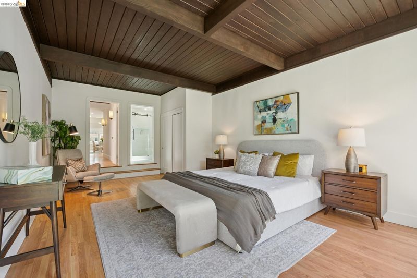
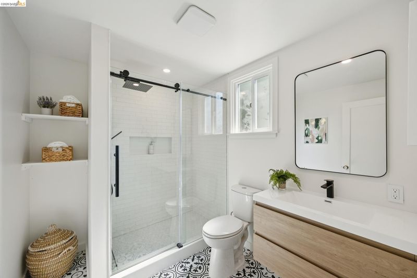
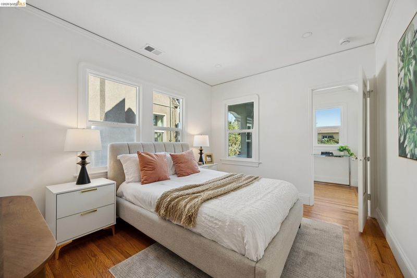
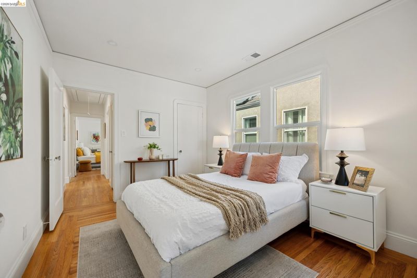
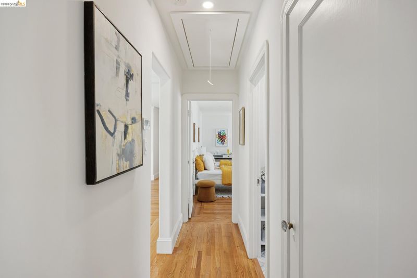
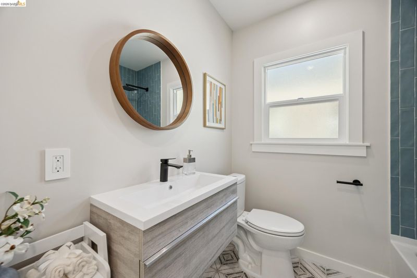
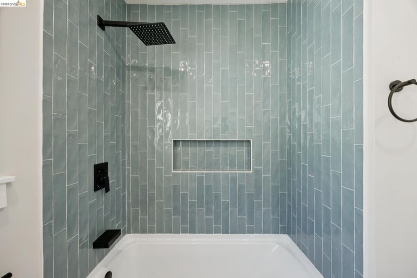
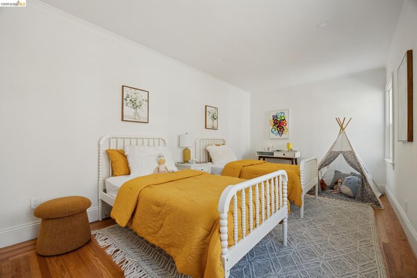
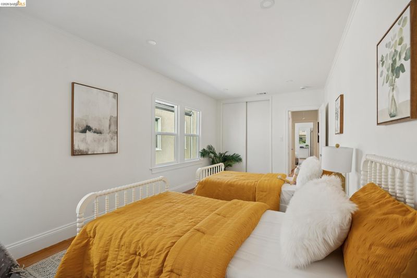
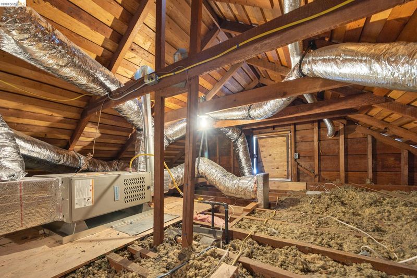
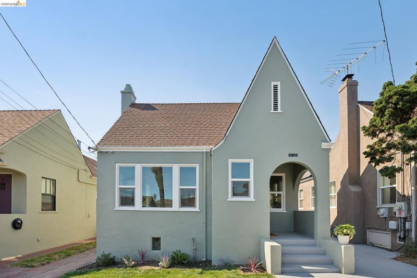
A charming 3 bedroom, 2 bathTudor style home thoughtfully updated to accommodate your contemporary lifestyle with new kitchen, two new baths, new windows and wood floors throughout. The Entry foyer leads to a classic-style living room with fireplace next to a large sunny dining room. 3 sizable bedrooms including a grand primary with ensuite bath, the 2nd bedroom, big enough for two beds, and roomy guest room that easily fits a queen-size bed. Fully renovated in 2026 while still maintaining the charm of the original Tudor style house. At the top of the long driveway you'll find a detached garage, a separate outdoor seating area and access to the wonderfully large and grassy level backyard with a bonus studio-office at the back of the property, possible ADU? You'll have plenty to work with here. you'll also find additional storage room in the (easy access) attic space as well as the detached garage and backyard studio. 1762 sq ft, on a 5200 sq ft lot (per public record)

- Current Status
- New
- Original Price
- $725,000
- List Price
- $725,000
- On Market Date
- Aug 27, 2026
- Property Type
- Detached
- D/N/S
- Harrington
- Zip Code
- 94601
- MLS ID
- 41146378
- APN
- 32210116
- Year Built
- 1929
- Stories in Building
- 1
- Possession
- Close Of Escrow
- Data Source
- MAXEBRDI
- Origin MLS System
- Bridge AOR
Allendale Elementary School
Public K-5 Elementary
Students: 401 Distance: 0.3mi
Life Academy
Public 6-12 Secondary
Students: 463 Distance: 0.4mi
United For Success Academy
Public 6-8 Middle
Students: 370 Distance: 0.4mi
American Christian Academy
Private 1-12 Religious, Nonprofit
Students: NA Distance: 0.4mi
Patten Academy Of Christian Education
Private K-12 Combined Elementary And Secondary, Religious, Coed
Students: 110 Distance: 0.5mi
Oakland Charter High School
Charter 9-12 Secondary
Students: 459 Distance: 0.5mi
- Bed
- 3
- Bath
- 2
- Parking
- 1
- Detached, Garage Door Opener
- SQ FT
- 1,615
- SQ FT Source
- Public Records
- Lot SQ FT
- 5,214.0
- Lot Acres
- 0.12 Acres
- Pool Info
- None
- Kitchen
- Dishwasher, Gas Range, Refrigerator, Dryer, Washer, Tankless Water Heater, Counter - Solid Surface, Gas Range/Cooktop, Updated Kitchen
- Cooling
- None
- Disclosures
- Nat Hazard Disclosure, Other - Call/See Agent
- Entry Level
- Exterior Details
- Back Yard, Front Yard, Garden/Play, Storage
- Flooring
- Wood
- Foundation
- Fire Place
- Family Room
- Heating
- Forced Air
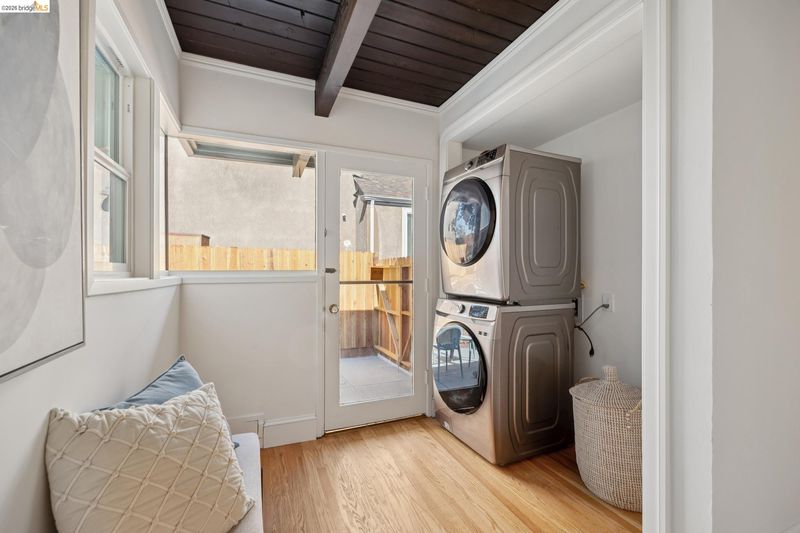
- Laundry
- Dryer, Washer, Inside
- Main Level
- 3 Bedrooms, 2 Baths, Primary Bedrm Suite - 1, Main Entry
- Possession
- Close Of Escrow
- Architectural Style
- Tudor
- Construction Status
- Existing
- Additional Miscellaneous Features
- Back Yard, Front Yard, Garden/Play, Storage
- Location
- Level, Rectangular Lot
- Roof
- Composition Shingles
- Water and Sewer
- Public
- Fee
- Unavailable
MLS and other Information regarding properties for sale as shown in Theo have been obtained from various sources such as sellers, public records, agents and other third parties. This information may relate to the condition of the property, permitted or unpermitted uses, zoning, square footage, lot size/acreage or other matters affecting value or desirability. Unless otherwise indicated in writing, neither brokers, agents nor Theo have verified, or will verify, such information. If any such information is important to buyer in determining whether to buy, the price to pay or intended use of the property, buyer is urged to conduct their own investigation with qualified professionals, satisfy themselves with respect to that information, and to rely solely on the results of that investigation.
School data provided by GreatSchools. School service boundaries are intended to be used as reference only. To verify enrollment eligibility for a property, contact the school directly.