

$699,000
1,337
SQ FT
$523
SQ/FT
897 Tranquility Circle, #13
@ Tranquility - Sage, Livermore

- 2 Bed
- 2.5 (2/1) Bath
- 2 Park
- 1,337 sqft
- Livermore
-

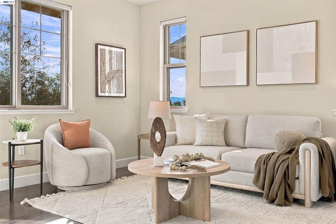
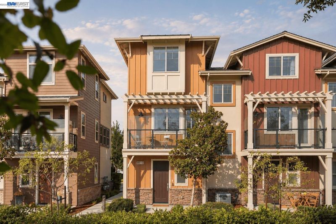
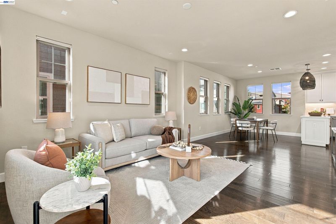
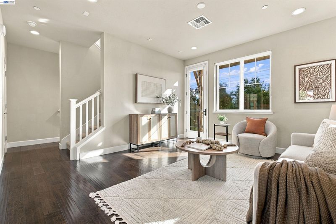
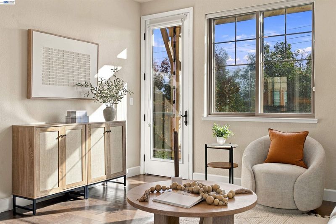
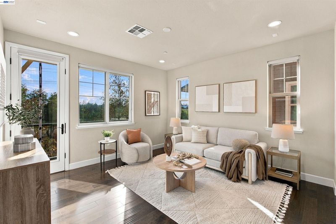
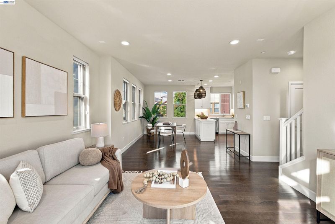
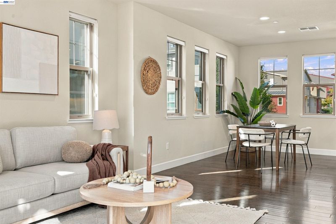
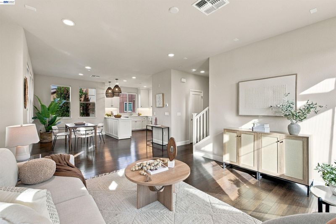
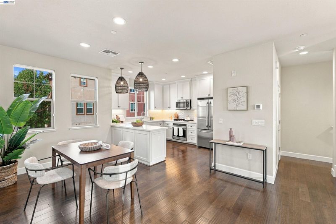
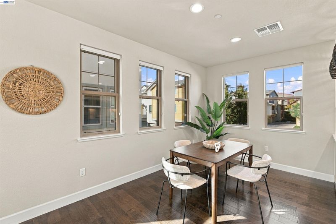
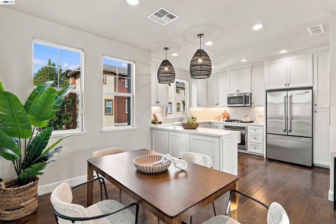
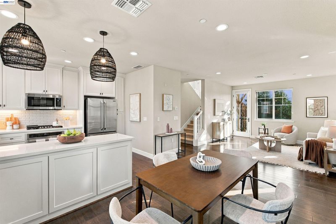
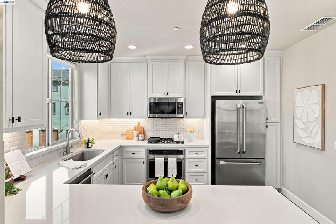
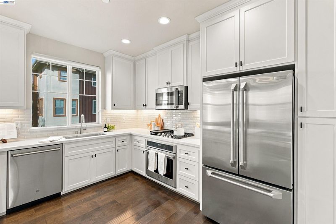
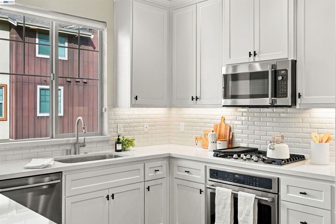
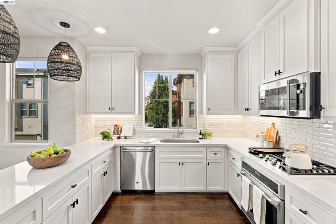
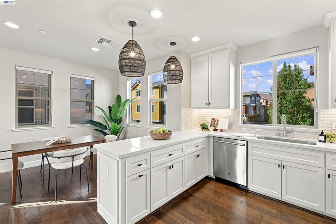
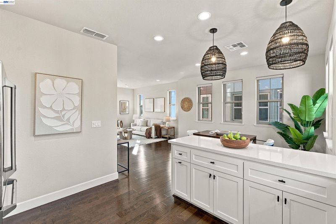
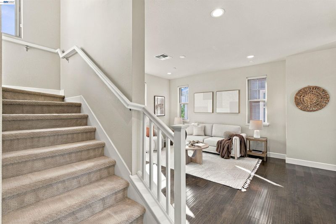
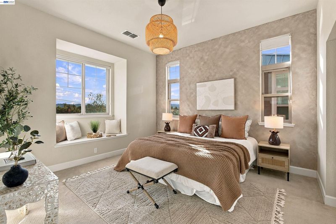
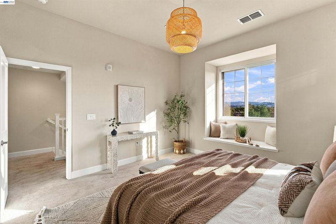
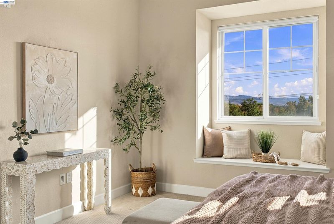
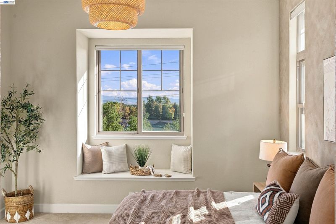
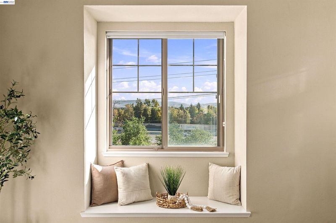
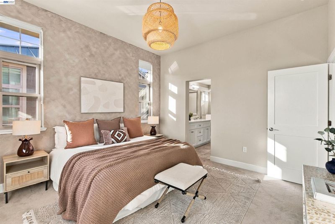
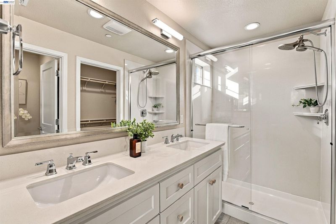
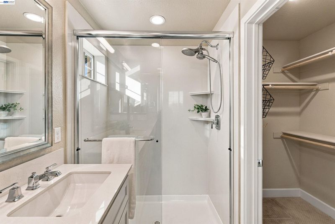
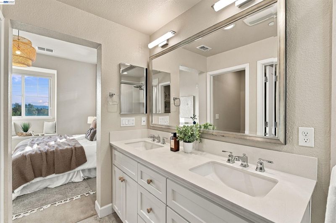
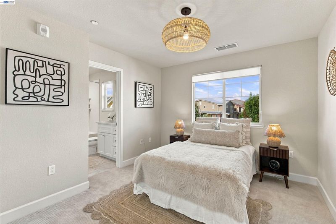
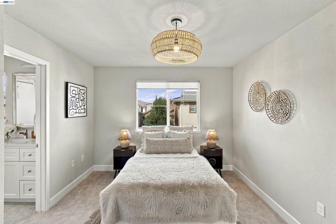
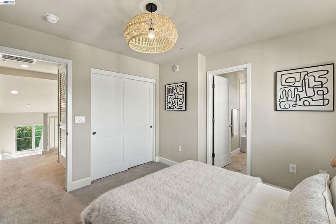
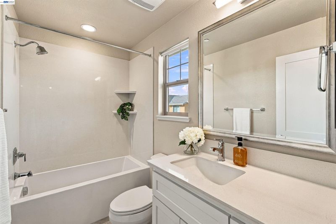
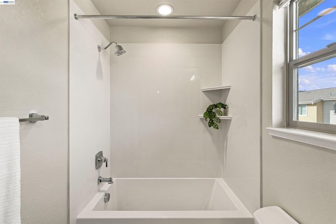
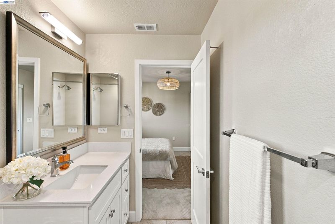
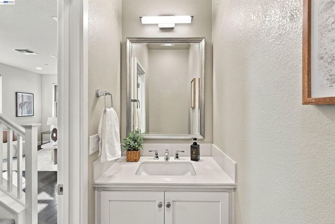
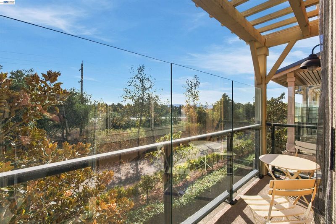
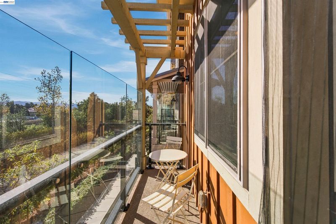
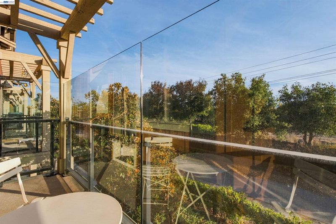
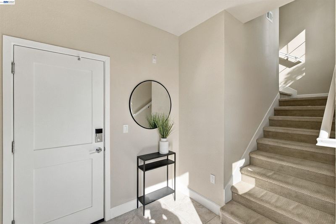
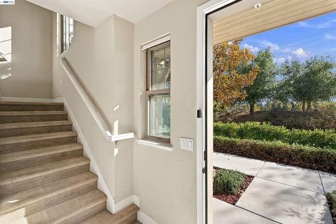
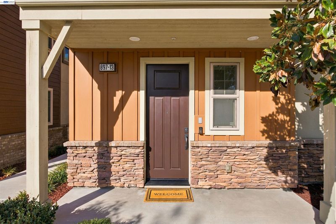
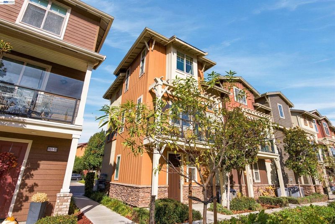
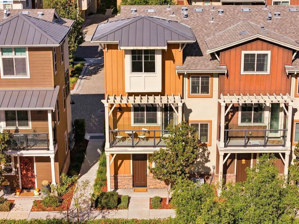
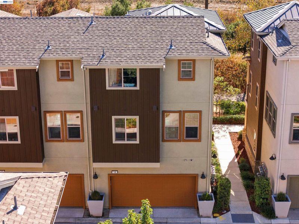
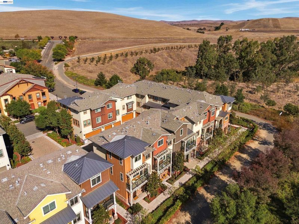
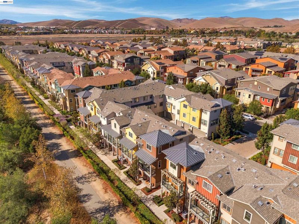
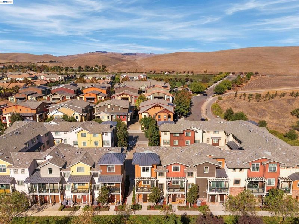
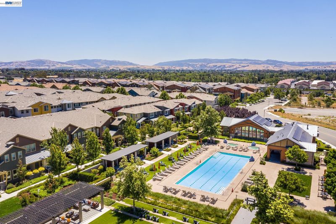
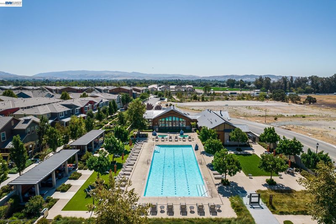
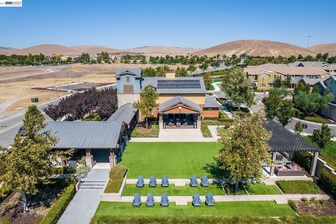
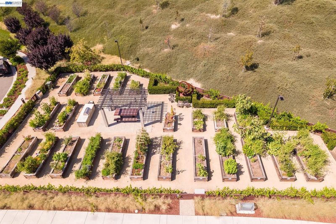
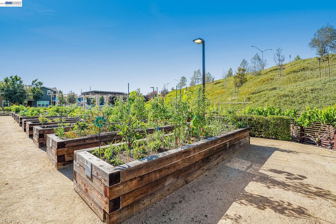
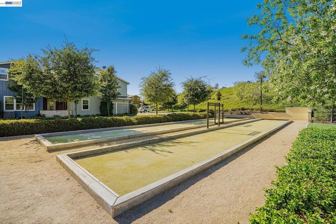
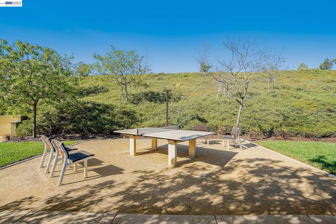
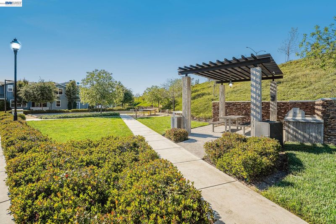
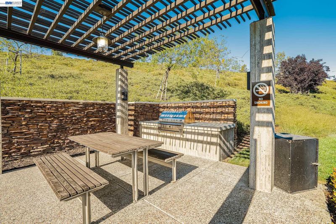
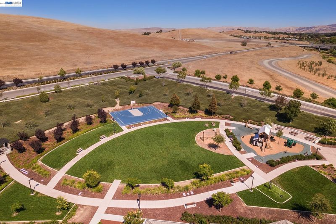
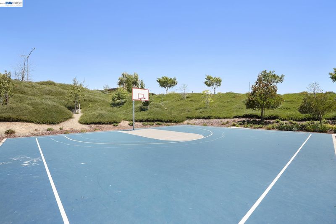
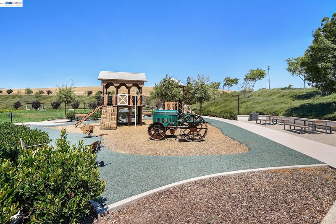
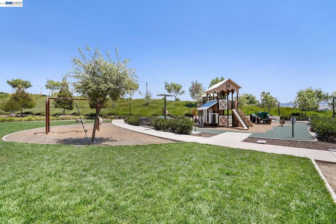
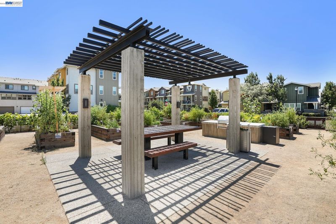
Modern design, exceptional natural light & contemporary comfort define this beautifully appointed end-unit residence in Livermore’s highly sought-after Sage community. Built in 2019, this thoughtfully designed home offers 2 bedrooms, 2.5 bathrooms, 1,337 sqft of refined living space & an attached 2-car garage. The main living level is bright, open & inviting, with expansive windows that fill the space with natural light. At the heart of the home, a stylish kitchen features quartz countertops, GE stainless steel appliances, a gas range & a spacious peninsula overlooking the dining & living areas. The seamless open-concept layout creates an ideal setting for everyday living & effortless entertaining. Just off the main living space, a private balcony offers scenic views of the surrounding hills, providing an inviting retreat for morning coffee, evening relaxation, or simply enjoying the fresh air. Upstairs, two private bedroom suites offer exceptional comfort & flexibility. The primary suite features a beautifully appointed ensuite bathroom & generous walk-in closet, while the secondary bedroom with its own private bath is ideal for guests, a home office, or both. A convenient half bath on the main level enhances functionality, while the attached 2-car garage with an EV charger & tankless water heater adds everyday convenience. Life at Sage extends well beyond the home itself. This thoughtfully planned community offers a resort-inspired lifestyle with a sparkling pool, relaxing spa, fully equipped fitness center, stylish clubhouse, playgrounds, beautifully landscaped greenbelts & scenic walking paths. Meticulously maintained grounds & welcoming gathering spaces create a vibrant yet peaceful environment where relaxation, recreation & connection come naturally. Ideally located just minutes from I-580, Highway 84, BART, the San Francisco Premium Outlets, award-winning wineries & the restaurants, shops & charm of Downtown Livermore, this home places the best of the Tri-Valley within easy reach. Modern, light-filled & thoughtfully appointed, 897 Tranquility Circle #13 offers an exceptional balance of style, comfort & convenience in one of Livermore’s most desirable communities.

- Current Status
- New
- Original Price
- $699,000
- List Price
- $699,000
- On Market Date
- Oct 29, 2026
- Property Type
- Condominium
- D/N/S
- Sage
- Zip Code
- 94551
- MLS ID
- 41152561
- APN
- Year Built
- 2019
- Stories in Building
- 3
- Possession
- Close Of Escrow
- Data Source
- MAXEBRDI
- Origin MLS System
- BAY EAST
Valley Montessori School
Private K-8 Montessori, Elementary, Coed
Students: 437 Distance: 1.1mi
Rancho Las Positas Elementary School
Public K-5 Elementary
Students: 599 Distance: 1.1mi
Marylin Avenue Elementary School
Public K-5 Elementary
Students: 392 Distance: 1.3mi
Squaw Valley Academy Bay Area
Private 9-12
Students: 78 Distance: 1.4mi
Lawrence Elementary
Public K-5
Students: 357 Distance: 1.4mi
Junction Avenue K-8 School
Public K-8 Elementary
Students: 934 Distance: 1.7mi
- Bed
- 2
- Bath
- 2.5 (2/1)
- Parking
- 2
- Attached, Int Access From Garage, Off Street, Parking Spaces, Parking Lot, Electric Vehicle Charging Station(s), Garage Faces Rear, Side By Side, Garage Door Opener
- SQ FT
- 1,337
- SQ FT Source
- Public Records
- Pool Info
- Cabana, Gas Heat, In Ground, Community
- Kitchen
- Dishwasher, Gas Range, Microwave, Refrigerator, Dryer, Washer, Tankless Water Heater, Counter - Solid Surface, Disposal, Gas Range/Cooktop
- Cooling
- Central Air
- Disclosures
- None, Disclosure Package Avail
- Entry Level
- 1
- Exterior Details
- Unit Faces Common Area, No Yard
- Flooring
- Tile, Carpet, Engineered Wood
- Foundation
- Fire Place
- None
- Heating
- Zoned
- Laundry
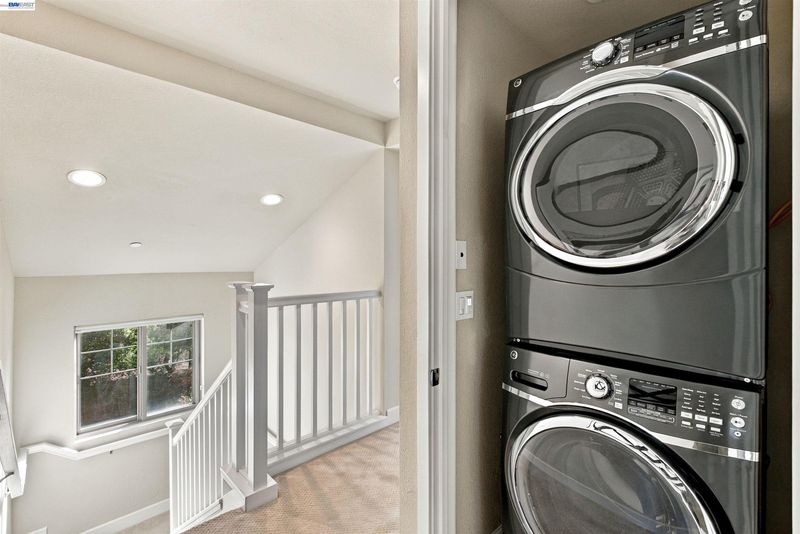
- Dryer, Laundry Closet, Washer, In Unit, Upper Level, Washer/Dryer Stacked Incl
- Upper Level
- 0.5 Bath
- Main Level
- Main Entry
- Views
- Hills
- Possession
- Close Of Escrow
- Architectural Style
- Contemporary
- Non-Master Bathroom Includes
- Shower Over Tub, Tile
- Construction Status
- Existing
- Additional Miscellaneous Features
- Unit Faces Common Area, No Yard
- Location
- Corner Lot, Zero Lot Line
- Roof
- Unknown
- Water and Sewer
- Public
- Fee
- $478
MLS and other Information regarding properties for sale as shown in Theo have been obtained from various sources such as sellers, public records, agents and other third parties. This information may relate to the condition of the property, permitted or unpermitted uses, zoning, square footage, lot size/acreage or other matters affecting value or desirability. Unless otherwise indicated in writing, neither brokers, agents nor Theo have verified, or will verify, such information. If any such information is important to buyer in determining whether to buy, the price to pay or intended use of the property, buyer is urged to conduct their own investigation with qualified professionals, satisfy themselves with respect to that information, and to rely solely on the results of that investigation.
School data provided by GreatSchools. School service boundaries are intended to be used as reference only. To verify enrollment eligibility for a property, contact the school directly.