

$1,095,000
1,543
SQ FT
$710
SQ/FT
1733 Rose St
@ Carlotta - Monterey Market, Berkeley

- 3 Bed
- 1 Bath
- 1 Park
- 1,543 sqft
- Berkeley
-

-
Sun Nov 1, 2:00 pm - 4:30 pm
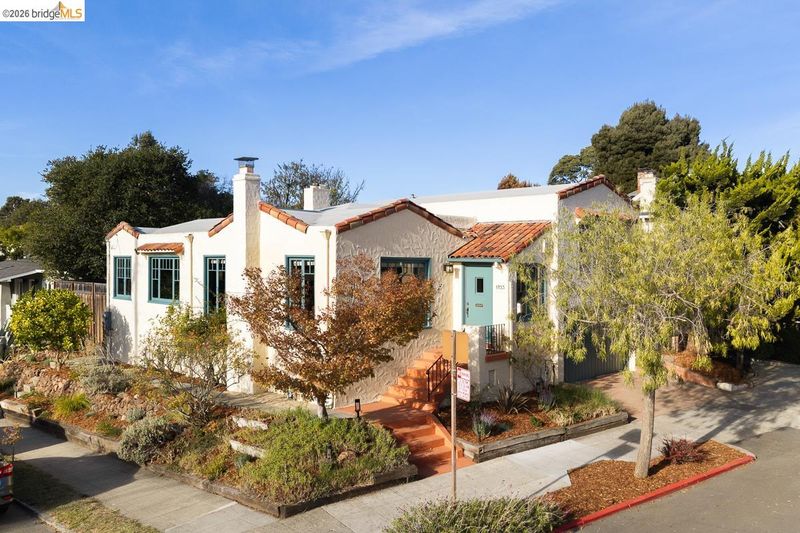
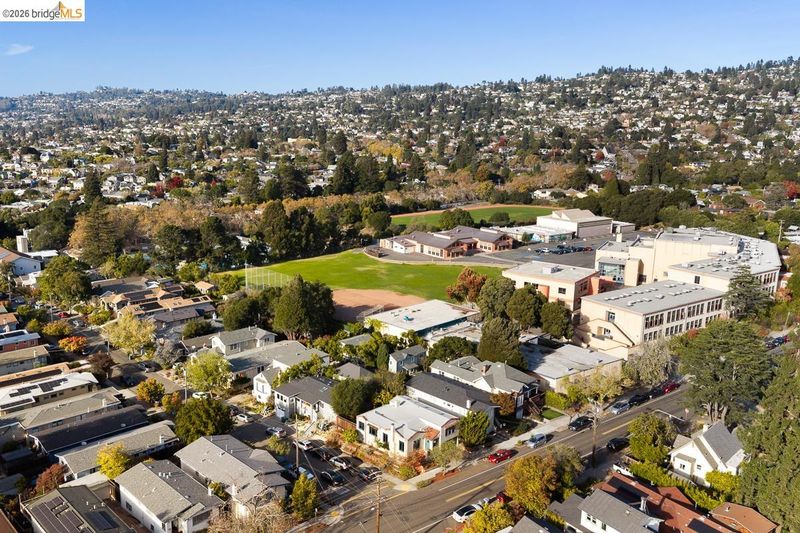
A truly special home near Monterey Market, Hopkins Pool & Track field, and King Middle School.
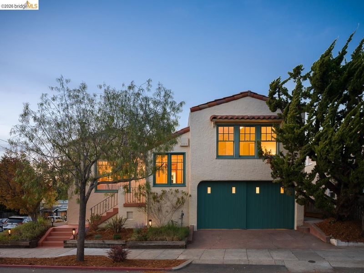
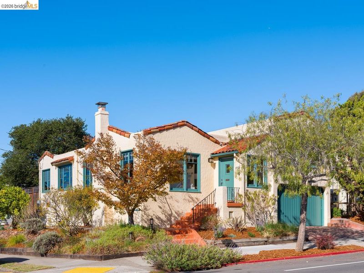
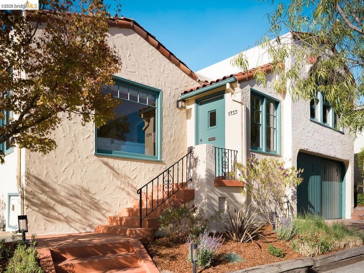
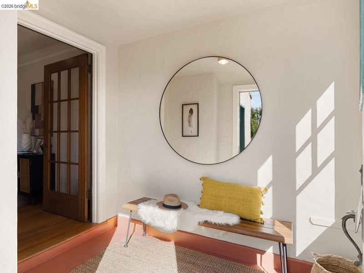
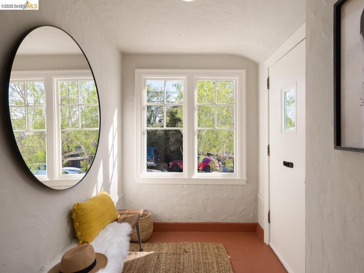
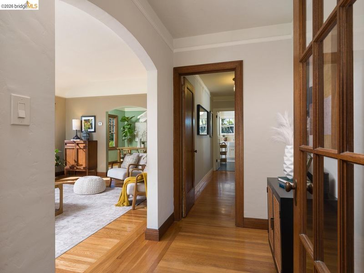
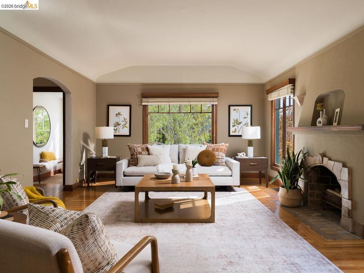
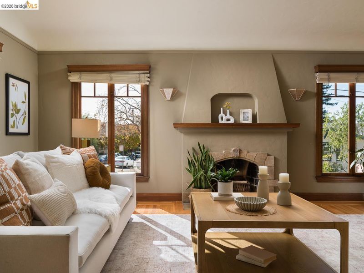
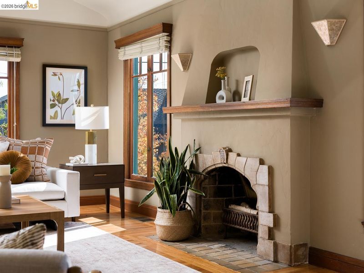
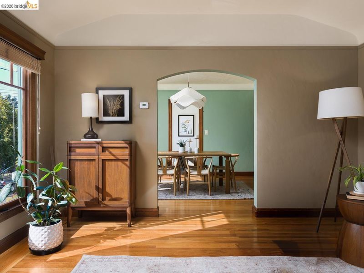
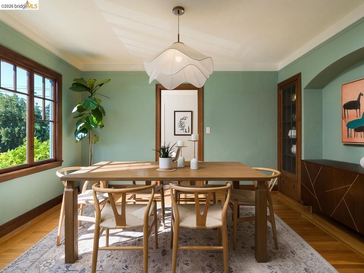
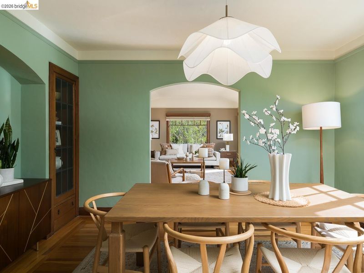
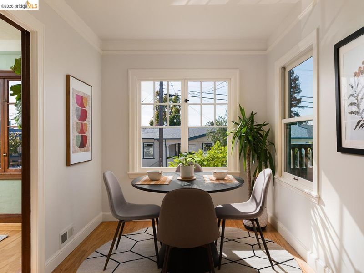
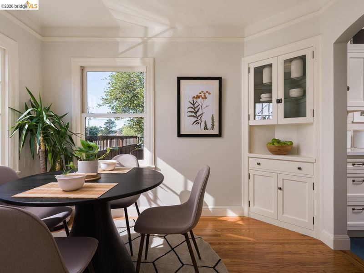
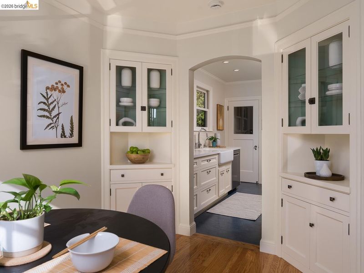
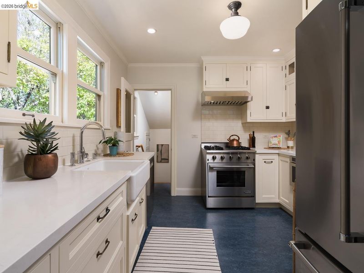
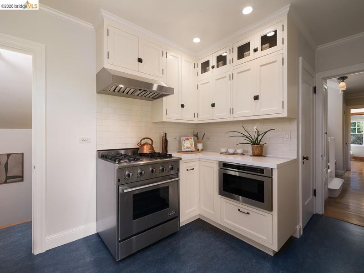
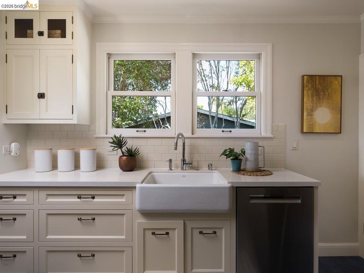
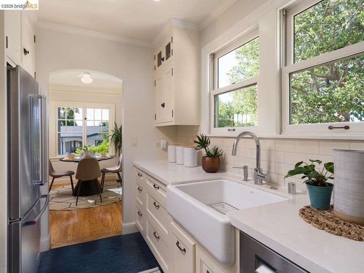
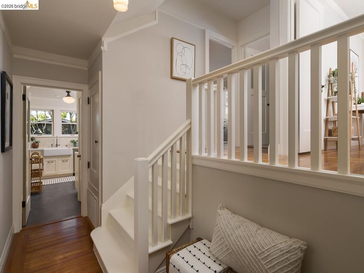
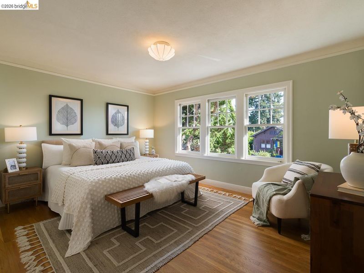
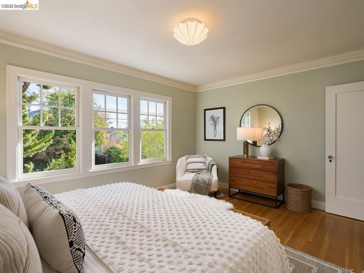
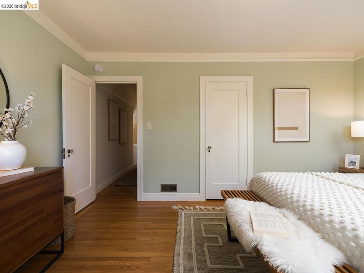
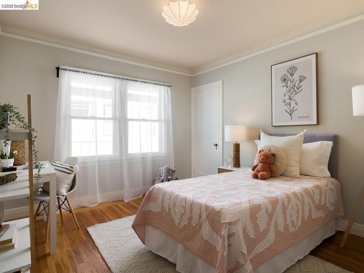
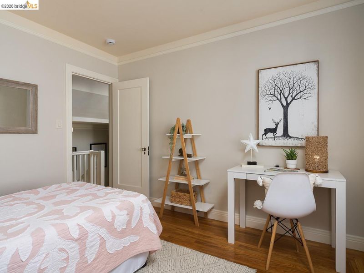
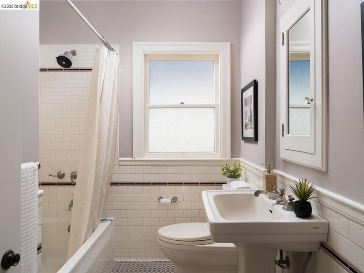
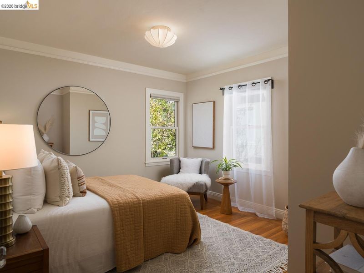
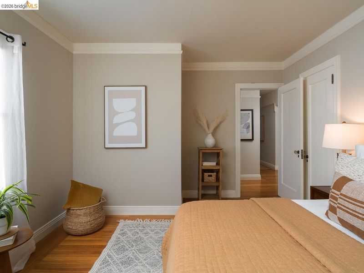
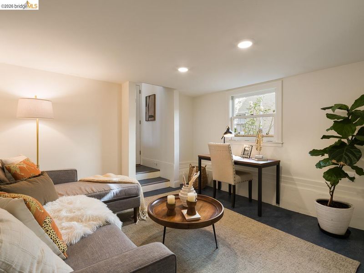
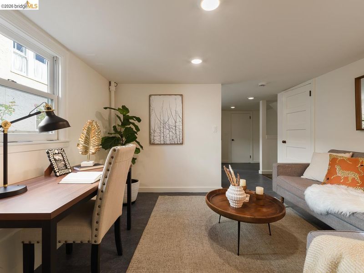
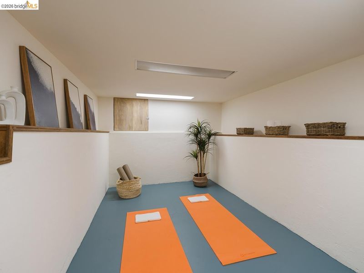
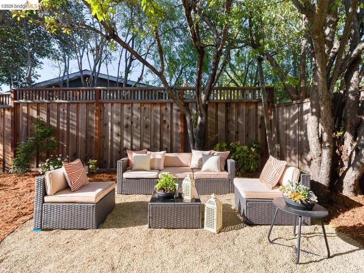
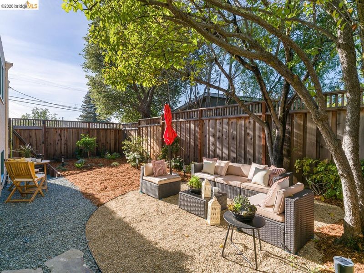
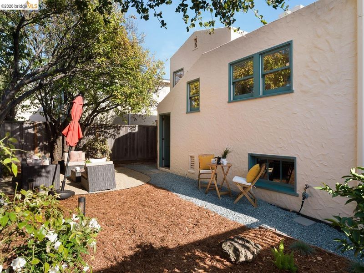
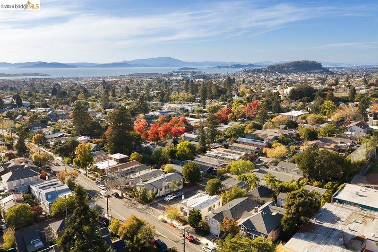
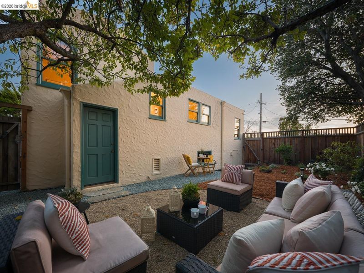
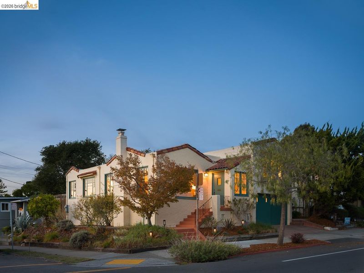
Sophisticated, sunny, and rich with character, this 1929 Spanish-style stucco home welcomes you with curb appeal and captures North Berkeley living at its best. With its graceful split-level design, elegant period details, and inviting ambiance, this 3-bedroom, 1.5-bath home blends soulful charm with modern comfort, thanks to the owner’s thoughtful remodels. The kitchen offers up-to-date functionality in a style perfectly fitting the home. A freshly landscaped, low-maintenance garden with an inviting area for al fresco dining completes this happy home. The 1,543-square-foot* floor plan is perfectly arranged, with inviting living and dining spaces on the entry level, 3 bedrooms upstairs, and finished bonus space downstairs—ideal for a family room, home office, or creative retreat. On the main floor, gorgeous hardwood floors, oversized custom mahogany-framed windows, and graceful arched doorways lend warmth and timeless elegance to living and dining rooms. The original fireplace with a beautiful mantel creates a welcoming focal point in the living room. The formal dining room, filled with natural light, features built-in cabinetry perfect for displaying favorite dishes and treasured finds. Whether entertaining friends or enjoying a quiet evening at home, these gracious spaces make everyday living feel special. Beyond its architectural appeal, this home offers something equally precious: a true sense of community. The neighborhood is celebrated for its beloved annual block party, bringing neighbors together and making newcomers feel right at home. Enjoy an enviable location near King Middle School, beloved Monterey Market, and Hopkins Pool, tennis courts, track, and playground. From picking up fresh produce to enjoying an afternoon swim or a neighborhood stroll, Berkeley's best everyday pleasures are close at hand. With its timeless architecture, thoughtfully updated interiors, versatile living spaces, and welcoming neighborhood spirit, this is more than a beautiful home—it's an opportunity to put down roots in one of North Berkeley's most cherished communities. City of Berkeley Home Energy Score/HES is 5 out of 10. *Buyer to investigate.

- Current Status
- New
- Original Price
- $1,095,000
- List Price
- $1,095,000
- On Market Date
- Oct 30, 2026
- Property Type
- Detached
- D/N/S
- Monterey Market
- Zip Code
- 94703
- MLS ID
- 41152690
- APN
- 60244534
- Year Built
- 1929
- Stories in Building
- Unavailable
- Possession
- Close Of Escrow
- Data Source
- MAXEBRDI
- Origin MLS System
- Bridge AOR
Martin Luther King Middle School
Public 6-8 Middle
Students: 960 Distance: 0.1mi
Martin Luther King Middle School
Public 6-8 Middle, Coed
Students: 989 Distance: 0.1mi
The Crowden School
Private 4-8 Nonprofit
Students: 64 Distance: 0.3mi
Saint Mary's College High School
Private 9-12 Secondary, Religious, Coed
Students: 630 Distance: 0.3mi
Jefferson Elementary School
Public K-5 Elementary
Students: 401 Distance: 0.4mi
Jefferson Elementary School
Public K-5 Elementary
Students: 330 Distance: 0.4mi
- Bed
- 3
- Bath
- 1
- Parking
- 1
- Attached, Garage
- SQ FT
- 1,543
- SQ FT Source
- Public Records
- Lot SQ FT
- 3,312.0
- Lot Acres
- 0.08 Acres
- Pool Info
- None
- Kitchen
- Dishwasher, Gas Range, Microwave, Free-Standing Range, Refrigerator, Dryer, Washer, Tankless Water Heater, Breakfast Nook, Counter - Solid Surface, Gas Range/Cooktop, Range/Oven Free Standing, Updated Kitchen
- Cooling
- None
- Disclosures
- Nat Hazard Disclosure
- Entry Level
- Exterior Details
- Back Yard, Front Yard, Side Yard, Sprinklers Automatic, Sprinklers Front, Sprinklers Side, Terraced Up, Landscape Back, Landscape Front, Low Maintenance
- Flooring
- Hardwood, Tile, Other
- Foundation
- Fire Place
- Brick, Living Room
- Heating
- Forced Air, Central
- Laundry
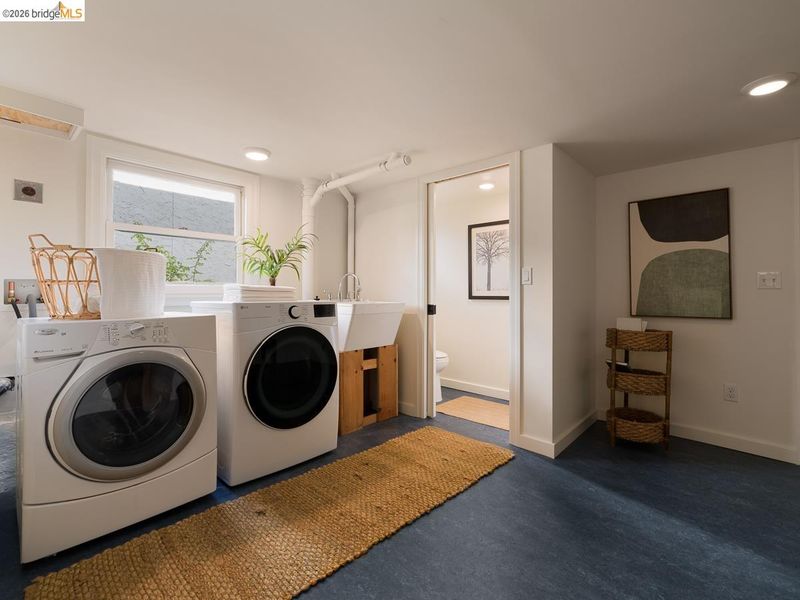
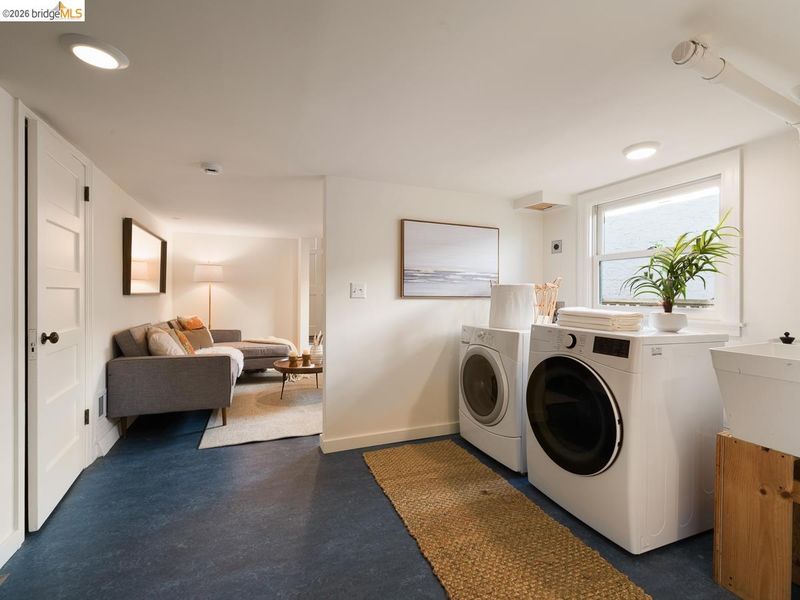
- Dryer, In Basement, Washer, Sink
- Upper Level
- 3 Bedrooms, 1 Bath
- Main Level
- Other, Main Entry
- Possession
- Close Of Escrow
- Architectural Style
- Spanish
- Construction Status
- Existing
- Additional Miscellaneous Features
- Back Yard, Front Yard, Side Yard, Sprinklers Automatic, Sprinklers Front, Sprinklers Side, Terraced Up, Landscape Back, Landscape Front, Low Maintenance
- Location
- Corner Lot, Back Yard, Front Yard, Landscaped, Sprinklers In Rear
- Roof
- Bitumen
- Water and Sewer
- Public, Meter on Site
- Fee
- Unavailable
MLS and other Information regarding properties for sale as shown in Theo have been obtained from various sources such as sellers, public records, agents and other third parties. This information may relate to the condition of the property, permitted or unpermitted uses, zoning, square footage, lot size/acreage or other matters affecting value or desirability. Unless otherwise indicated in writing, neither brokers, agents nor Theo have verified, or will verify, such information. If any such information is important to buyer in determining whether to buy, the price to pay or intended use of the property, buyer is urged to conduct their own investigation with qualified professionals, satisfy themselves with respect to that information, and to rely solely on the results of that investigation.
School data provided by GreatSchools. School service boundaries are intended to be used as reference only. To verify enrollment eligibility for a property, contact the school directly.