



$3,795,000
3,094
SQ FT
$1,227
SQ/FT
30 Ichabod Court
@ Van Winkle - San Anselmo

- 4 Bed
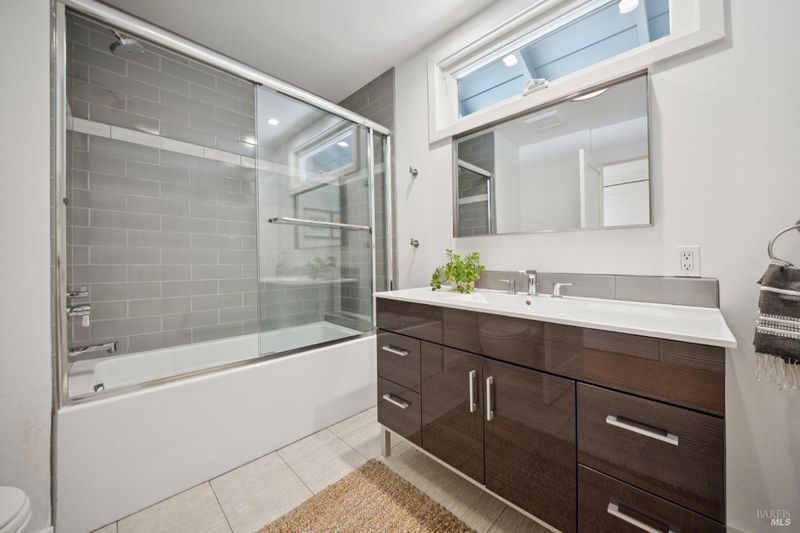
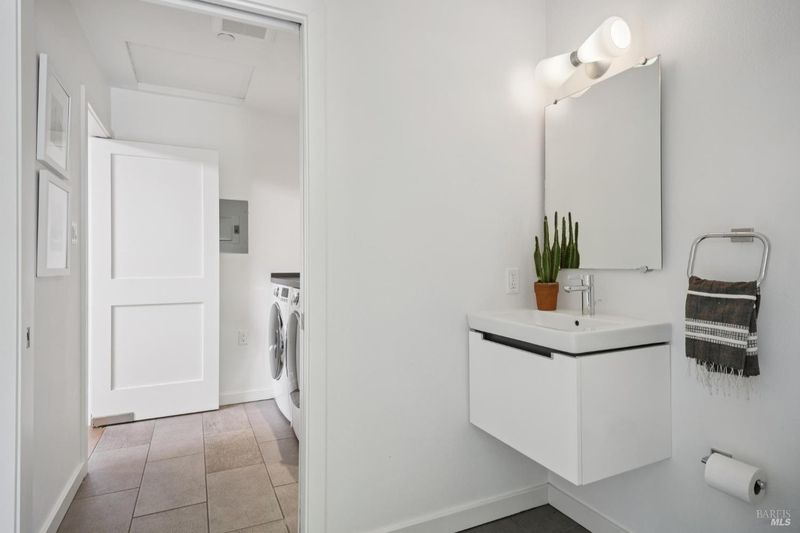
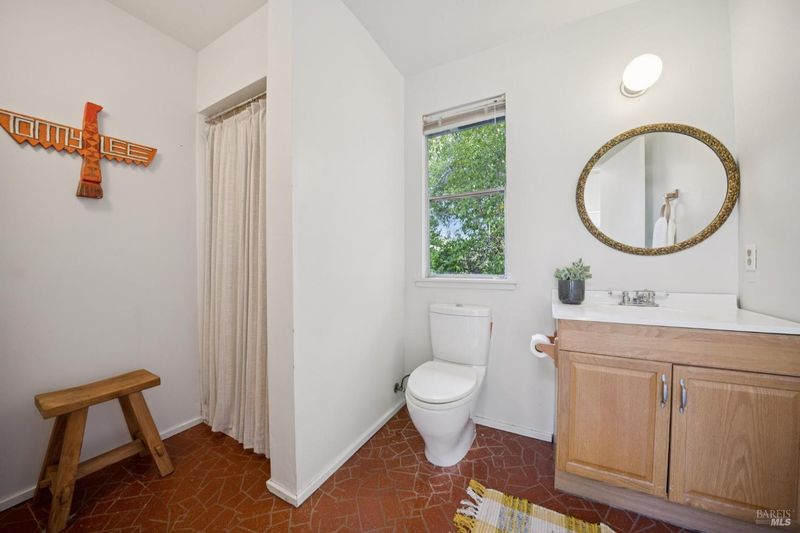
- 2.5 (2/1) Bath
- 3 Park
- 3,094 sqft
- San Anselmo
-

-
Sat Sep 19, 1:00 pm - 4:00 pm
-
Sun Sep 20, 1:00 pm - 4:00 pm
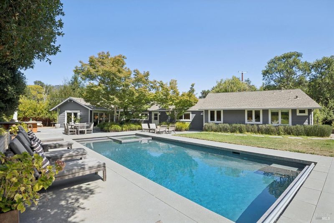
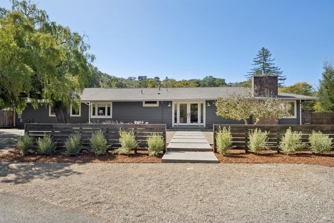
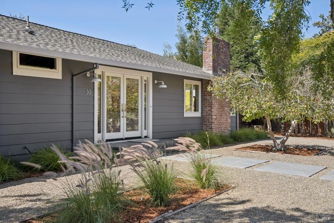
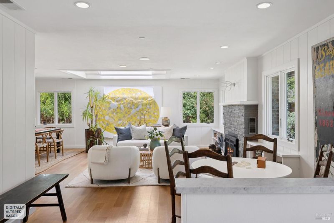
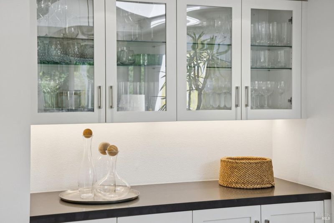
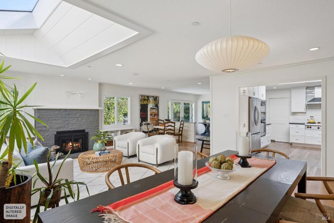
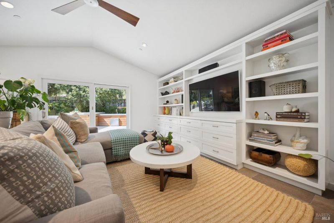
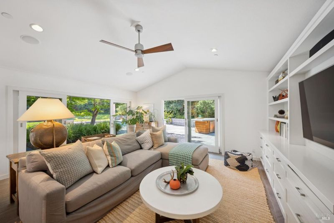
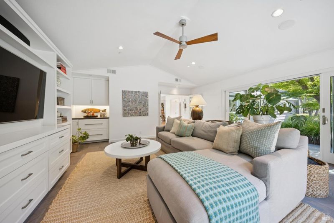
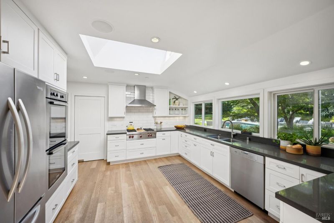
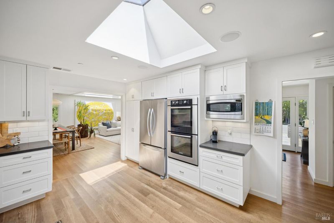
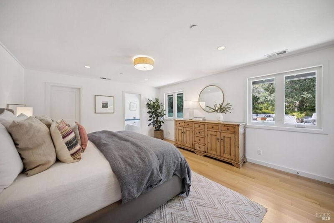
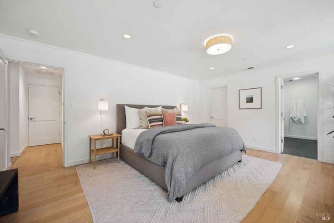
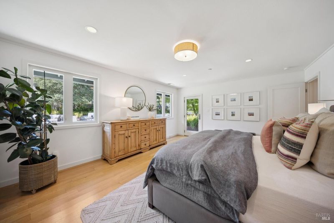
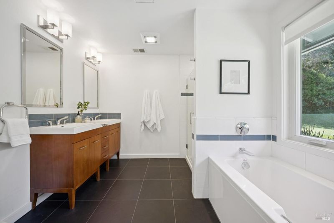
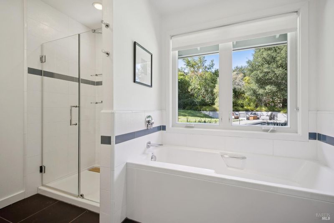
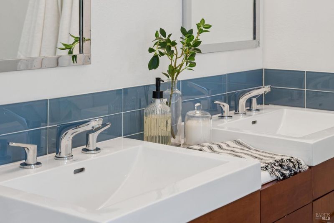
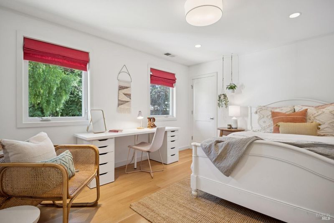
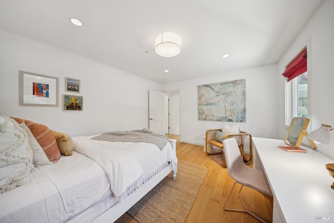
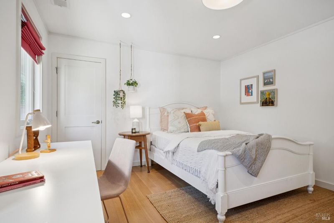
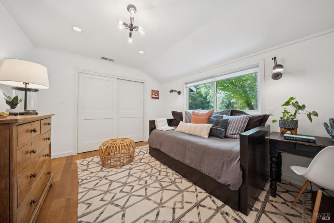
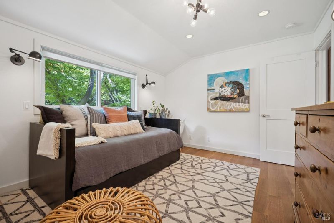
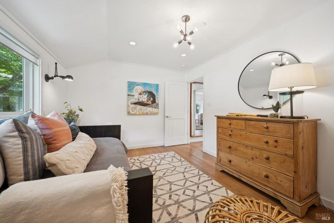
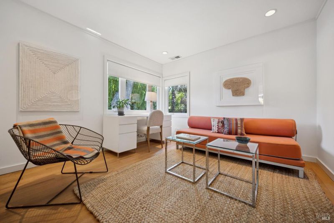
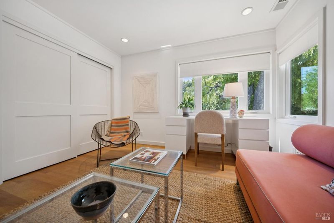
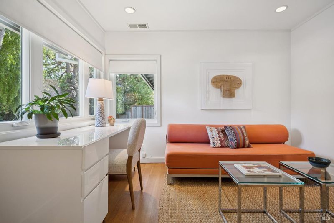
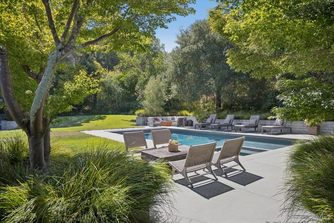
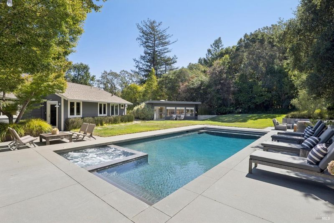
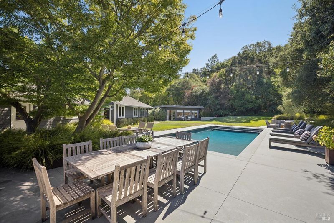
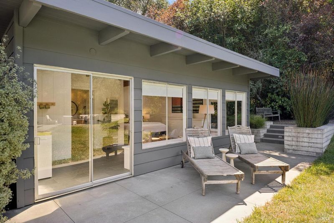
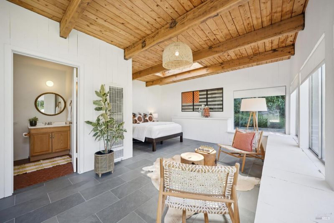
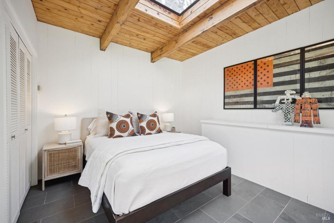
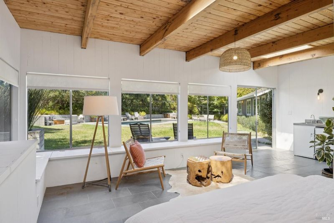
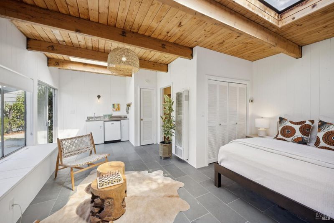
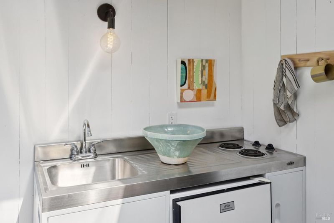
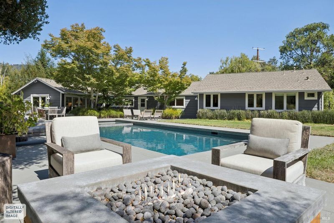
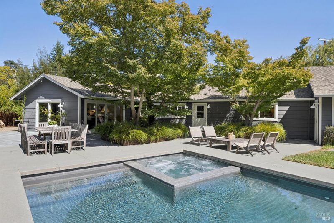
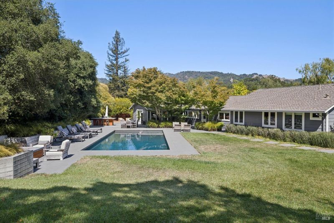
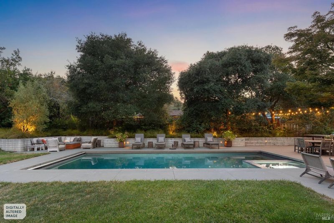
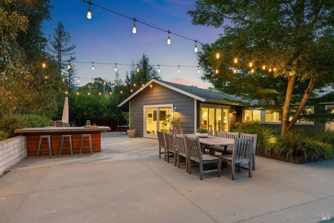
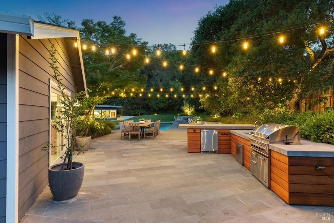
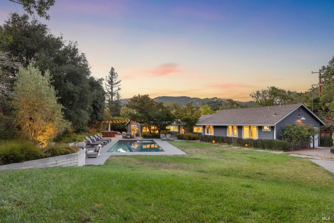
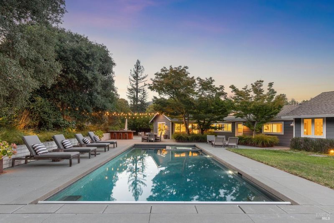
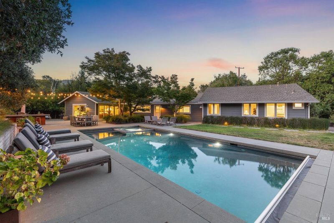
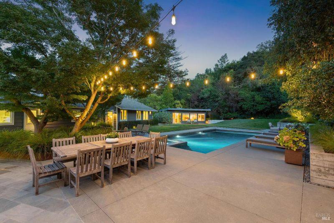
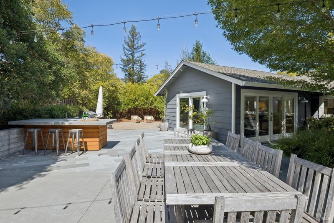
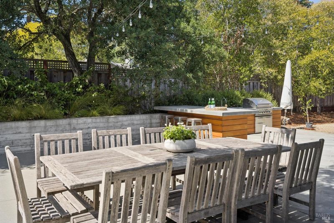
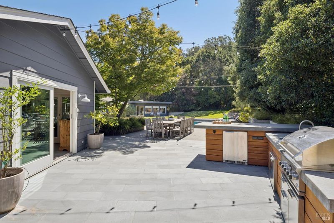
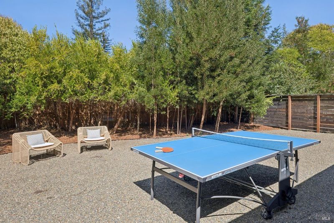
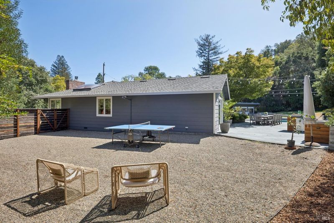
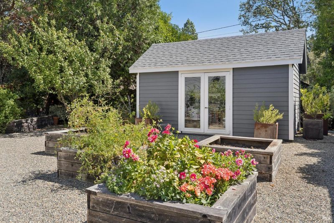
The one not to miss! This exceptional 4-bedroom, 3-bathroom home offers the perfect blend of luxury, comfort, and versatility. Tucked away on a quiet cul-de-sac and set on more than half an acre of beautifully landscaped, level grounds, 30 Ichabod feels like your own private resort. Impeccable Napa-inspired landscaping creates a serene and inviting setting, while the stunning saltwater pool with built-in spa provides the ultimate backdrop for relaxing, entertaining, and enjoying the best of indoor-outdoor living. With its exceptional privacy, beautiful grounds, and thoughtfully designed spaces, this spectacular property offers a rare combination of elegance and effortless living.

- Days on Market
- 0 days
- Current Status
- Active
- Original Price
- List Price
- $3,795,000
- On Market Date
- Sep 16, 2026
- Property Type
- Single Family Residence
- Area
- San Anselmo
- Zip Code
- 94960
- MLS ID
- 326078048
- APN
- 17618209
- Year Built
- 1949
- Stories in Building
- 1
- Possession
- Close Of Escrow
- Data Source
- BAREIS
- Origin MLS System
San Domenico School
Private K-12 Religious, Boarding And Day, Nonprofit
Students: 669 Distance: 0.4mi
Hidden Valley Elementary
Public K-5
Students: 331 Distance: 0.9mi
Manor Elementary School
Public K-5 Elementary
Students: 275 Distance: 1.0mi
White Hill Middle School
Public 6-8 Middle
Students: 744 Distance: 1.1mi
Ross Valley Charter
Charter K-5
Students: 195 Distance: 1.1mi
Dixie Elementary School
Public K-5 Elementary
Students: 419 Distance: 1.5mi
- Bed
- 4
- Bath
- 2.5 (2/1)
- Shower Stall(s), Tub
- Parking
- 3
- Guest, No Garage, Uncovered Parking Spaces 2+
- SQ FT
- 3,094
- SQ FT Source
- Graphic Artist
- Lot SQ FT
- 22,799.0
- Lot Acres
- 0.5234 Acres
- Pool Info
- Built-In, Pool Cover, Pool Sweep, Pool/Spa Combo, Solar Heat
- Kitchen
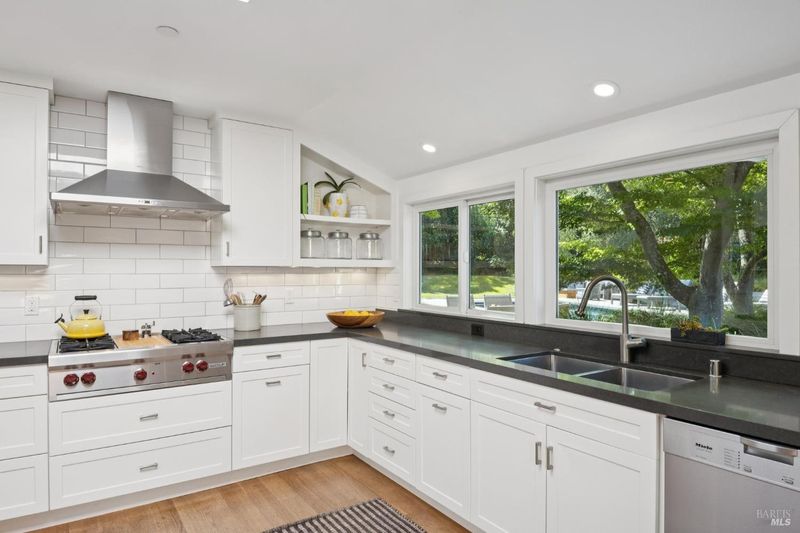
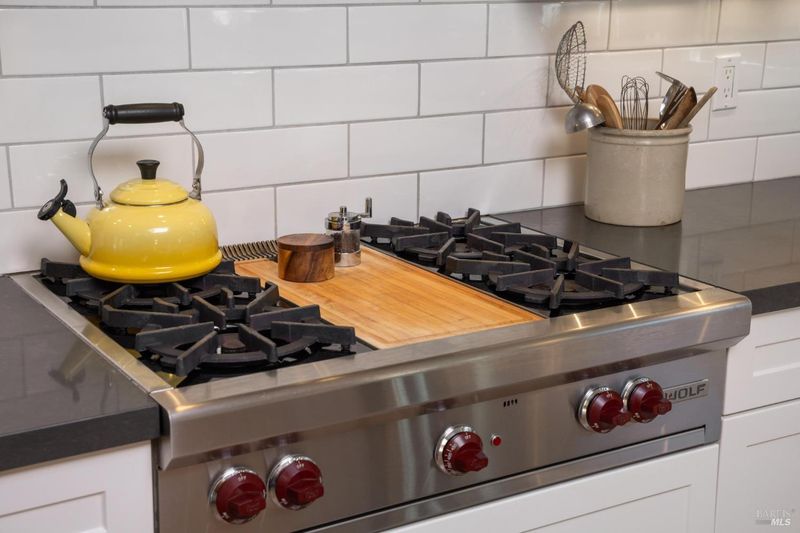
- Pantry Cabinet, Quartz Counter
- Cooling
- Ceiling Fan(s)
- Dining Room
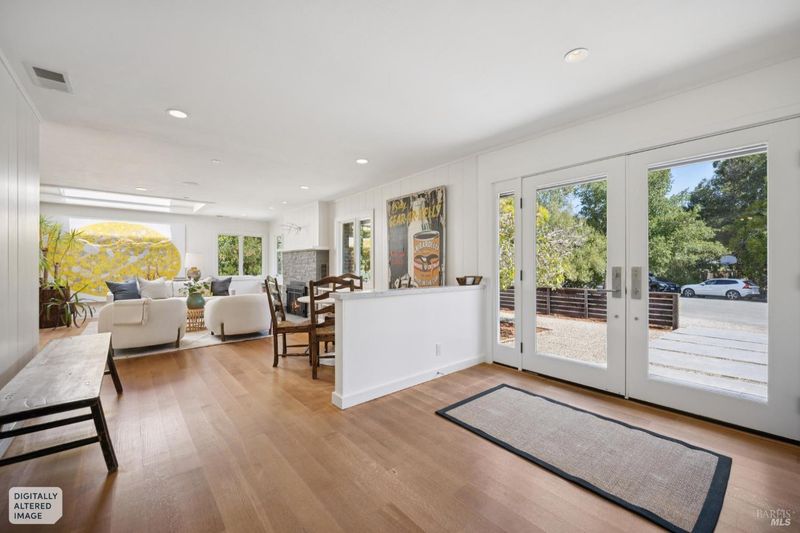
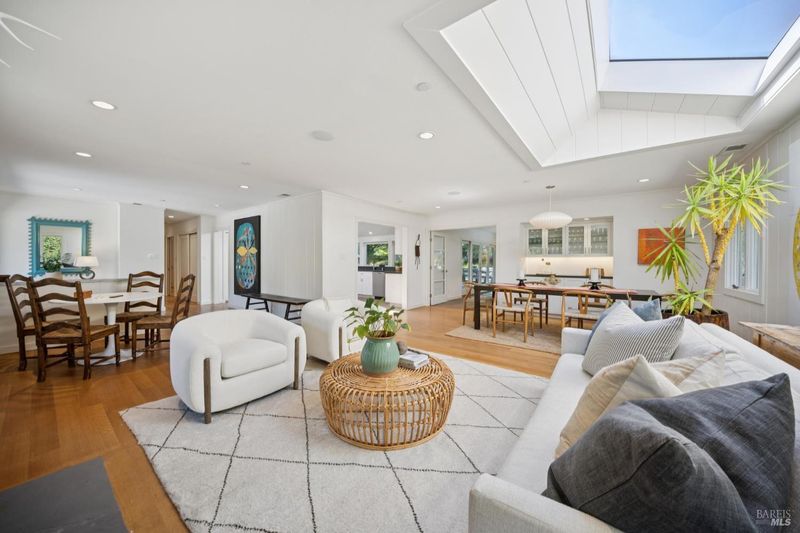
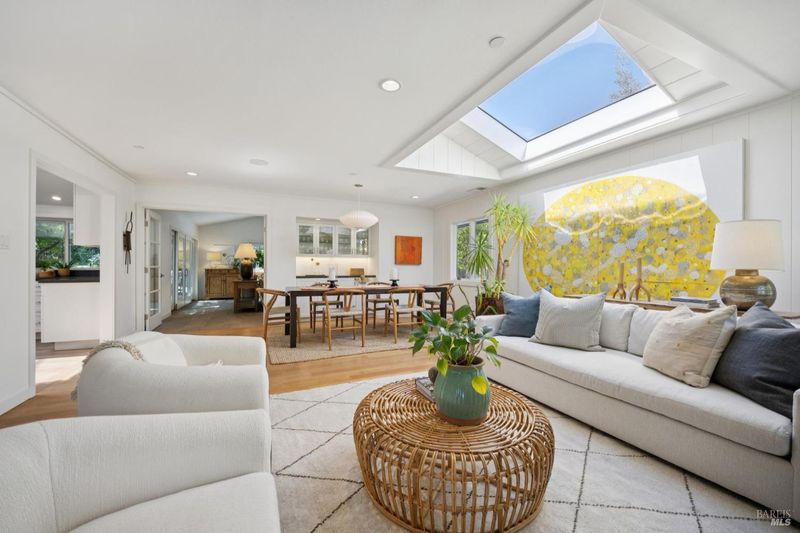
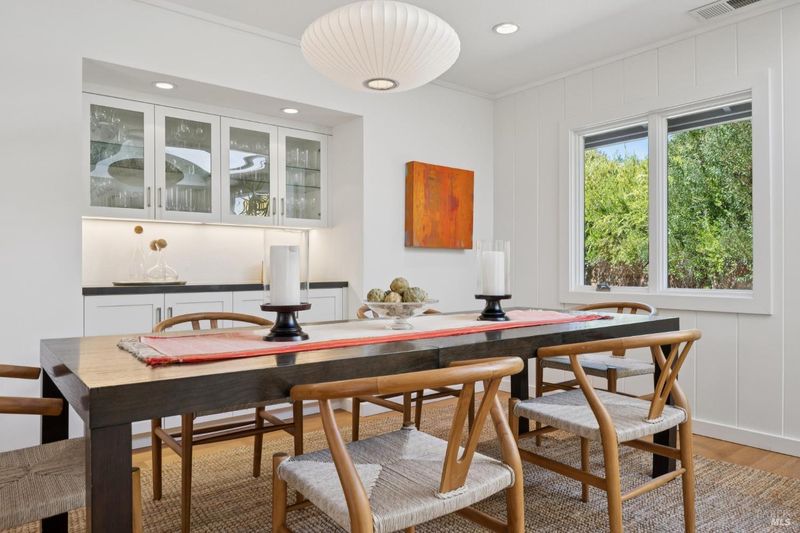
- Dining/Living Combo, Formal Area
- Disclosures
- Offer As Is
- Exterior Details
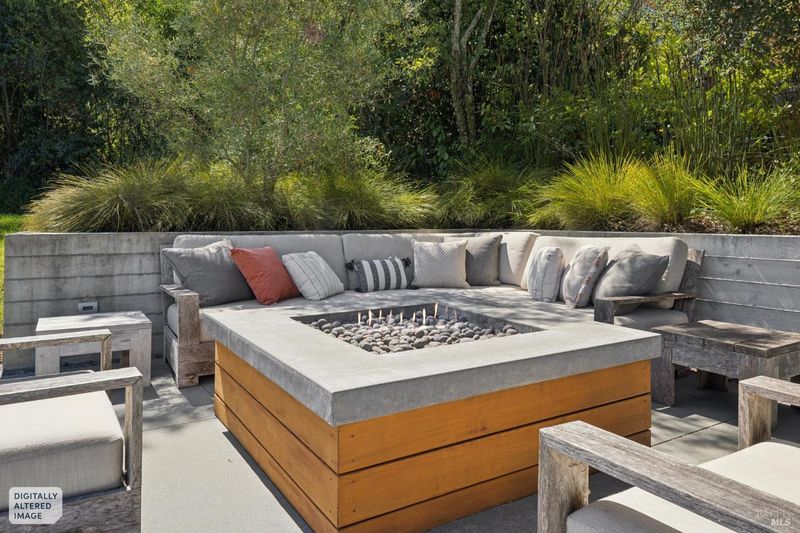
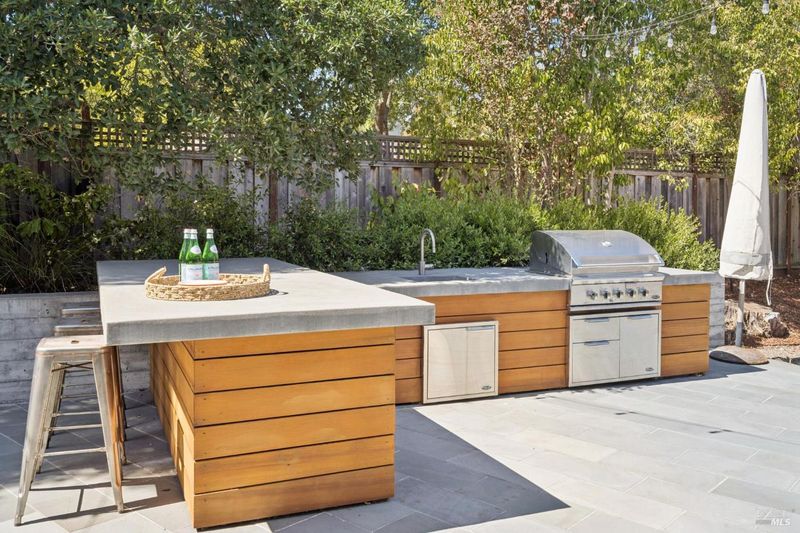
- Fire Pit, Outdoor Kitchen
- Living Room
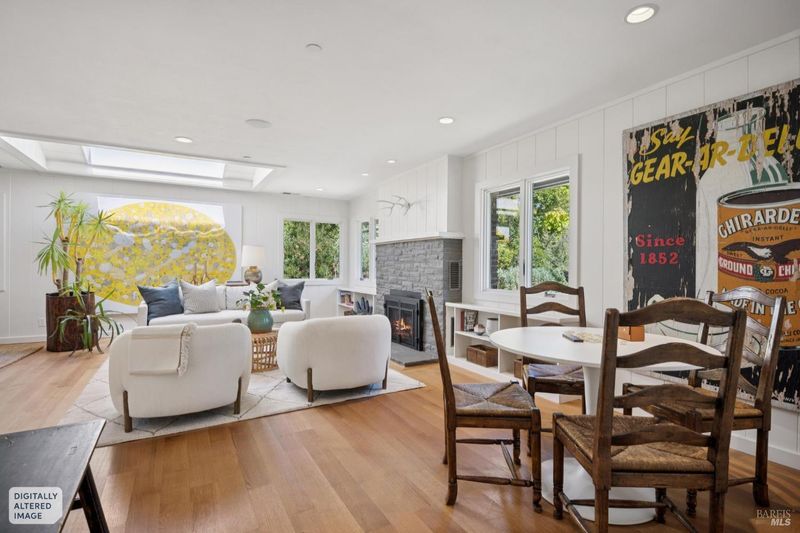
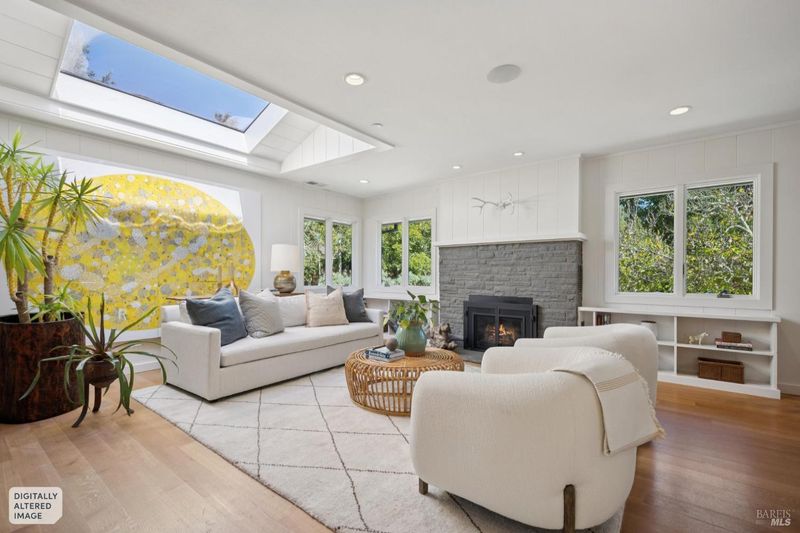
- Skylight(s)
- Flooring
- Tile, Wood
- Foundation
- Concrete
- Fire Place
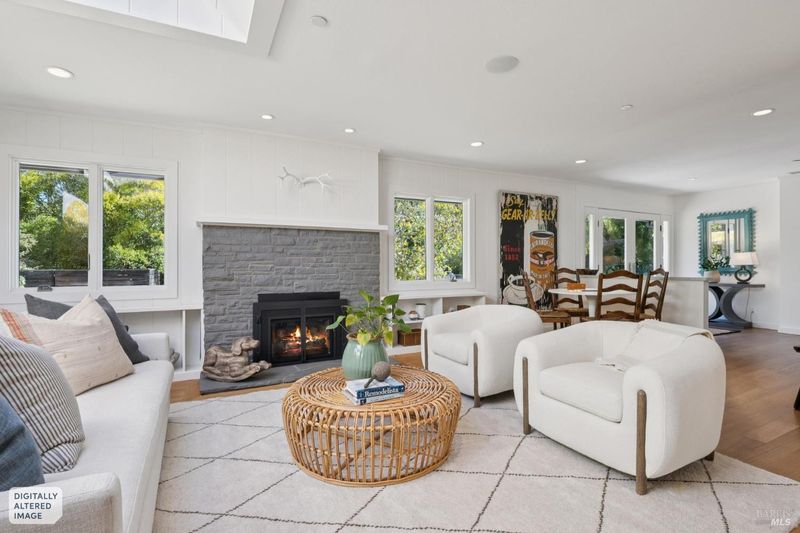
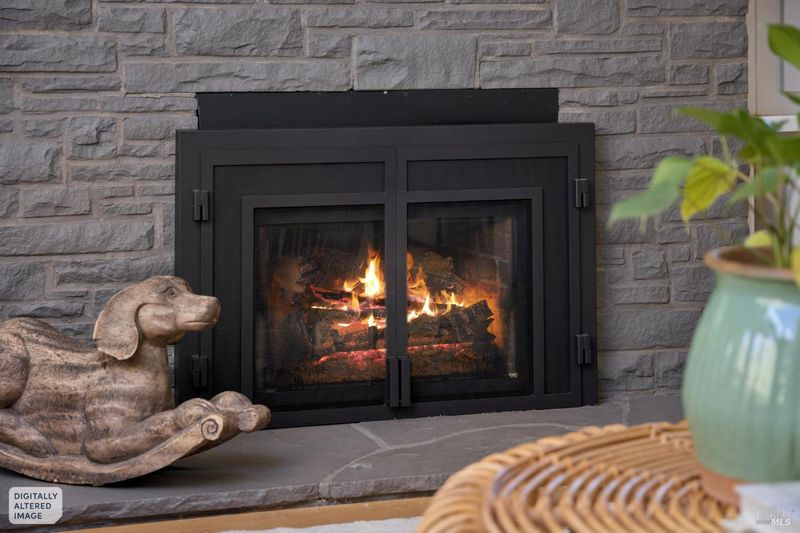
- Brick, Gas Log, Gas Starter, Insert, Living Room
- Heating
- Central, Fireplace Insert
- Laundry
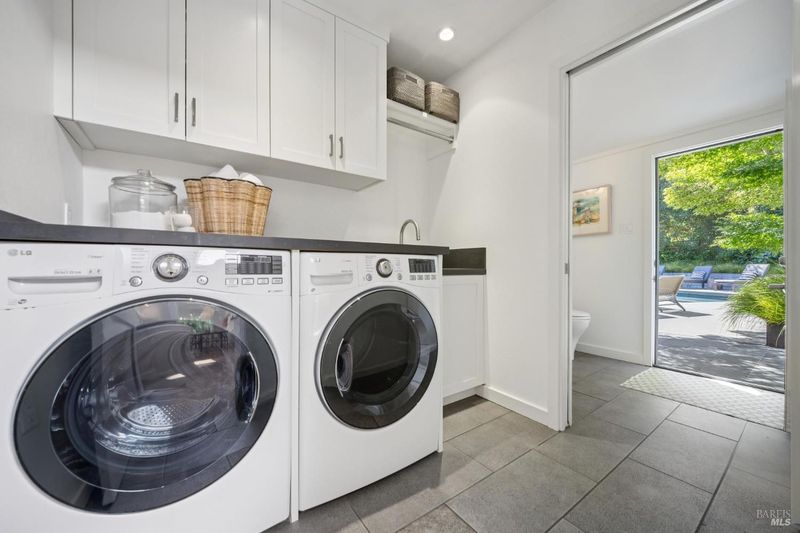
- Dryer Included, Ground Floor, Inside Room, Washer Included
- Main Level
- Bedroom(s), Dining Room, Family Room, Full Bath(s), Kitchen, Living Room, Primary Bedroom, Partial Bath(s), Street Entrance
- Possession
- Close Of Escrow
- Basement
- None
- Architectural Style
- Ranch, Traditional
- Fee
- $0
MLS and other Information regarding properties for sale as shown in Theo have been obtained from various sources such as sellers, public records, agents and other third parties. This information may relate to the condition of the property, permitted or unpermitted uses, zoning, square footage, lot size/acreage or other matters affecting value or desirability. Unless otherwise indicated in writing, neither brokers, agents nor Theo have verified, or will verify, such information. If any such information is important to buyer in determining whether to buy, the price to pay or intended use of the property, buyer is urged to conduct their own investigation with qualified professionals, satisfy themselves with respect to that information, and to rely solely on the results of that investigation.
School data provided by GreatSchools. School service boundaries are intended to be used as reference only. To verify enrollment eligibility for a property, contact the school directly.