

$2,995,000
7,095
SQ FT
$422
SQ/FT
1190 Bear Gulch Road
@ Woodside Road - 273 - Skyline Area, Woodside

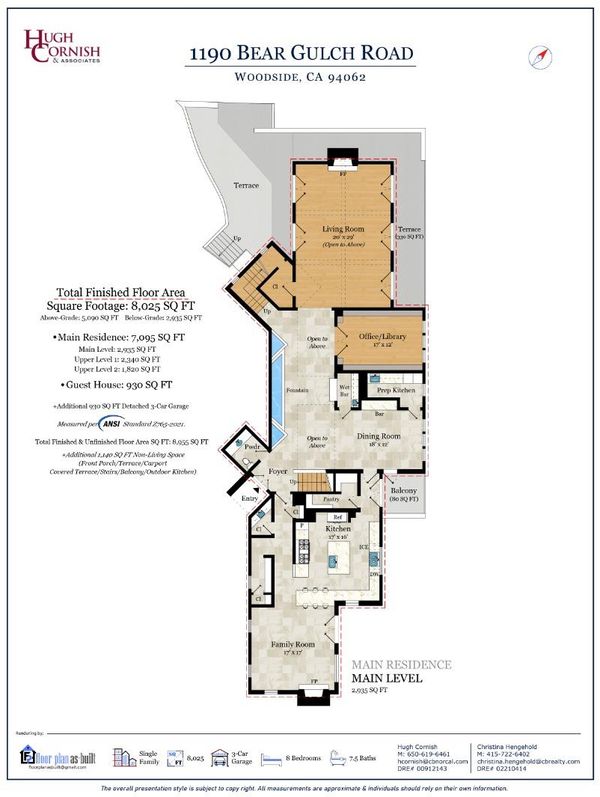
- 6 Bed
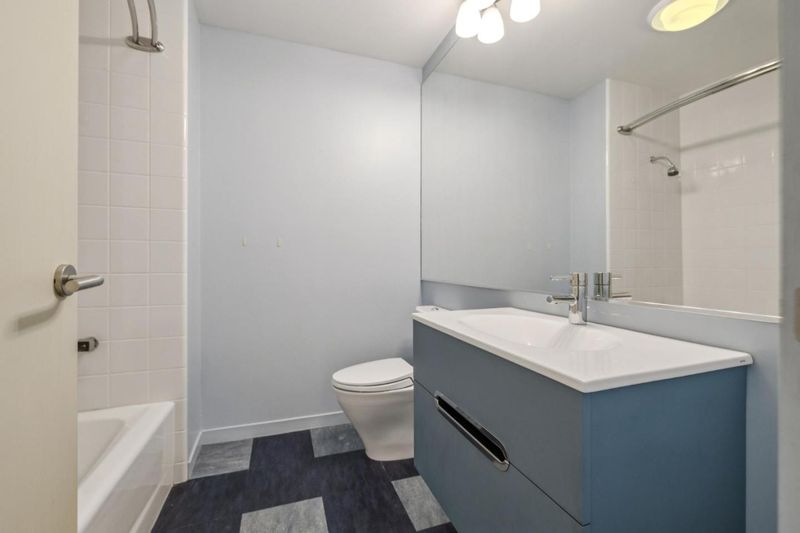
- 7 (6/1) Bath
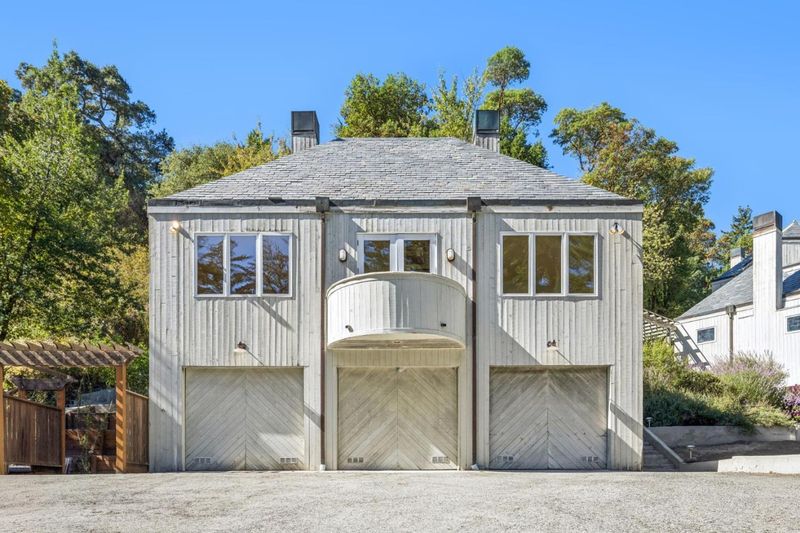
- 3 Park
- 7,095 sqft
- WOODSIDE
-

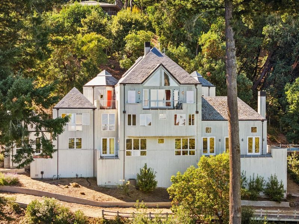
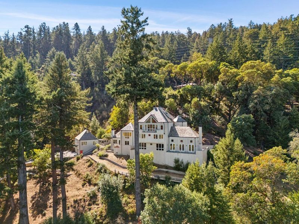
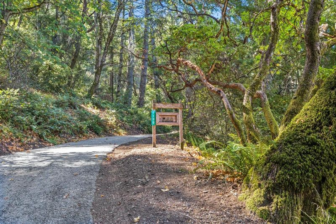
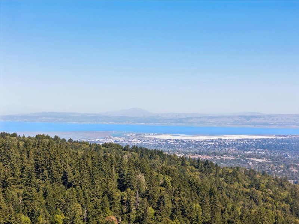
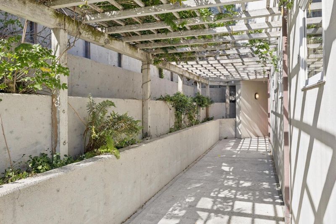
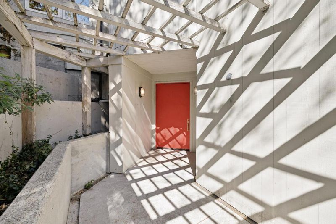
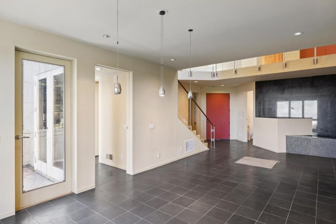
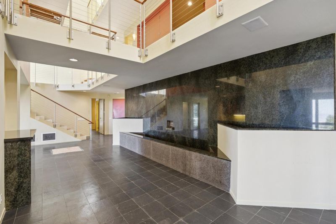
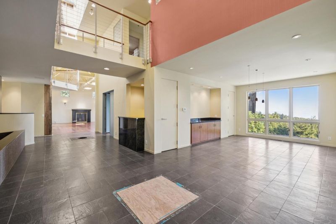
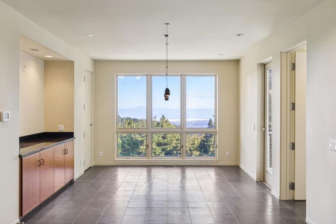
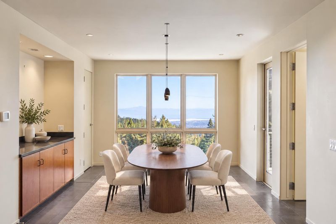
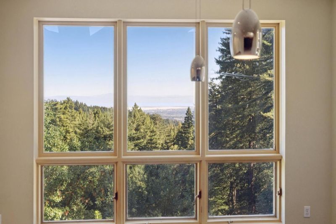
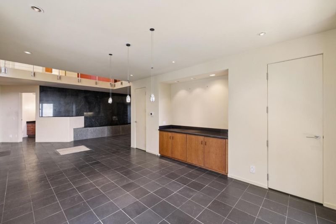
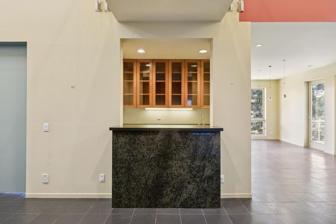
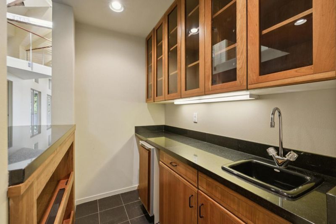
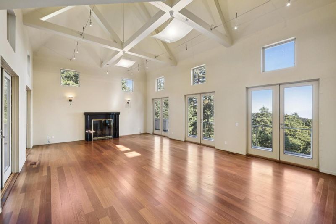
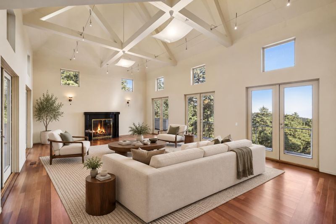
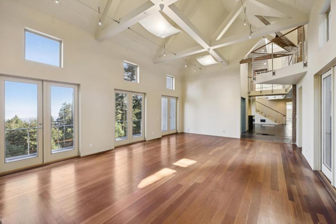
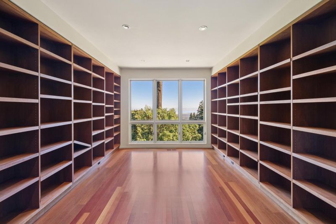
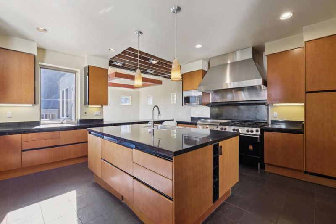
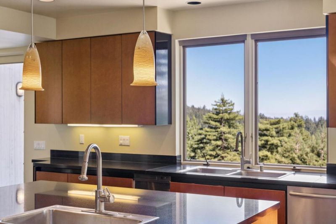
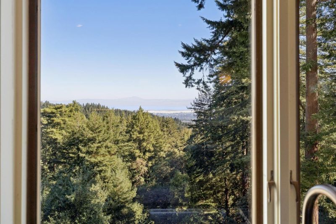
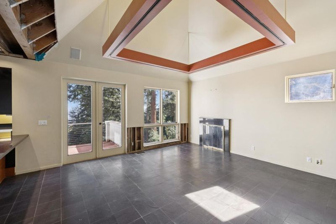
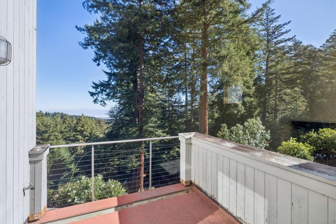
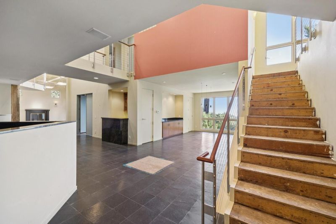
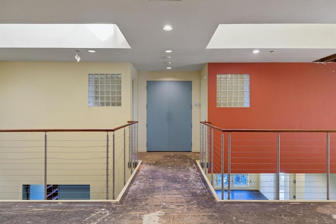
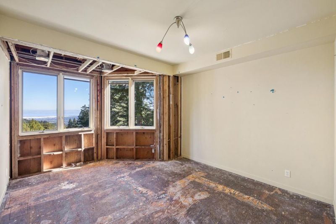
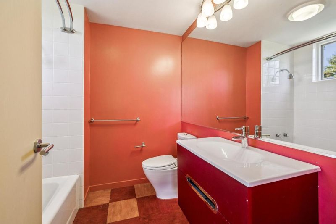
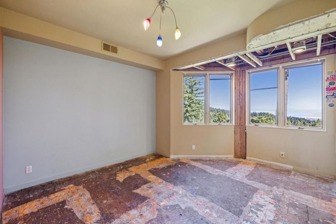
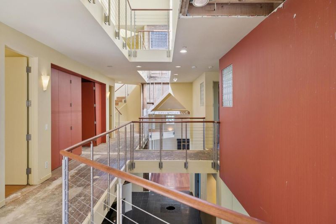
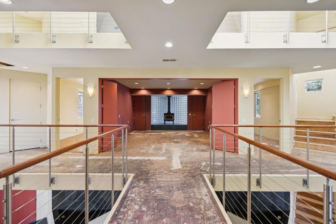
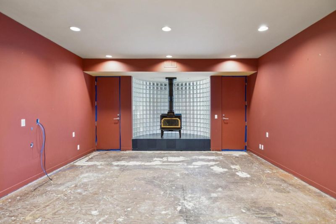
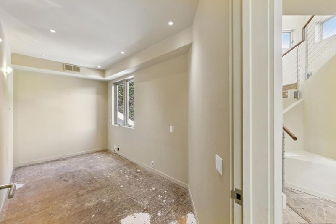
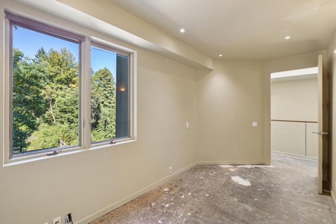
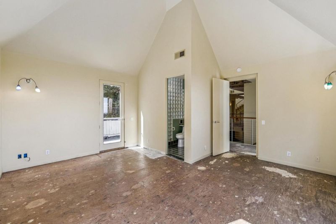
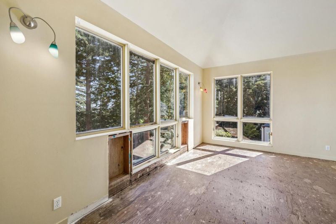
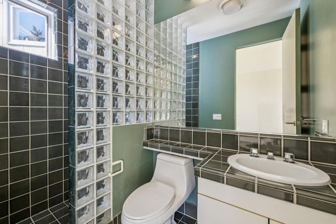
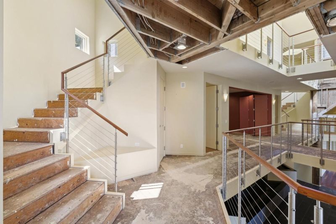
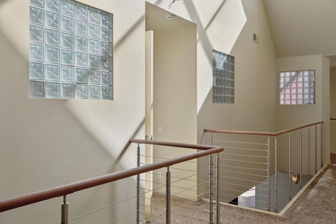
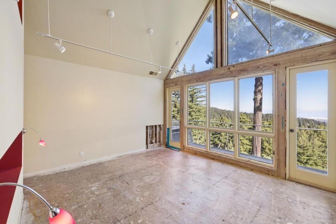
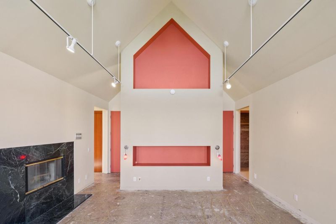
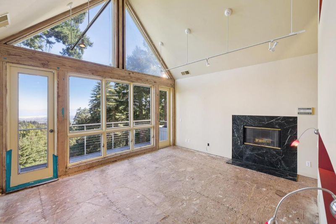
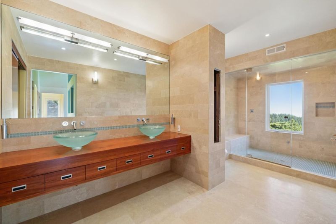
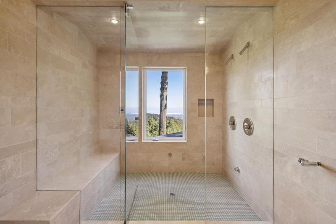
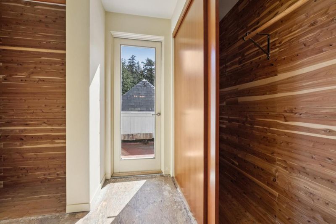
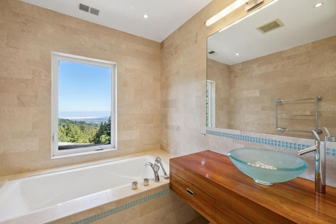
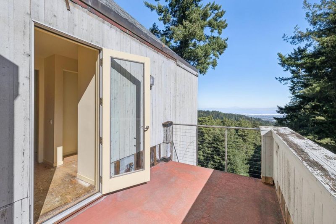
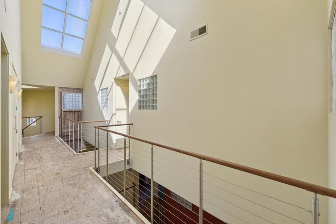
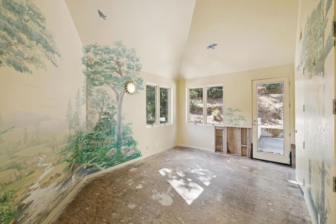
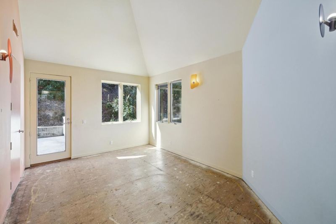
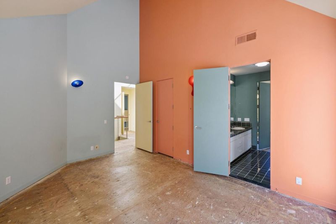
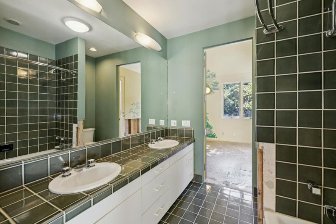
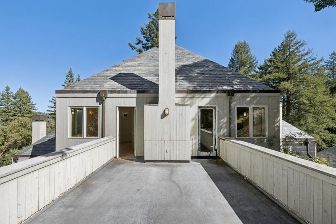
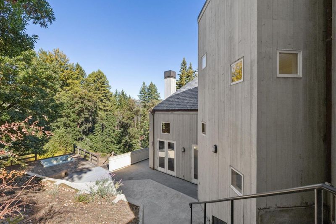
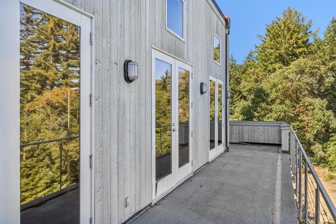
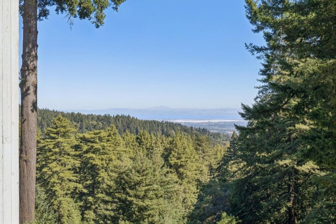
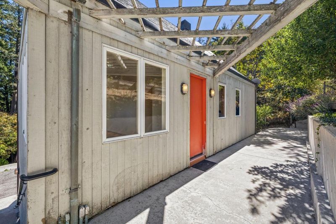
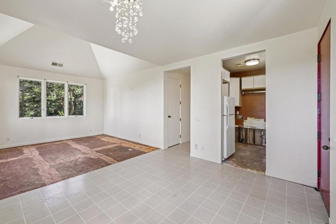
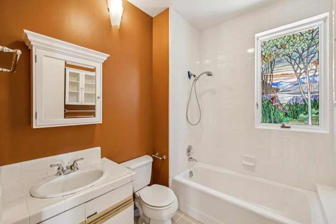
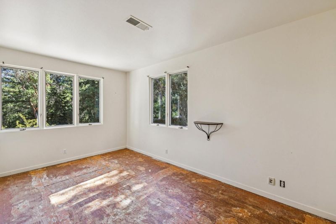
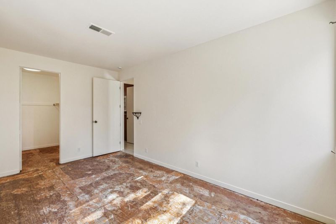
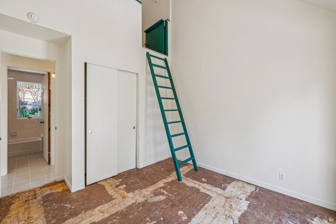
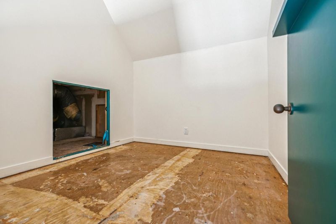
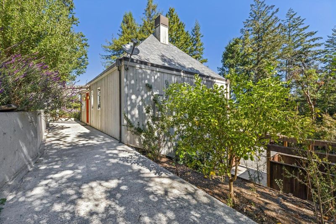
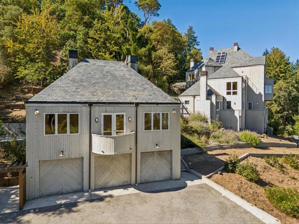
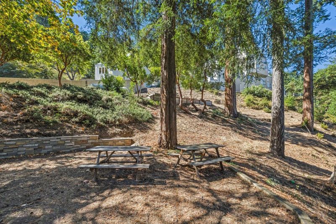
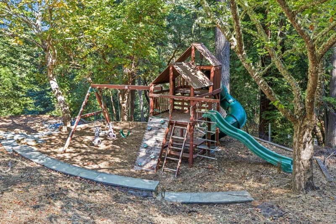
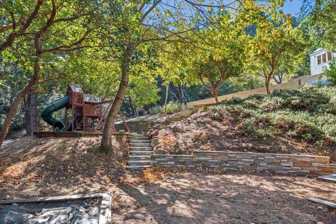
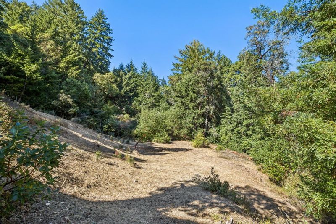
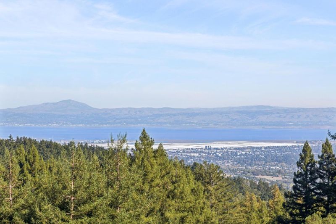
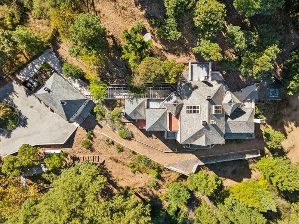
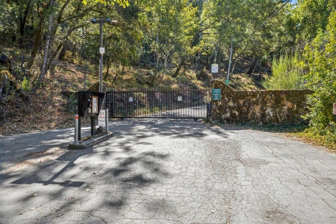
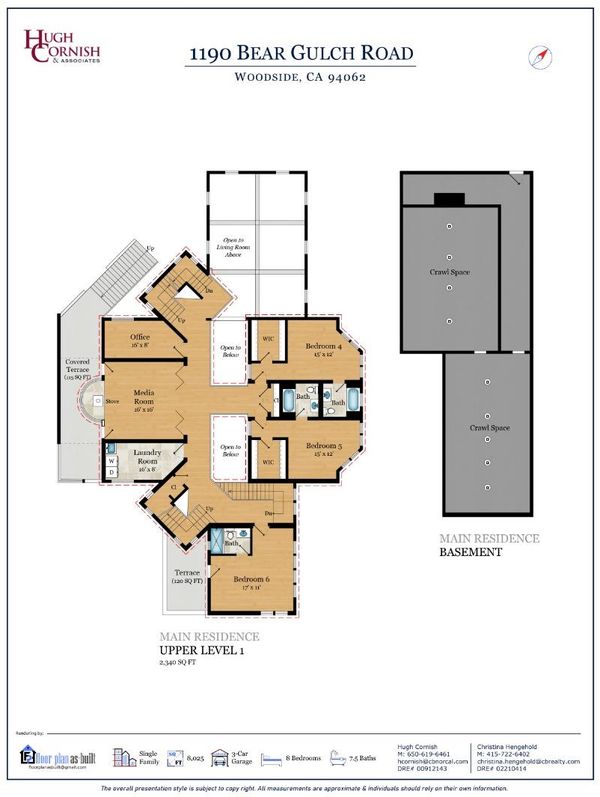
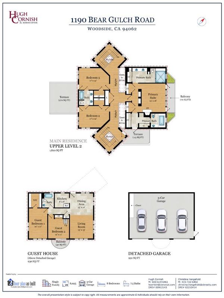
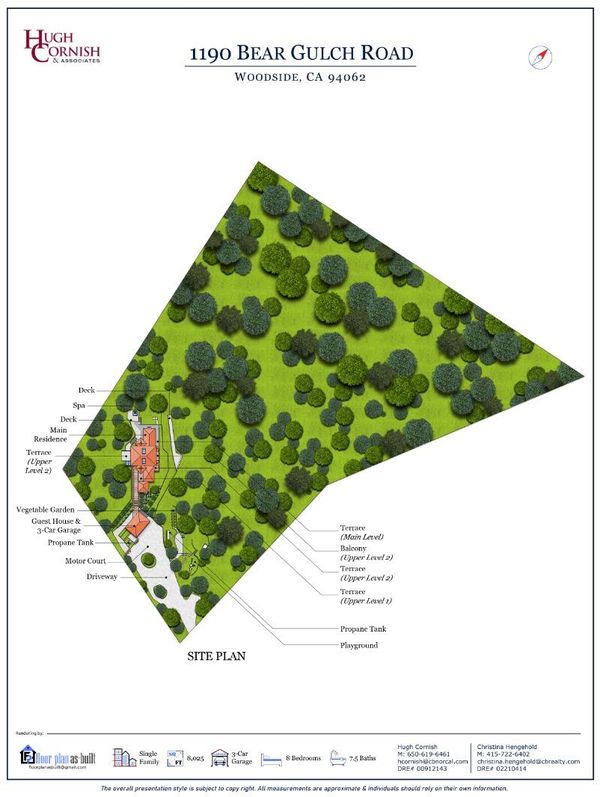
A unique opportunity awaits to restore this significant contemporary estate on approximately 7.1 acres with dramatic San Francisco Bay & East Bay hill views from all three levels. Built in 1991 & spanning more than 7,000 square feet of living space, the home is distinguished by commanding architecture with soaring ceilings, expansive walls of glass, skylights, steel cable-strung railings, & glass-block details. Some rooms currently have no finished flooring, drywall has been removed in select areas, & some doors & windows are in need of repair presenting the opportunity to restore & reimagine the interiors while retaining the home's distinctive architectural framework. Numerous terraces & balconies take full advantage of the Bay views & surrounding wooded setting. Level tiered front grounds, deck, & playground provide additional outdoor space. Reached via private gated road, the parklike setting feels exceptionally secluded & adjoins 942-acre Wunderlich Park with miles of hiking & riding trails, yet Woodside Town Center is just 15 minutes away. Access to acclaimed Woodside Elementary School further enhances this exceptional opportunity to restore a substantial Woodside estate to its full potential.

- Days on Market
- 2 days
- Current Status
- Active
- Original Price
- $2,995,000
- List Price
- $2,995,000
- On Market Date
- Oct 30, 2026
- Property Type
- Single Family Home
- Area
- 273 - Skyline Area
- Zip Code
- 94062
- MLS ID
- ML82066176
- APN
- 072-230-170
- Year Built
- 1991
- Stories in Building
- 3
- Possession
- Unavailable
- Data Source
- MLSL
- Origin MLS System
- MLSListings, Inc.
Kings Mountain Elementary School
Public K-5 Elementary
Students: 57 Distance: 2.1mi
Woodside Elementary School
Public K-8 Elementary
Students: 408 Distance: 2.5mi
Creekside 21st Century Learning Lab
Private 4-5
Students: 16 Distance: 3.6mi
Bright Horizon Chinese School
Private K-5 Elementary, Coed
Students: 149 Distance: 4.3mi
La Honda Elementary School
Public K-5 Elementary
Students: 69 Distance: 4.3mi
Ormondale Elementary School
Public K-3 Elementary
Students: 266 Distance: 4.3mi
- Bed
- 6
- Bath
- 7 (6/1)
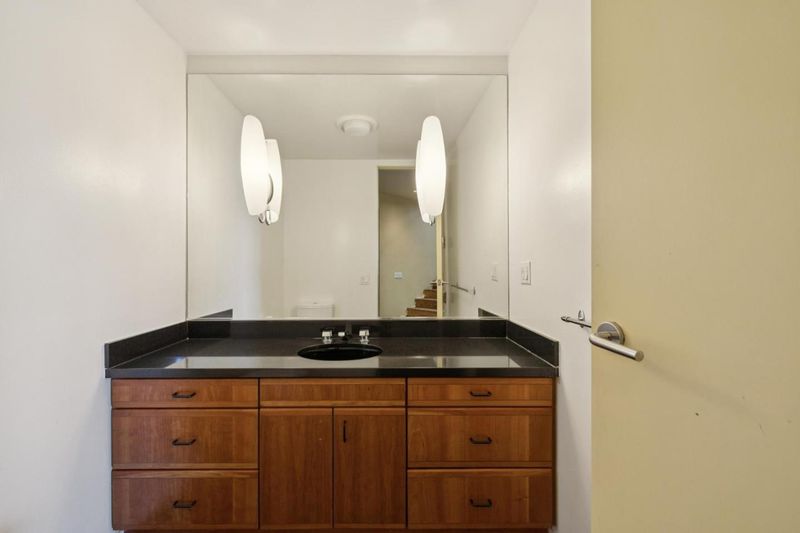
- Double Sinks, Half on Ground Floor, Primary - Oversized Tub, Primary - Stall Shower(s), Showers over Tubs - 2+, Stall Shower, Tile
- Parking
- 3
- Detached Garage, Parking Area
- SQ FT
- 7,095
- SQ FT Source
- Unavailable
- Lot SQ FT
- 309,476.0
- Lot Acres
- 7.104591 Acres
- Pool Info
- Spa - Above Ground
- Kitchen
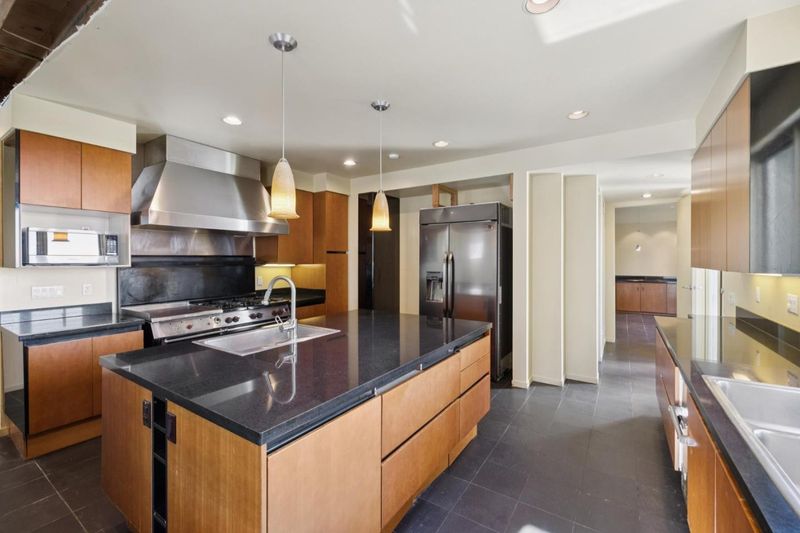
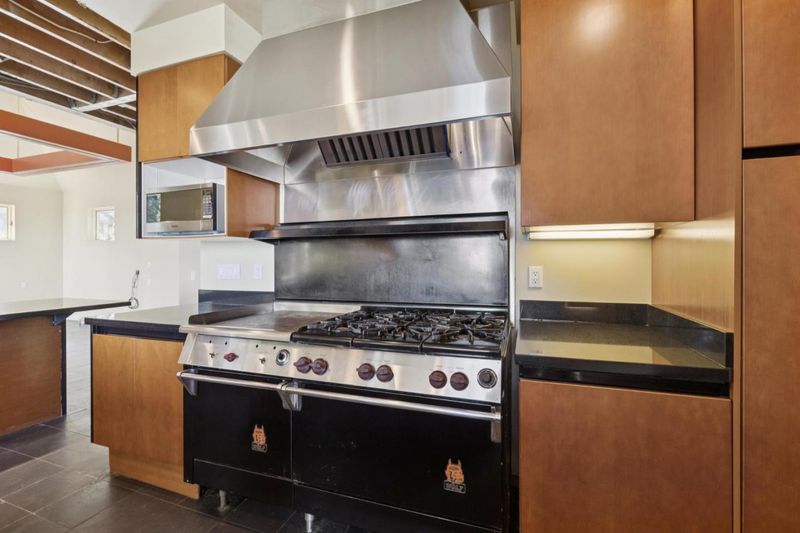
- Countertop - Other, Dishwasher, Hood Over Range, Island with Sink, Microwave, Oven - Built-In, Oven Range - Built-In, Gas, Pantry, Refrigerator, Trash Compactor, Warming Drawer
- Cooling
- Central AC
- Dining Room
- Formal Dining Room
- Disclosures
- Natural Hazard Disclosure, NHDS Report
- Family Room
- Separate Family Room
- Flooring
- Hardwood, Stone, Tile
- Foundation
- Concrete Perimeter
- Fire Place
- Family Room, Living Room, Primary Bedroom
- Heating
- Forced Air, Radiant Floors
- Laundry
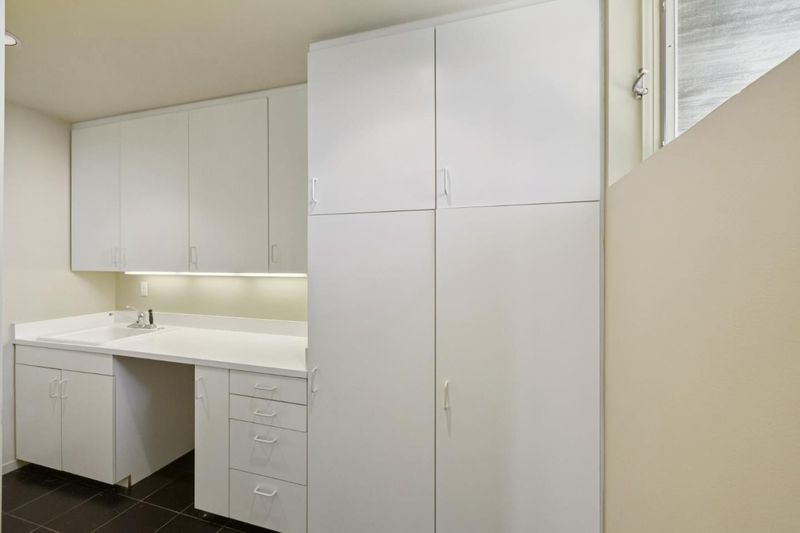
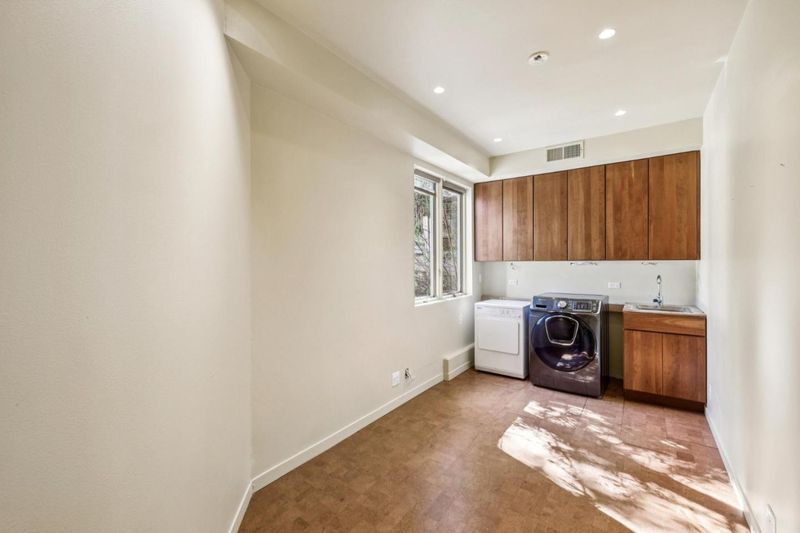
- Dryer, Inside, Washer
- Views
- Bay, Hills
- * Fee
- $850
- Name
- Bear Gulch Road Association
- *Fee includes
- Maintenance - Road
MLS and other Information regarding properties for sale as shown in Theo have been obtained from various sources such as sellers, public records, agents and other third parties. This information may relate to the condition of the property, permitted or unpermitted uses, zoning, square footage, lot size/acreage or other matters affecting value or desirability. Unless otherwise indicated in writing, neither brokers, agents nor Theo have verified, or will verify, such information. If any such information is important to buyer in determining whether to buy, the price to pay or intended use of the property, buyer is urged to conduct their own investigation with qualified professionals, satisfy themselves with respect to that information, and to rely solely on the results of that investigation.
School data provided by GreatSchools. School service boundaries are intended to be used as reference only. To verify enrollment eligibility for a property, contact the school directly.