

$665,000
1,674
SQ FT
$397
SQ/FT
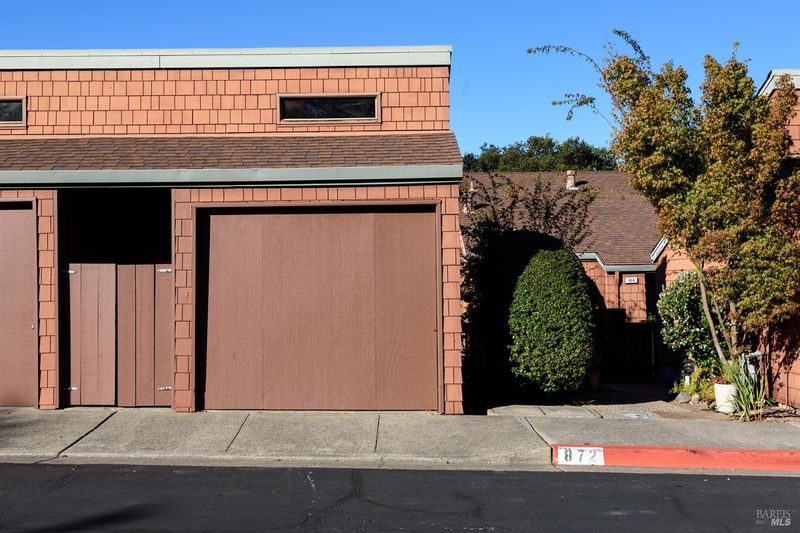
872 Arlene Way
@ Redwood Blvd. - Novato

- 3 Bed
- 2.5 (2/1) Bath
- 2 Park
- 1,674 sqft
- Novato
-

-
Wed Nov 4, 9:30 am - 12:30 pm
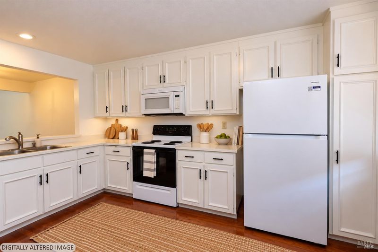
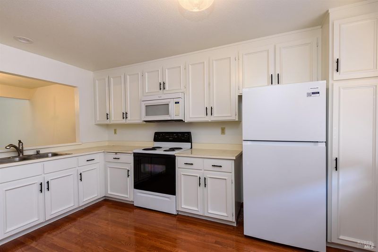
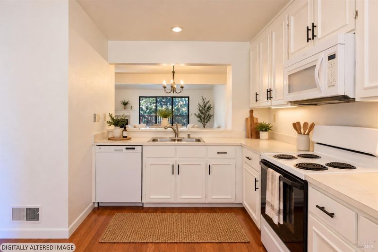
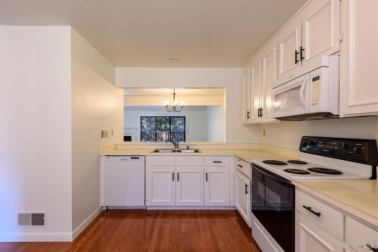
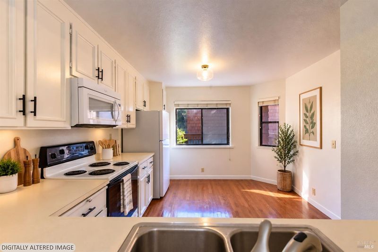
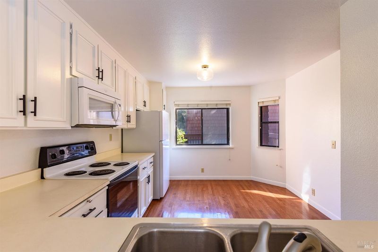
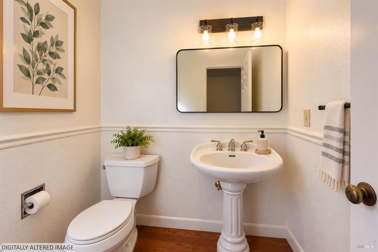
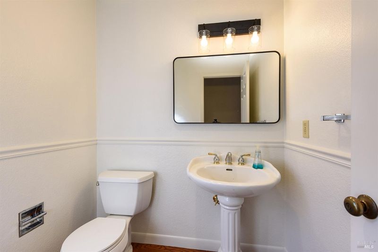
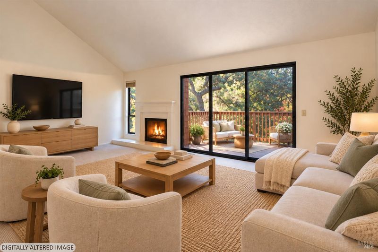
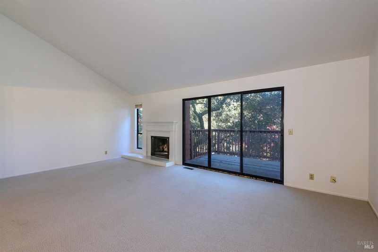
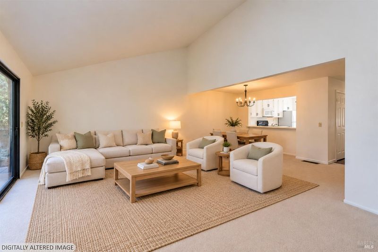
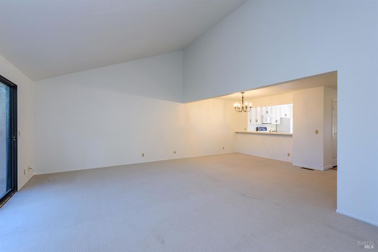
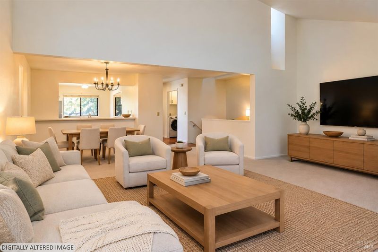
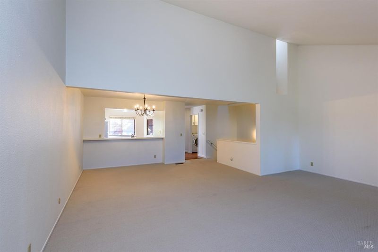
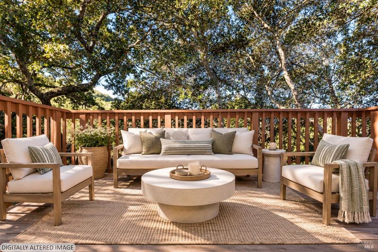
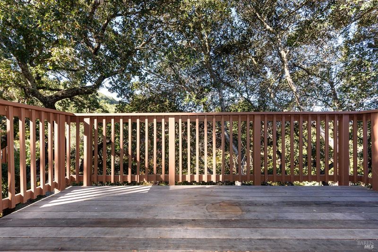
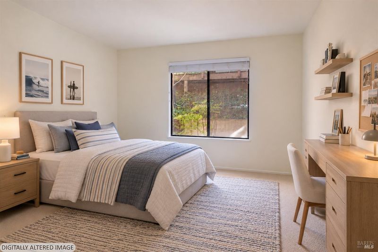
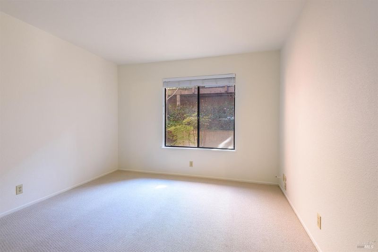
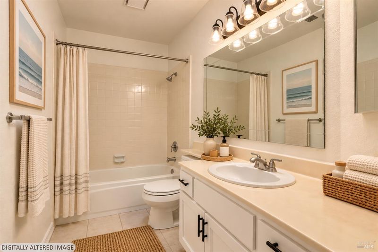
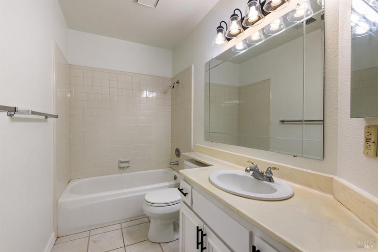
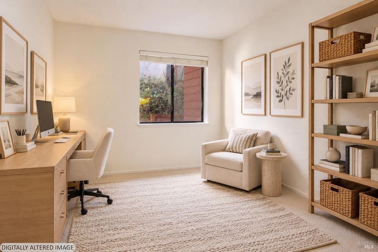
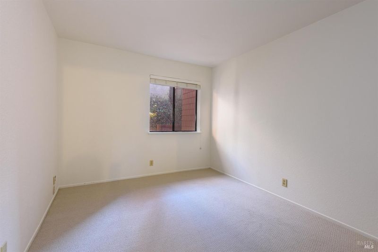
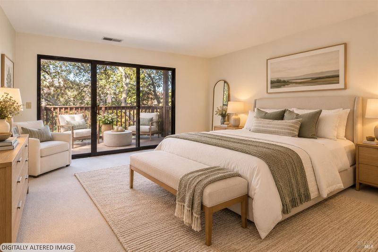
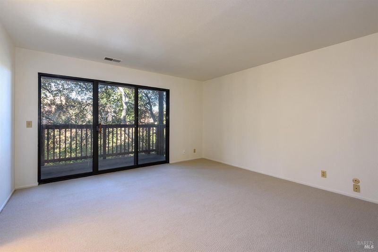
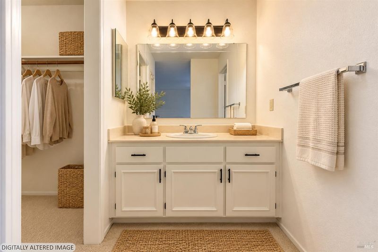
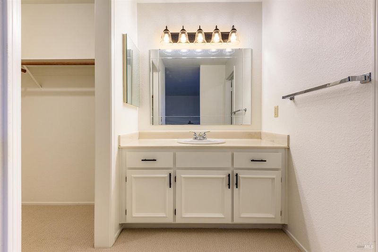
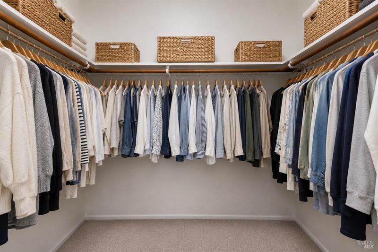
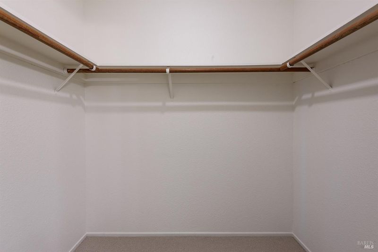
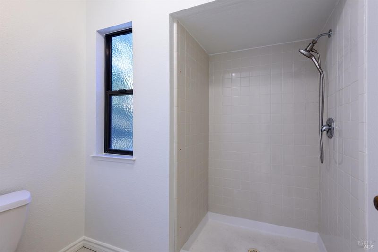
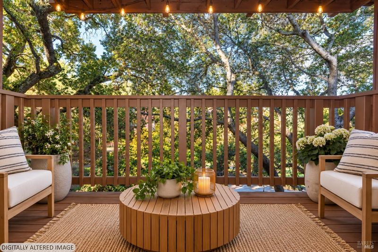
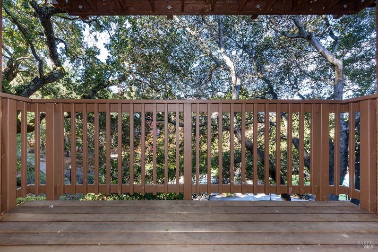
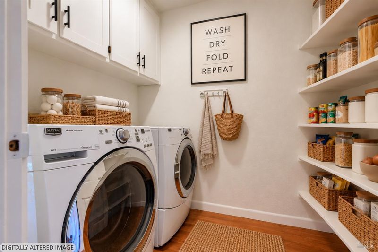
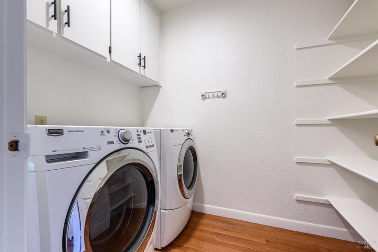
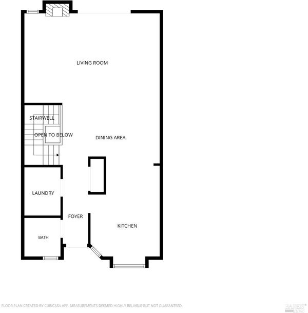
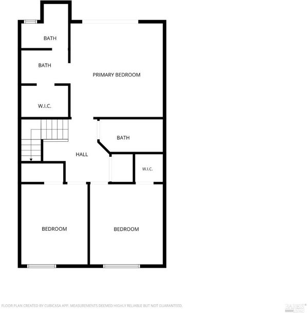
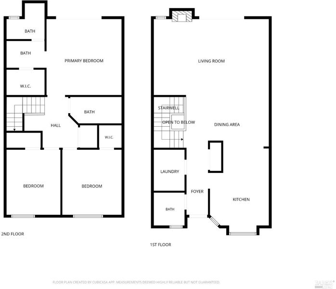
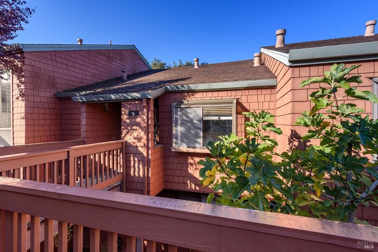
Spacious Townhouse Living in Desirable Hillside Park! Welcome to this spacious 3-bedroom, 2.5-bath townhouse in desirable Hillside Park, offering a wonderful combination of comfort, privacy, and convenience. Step inside to a bright and inviting living room featuring soaring ceilings, abundant natural light, and a cozy wood-burning fireplace. The open kitchen and dining area provide an ideal space for everyday living and entertaining, while two decks offer inviting outdoor spaces to enjoy your morning coffee, relax, or unwind at the end of the day. Just off the kitchen, a dedicated laundry room offers additional space for pantry storage and organization. A convenient guest half bath completes the main level. Updated light fixtures and hardware add a fresh, modern touch throughout. Downstairs, you'll find all three bedrooms and two full bathrooms, providing a comfortable separation from the main living areas. The spacious primary suite features a generous walk-in closet, walk-in shower, and private balcony overlooking the surrounding greenery. Additional highlights include central heating, a detached one-car garage, and convenient dedicated parking. Ideally situated in Southern Novato with easy access to shopping, dining, Highway 101, and Highway 37, this home offers the space and functionality of townhouse living in a desirable, established community. Don't miss this opportunity to own a spacious home in Hillside Park, offering comfort, convenience, and exceptional value!

- Days on Market
- 4 days
- Current Status
- Active
- Original Price
- List Price
- $665,000
- On Market Date
- Oct 29, 2026
- Property Type
- Condominium
- Area
- Novato
- Zip Code
- 94947
- MLS ID
- 326089852
- APN
- 16060132
- Year Built
- 1980
- Stories in Building
- 2
- Possession
- Close Of Escrow
- Data Source
- BAREIS
- Origin MLS System
Good Shepherd Lutheran
Private K-8 Elementary, Religious, Nonprofit
Students: 250 Distance: 0.5mi
Loma Verde Elementary School
Public K-5 Elementary
Students: 401 Distance: 0.8mi
Lynwood Elementary School
Public K-5 Elementary
Students: 278 Distance: 0.9mi
Marin Christian Academy
Private K-8 Elementary, Religious, Coed
Students: 187 Distance: 1.1mi
San Jose Intermediate
Public 6-8
Students: 672 Distance: 1.1mi
St. Felicity
Private 1-12 Religious, Coed
Students: NA Distance: 1.3mi
- Bed
- 3
- Bath
- 2.5 (2/1)
- Parking
- 2
- Detached, Garage Door Opener
- SQ FT
- 1,674
- SQ FT Source
- Assessor Auto-Fill
- Lot SQ FT
- 1,320.0
- Lot Acres
- 0.0303 Acres
- Pool Info
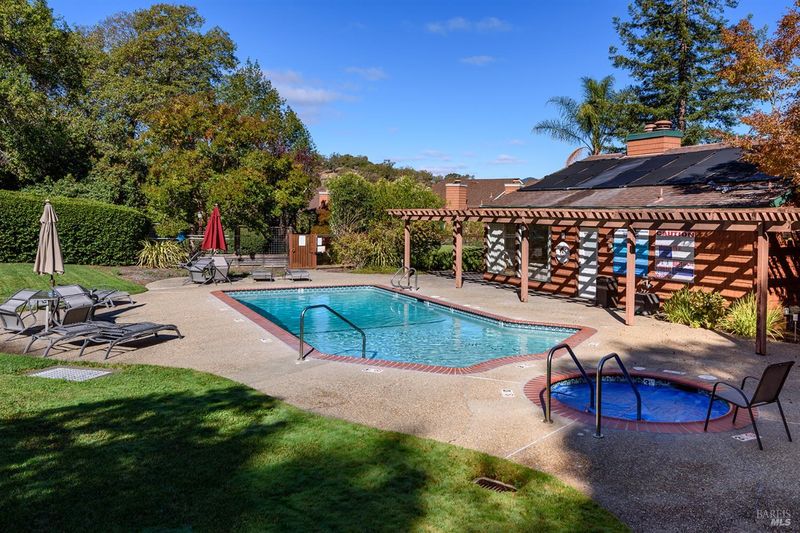
- Built-In, Community, See Remarks
- Cooling
- None
- Fire Place
- Living Room
- Heating
- Central
- Laundry
- Dryer Included, Inside Room, Washer Included
- Main Level
- Dining Room, Kitchen, Living Room, Partial Bath(s), Street Entrance
- Possession
- Close Of Escrow
- Basement
- None
- * Fee
- $724
- Name
- Hillside Park East
- Phone
- 800-557-5179
- *Fee includes
- Common Areas, Insurance, Insurance on Structure, Maintenance Structure, Maintenance Grounds, Management, Recreation Facility, and Roof
MLS and other Information regarding properties for sale as shown in Theo have been obtained from various sources such as sellers, public records, agents and other third parties. This information may relate to the condition of the property, permitted or unpermitted uses, zoning, square footage, lot size/acreage or other matters affecting value or desirability. Unless otherwise indicated in writing, neither brokers, agents nor Theo have verified, or will verify, such information. If any such information is important to buyer in determining whether to buy, the price to pay or intended use of the property, buyer is urged to conduct their own investigation with qualified professionals, satisfy themselves with respect to that information, and to rely solely on the results of that investigation.
School data provided by GreatSchools. School service boundaries are intended to be used as reference only. To verify enrollment eligibility for a property, contact the school directly.