

$758,000
2,038
SQ FT
$372
SQ/FT
2273 Toscana Dr
@ W Leland - San Marco, Pittsburg

- 4 Bed
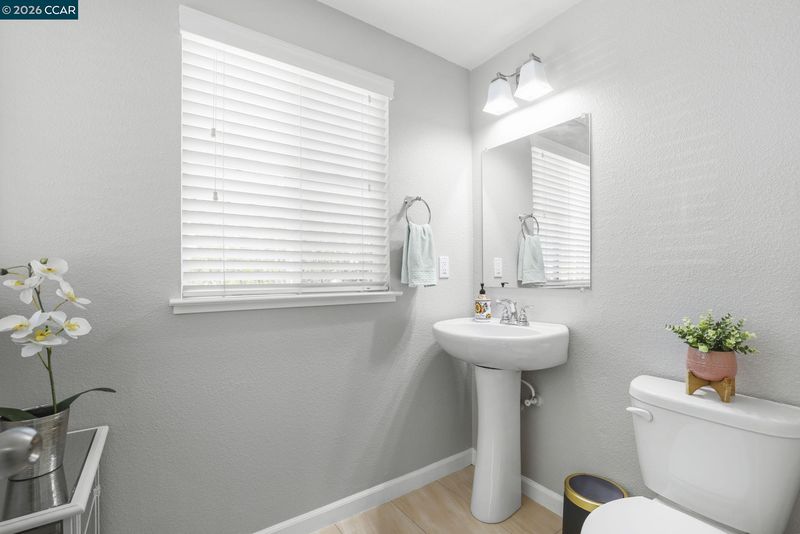
- 2.5 (2/1) Bath
- 2 Park
- 2,038 sqft
- Pittsburg
-

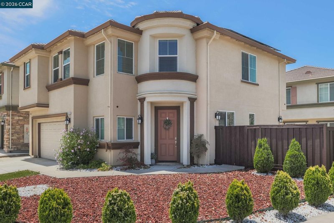
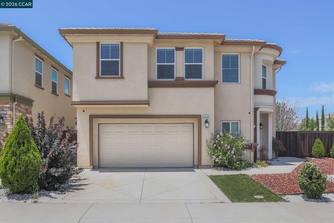
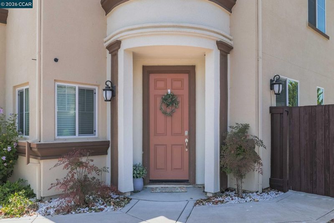
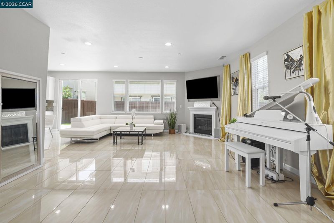
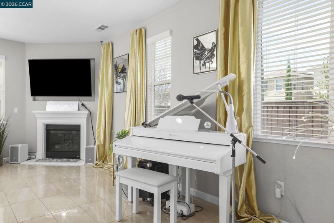
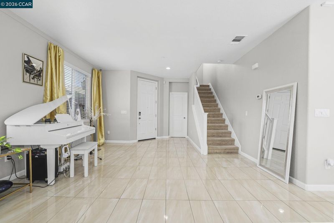
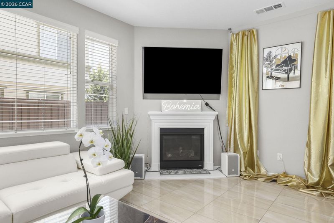
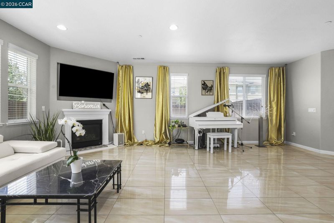
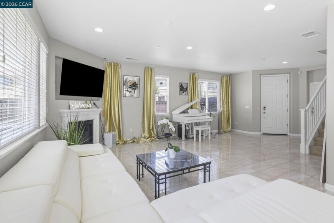
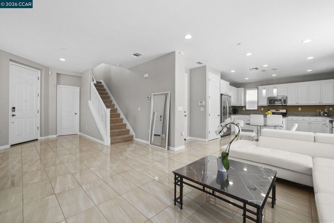
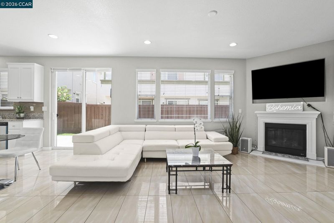
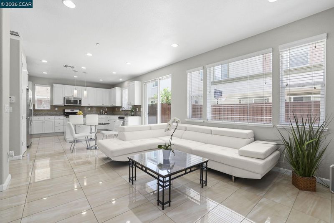
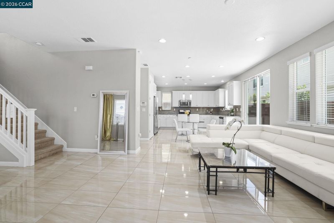
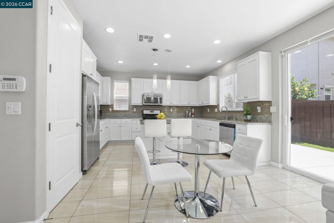
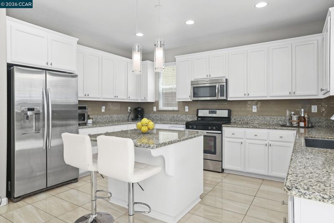
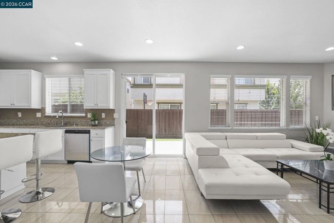
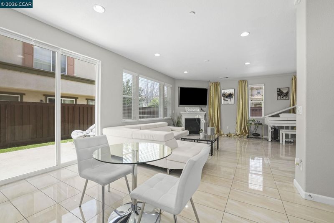
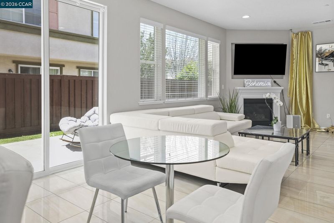
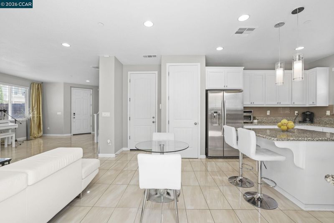
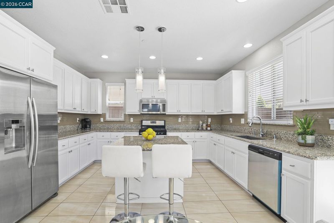
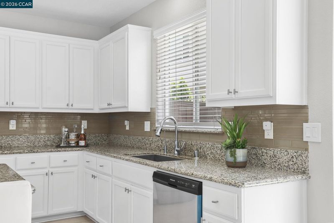
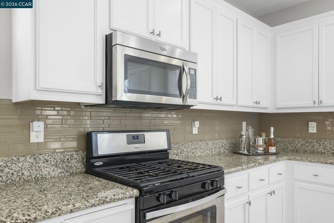
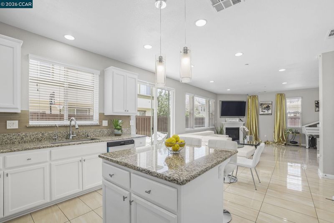
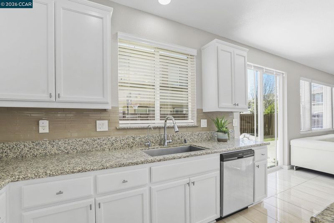
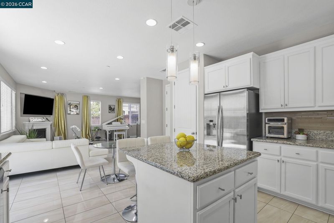
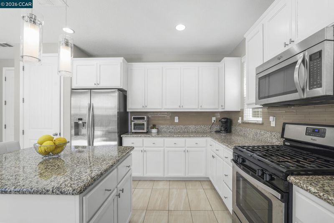
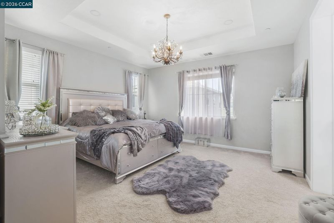
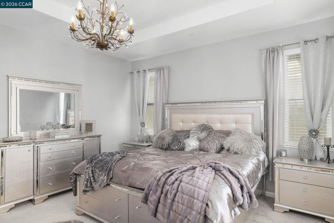
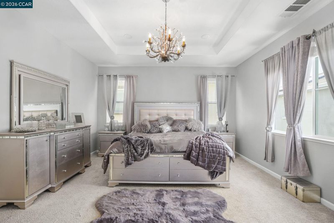
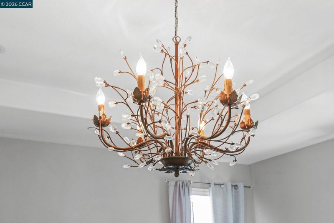
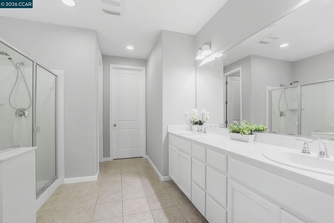
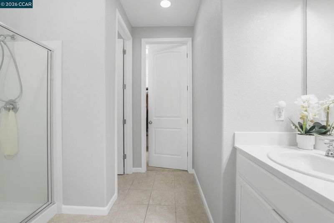
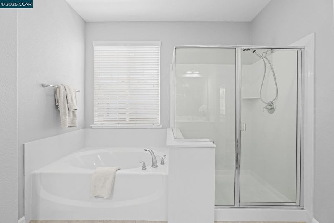
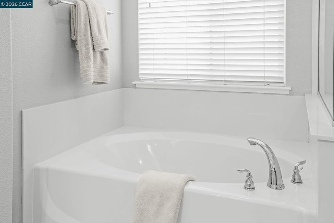
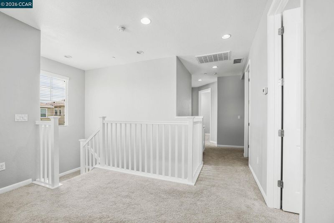
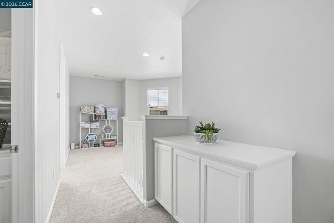
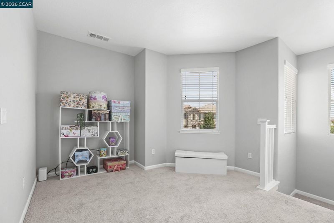
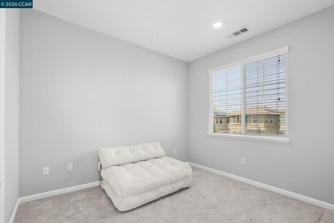
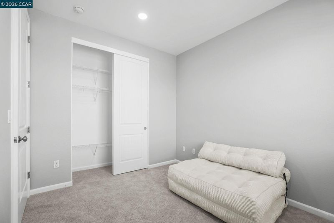
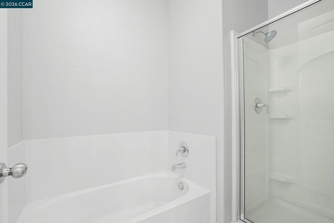
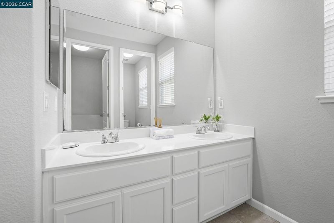
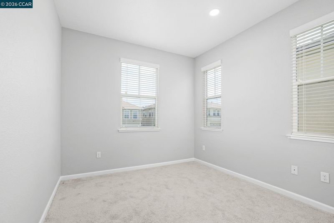
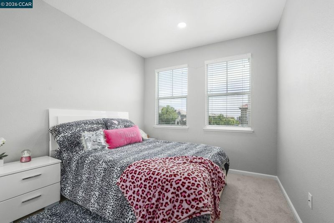
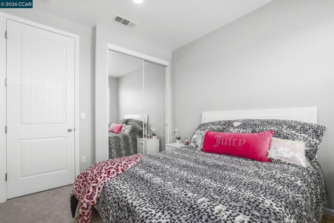
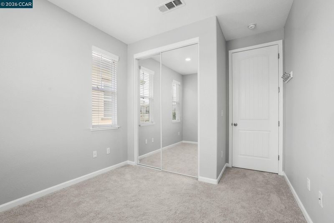
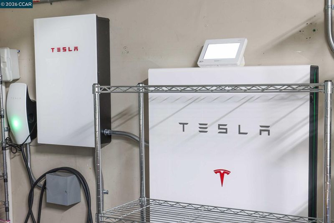
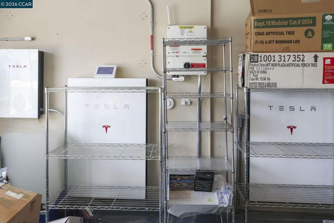
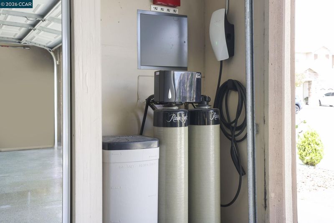
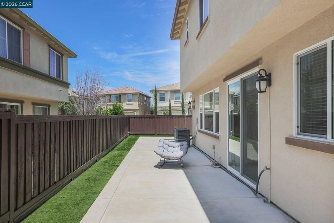
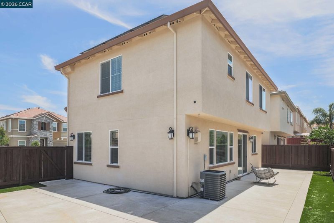
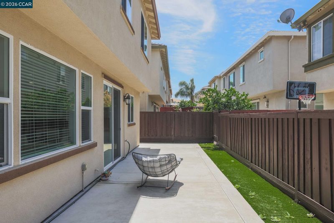
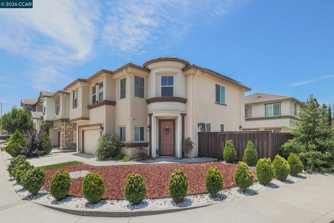
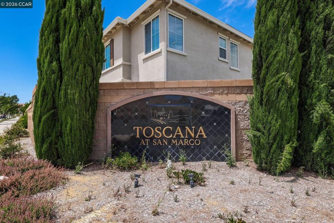
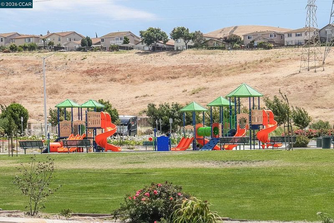
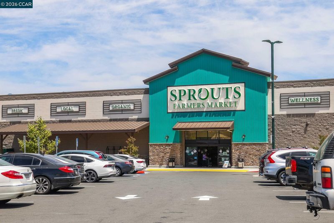
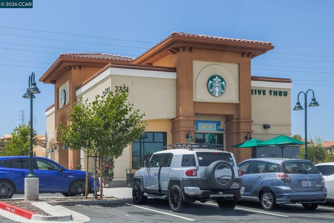
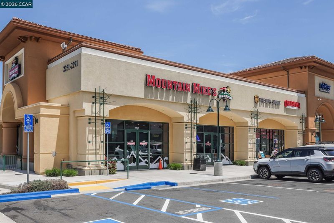
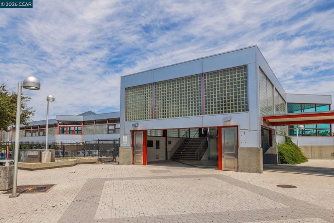
Welcome to The Alexandria at Toscana, an exceptional contemporary residence perfectly situated on a coveted premium corner lot in the highly desirable San Marco Toscana community. This beautifully maintained home offers 4 spacious bedrooms, 2.5 bathrooms, and an elegant design featuring a grand entry, soaring 9-foot ceilings, and a stunning open-concept floor plan ideal for both entertaining and everyday living. The gourmet kitchen is a chef's dream, complete with granite slab countertops, a generous pantry, and a sunny breakfast nook. The spacious primary suite offers a walk-in closet and a well-appointed en-suite bathroom, while the upper level also features a versatile study/office nook with the potential to be converted into an additional bedroom (buyer to verify). Thoughtfully refreshed in April 2025, the home boasts fresh interior paint, plush newer carpeting, polished tile flooring, recessed lighting, a newer water heater, and a new dishwasher, creating a bright, move-in-ready interior. Additional features include a whole-house water softener system for enhanced water quality and everyday comfort. Energy efficiency and sustainability are exceptional with 17 Sunrun solar panels, two Tesla Powerwall backup batteries, and dual Tesla EV charging stations, providing both savings and peace of mind. Ideally located just minutes from BART, major freeways, the upcoming Starbucks and Sprouts, a new shopping plaza, and Delta View Elementary School, this remarkable home offers the perfect blend of timeless elegance, modern upgrades, eco-friendly living, and everyday convenience.

- Current Status
- New
- Original Price
- $758,000
- List Price
- $758,000
- On Market Date
- Jul 2, 2026
- Property Type
- Detached
- D/N/S
- San Marco
- Zip Code
- 94565
- MLS ID
- 41140298
- APN
- 0912600780
- Year Built
- 2015
- Stories in Building
- 2
- Possession
- Close Of Escrow
- Data Source
- MAXEBRDI
- Origin MLS System
- CONTRA COSTA
Delta View Elementary School
Public K-5 Elementary
Students: 657 Distance: 0.7mi
Riverview Middle School
Public 6-8 Middle
Students: 854 Distance: 0.9mi
Gateway High (Continuation) School
Public 9-12 Continuation
Students: 23 Distance: 0.9mi
Bay Christian School
Private PK-8 Elementary, Religious, Nonprofit
Students: 270 Distance: 1.1mi
Rio Vista Elementary School
Public K-5 Elementary
Students: 502 Distance: 1.1mi
Shore Acres Elementary School
Public K-5 Elementary
Students: 445 Distance: 1.1mi
- Bed
- 4
- Bath
- 2.5 (2/1)
- Parking
- 2
- Attached, Garage, Off Street, Garage Door Opener
- SQ FT
- 2,038
- SQ FT Source
- Public Records
- Lot SQ FT
- 4,139.0
- Lot Acres
- 0.1 Acres
- Pool Info
- None
- Kitchen
- Dishwasher, Gas Range, Microwave, Refrigerator, Breakfast Nook, Stone Counters, Eat-in Kitchen, Gas Range/Cooktop, Kitchen Island, Pantry
- Cooling
- Central Air
- Disclosures
- Nat Hazard Disclosure
- Entry Level
- Exterior Details
- Back Yard, Front Yard, Side Yard
- Flooring
- Tile, Carpet
- Foundation
- Fire Place
- Living Room
- Heating
- Forced Air
- Laundry
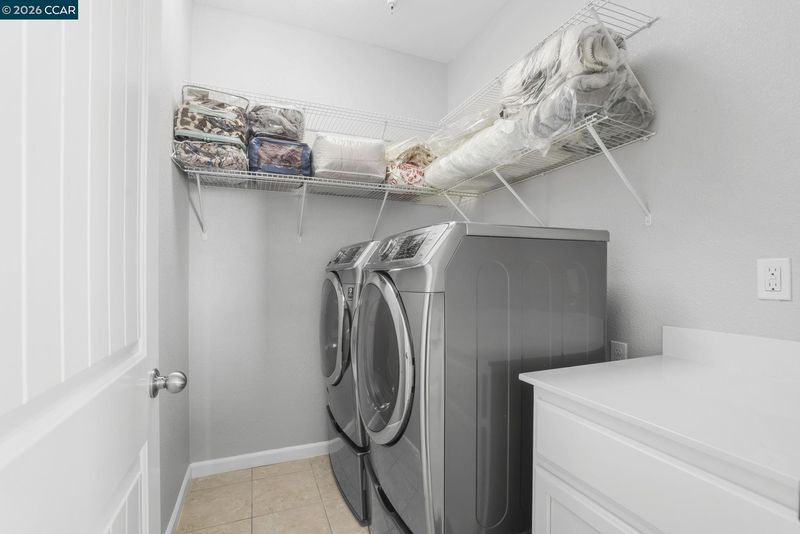
- Dryer, Laundry Room, Washer
- Main Level
- 0.5 Bath, No Steps to Entry, Main Entry
- Possession
- Close Of Escrow
- Architectural Style
- Contemporary
- Construction Status
- Existing
- Additional Miscellaneous Features
- Back Yard, Front Yard, Side Yard
- Location
- Rectangular Lot
- Roof
- Composition Shingles
- Water and Sewer
- Public
- Fee
- Unavailable
MLS and other Information regarding properties for sale as shown in Theo have been obtained from various sources such as sellers, public records, agents and other third parties. This information may relate to the condition of the property, permitted or unpermitted uses, zoning, square footage, lot size/acreage or other matters affecting value or desirability. Unless otherwise indicated in writing, neither brokers, agents nor Theo have verified, or will verify, such information. If any such information is important to buyer in determining whether to buy, the price to pay or intended use of the property, buyer is urged to conduct their own investigation with qualified professionals, satisfy themselves with respect to that information, and to rely solely on the results of that investigation.
School data provided by GreatSchools. School service boundaries are intended to be used as reference only. To verify enrollment eligibility for a property, contact the school directly.