

$1,349,000
1,354
SQ FT
$996
SQ/FT
44 Robinhood Drive
@ knight - San Rafael

- 3 Bed
- 2 Bath
- 4 Park
- 1,354 sqft
- San Rafael
-

-
Thu Aug 13, 11:00 am - 3:00 pm
-
Fri Aug 14, 12:00 pm - 2:00 pm
-
Sat Aug 15, 1:00 pm - 3:00 pm
-
Sun Aug 16, 2:00 pm - 4:00 pm
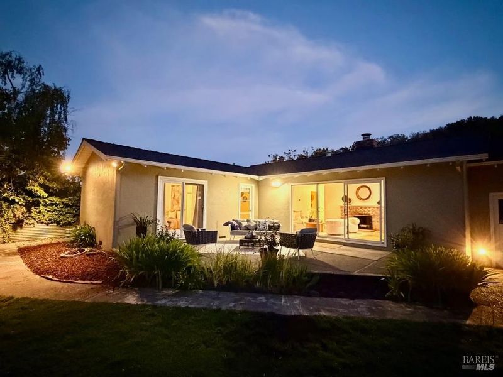
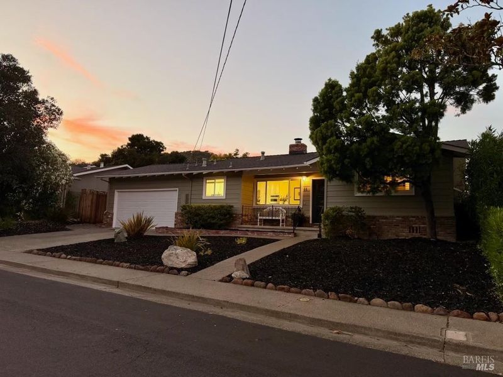
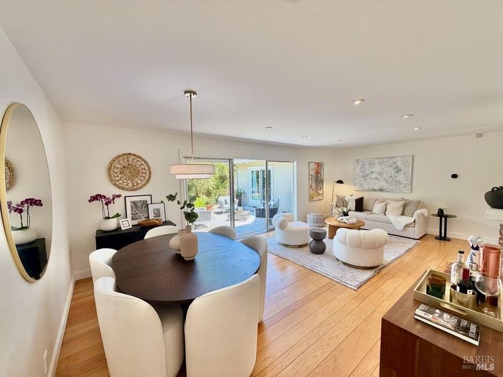
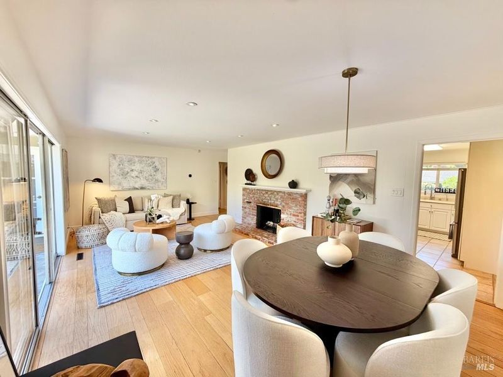
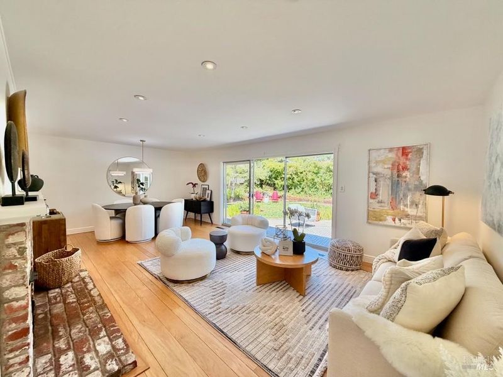
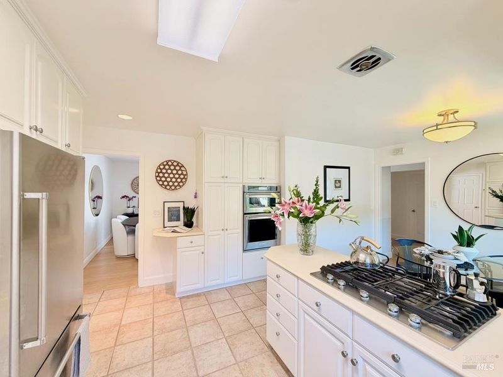
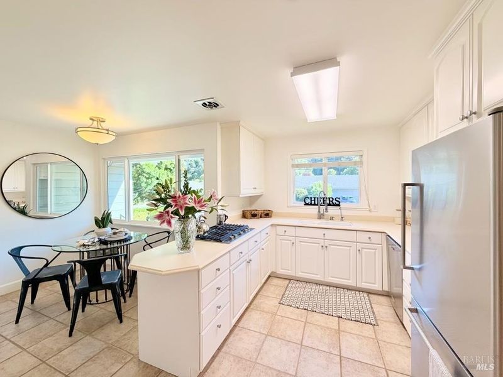
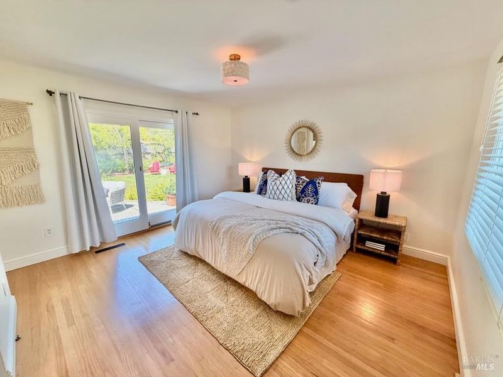
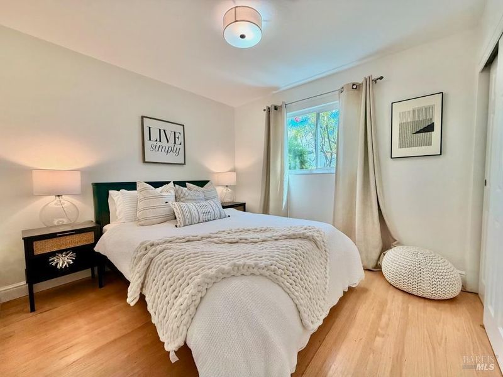
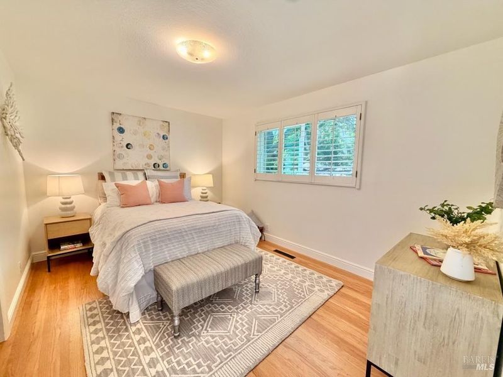
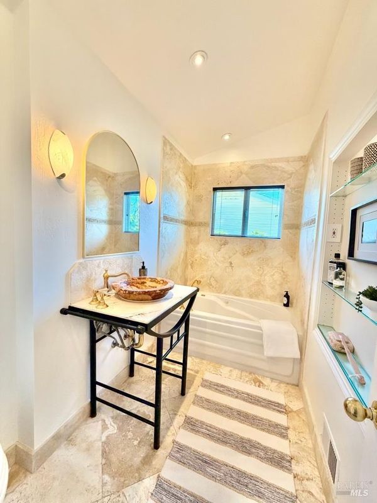
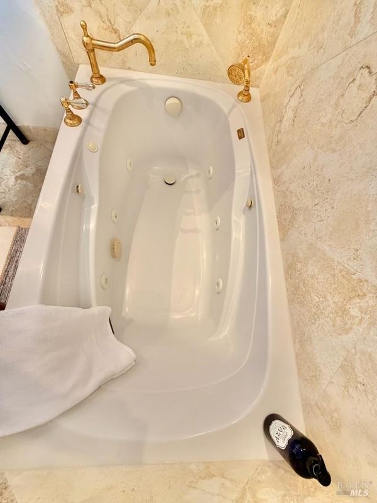
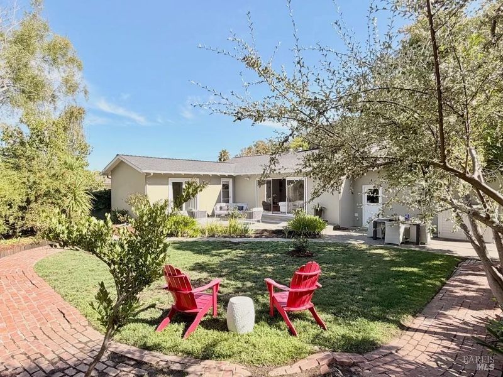
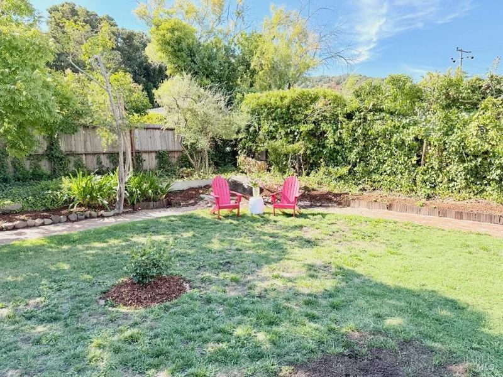
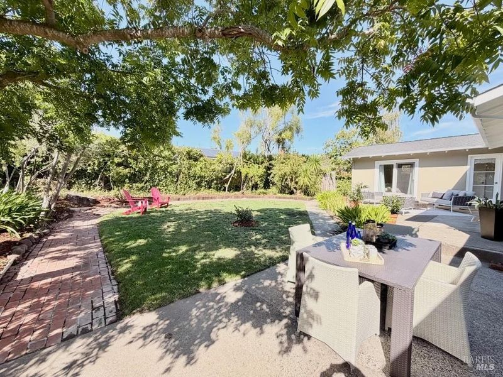
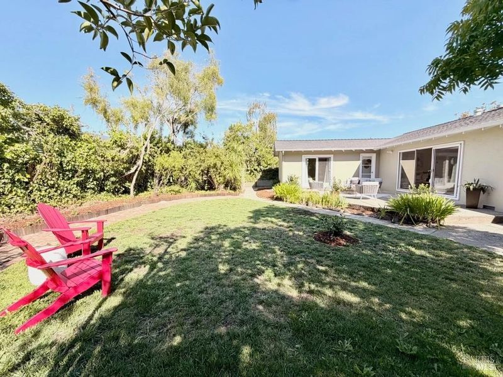
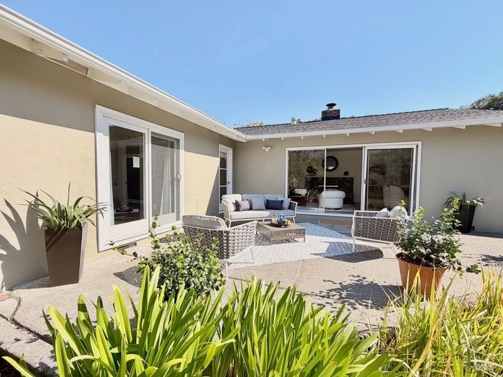
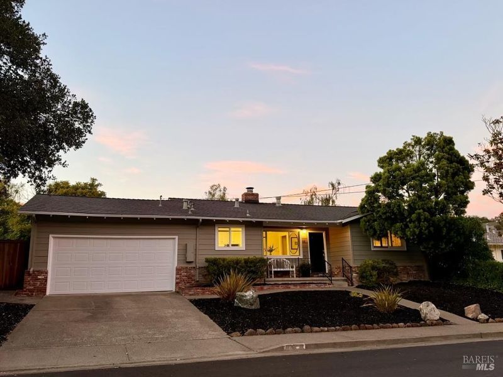
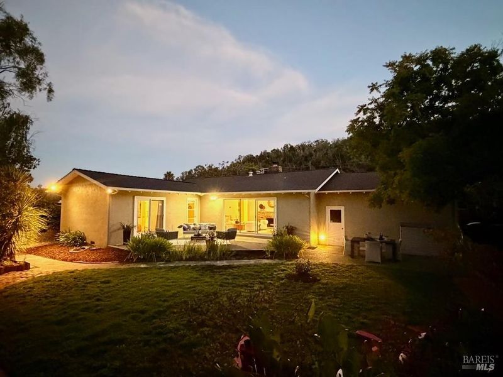
Welcome to 44 Robinhood Drive, a thoughtfully updated single-level 3-bedroom, 2-bath home in San Rafael's desirable Glenwood neighborhood. Set on a sidewalk-lined street in a well-maintained neighborhood, this inviting home offers an exceptional combination of comfort, convenience and indoor-outdoor living. Fresh interior and exterior paint create a crisp, move-in-ready feel, while recent improvements include a new water heater, newer furnace, sewer repair, stucco repairs and refreshed landscaping. A new electrical panel is scheduled for installation August 27. The warm and inviting living spaces flow easily to a wonderful backyard with a raised deck, lawn, mature landscaping and room to relax, entertain and enjoy the outdoors. Ideally located near Glenwood Elementary, Victor Jones Park and the trails and open space of China Camp, 44 Robinhood offers the neighborhood setting and easy lifestyle that make Glenwood so sought after. Move in, settle in and enjoy.

- Days on Market
- 0 days
- Current Status
- Active
- Original Price
- $1,349,000
- List Price
- $1,349,000
- On Market Date
- Aug 13, 2026
- Property Type
- Single Family Residence
- Area
- San Rafael
- Zip Code
- 94901
- MLS ID
- 326069195
- APN
- 185-142-09
- Year Built
- 1959
- Stories in Building
- Unavailable
- Possession
- Close Of Escrow, Negotiable
- Data Source
- BAREIS
- Origin MLS System
Glenwood Elementary School
Public K-5 Elementary
Students: 383 Distance: 0.3mi
San Pedro Elementary School
Public K-5 Elementary
Students: 522 Distance: 0.9mi
Bahia Vista Elementary School
Public K-5 Elementary
Students: 557 Distance: 1.6mi
Madrone High Continuation School
Public 9-12 Continuation
Students: 62 Distance: 2.0mi
San Rafael High School
Public 9-12 Secondary
Students: 1333 Distance: 2.0mi
All Children Academics
Private K-2
Students: 9 Distance: 2.1mi
- Bed
- 3
- Bath
- 2
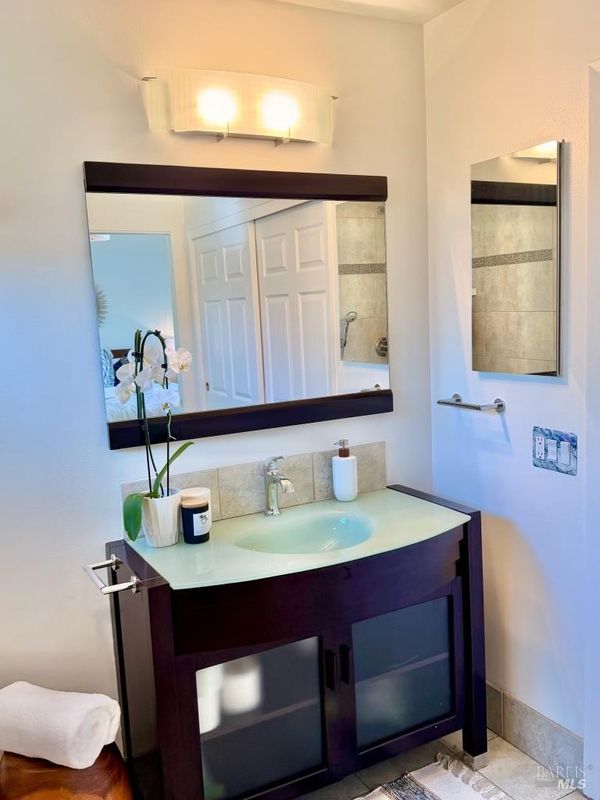
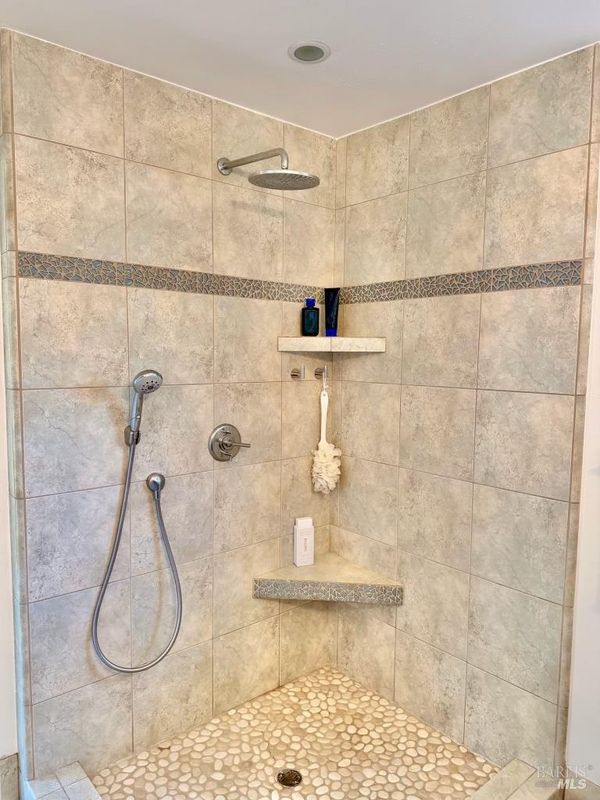
- Closet, Dual Flush Toilet, Low-Flow Shower(s), Shower Stall(s)
- Parking
- 4
- Attached
- SQ FT
- 1,354
- SQ FT Source
- Assessor Auto-Fill
- Lot SQ FT
- 7,501.0
- Lot Acres
- 0.1722 Acres
- Kitchen
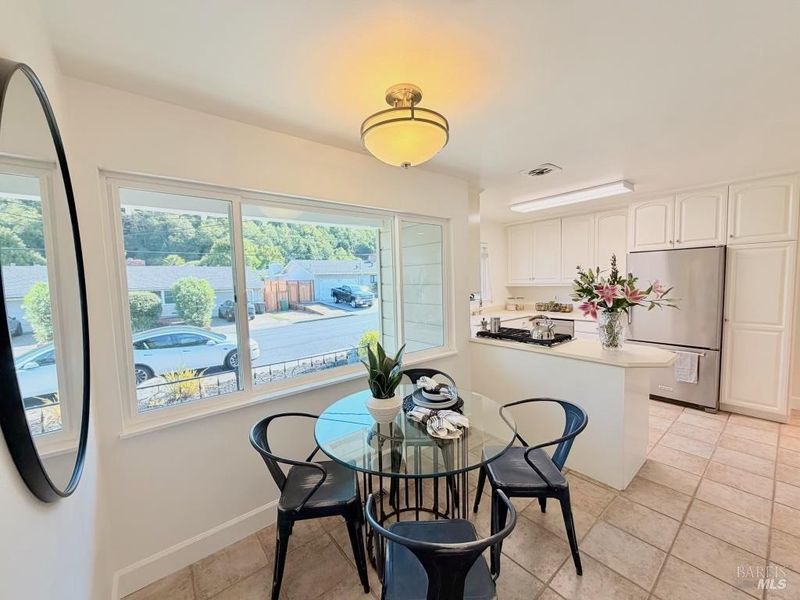
- Breakfast Room, Island, Pantry Closet, Synthetic Counter
- Cooling
- None
- Dining Room
- Dining/Family Combo
- Exterior Details
- Dog Run
- Family Room
- View
- Living Room
- View
- Flooring
- Wood
- Foundation
- Concrete Perimeter
- Fire Place
- Brick
- Heating
- Central
- Laundry
- In Garage
- Main Level
- Bedroom(s), Dining Room, Full Bath(s), Garage, Kitchen, Living Room, Primary Bedroom, Street Entrance
- Views
- Hills
- Possession
- Close Of Escrow, Negotiable
- Basement
- None
- Architectural Style
- Ranch
- Fee
- $0
MLS and other Information regarding properties for sale as shown in Theo have been obtained from various sources such as sellers, public records, agents and other third parties. This information may relate to the condition of the property, permitted or unpermitted uses, zoning, square footage, lot size/acreage or other matters affecting value or desirability. Unless otherwise indicated in writing, neither brokers, agents nor Theo have verified, or will verify, such information. If any such information is important to buyer in determining whether to buy, the price to pay or intended use of the property, buyer is urged to conduct their own investigation with qualified professionals, satisfy themselves with respect to that information, and to rely solely on the results of that investigation.
School data provided by GreatSchools. School service boundaries are intended to be used as reference only. To verify enrollment eligibility for a property, contact the school directly.