

































$1,759,000
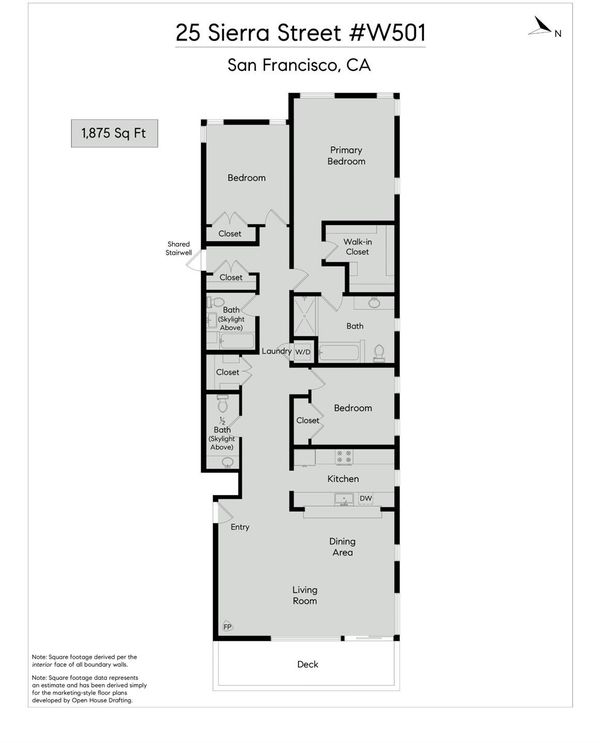
1,875
SQ FT
$938
SQ/FT
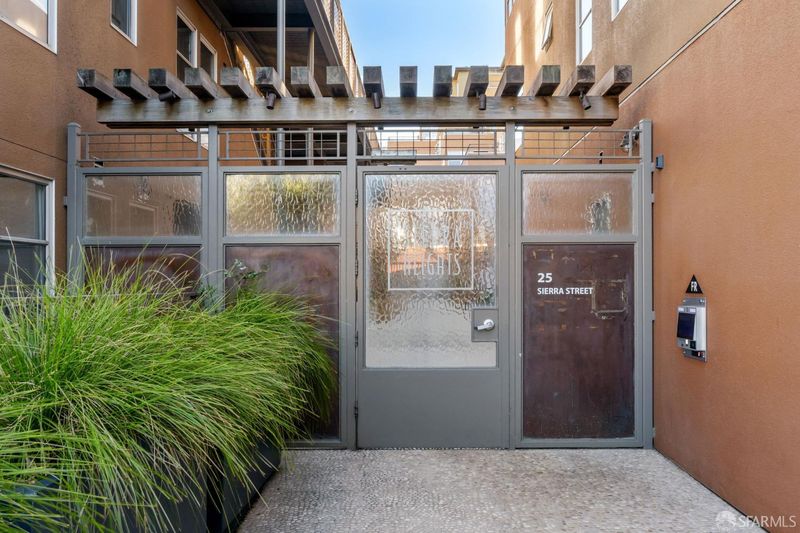
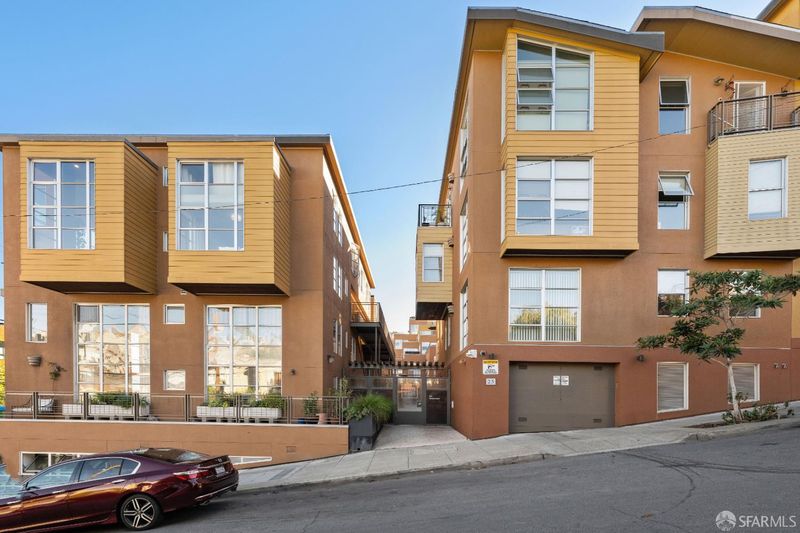
25 Sierra Street, #W501
@ Missouri / Texas - SF District 9 - Potrero Hill, San Francisco

- 3 Bed
- 2.5 Bath
- 2 Park
- 1,875 sqft
- San Francisco
-

-
Sun Nov 1, 2:00 pm - 4:00 pm
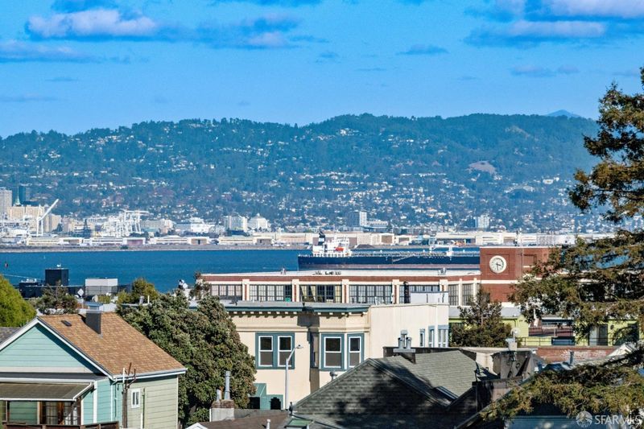
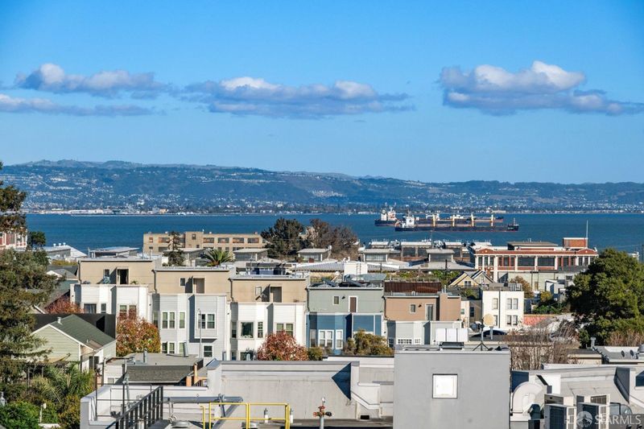
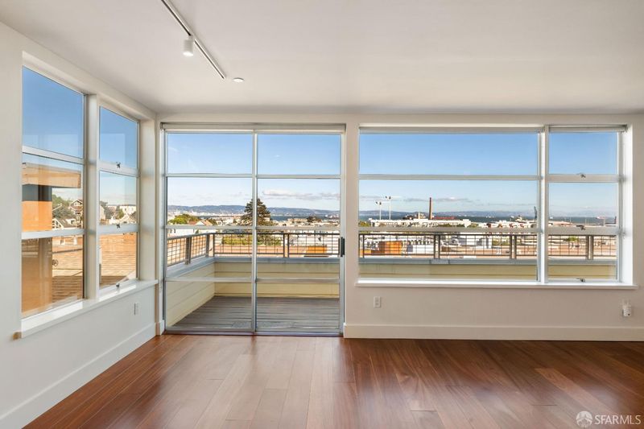
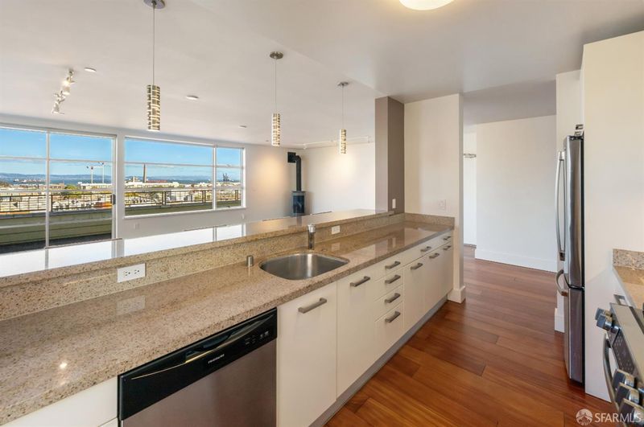
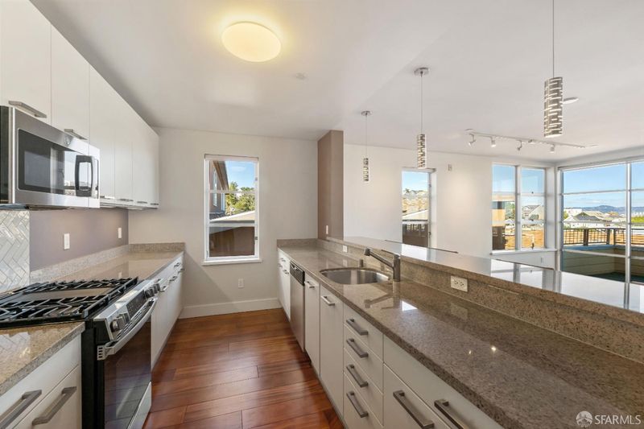
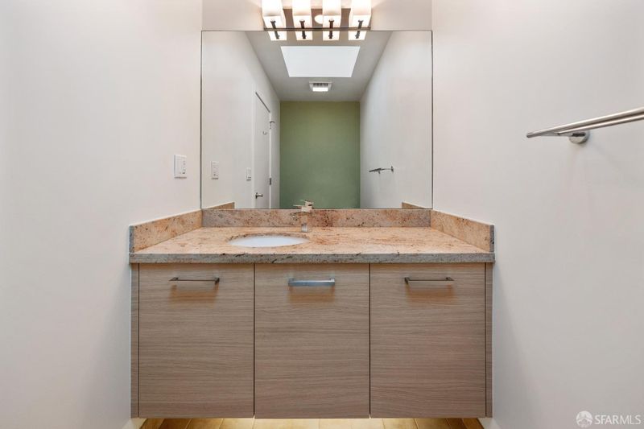
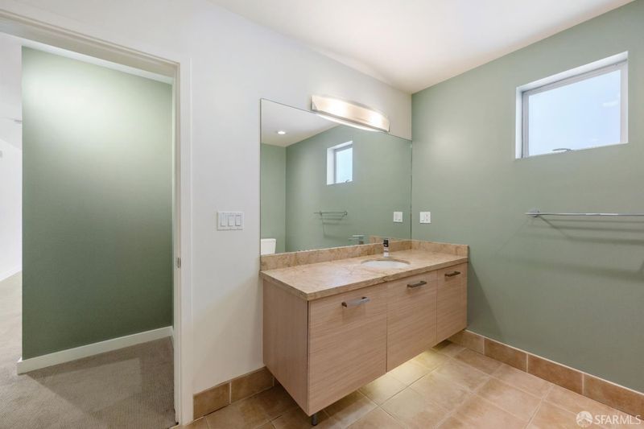
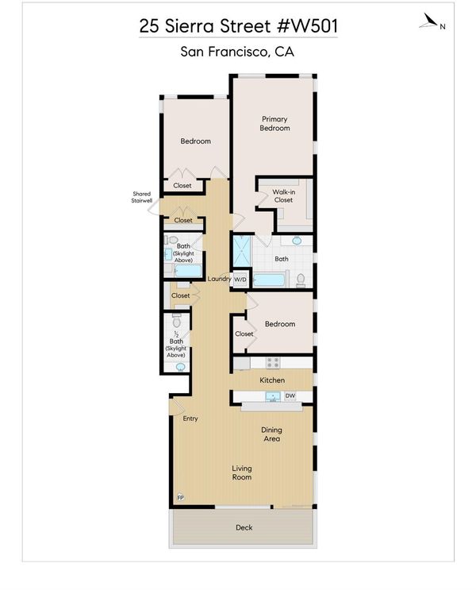
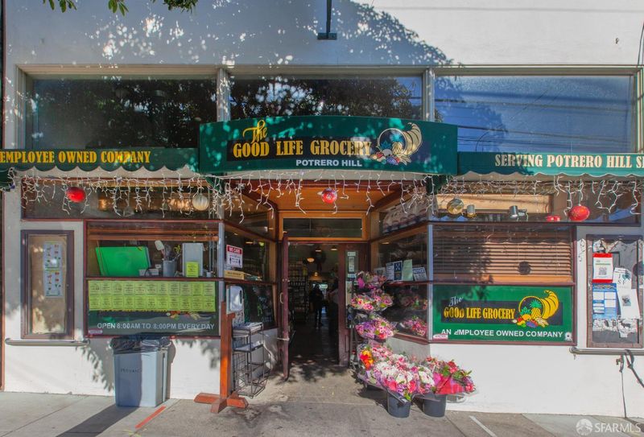
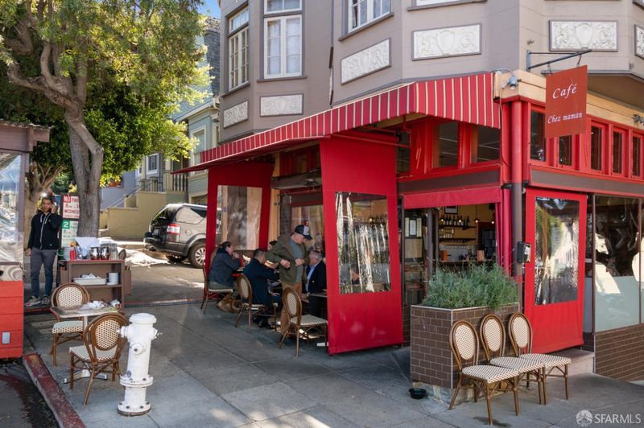
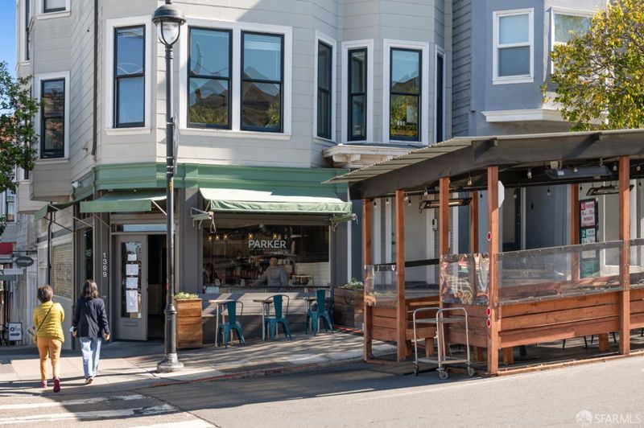
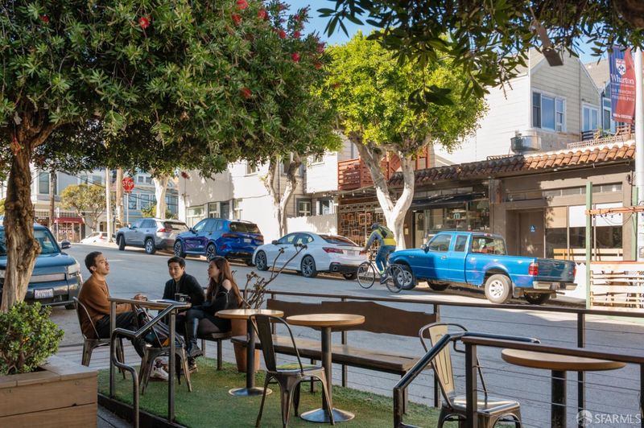
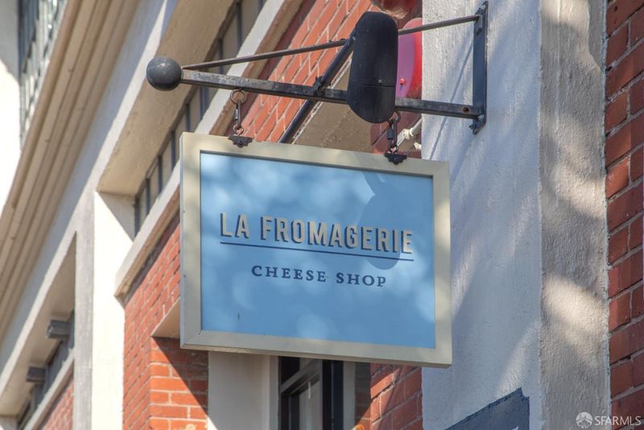
Tremendous top floor three bedroom, two and a half bath corner flat with captivating views, contemporary finishes and located on the border of two cherished neighborhoods: Potrero Hill and Dogpatch.
-
Tue Nov 3, 2:00 pm - 3:30 pm
Tremendous top floor three bedroom, two and a half bath corner flat with captivating views, contemporary finishes and located on the border of two cherished neighborhoods: Potrero Hill and Dogpatch.
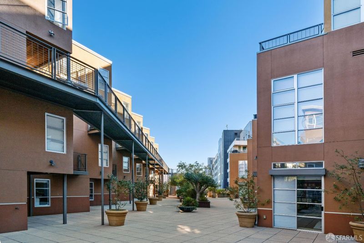
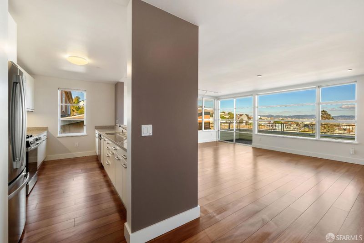
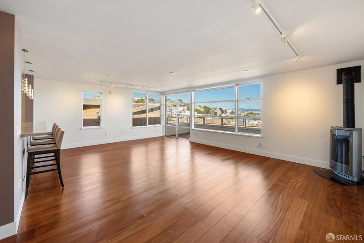
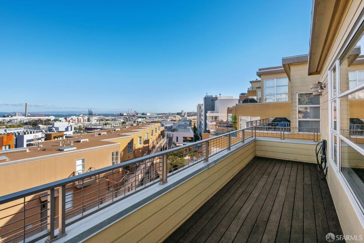
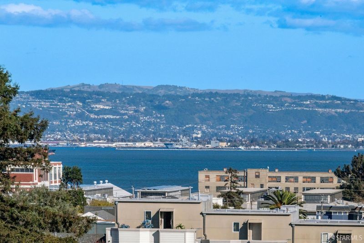
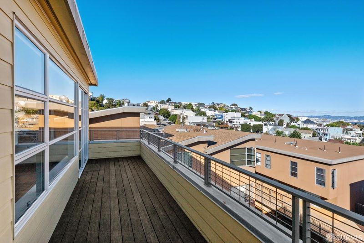
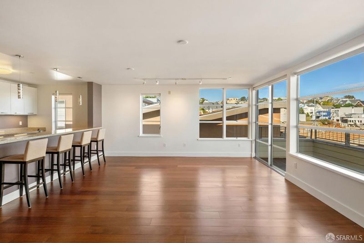
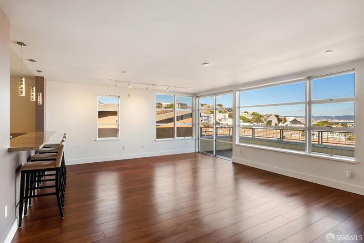
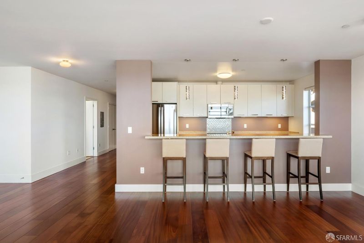
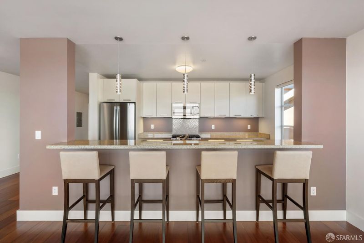
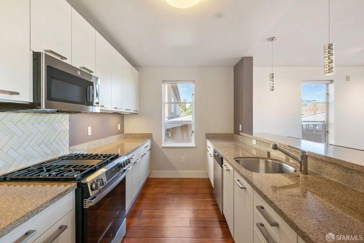
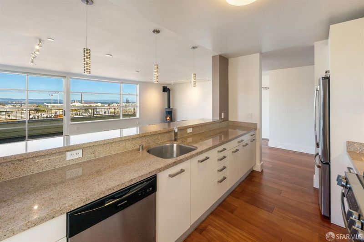
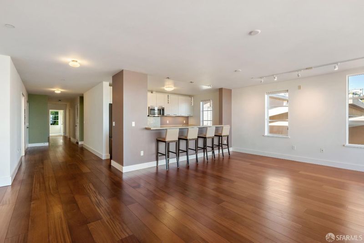
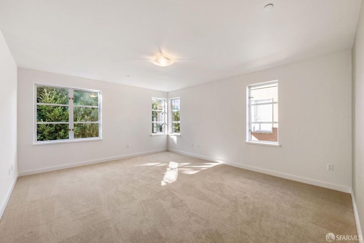
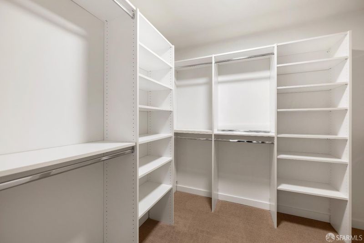
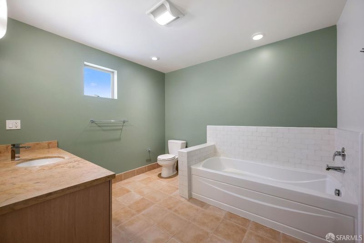
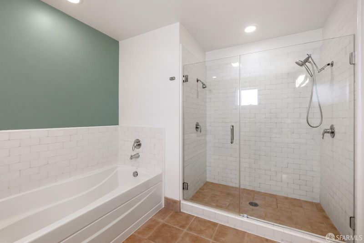
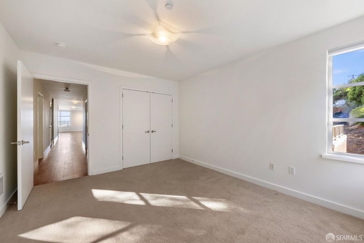
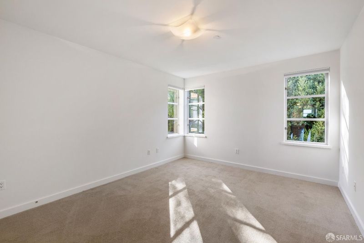
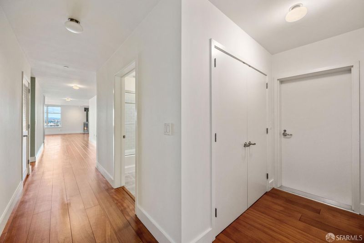
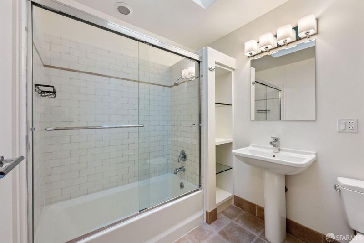
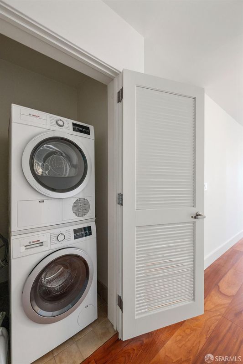
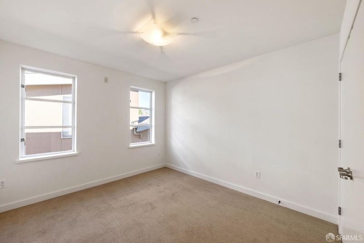
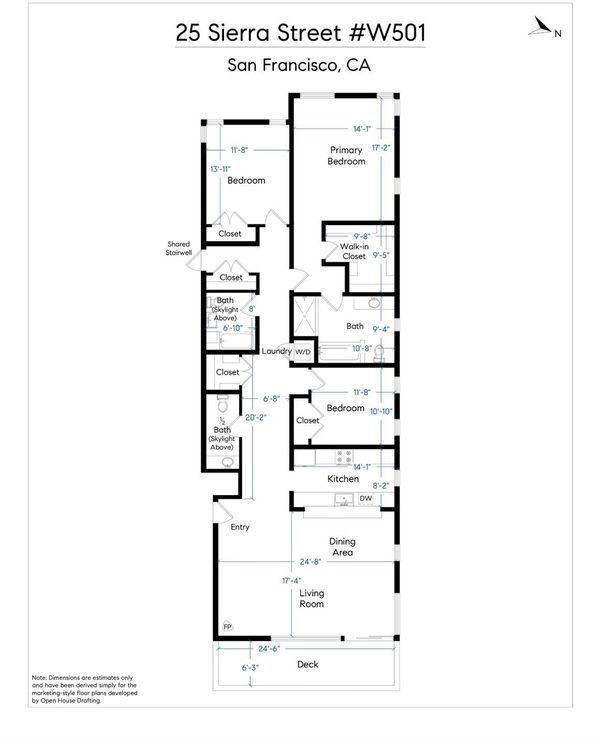
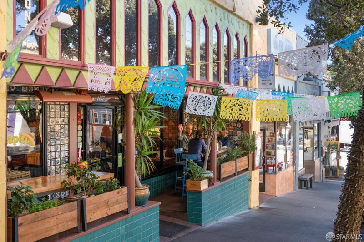
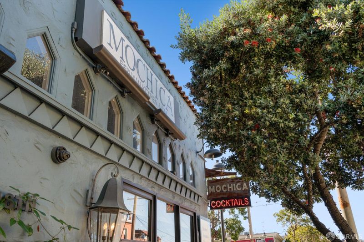
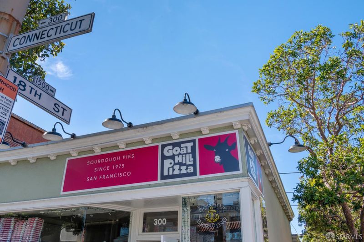
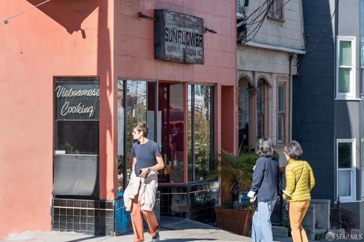
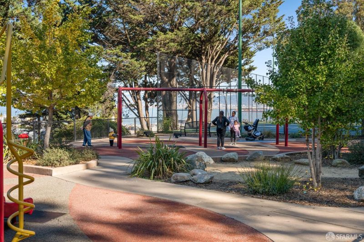
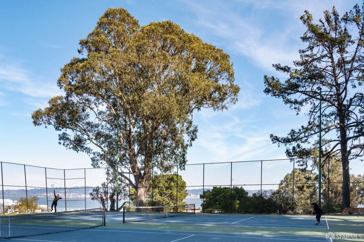
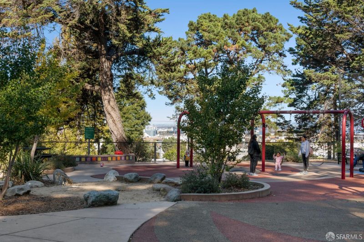
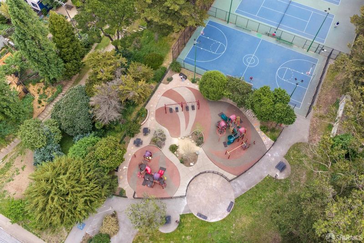
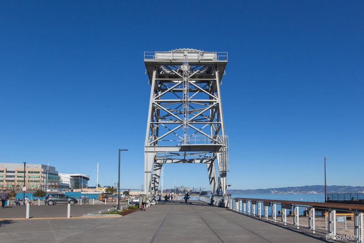
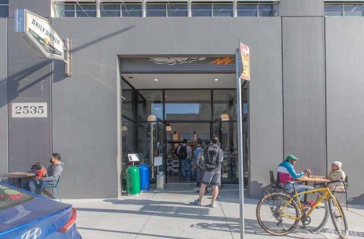
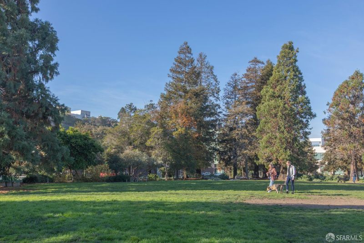
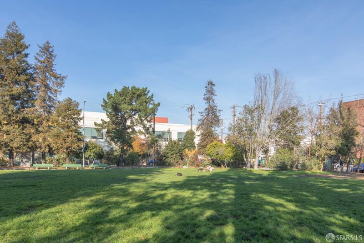
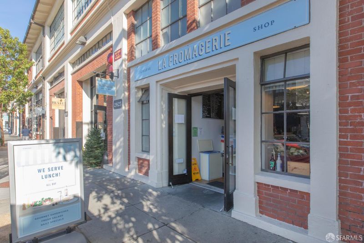
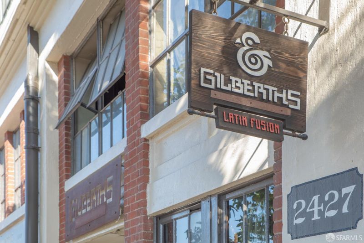
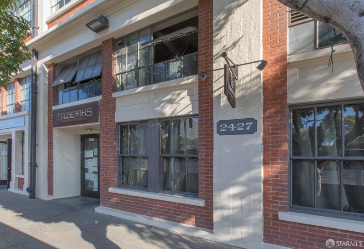
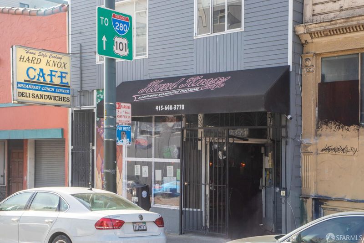
Tremendous top floor three bedroom, two and a half bath corner flat with captivating views, contemporary finishes and located on the border of two cherished neighborhoods: Potrero Hill and Dogpatch. The flat opens to an impressive open living/dining area with direct access to the private deck, a wall of windows with cascading natural light brandishing breath-taking views of the Bay and beyond, gorgeous wood floors, a conveniently located half-bath, and an updated gourmet kitchen with new appliances also benefiting from the views. There are three spacious bedrooms on one level along with a laundry closet and a full bathroom. The master bedroom with walk-in closet and en suite bathroom, and two additional bedrooms with ample closet space. Do not miss this home with elevator access, two parking spaces, and it is close to shopping, cafes, restaurants, Chase Center, Crane Cove, parks, playgrounds, Caltrans, public transportation, HWY 101/280 and more!

- Days on Market
- 2 days
- Current Status
- Active
- Original Price
- $1,759,000
- List Price
- $1,759,000
- On Market Date
- Oct 30, 2026
- Property Type
- Condominium
- District
- SF District 9 - Potrero Hill
- Zip Code
- 94107
- MLS ID
- 426173572
- APN
- 4101114
- Year Built
- 2006
- Stories in Building
- 0
- Number of Units
- 71
- Possession
- Close Of Escrow
- Data Source
- SFAR
- Origin MLS System
Daniel Webster Elementary School
Public K-5 Elementary, Coed
Students: 326 Distance: 0.2mi
The New School of San Francisco
Charter K-5
Students: 235 Distance: 0.4mi
La Scuola International School
Private PK-8 Elementary, Middle, Coed
Students: 250 Distance: 0.4mi
Live Oak School
Private K-8 Elementary, Coed
Students: 400 Distance: 0.4mi
King (Starr) Elementary School
Public K-5 Elementary
Students: 331 Distance: 0.4mi
AltSchool - Dogpatch
Private PK-1 Coed
Students: 60 Distance: 0.4mi
- Bed
- 3
- Bath
- 2.5
- Tile, Tub w/Shower Over
- Parking
- 2
- Driveway, Attached, Covered, Enclosed, Garage Door Opener, Inside Entrance, Size Limited, Independent, On Site
- SQ FT
- 1,875
- SQ FT Source
- Graphic Artist
- Lot SQ FT
- 48,750.0
- Lot Acres
- 1.1191 Acres
- Kitchen
- Breakfast Area, Kitchen/Family Combo, Quartz Counter
- Dining Room
- Dining/Family Combo, Dining/Living Combo
- Entry Level
- 0
- Exterior Details
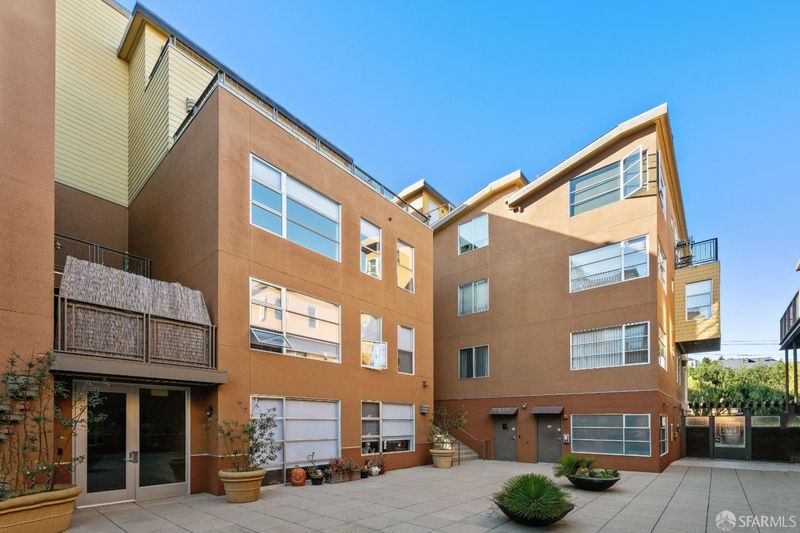
- Balcony, Uncovered Courtyard
- Family Room
- Deck Attached, View
- Living Room
- Deck Attached, Great Room, View
- Flooring
- Carpet, Tile, Wood
- Fire Place
- Free Standing, Gas Log, Gas, Living Room
- Heating
- Electric, Gas, Wall Furnace
- Laundry
- Laundry Closet
- Views
- Bay, City, City Lights, Hills, Mountain(s), Water
- Possession
- Close Of Escrow
- Architectural Style
- Contemporary, Modern/High Tech
- * Fee
- $1,132
- Name
- Sierra Texas Homeowner's Association
- Phone
- 415-431-7655
- *Fee includes
- Common Areas, Elevator, Homeowners Insurance, Insurance, Maintenance Structure, Maintenance Grounds, Management, Roof, Sewer, Trash, and Water
MLS and other Information regarding properties for sale as shown in Theo have been obtained from various sources such as sellers, public records, agents and other third parties. This information may relate to the condition of the property, permitted or unpermitted uses, zoning, square footage, lot size/acreage or other matters affecting value or desirability. Unless otherwise indicated in writing, neither brokers, agents nor Theo have verified, or will verify, such information. If any such information is important to buyer in determining whether to buy, the price to pay or intended use of the property, buyer is urged to conduct their own investigation with qualified professionals, satisfy themselves with respect to that information, and to rely solely on the results of that investigation.
School data provided by GreatSchools. School service boundaries are intended to be used as reference only. To verify enrollment eligibility for a property, contact the school directly.