

$2,777,888
2,087
SQ FT
$1,331
SQ/FT
3201 Dorcich Street
@ Winchester - Santa Clara

- 3 Bed
- 2 Bath
- 7 Park
- 2,087 sqft
- Santa Clara
-

-
Sat Sep 26, 1:00 pm - 4:00 pm
-
Sun Sep 27, 1:00 pm - 4:00 pm
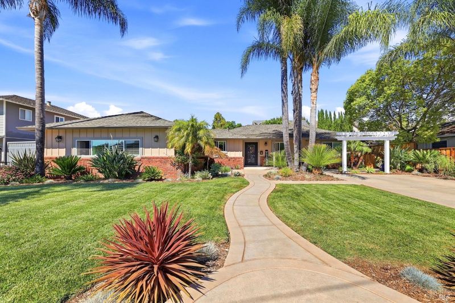
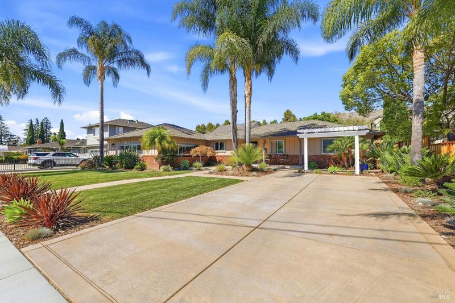
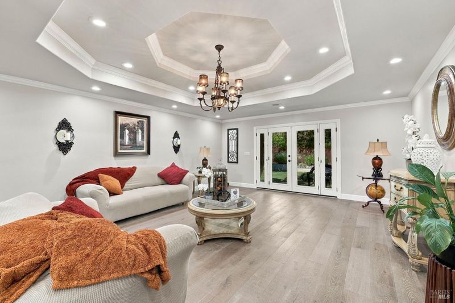
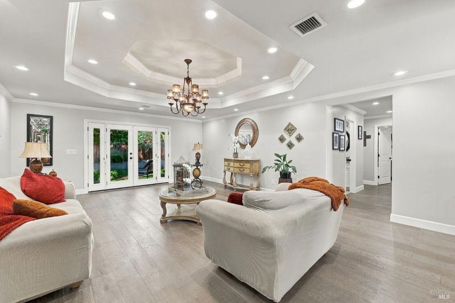
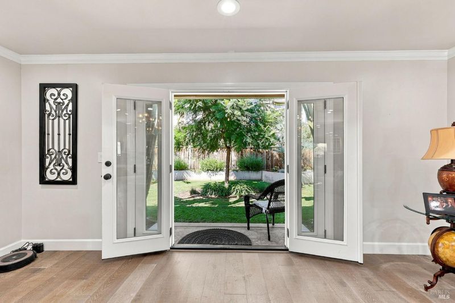
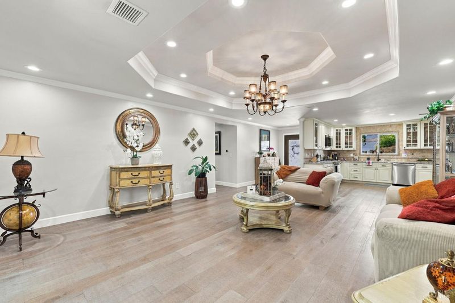
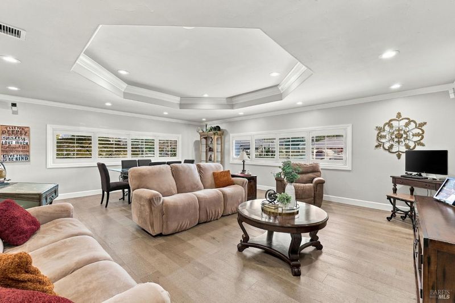
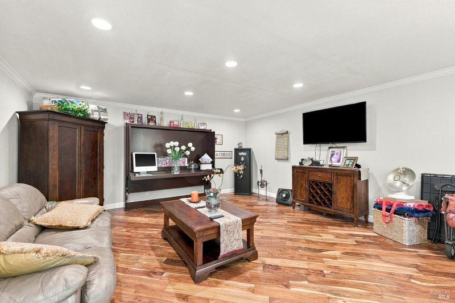
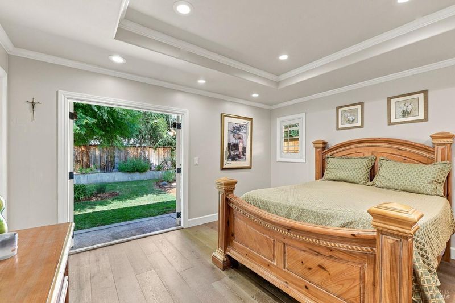
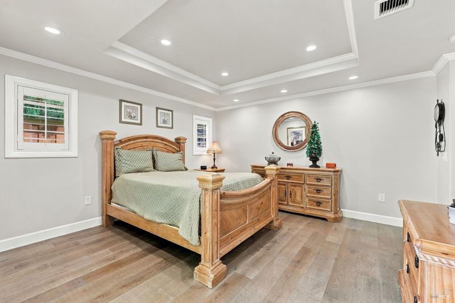
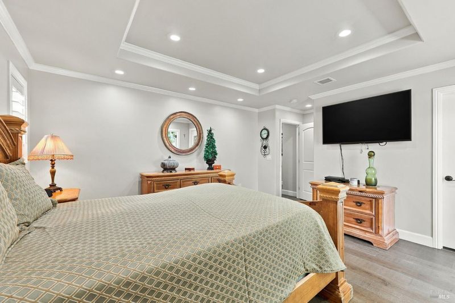
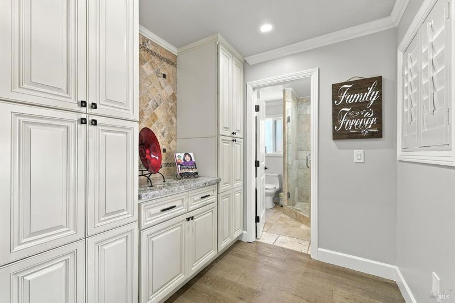
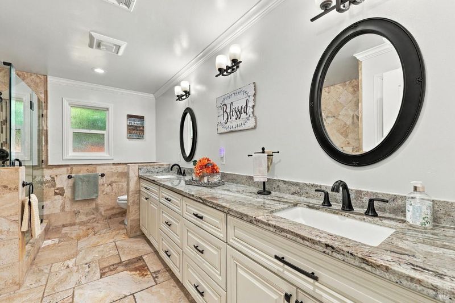
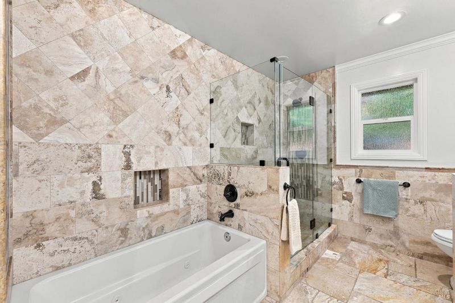
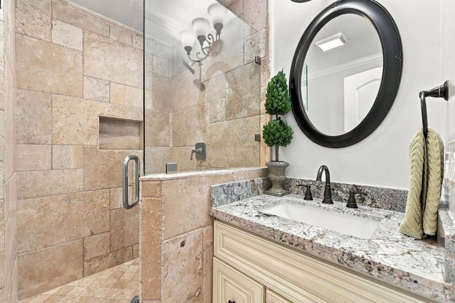
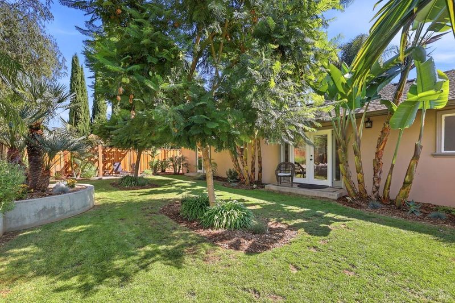
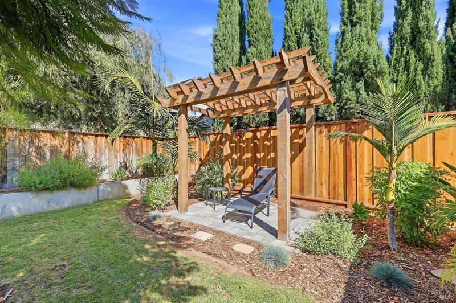
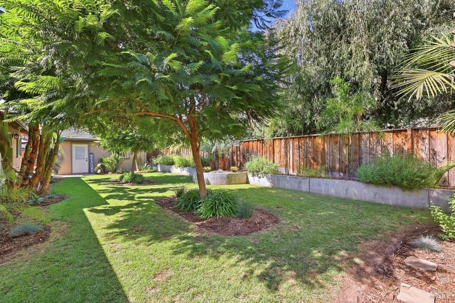
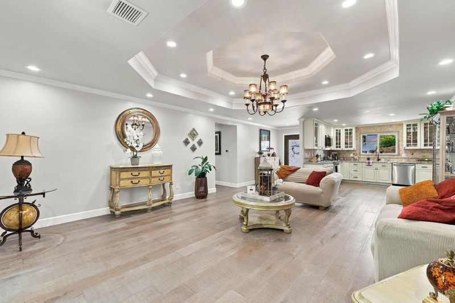
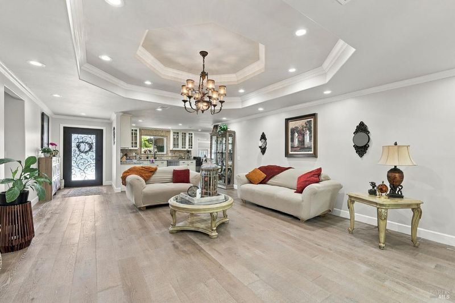
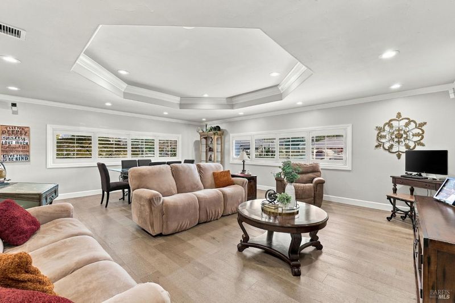
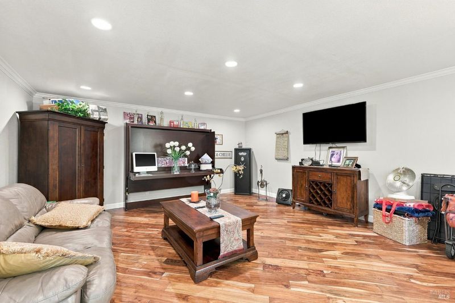
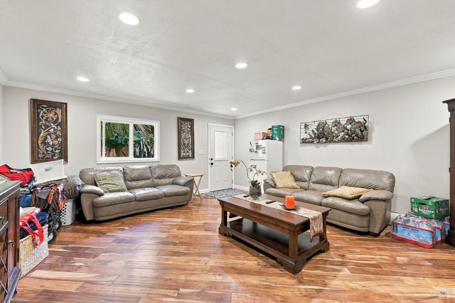
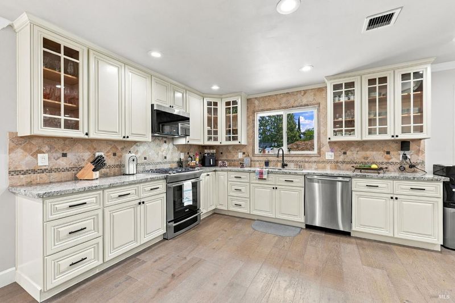
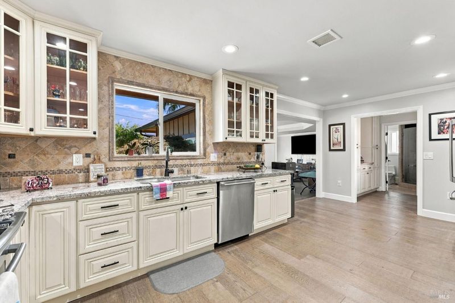
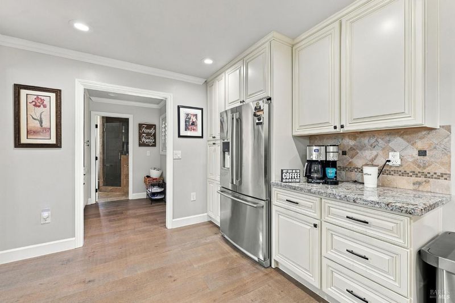
Single Story Retreat with Palm-Lined Curb Appeal and Resort-Style Backyard. Perfectly located near Apple, NVIDIA, Kaiser....Walk to Santana Row for outstanding shopping, Dinning, Entertainment Conveniently located near Freeways for easy access for commute etc..This single-story ranch home offers 2,087 square feet of tastefully updated living space on a 9,240 square foot lot, with towering palm trees and a curved walkway welcoming you to a brick-accented facade and wrought iron front door. Inside, an open-concept living area features wide-plank wood flooring, crown molding, and a striking octagonal tray ceiling with a chandelier that anchors the space. The kitchen impresses with cream glazed cabinetry, black hardware, granite countertops, a diamond-pattern travertine backsplash, and stainless steel appliances. The primary suite offers a tray ceiling, french doors opening to the backyard,& abundant natural light, while the main bath showcases a travertine walk-in shower and granite vanity. Outdoors, a spacious patio provides room for entertaining, while a private pergola-covered lounge area tucked among mature landscaping creates a peaceful escape.Great for Multi-generational living...This gem wont last long... Schedule a showing today to experience this home in per

- Days on Market
- 0 days
- Current Status
- Active
- Original Price
- List Price
- $2,777,888
- On Market Date
- Sep 23, 2026
- Property Type
- Single Family Residence
- Area
- Santa Clara
- Zip Code
- 95050
- MLS ID
- 326080120
- APN
- 30317033
- Year Built
- 1953
- Stories in Building
- 1
- Possession
- Close Of Escrow, Negotiable
- Data Source
- BAREIS
- Origin MLS System
Pacific Autism Center For Education
Private 1-12
Students: 42 Distance: 0.3mi
Pacific Autism Center For Education
Private K-12 Special Education, Combined Elementary And Secondary, Coed
Students: 52 Distance: 0.3mi
Beginning Steps To Independence
Private n/a Special Education, Combined Elementary And Secondary, Coed
Students: NA Distance: 0.3mi
Stratford School
Private K
Students: 128 Distance: 0.6mi
Westwood Elementary School
Public K-5 Elementary
Students: 392 Distance: 0.7mi
Moran Autism Center
Private K-12 Nonprofit
Students: 67 Distance: 0.8mi
- Bed
- 3
- Bath
- 2
- Granite, Marble, Quartz, Radiant Heat, Stone, Sunken Tub, Tile, Tub w/Shower Over
- Parking
- 7
- Boat, Covered, Detached, Enclosed, Garage Door Opener, Private, RV Possible, Side-by-Side
- SQ FT
- 2,087
- SQ FT Source
- Assessor Auto-Fill
- Lot SQ FT
- 9,239.0
- Lot Acres
- 0.2121 Acres
- Kitchen
- Marble Counter, Pantry Closet
- Cooling
- Ceiling Fan(s), Central Air
- Disclosures
- Standard
- Flooring
- Carpet, Simulated Wood, Tile, Wood
- Foundation
- See Remarks
- Fire Place
- Family Room
- Heating
- Radiant
- Laundry
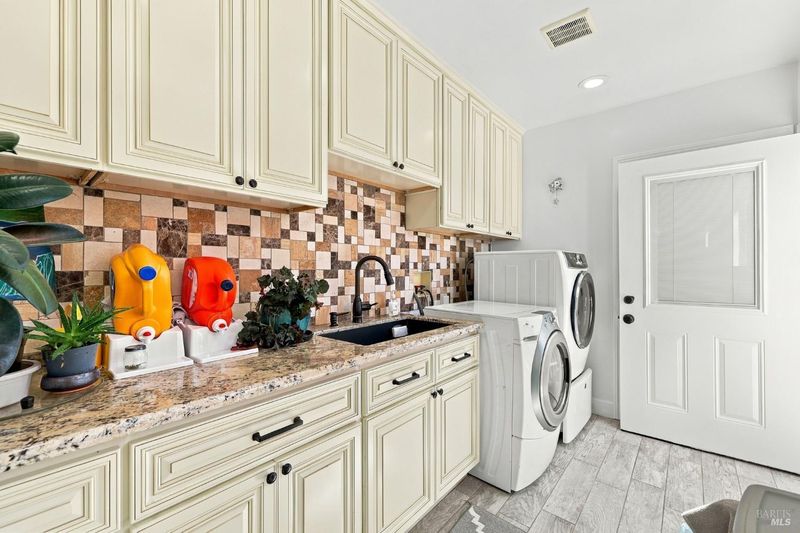
- Cabinets, Electric, Gas Hook-Up, Ground Floor, Inside Area, Inside Room, Sink, Space For Frzr/Refr
- Main Level
- Bedroom(s), Dining Room, Family Room, Full Bath(s), Garage, Kitchen, Living Room, Primary Bedroom
- Views
- Mountain(s)
- Possession
- Close Of Escrow, Negotiable
- Basement
- None
- Fee
- $0
MLS and other Information regarding properties for sale as shown in Theo have been obtained from various sources such as sellers, public records, agents and other third parties. This information may relate to the condition of the property, permitted or unpermitted uses, zoning, square footage, lot size/acreage or other matters affecting value or desirability. Unless otherwise indicated in writing, neither brokers, agents nor Theo have verified, or will verify, such information. If any such information is important to buyer in determining whether to buy, the price to pay or intended use of the property, buyer is urged to conduct their own investigation with qualified professionals, satisfy themselves with respect to that information, and to rely solely on the results of that investigation.
School data provided by GreatSchools. School service boundaries are intended to be used as reference only. To verify enrollment eligibility for a property, contact the school directly.