

$1,347,000
1,400
SQ FT
$962
SQ/FT
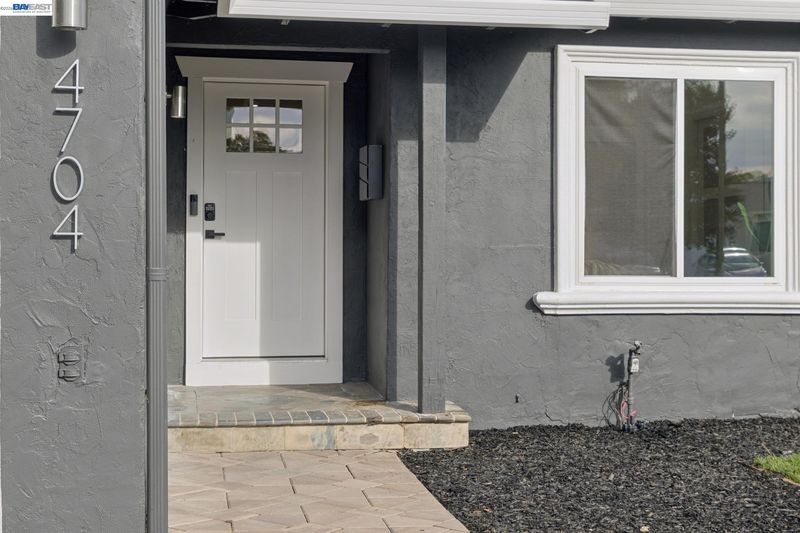
4704 Oyster Bay Dr
@ Rawlings Dr - Other, San Jose

- 4 Bed
- 2 Bath
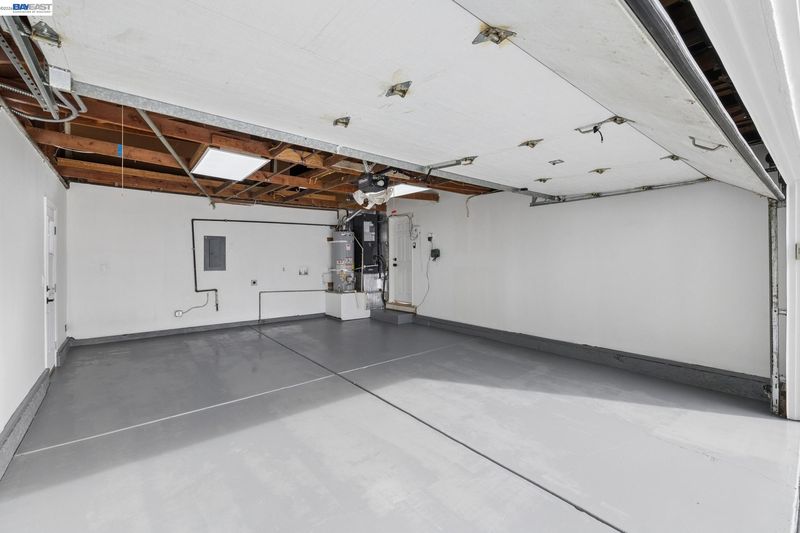
- 2 Park
- 1,400 sqft
- San Jose
-

-
Sun Nov 1, 1:00 pm - 4:00 pm
come on by!
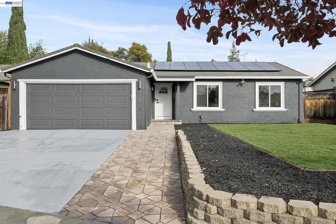
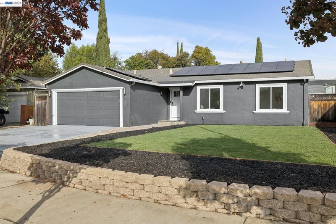
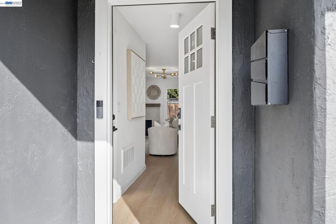
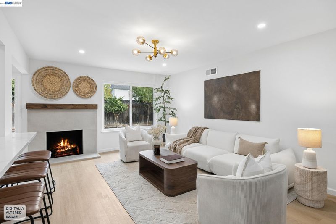
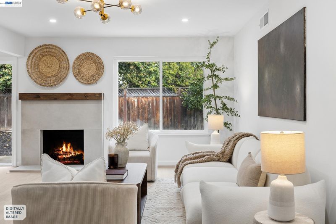
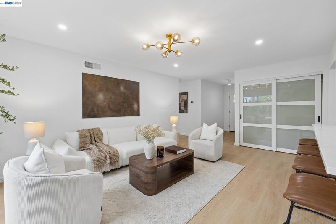
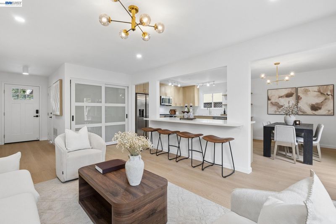
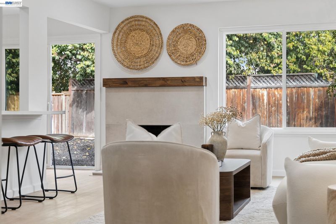
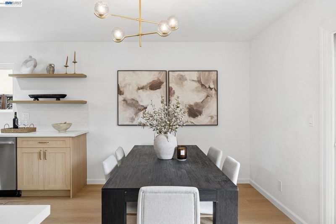
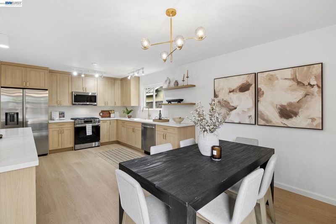
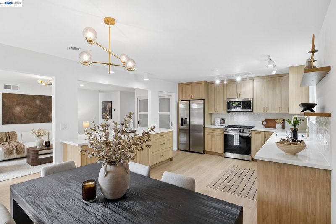
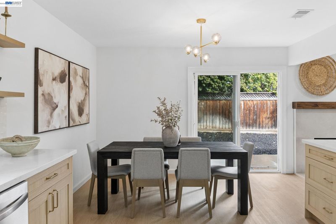
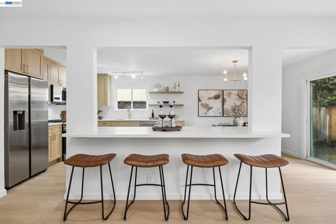
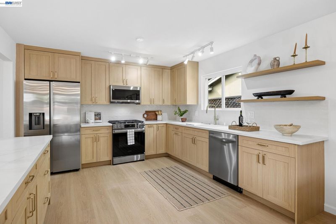
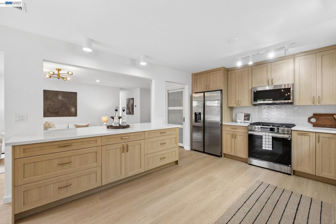
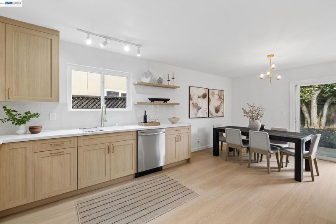
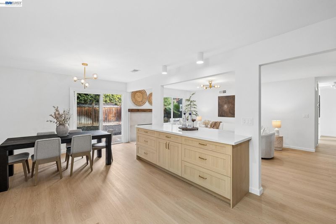
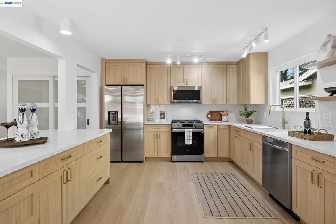
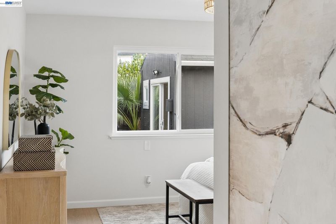
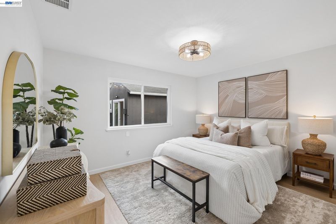
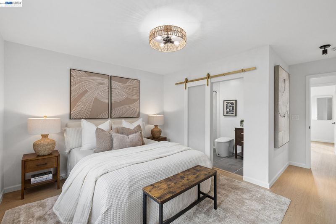
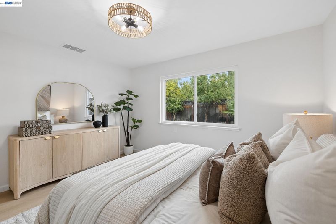
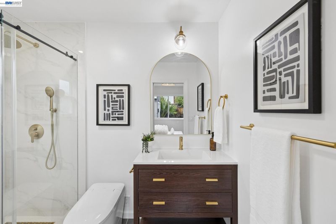
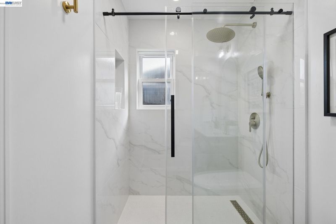
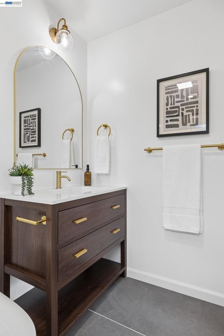
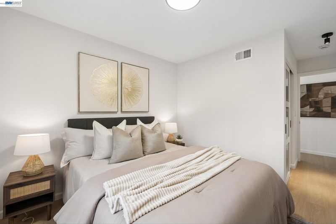
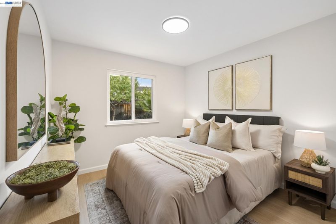
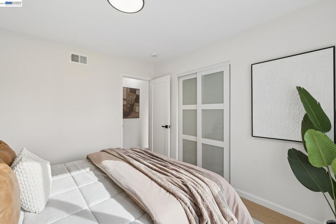
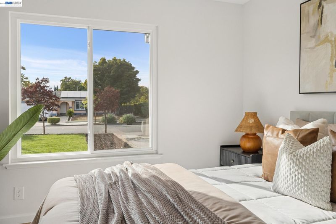
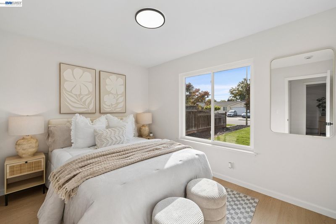
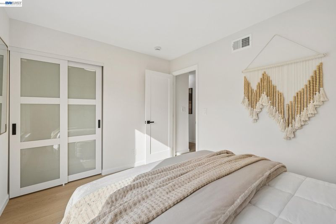
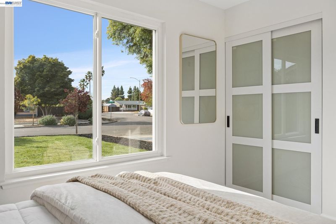
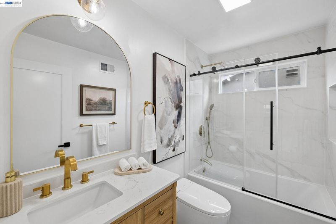
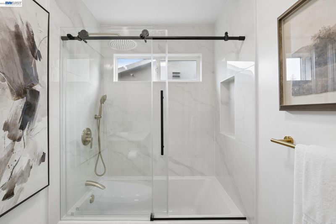
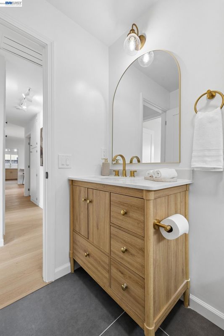
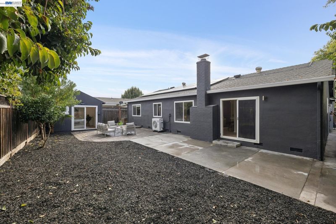
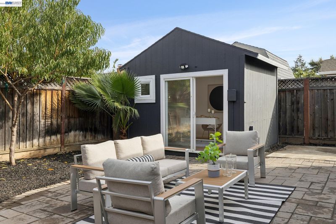
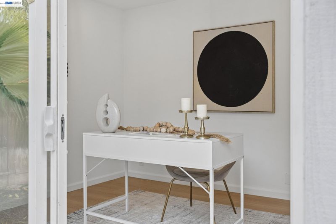
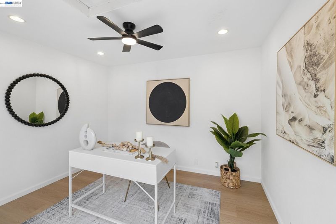
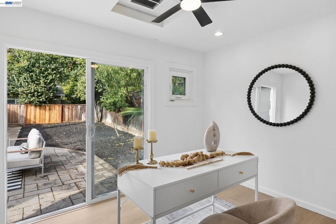
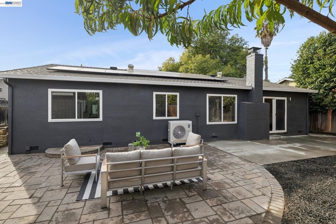
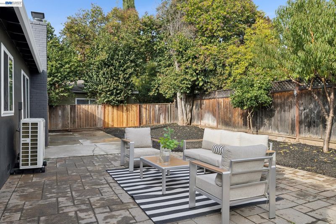
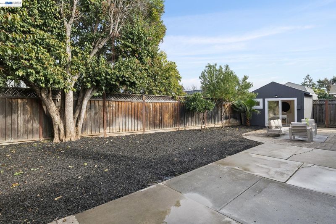
Welcome to this fully remodeled 4-bedroom, 2-bath home in the charming Erikson neighborhood. Set on a 6,222 sq ft lot, this 1,400 sq ft home also includes a separate backyard office/bonus space, in addition to all four bedrooms inside the home. Everything inside is brand new, from the flooring and hardware to the fixtures, kitchen, and bathrooms. The open floor plan flows seamlessly from the kitchen to the dining area to the living room. The chef’s kitchen features a top-of-the-line Samsung appliance package with a gas range, natural wood cabinets, a crisp white backsplash, and modern finishes. Wide-plank LVP flooring runs throughout, and both bathrooms are fully remodeled with tiled floors and modern styling. There are three spacious bedrooms, plus a beautiful primary ensuite tucked away at the rear of the home. Skip the hidden costs of homeownership: this home is move-in ready with owned solar, updated dual-pane windows, and a newer water heater, furnace, and A/C. Conveniently located close to freeways, shopping, restaurants, and more.

- Current Status
- New
- Original Price
- $1,347,000
- List Price
- $1,347,000
- On Market Date
- Oct 30, 2026
- Property Type
- Detached
- D/N/S
- Other
- Zip Code
- 95136
- MLS ID
- 41152643
- APN
- 45804046
- Year Built
- 1970
- Stories in Building
- 1
- Possession
- Close Of Escrow
- Data Source
- MAXEBRDI
- Origin MLS System
- BAY EAST
Liberty High (Alternative) School
Public 6-12 Alternative
Students: 334 Distance: 0.3mi
Holy Family School
Private K-8 Elementary, Religious, Core Knowledge
Students: 328 Distance: 0.3mi
Cambrian Academy
Private 6-12 Coed
Students: 100 Distance: 0.4mi
Terrell Elementary School
Public K-5 Elementary
Students: 399 Distance: 0.5mi
Broadway High School
Public 9-12 Continuation
Students: 201 Distance: 0.6mi
One World Montessori School
Private 1-6
Students: 50 Distance: 0.6mi
- Bed
- 4
- Bath
- 2
- Parking
- 2
- Attached
- SQ FT
- 1,400
- SQ FT Source
- Public Records
- Lot SQ FT
- 6,222.0
- Lot Acres
- 0.14 Acres
- Pool Info
- None
- Kitchen
- Dishwasher, Free-Standing Range, Refrigerator, Range/Oven Free Standing
- Cooling
- Central Air
- Disclosures
- Disclosure Package Avail
- Entry Level
- Flooring
- Vinyl
- Foundation
- Fire Place
- Living Room
- Heating
- Central
- Laundry
- Hookups Only
- Main Level
- Main Entry
- Possession
- Close Of Escrow
- Architectural Style
- Other
- Construction Status
- Existing
- Location
- Other
- Roof
- Composition Shingles
- Water and Sewer
- Public
- Fee
- Unavailable
MLS and other Information regarding properties for sale as shown in Theo have been obtained from various sources such as sellers, public records, agents and other third parties. This information may relate to the condition of the property, permitted or unpermitted uses, zoning, square footage, lot size/acreage or other matters affecting value or desirability. Unless otherwise indicated in writing, neither brokers, agents nor Theo have verified, or will verify, such information. If any such information is important to buyer in determining whether to buy, the price to pay or intended use of the property, buyer is urged to conduct their own investigation with qualified professionals, satisfy themselves with respect to that information, and to rely solely on the results of that investigation.
School data provided by GreatSchools. School service boundaries are intended to be used as reference only. To verify enrollment eligibility for a property, contact the school directly.