

$665,000
1,622
SQ FT
$410
SQ/FT
614 Mckenzie Avenue
@ Hushbeck - 56 - Watsonville, Watsonville

- 2 Bed
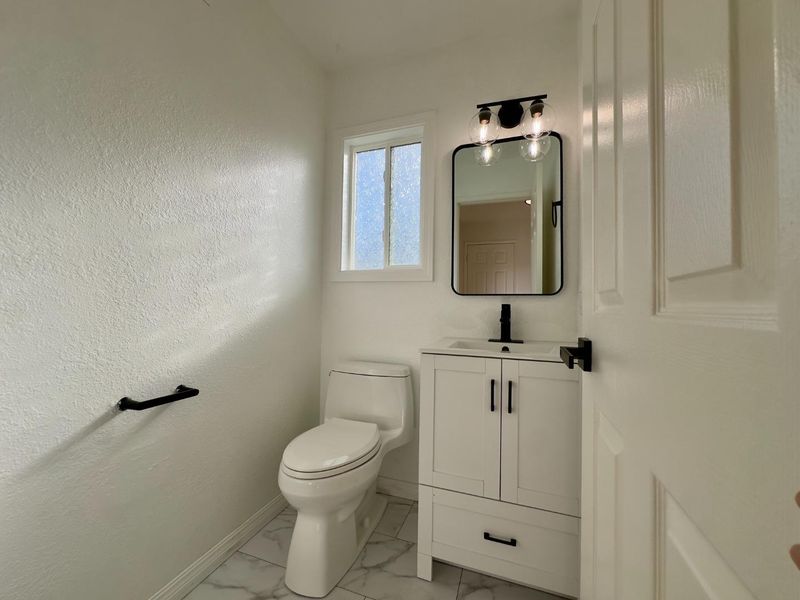
- 3 (2/1) Bath
- 2 Park
- 1,622 sqft
- WATSONVILLE
-

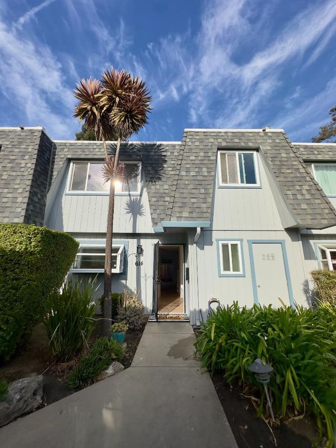
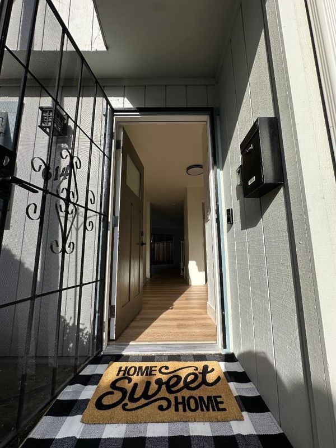
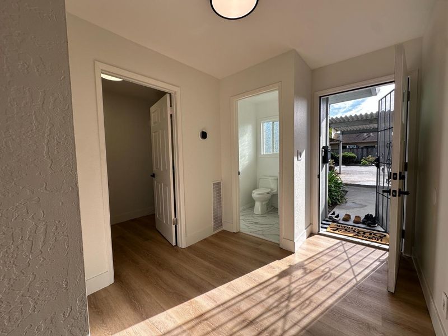
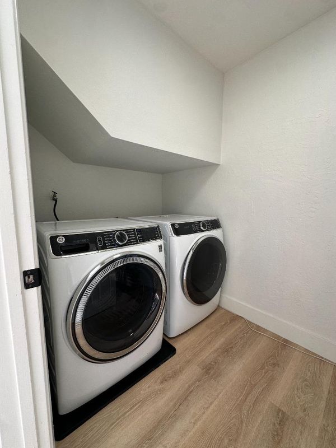
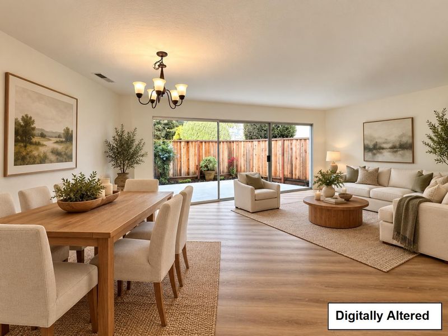
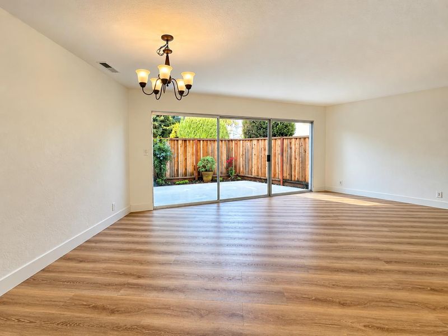
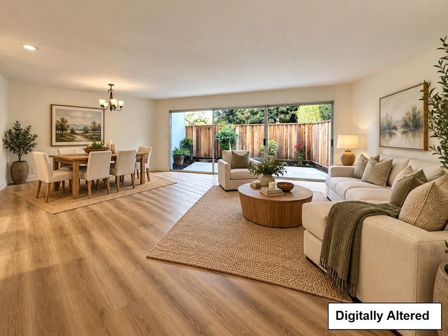
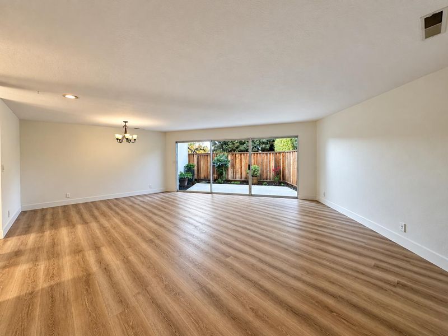
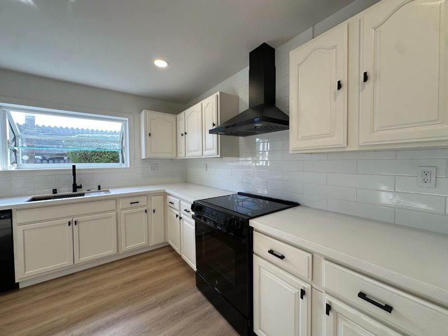
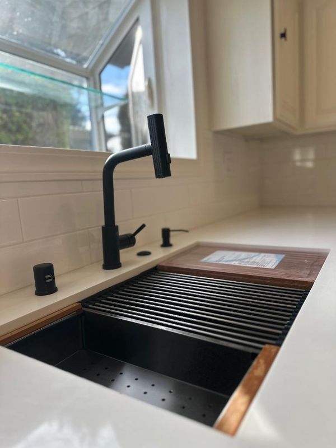
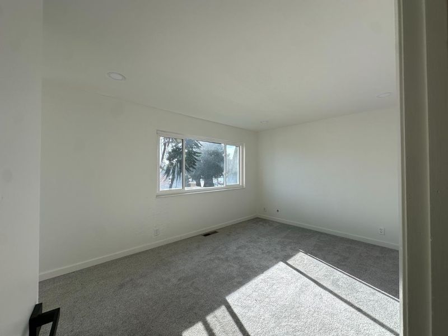
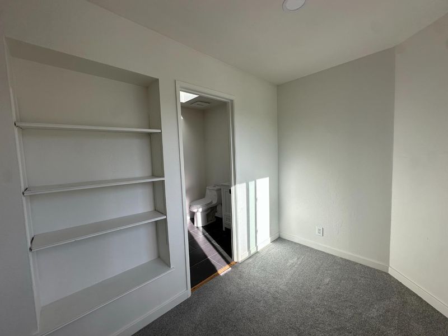
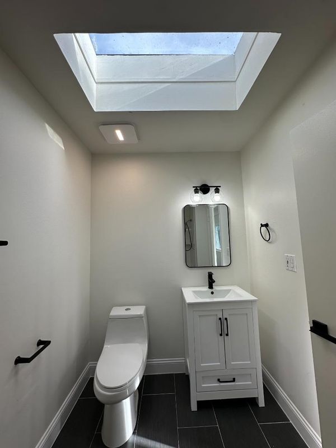
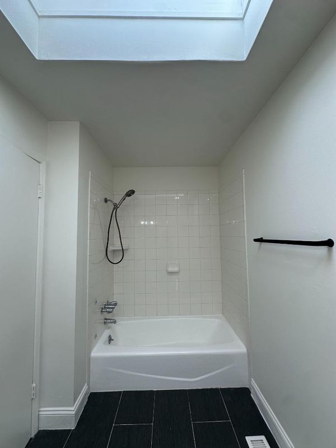
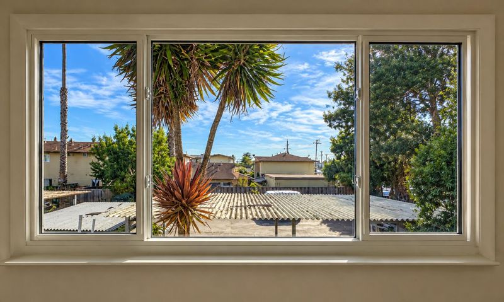
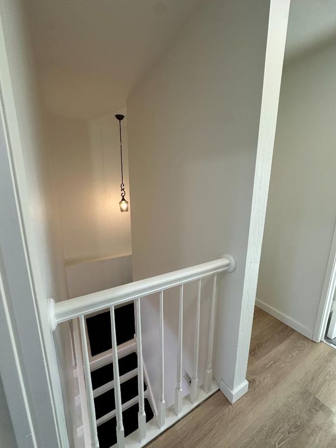
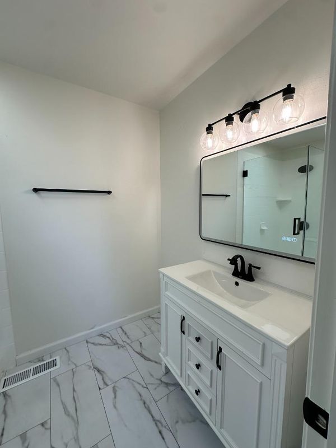
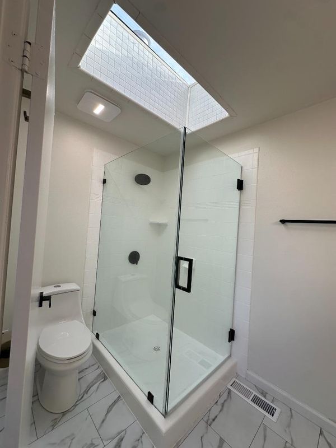
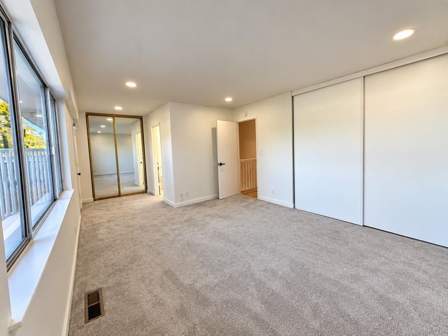
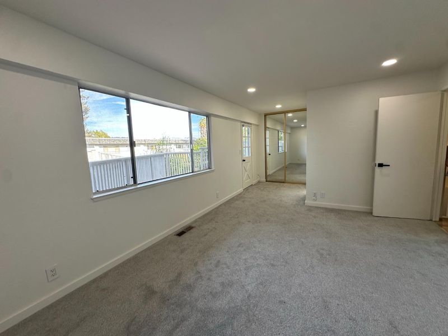
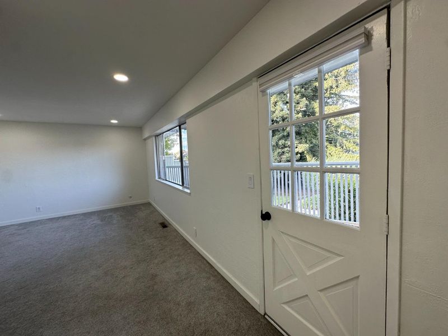
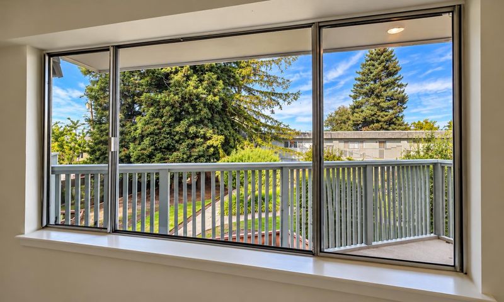
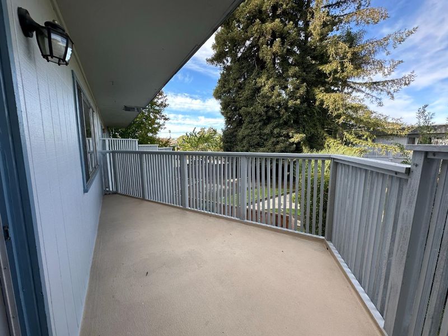
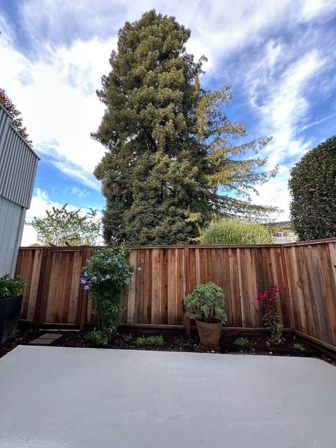
Welcome to 614 McKenzie in Watsonville! Freshly updated and move-in ready, this inviting home offers bright, spacious interiors, attractive wood-look flooring, fresh neutral finishes, and an open living and dining area ideal for everyday living and entertaining. Expansive sliding glass doors connect the living space to a private, fenced patio with established landscaping, creating an inviting indoor-outdoor setting. Generously sized bedrooms each with en suite bathrooms feature comfortable carpeting, ample closet space, and abundant natural light. Enjoy the convenience of a thoughtfully refreshed home with versatile living spaces and a welcoming atmosphere, all in a convenient Watsonville location. A wonderful opportunity to move right in and make it your own!

- Days on Market
- 2 days
- Current Status
- Active
- Original Price
- $665,000
- List Price
- $665,000
- On Market Date
- Oct 30, 2026
- Property Type
- Townhouse
- Area
- 56 - Watsonville
- Zip Code
- 95076
- MLS ID
- ML82066198
- APN
- 017-431-11-000
- Year Built
- 1976
- Stories in Building
- 1
- Possession
- Unavailable
- Data Source
- MLSL
- Origin MLS System
- MLSListings, Inc.
E. A. Hall Middle School
Public 6-8 Middle
Students: 647 Distance: 0.4mi
Ann Soldo Elementary School
Public K-5 Elementary
Students: 517 Distance: 0.5mi
Mintie White Elementary School
Public K-5 Elementary
Students: 624 Distance: 0.6mi
Watsonville High School
Public 9-12 Secondary
Students: 2170 Distance: 0.6mi
Linscott Charter School
Charter K-8 Elementary
Students: 278 Distance: 0.7mi
T. S. Macquiddy Elementary School
Public K-5 Elementary
Students: 604 Distance: 0.7mi
- Bed
- 2
- Bath
- 3 (2/1)
- Parking
- 2
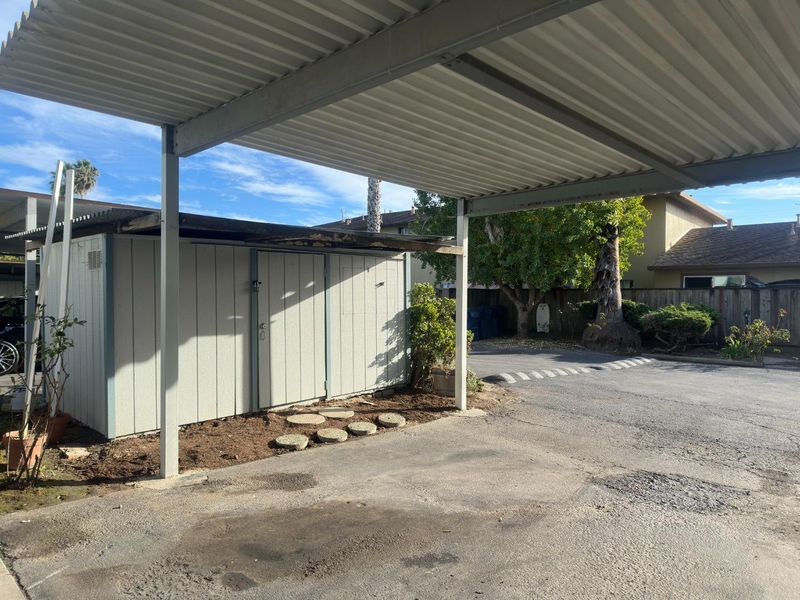
- Carport, On Street
- SQ FT
- 1,622
- SQ FT Source
- Unavailable
- Cooling
- None
- Dining Room
- Dining Area in Living Room
- Disclosures
- NHDS Report
- Family Room
- No Family Room
- Foundation
- Concrete Slab
- Heating
- Central Forced Air
- * Fee
- $584
- Name
- De Camara
- *Fee includes
- Common Area Electricity, Exterior Painting, Insurance - Common Area, Maintenance - Common Area, and Roof
MLS and other Information regarding properties for sale as shown in Theo have been obtained from various sources such as sellers, public records, agents and other third parties. This information may relate to the condition of the property, permitted or unpermitted uses, zoning, square footage, lot size/acreage or other matters affecting value or desirability. Unless otherwise indicated in writing, neither brokers, agents nor Theo have verified, or will verify, such information. If any such information is important to buyer in determining whether to buy, the price to pay or intended use of the property, buyer is urged to conduct their own investigation with qualified professionals, satisfy themselves with respect to that information, and to rely solely on the results of that investigation.
School data provided by GreatSchools. School service boundaries are intended to be used as reference only. To verify enrollment eligibility for a property, contact the school directly.