

$1,250,000
1,808
SQ FT
$691
SQ/FT
20 Clayton Avenue
@ First Street - 9 - Central San Jose, San Jose

- 2 Bed
- 1 Bath
- 1 Park
- 1,808 sqft
- SAN JOSE
-

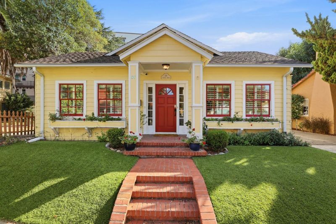
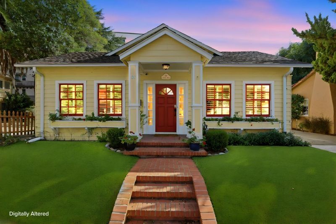
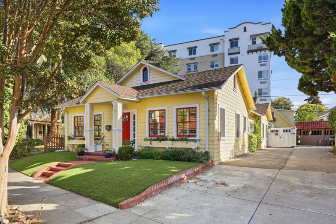
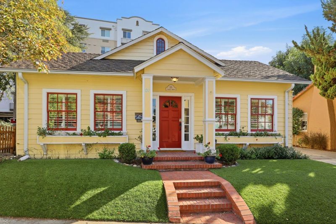
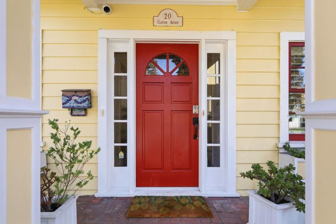
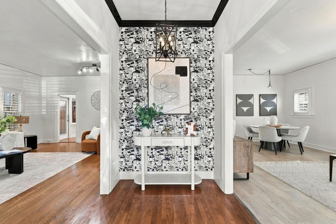
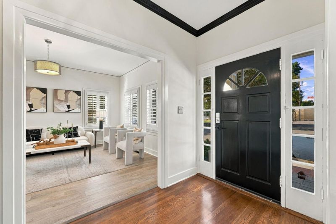
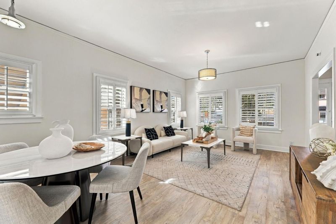
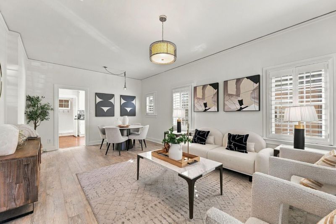
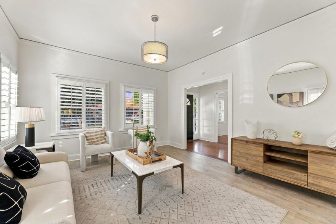
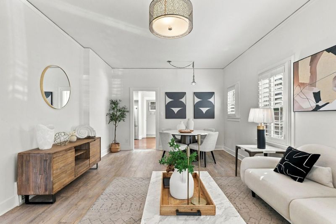
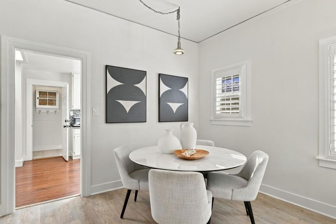
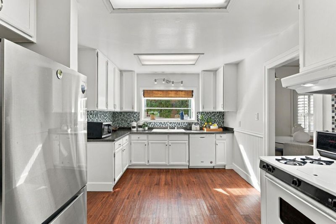
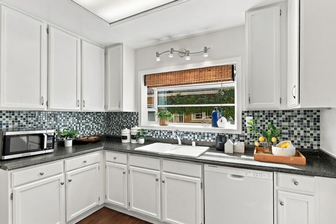
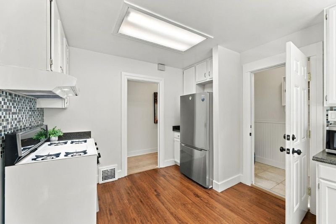
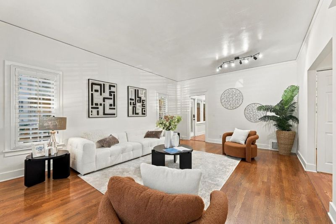
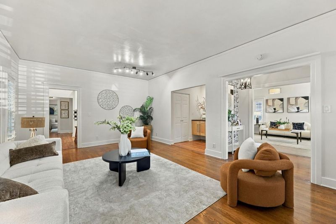
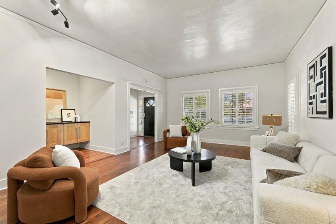
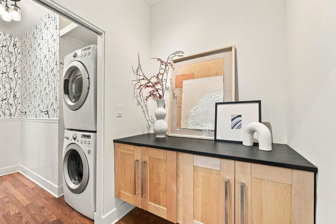
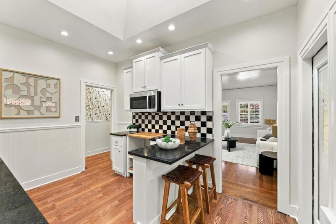
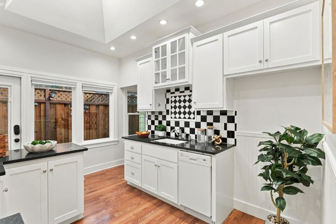
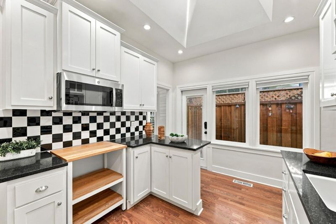
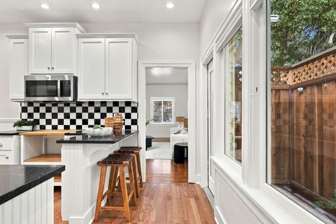
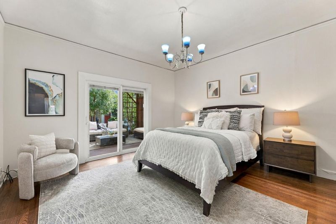
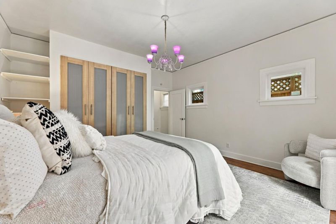
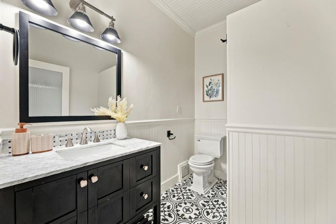
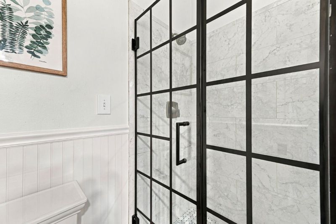
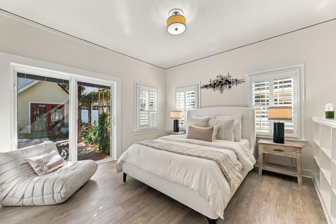
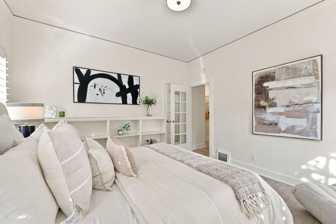
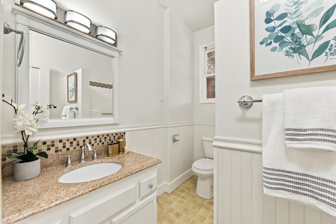
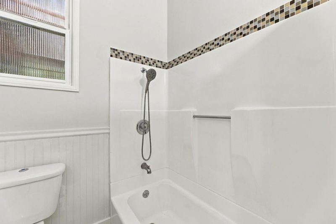
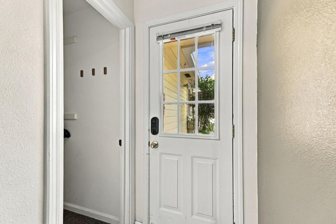
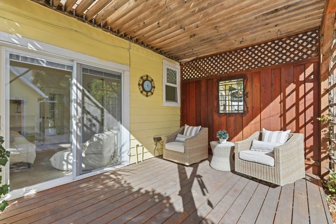
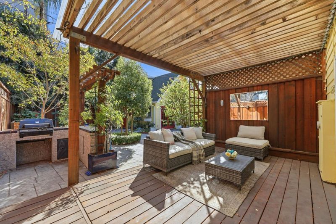
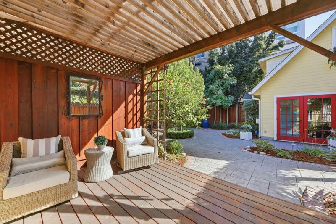
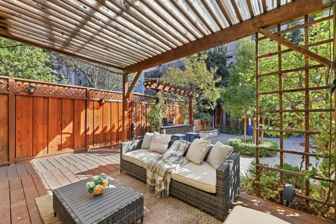
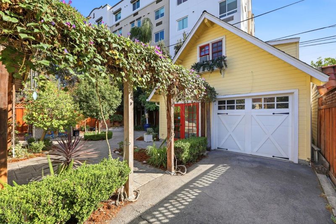
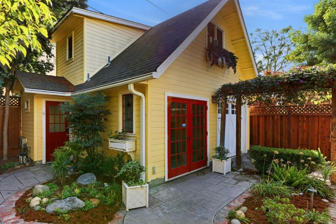
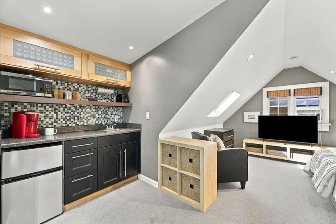
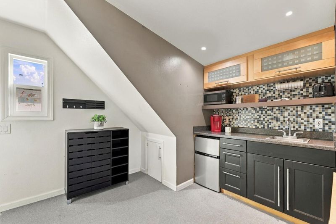
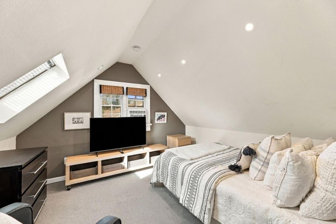
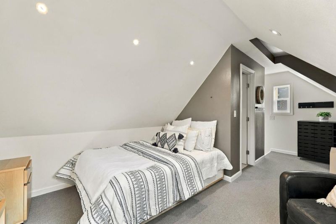
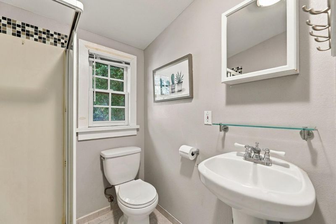
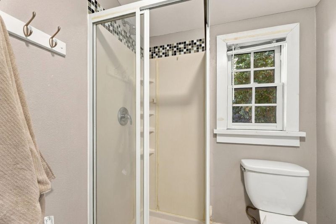
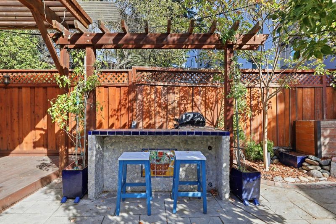
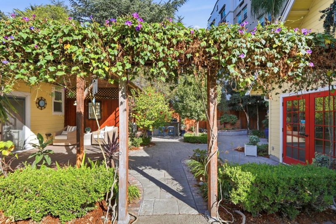
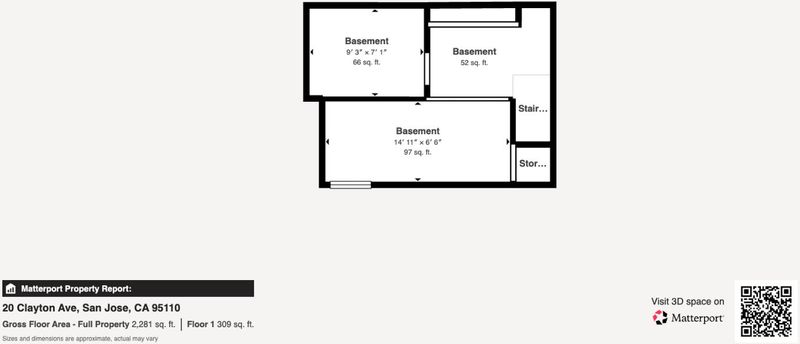
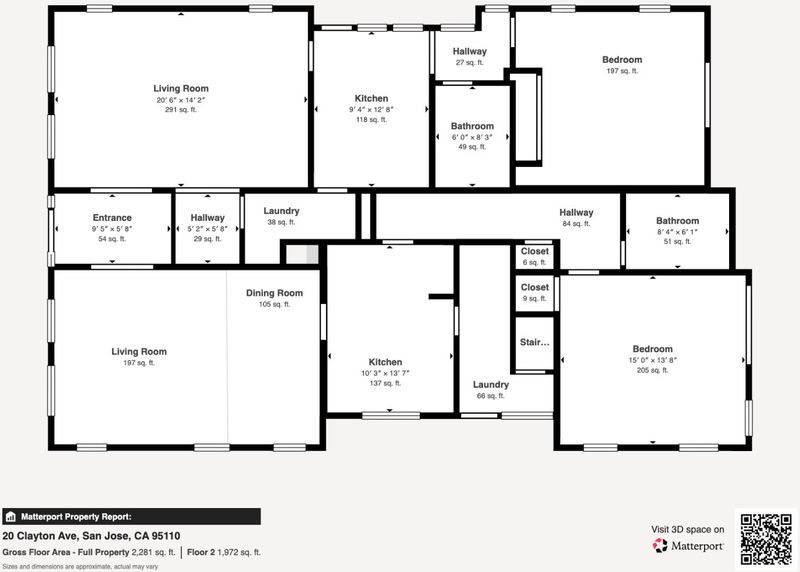
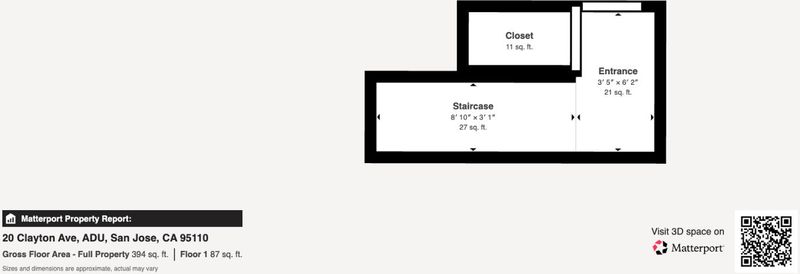
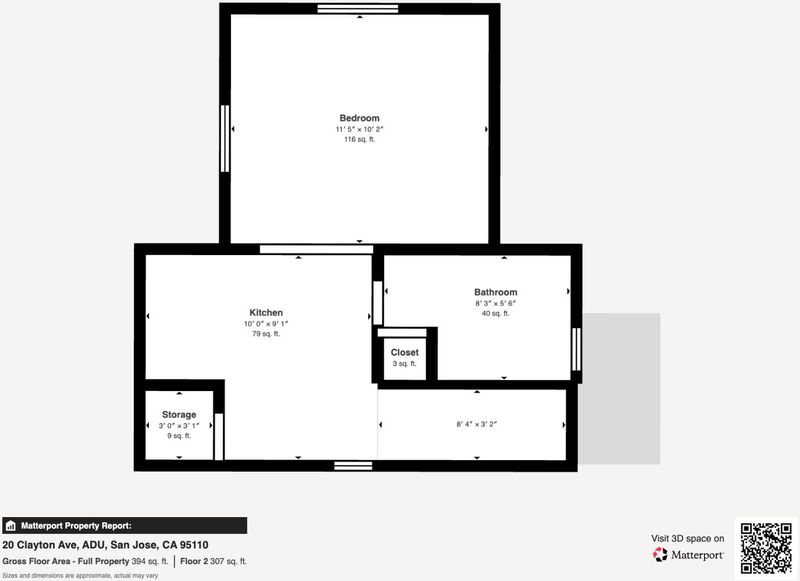
Charming Craftsman Character Meets Exceptional Versatility! Nestled behind a lush front lawn and inviting garden path, this delightful home welcomes you with its vibrant exterior colors. Inside, beautiful hardwood floors, abundant natural light, and inviting living spaces create a warm, comfortable atmosphere. The thoughtfully arranged floor plan offers remarkable flexibility, with the main residence currently configured as two separate living areasideal for extended family, guests, or potential rental opportunities. Each side enjoys its own comfortable living spaces, kitchen or kitchenette setup, and a generously sized bedroom with sliding glass doors opening to the private backyard retreat. Updated kitchens and baths blend everyday functionality with timeless appeal. Outdoors, a charming pergola-covered patio and outdoor cooking area create an intimate setting for relaxing or entertaining. Adding even more possibilities is the detached garage with a studio space above (not included in the sqft), offering flexibility for a home office, creative retreat, or guest accommodations. Conveniently located near Japantown, downtown San Jose, dining, shopping, light rail, and major commute routes. A distinctive property offering character, privacy, and an uncommon range of possibilities!

- Days on Market
- 4 days
- Current Status
- Active
- Original Price
- $1,250,000
- List Price
- $1,250,000
- On Market Date
- Oct 29, 2026
- Property Type
- Single Family Home
- Area
- 9 - Central San Jose
- Zip Code
- 95110
- MLS ID
- ML82066031
- APN
- 259-20-012
- Year Built
- 1926
- Stories in Building
- 1
- Possession
- Unavailable
- Data Source
- MLSL
- Origin MLS System
- MLSListings, Inc.
Peter Burnett Middle School
Public 6-8 Middle
Students: 687 Distance: 0.7mi
Horace Mann Elementary School
Public K-5 Elementary
Students: 402 Distance: 0.7mi
Grant Elementary School
Public K-5 Elementary
Students: 473 Distance: 0.7mi
St. Patrick Elementary School
Private PK-12 Elementary, Religious, Coed
Students: 251 Distance: 0.8mi
Legacy Academy
Charter 6-8
Students: 13 Distance: 1.0mi
Alternative Private Schooling
Private 1-12 Coed
Students: NA Distance: 1.1mi
- Bed
- 2
- Bath
- 1
- Parking
- 1
- Detached Garage
- SQ FT
- 1,808
- SQ FT Source
- Unavailable
- Lot SQ FT
- 5,355.0
- Lot Acres
- 0.122934 Acres
- Cooling
- Central AC
- Dining Room
- Dining Area in Living Room
- Disclosures
- Natural Hazard Disclosure
- Family Room
- Separate Family Room
- Foundation
- Crawl Space
- Heating
- Central Forced Air
- Fee
- Unavailable
MLS and other Information regarding properties for sale as shown in Theo have been obtained from various sources such as sellers, public records, agents and other third parties. This information may relate to the condition of the property, permitted or unpermitted uses, zoning, square footage, lot size/acreage or other matters affecting value or desirability. Unless otherwise indicated in writing, neither brokers, agents nor Theo have verified, or will verify, such information. If any such information is important to buyer in determining whether to buy, the price to pay or intended use of the property, buyer is urged to conduct their own investigation with qualified professionals, satisfy themselves with respect to that information, and to rely solely on the results of that investigation.
School data provided by GreatSchools. School service boundaries are intended to be used as reference only. To verify enrollment eligibility for a property, contact the school directly.