


$1,480,000
1,900
SQ FT
$779
SQ/FT
1135 Manning Court
@ Columbet Ave. - 1 - Morgan Hill / Gilroy / San Martin, San Martin

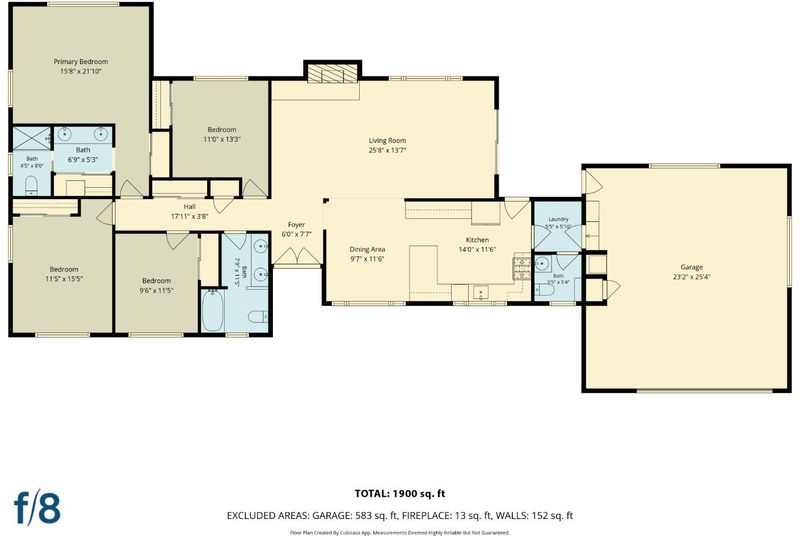
- 4 Bed
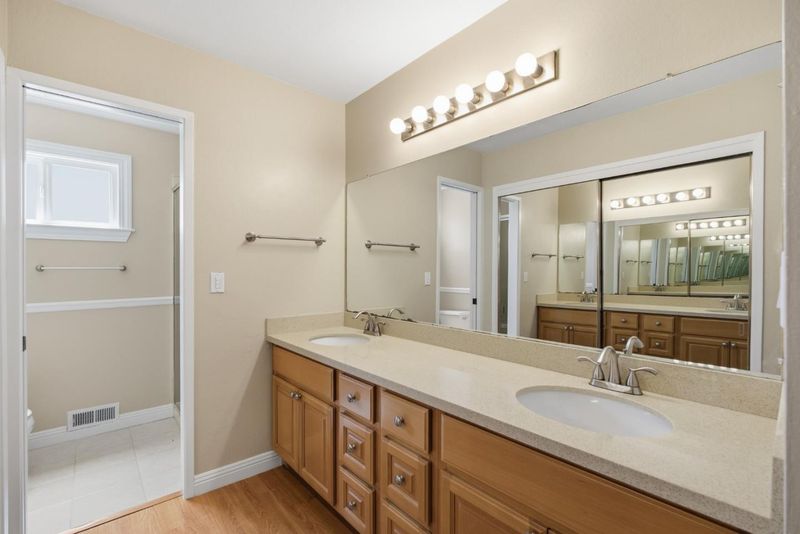
- 3 (2/1) Bath
- 2 Park
- 1,900 sqft
- SAN MARTIN
-

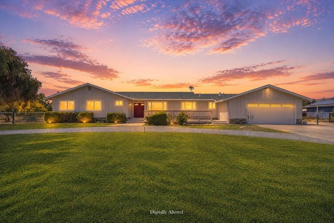
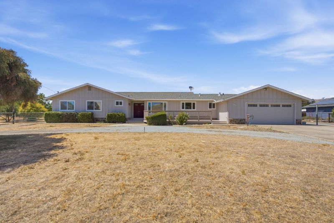
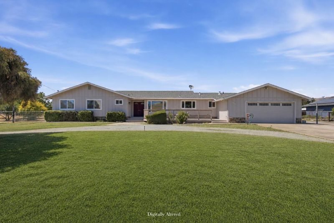
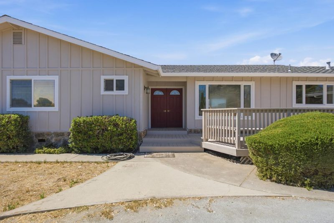
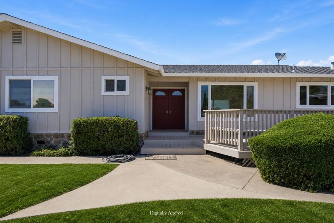
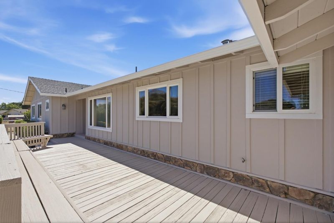
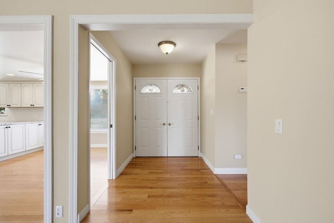
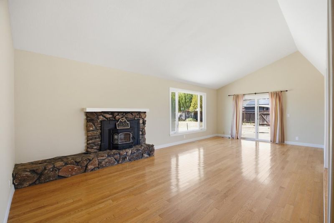
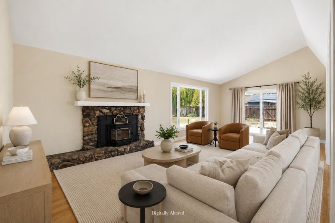
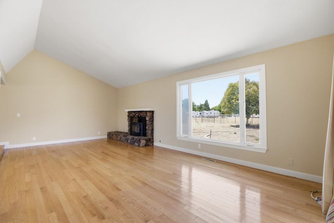
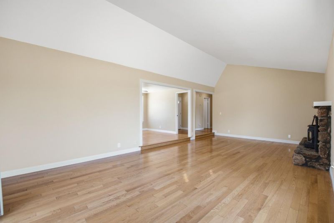
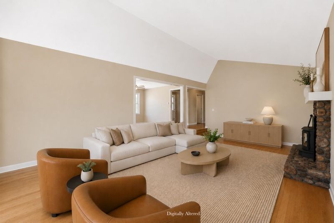
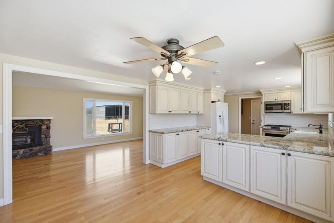
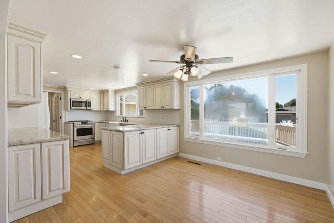
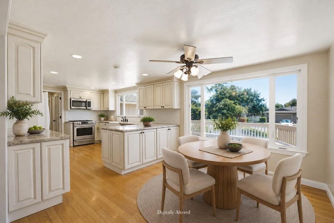
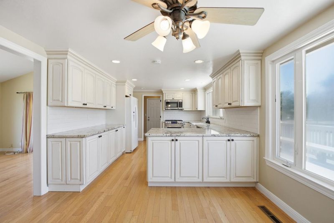
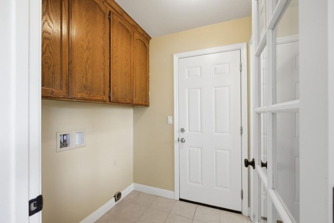
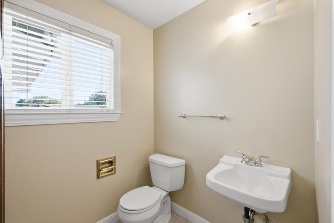
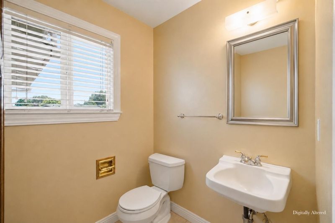
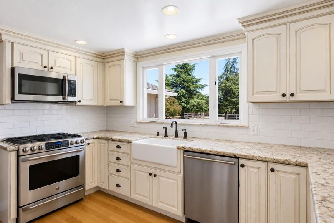
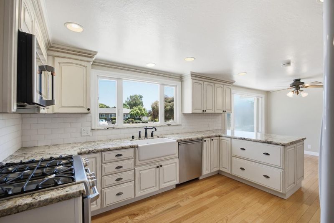
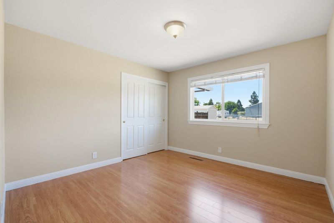
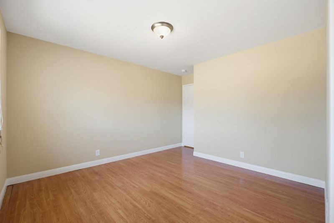
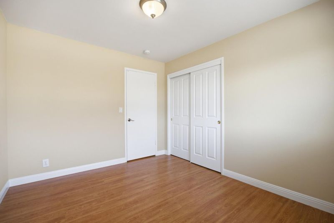
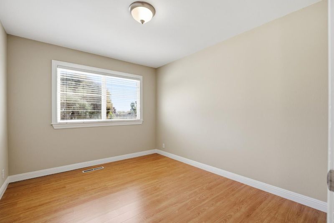
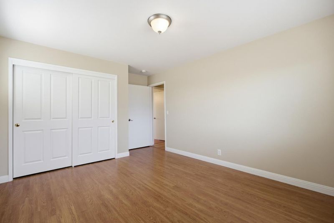
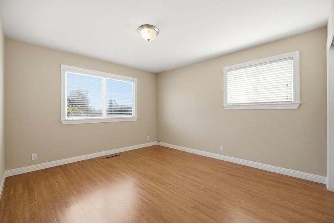
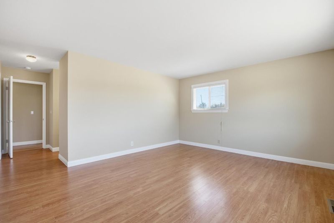
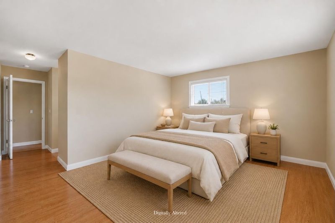
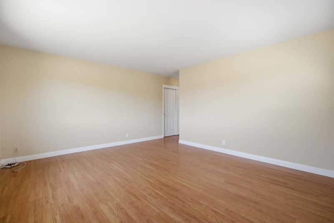
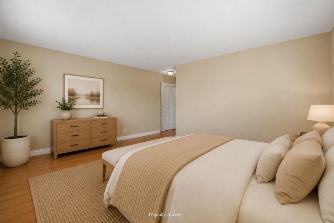
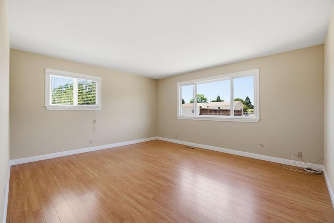
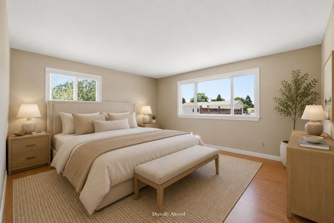
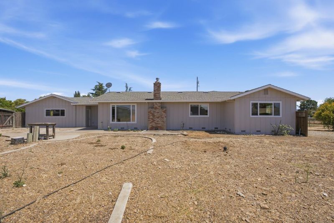
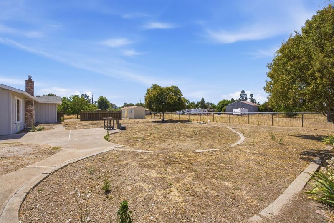
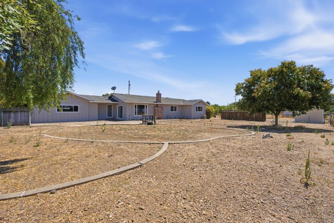
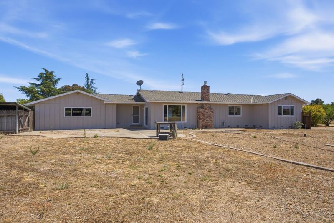
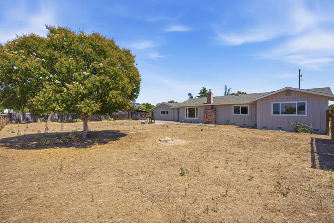
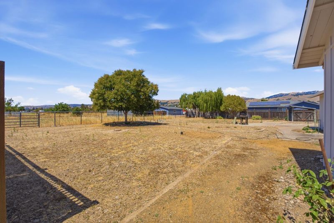
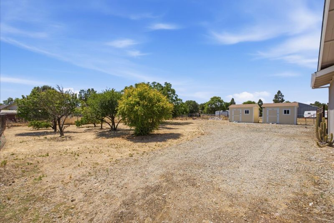
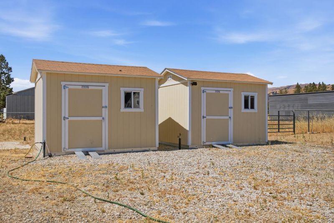
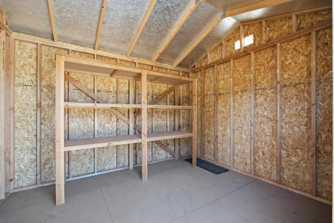
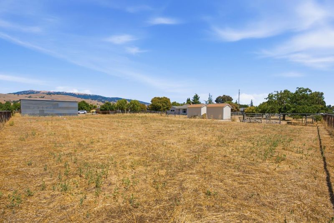
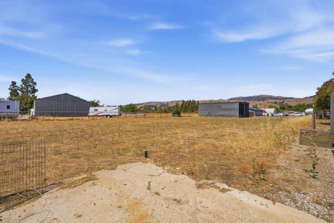
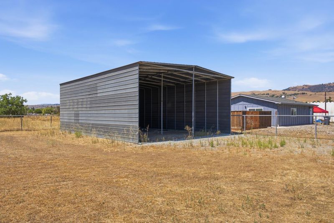
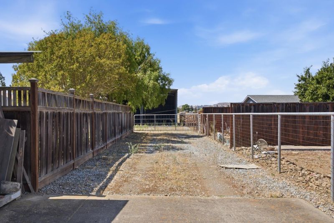
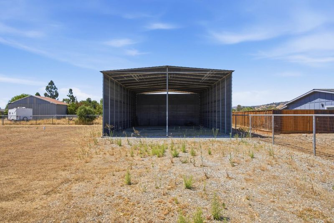
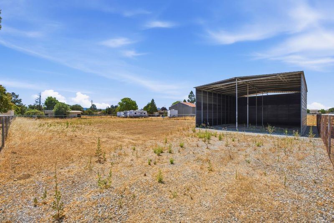
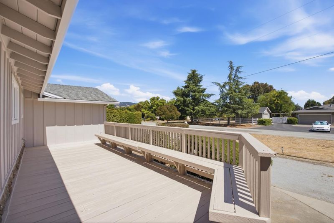
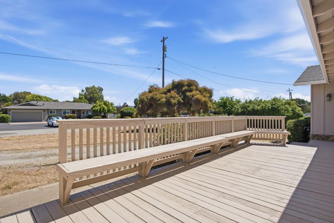
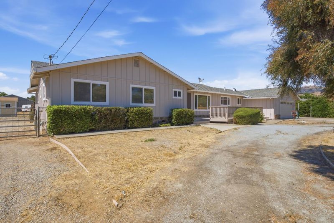
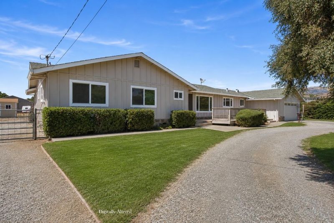
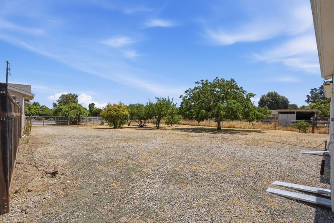
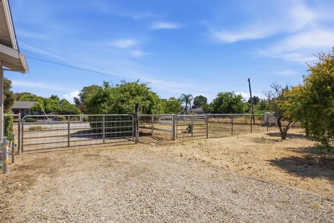
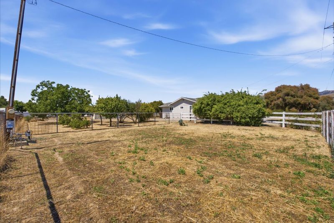
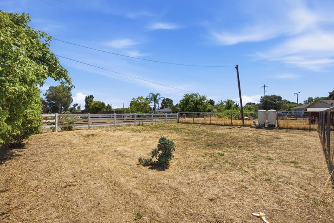
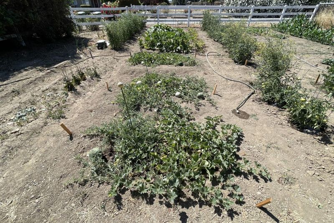
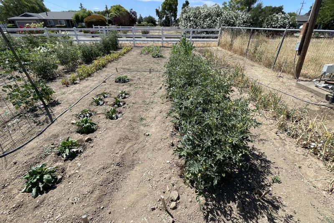
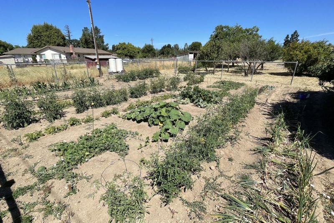
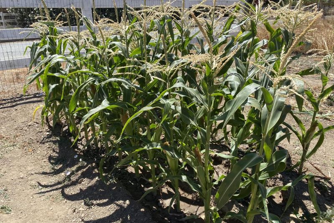
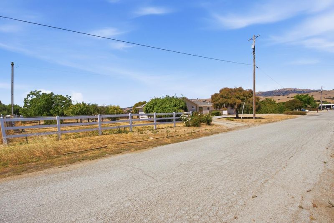
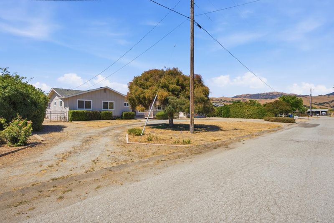
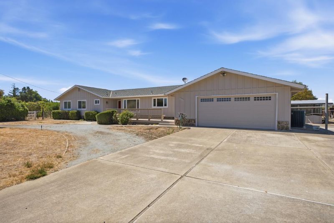
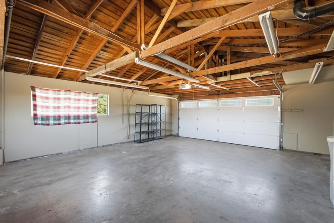
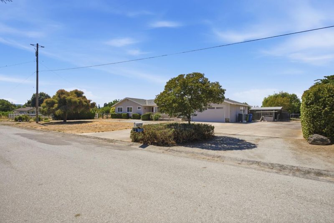
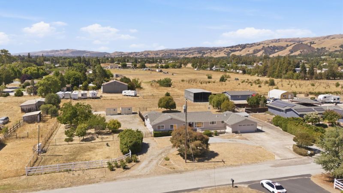
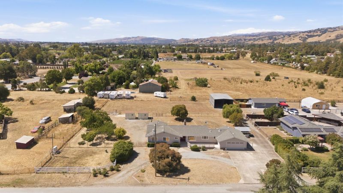
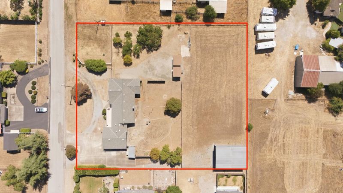
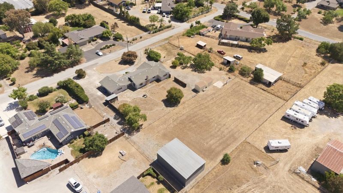
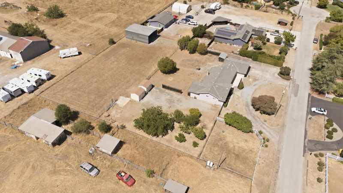
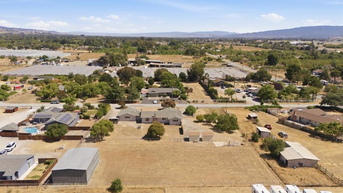
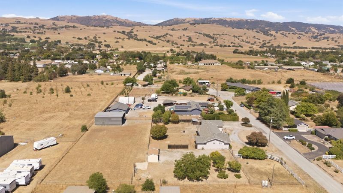
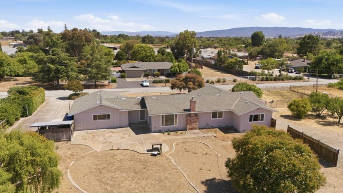
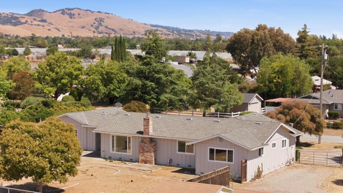
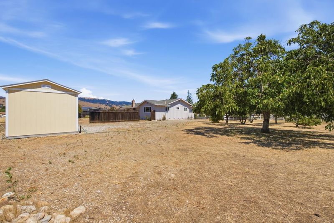
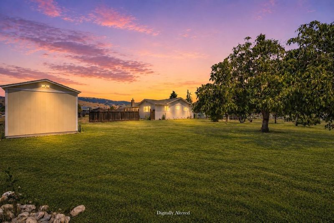
Situated on a spacious 1.2-acre lot on a long quiet cul-de-sac, this home offers a functional floor plan ready for its next chapter. A large front deck welcomes you to a double-door entry leading into the living room with a dramatic vaulted ceiling & cozy wood stove with blower. The remodeled kitchen includes granite counters, gas range, large farmhouse sink, lots of storage, & adjacent dining area. The hallway leads to 4 bdrms, incl a large primary ensuite. An inside laundry room & half-bthrm add convenience off the attached garage. A prolific well & copper plumbing provide a solid foundation for any expansion plans. The backyard is ready to be reimagined, offering several separate fenced areas, two oversized bays for hay storage or rec vehicles, two Tuff sheds, an abundance of mature fruit trees & large garden area, creating endless possibilities for designing an exceptional outdoor retreat. Located with convenient access to shopping, dining, wineries, Caltrain & Hwy. 101 to commuter routes. Outstanding upside & endless potential, this is a rare opportunity. Use your vision to appreciate the tremendous potential this spacious home and parcel have to offer. Enjoy the charm that makes this country living so sought-after, while only a short distance to the heart of Silicon Valley!

- Days on Market
- 4 days
- Current Status
- Active
- Original Price
- $1,480,000
- List Price
- $1,480,000
- On Market Date
- Jul 1, 2026
- Property Type
- Single Family Home
- Area
- 1 - Morgan Hill / Gilroy / San Martin
- Zip Code
- 95046
- MLS ID
- ML82052830
- APN
- 825-20-028
- Year Built
- 1972
- Stories in Building
- 1
- Possession
- COE
- Data Source
- MLSL
- Origin MLS System
- MLSListings, Inc.
San Martin/Gwinn Elementary School
Public K-7 Elementary
Students: 667 Distance: 1.0mi
Spring Academy
Private 1-12 Alternative, Combined Elementary And Secondary, Religious, Coed
Students: 31 Distance: 1.6mi
Oakwood School
Private PK-12 Elementary, Nonprofit
Students: 400 Distance: 2.0mi
Almaden Valley Christian
Private K-12 Special Education Program, Religious, Coed
Students: 71 Distance: 2.2mi
Barrett Elementary School
Public K-5 Elementary
Students: 419 Distance: 2.5mi
Jackson Academy Of Music And Math (Jamm)
Public K-8 Elementary
Students: 631 Distance: 2.7mi
- Bed
- 4
- Bath
- 3 (2/1)
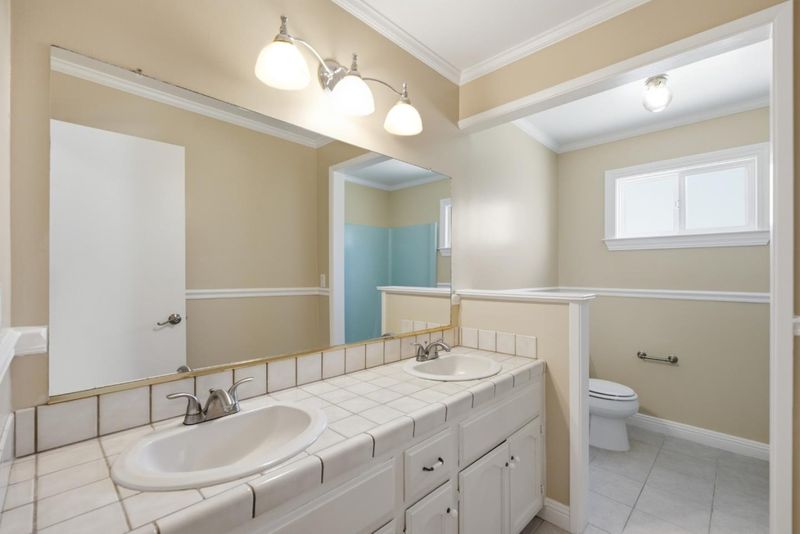
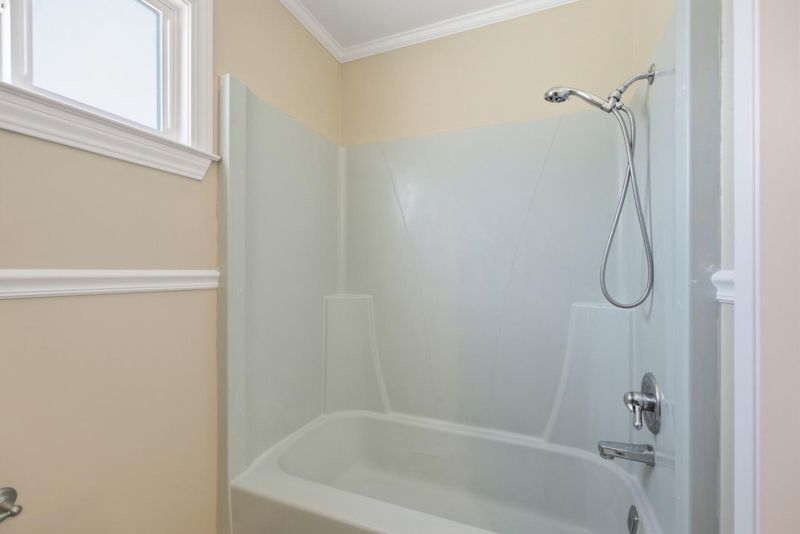
- Full on Ground Floor, Half on Ground Floor, Primary - Stall Shower(s), Shower over Tub - 1
- Parking
- 2
- Attached Garage, Gate / Door Opener, Off-Street Parking, Room for Oversized Vehicle
- SQ FT
- 1,900
- SQ FT Source
- Unavailable
- Lot SQ FT
- 52,446.0
- Lot Acres
- 1.203994 Acres
- Kitchen
- Countertop - Granite, Microwave, Oven Range - Built-In, Gas, Refrigerator
- Cooling
- Central AC
- Dining Room
- Dining Area
- Disclosures
- Lead Base Disclosure, Natural Hazard Disclosure
- Family Room
- No Family Room
- Flooring
- Tile, Wood
- Foundation
- Concrete Perimeter, Post and Pier
- Fire Place
- Living Room, Wood Stove
- Heating
- Central Forced Air - Gas
- Laundry
- Inside
- Possession
- COE
- Architectural Style
- Ranch
- Fee
- Unavailable
MLS and other Information regarding properties for sale as shown in Theo have been obtained from various sources such as sellers, public records, agents and other third parties. This information may relate to the condition of the property, permitted or unpermitted uses, zoning, square footage, lot size/acreage or other matters affecting value or desirability. Unless otherwise indicated in writing, neither brokers, agents nor Theo have verified, or will verify, such information. If any such information is important to buyer in determining whether to buy, the price to pay or intended use of the property, buyer is urged to conduct their own investigation with qualified professionals, satisfy themselves with respect to that information, and to rely solely on the results of that investigation.
School data provided by GreatSchools. School service boundaries are intended to be used as reference only. To verify enrollment eligibility for a property, contact the school directly.