

$599,500
2,169
SQ FT
$276
SQ/FT
270 Heritage Lane
@ 113 - Dixon

- 4 Bed
- 3 Bath
- 2 Park
- 2,169 sqft
- Dixon
-

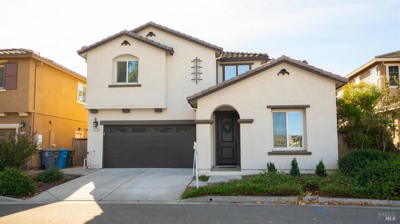
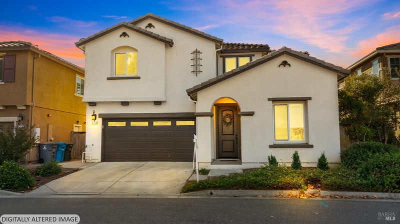
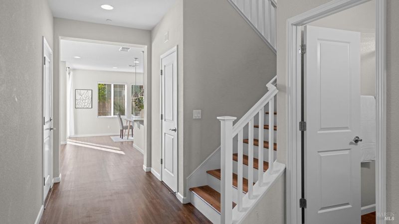
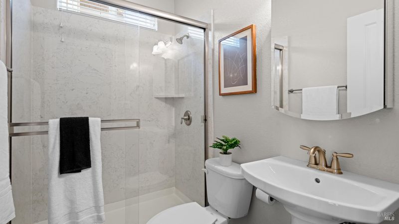
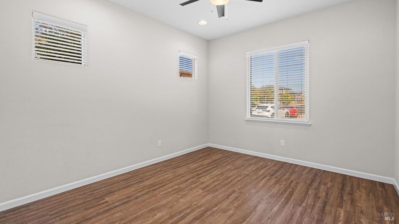
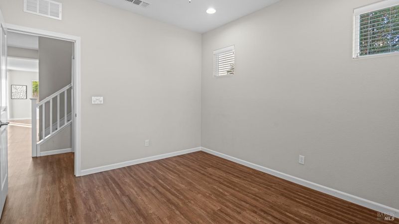
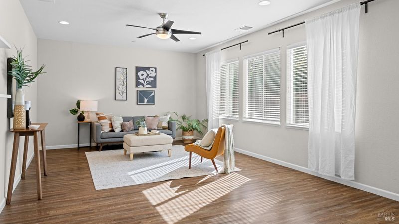
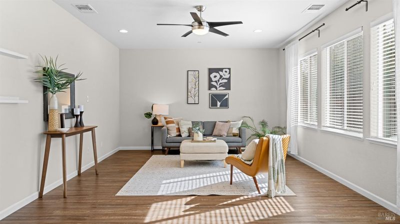
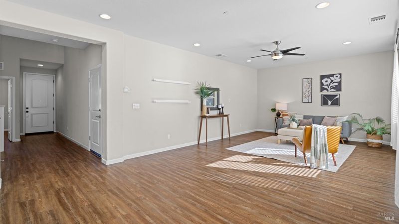
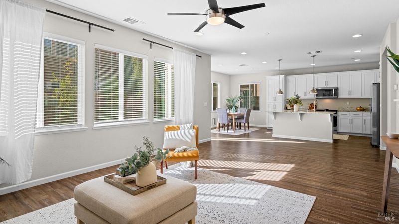
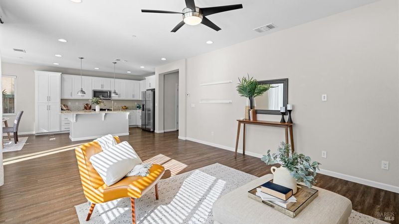
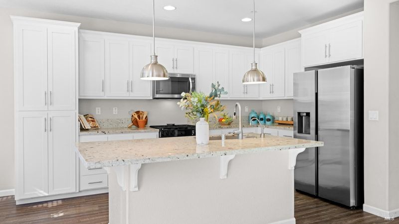
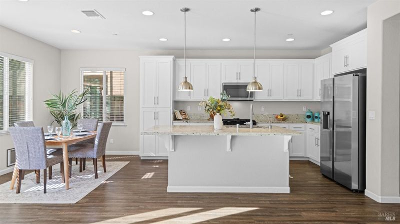
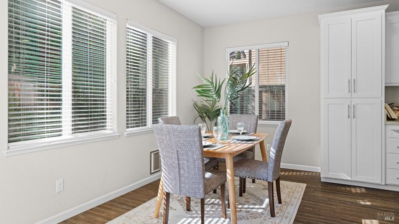
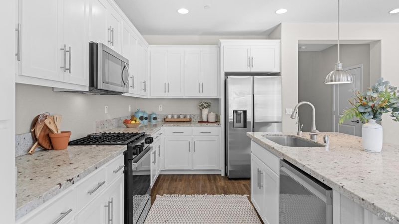
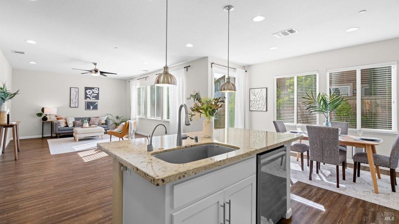
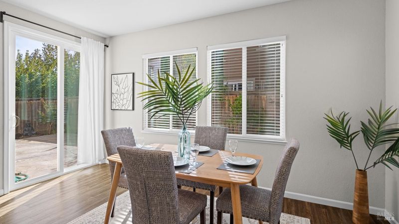
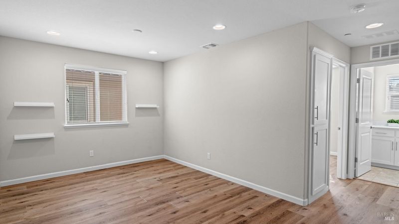
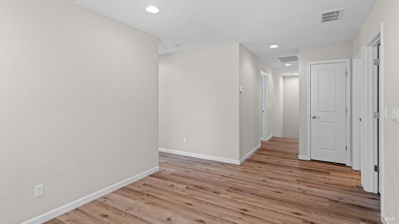
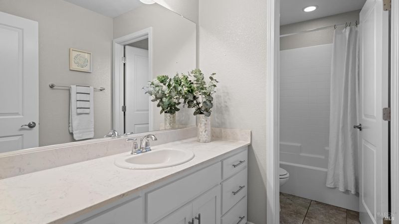
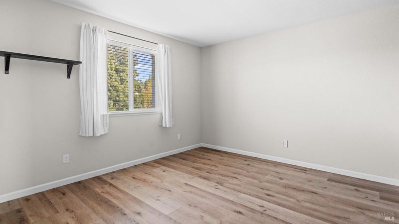
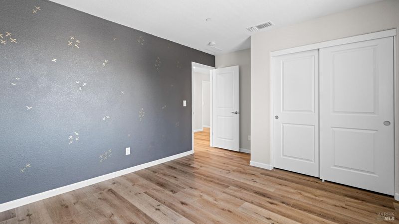
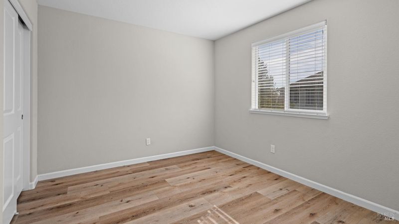
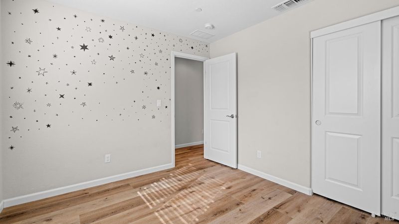
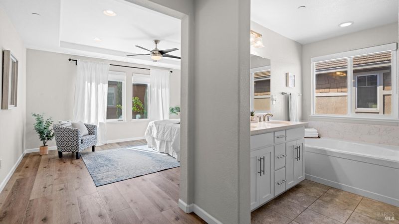
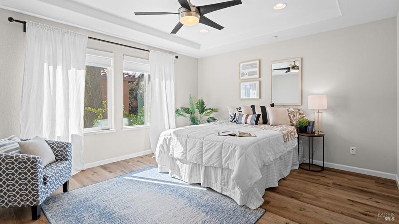
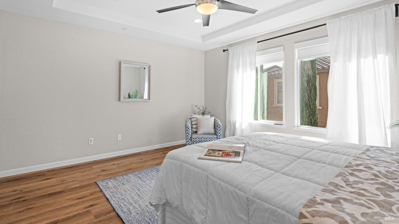
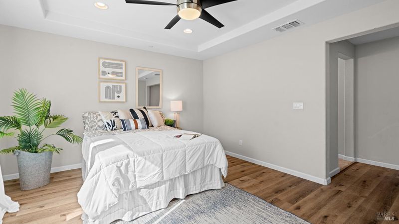
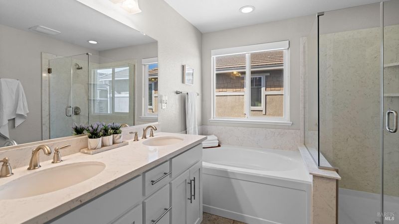
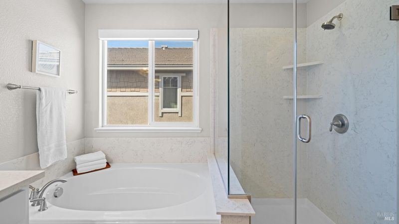
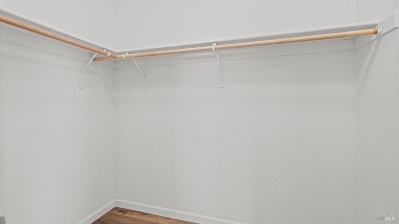
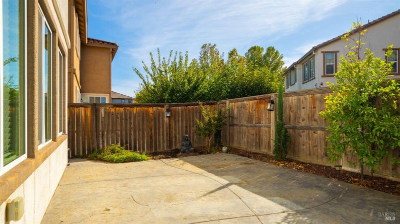
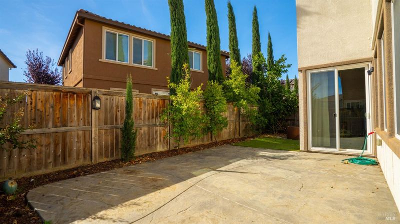
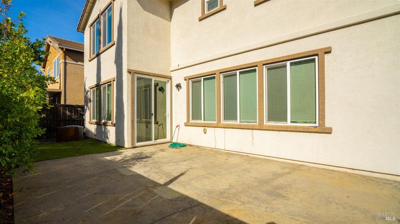
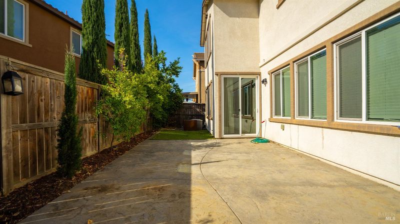
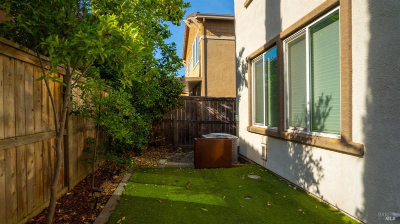
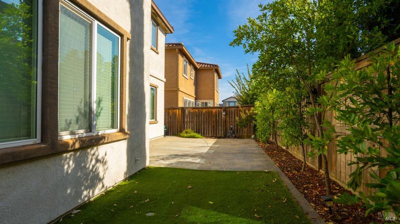
Look no further!This charming home you will find a spacious layout with an open airy kitchen and living area with modern finishes. A full bath on the main level is a perfect potential 4th bedroom for guest or even an office. Upstairs you will find a loft which could be a game room, a second living space, or even a peaceful hideaway. The primary retreat features a luxurious ensuite bathroom and a spacious walk-in closet. Upstairs are 2 more bedrooms for guest and a full bathroom. Easy commute to Travis AFB, nearby parks, playgrounds and schools make this an ideal location. Don't miss this opportunity to be close to downtown Dixon!!

- Days on Market
- 4 days
- Current Status
- Active
- Original Price
- List Price
- $599,500
- On Market Date
- Oct 29, 2026
- Property Type
- Single Family Residence
- Area
- Dixon
- Zip Code
- 95620
- MLS ID
- 326086608
- APN
- 0116130200
- Year Built
- 2015
- Stories in Building
- 2
- Possession
- Close Of Escrow
- Data Source
- BAREIS
- Origin MLS System
Dixon High School
Public 9-12 Secondary, Yr Round
Students: 1097 Distance: 0.3mi
Neighborhood Christian School
Private K-8 Elementary, Religious, Coed
Students: 97 Distance: 0.4mi
Maine Prairie High (Continuation) School
Public 10-12 Continuation, Yr Round
Students: 83 Distance: 1.0mi
Dixon Community Day School
Public 7-12 Yr Round
Students: 12 Distance: 1.0mi
Anderson (Linford L.) Elementary School
Public K-6 Elementary
Students: 485 Distance: 1.0mi
Dixon Montessori Charter
Charter K-8
Students: 414 Distance: 1.3mi
- Bed
- 4
- Bath
- 3
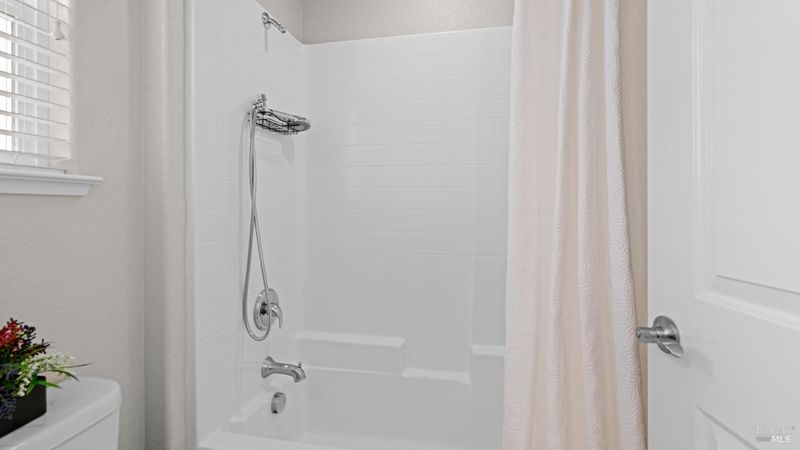
- Double Vanity, Granite, Low-Flow Shower(s), Low-Flow Toilet(s), Shower Stall(s), Tile, Tub, Tub w/Shower Over, Window
- Parking
- 2
- Garage Door Opener, Garage Faces Front, Guest, Inside Entrance
- SQ FT
- 2,169
- SQ FT Source
- Assessor Auto-Fill
- Lot SQ FT
- 3,280.0
- Lot Acres
- 0.0753 Acres
- Kitchen
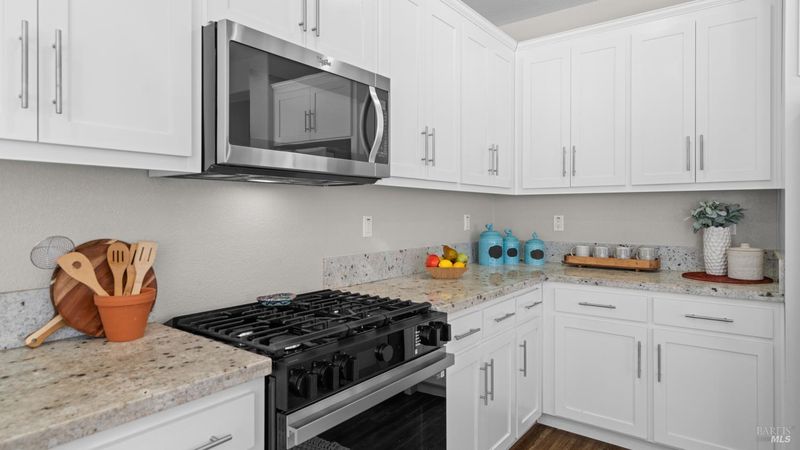
- Breakfast Room, Granite Counters, Kitchen Island, Island w/Sink, Kitchen/Family Combo, Pantry Closet
- Cooling
- Ceiling Fan(s), Central Air
- Dining Room
- Dining/Family Combo, Dining/Living Combo, Space in Kitchen
- Disclosures
- Standard
- Flooring
- Laminate, Tile
- Foundation
- Slab
- Heating
- Central, Gas
- Laundry
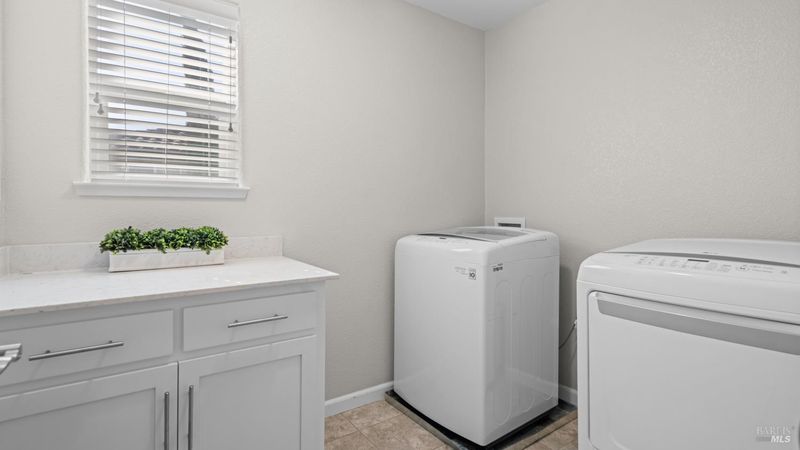
- Dryer Included, Inside Area, Inside Room, Upper Level, Washer Included
- Upper Level
- Bedroom(s), Full Bath(s), Loft, Primary Bedroom
- Main Level
- Bedroom(s), Dining Room, Family Room, Full Bath(s), Garage, Kitchen, Living Room, Street Entrance
- Possession
- Close Of Escrow
- Basement
- None
- Architectural Style
- Traditional
- Fee
- $0
MLS and other Information regarding properties for sale as shown in Theo have been obtained from various sources such as sellers, public records, agents and other third parties. This information may relate to the condition of the property, permitted or unpermitted uses, zoning, square footage, lot size/acreage or other matters affecting value or desirability. Unless otherwise indicated in writing, neither brokers, agents nor Theo have verified, or will verify, such information. If any such information is important to buyer in determining whether to buy, the price to pay or intended use of the property, buyer is urged to conduct their own investigation with qualified professionals, satisfy themselves with respect to that information, and to rely solely on the results of that investigation.
School data provided by GreatSchools. School service boundaries are intended to be used as reference only. To verify enrollment eligibility for a property, contact the school directly.