

$1,099,000
1,374
SQ FT
$800
SQ/FT
145 Berkshire Drive
@ Old Monterey Road - 1 - Morgan Hill / Gilroy / San Martin, Morgan Hill

- 3 Bed
- 2 Bath
- 2 Park
- 1,374 sqft
- Morgan Hill
-

-
Wed Nov 4, 10:00 am - 12:00 pm
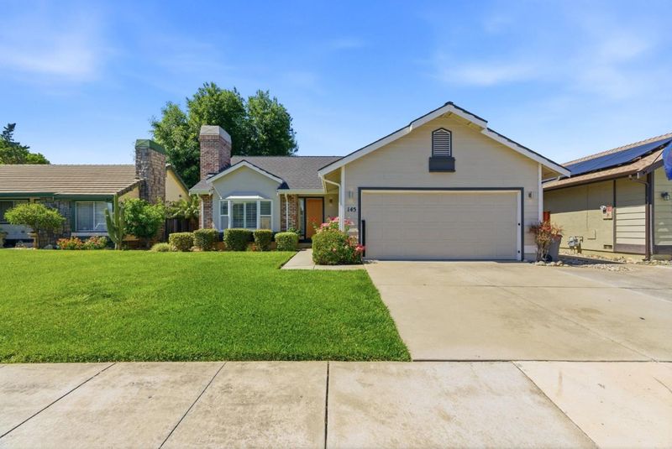
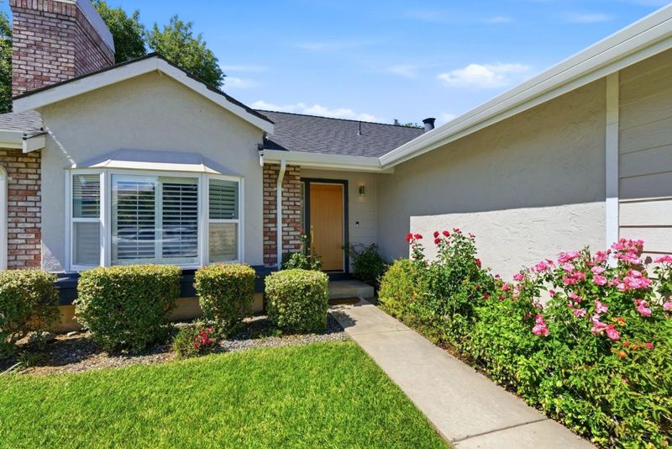
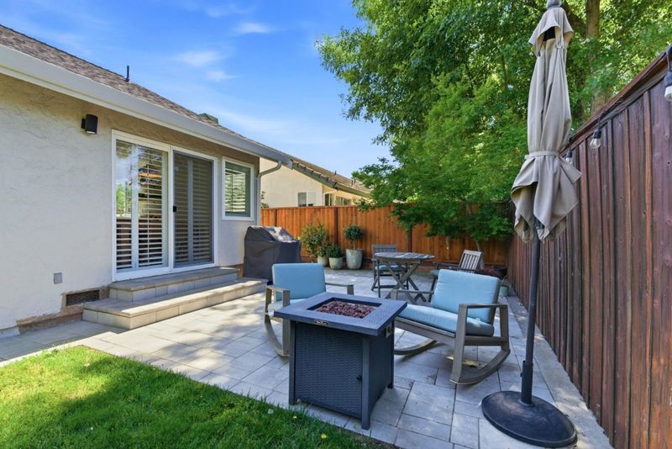
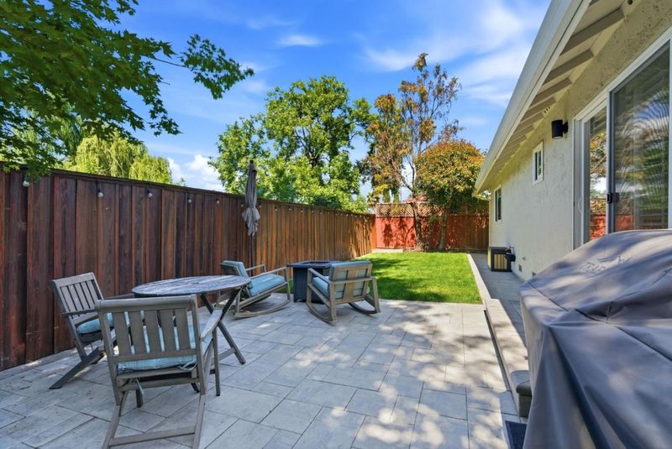
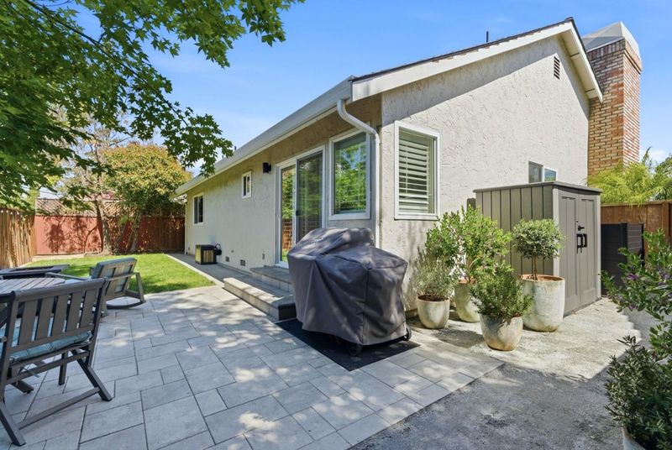
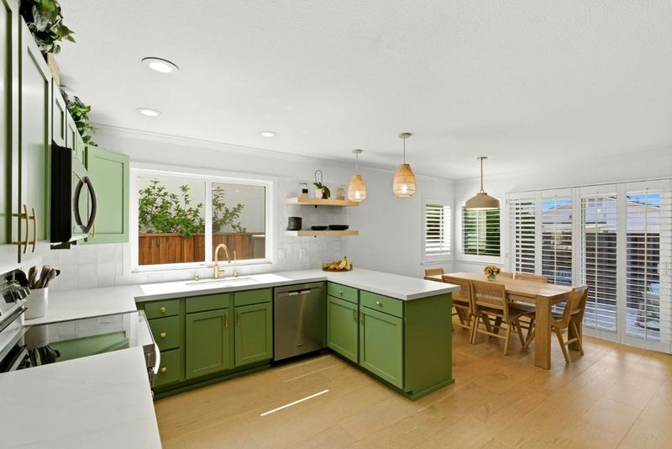
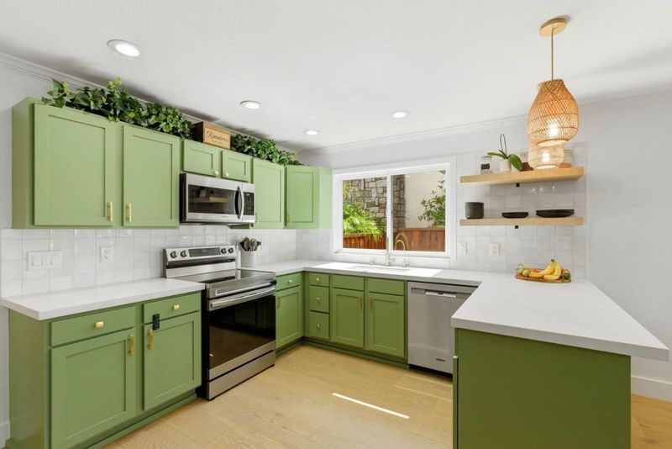
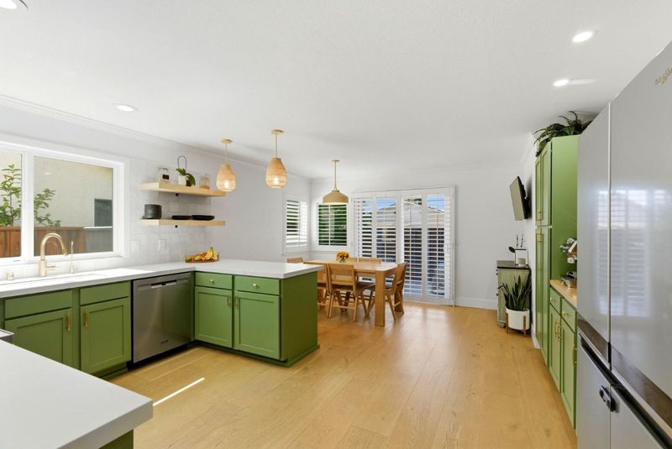
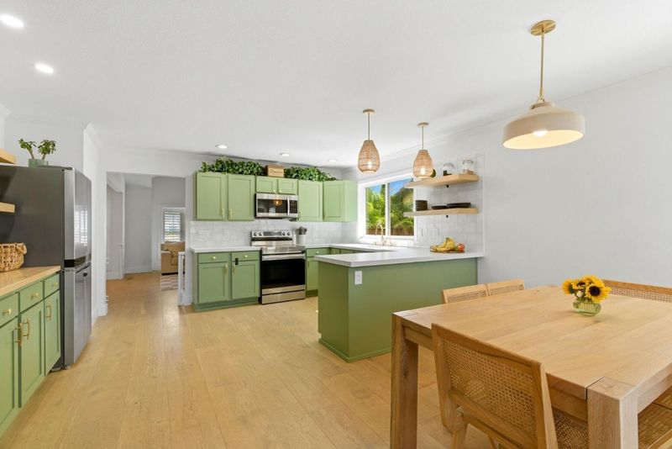
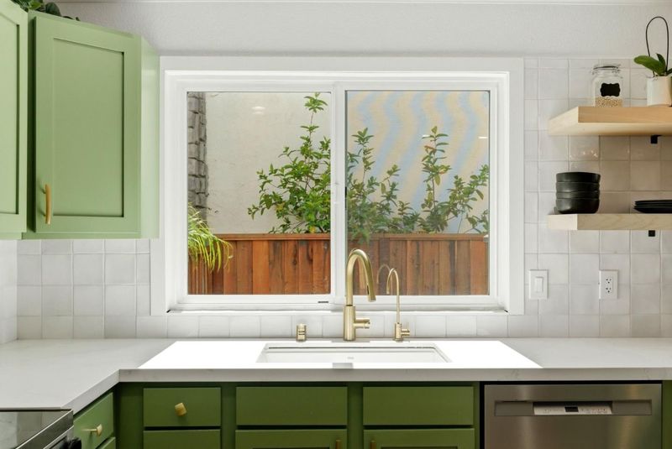
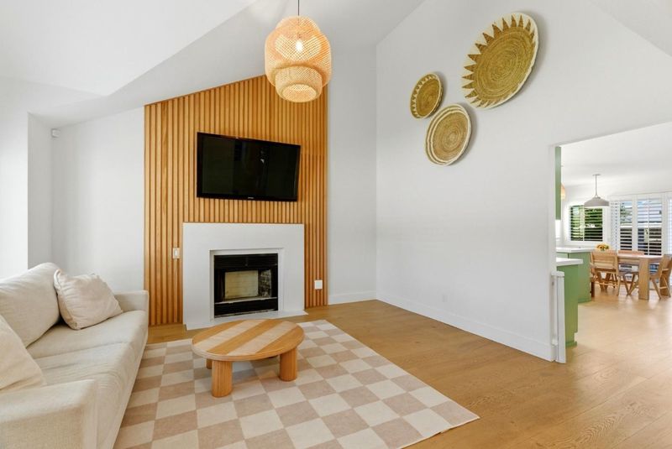
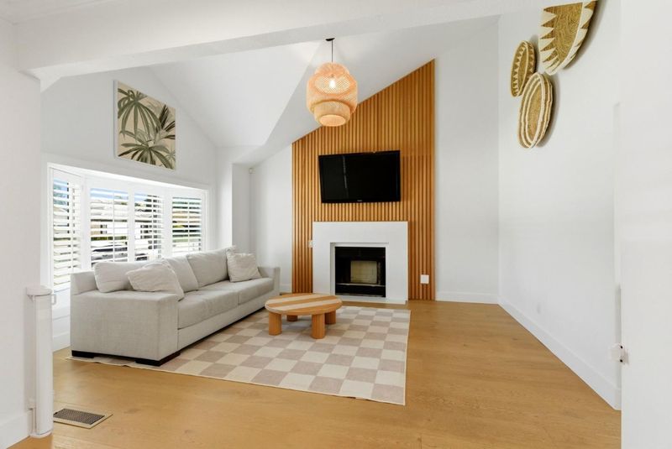
Modern updates with timeless charm. Stylish kitchen with quartz counters and stainless steel appliances, open-concept living with a custom fireplace, and an inviting backyard for summer gatherings. Ring alarm and Google Home thermostat included.
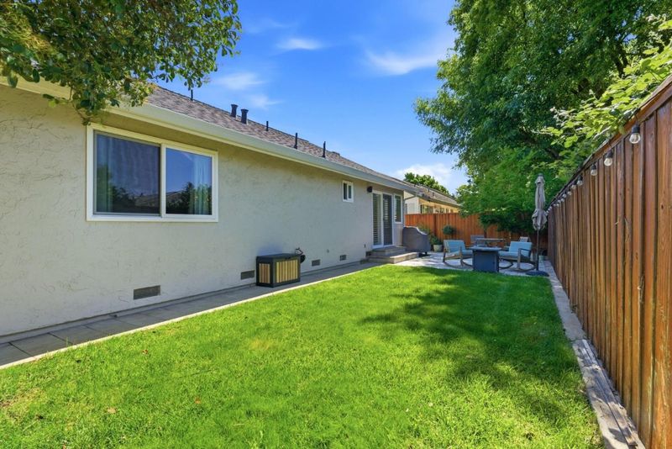
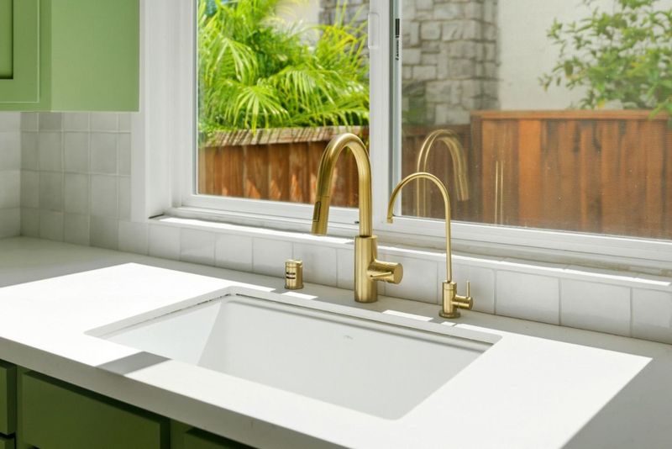
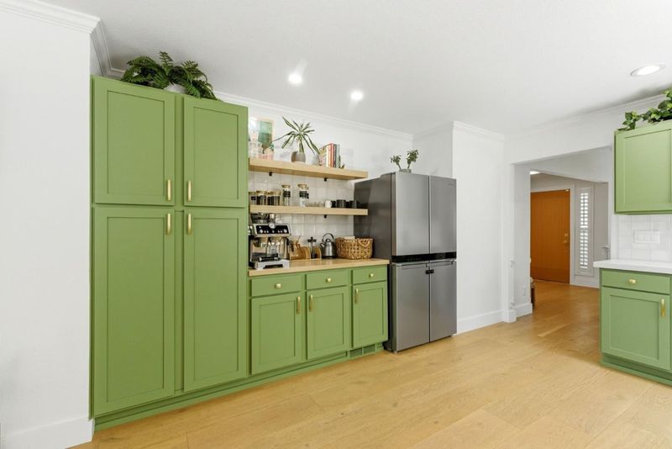
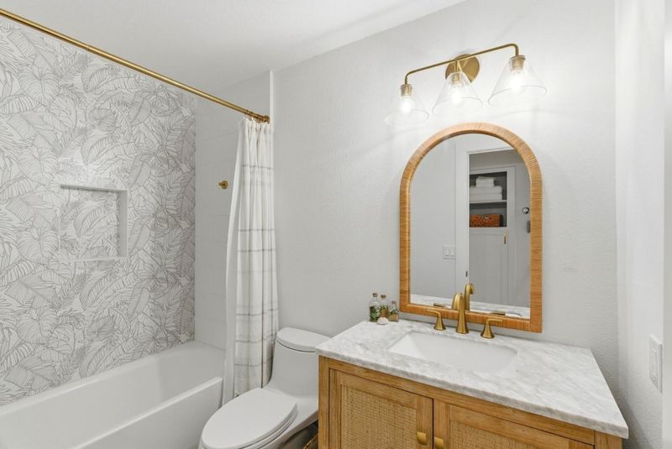
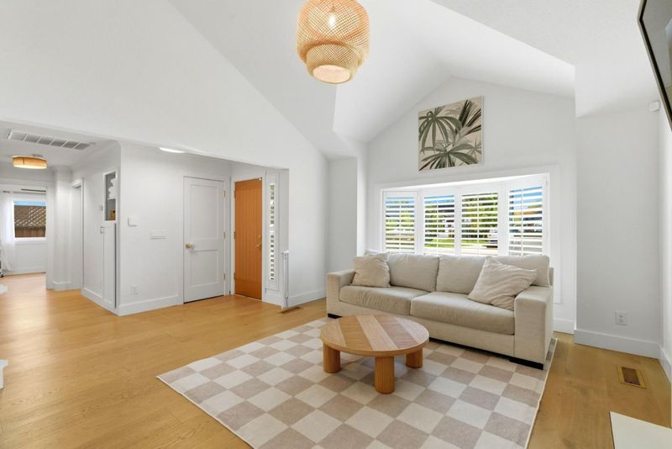
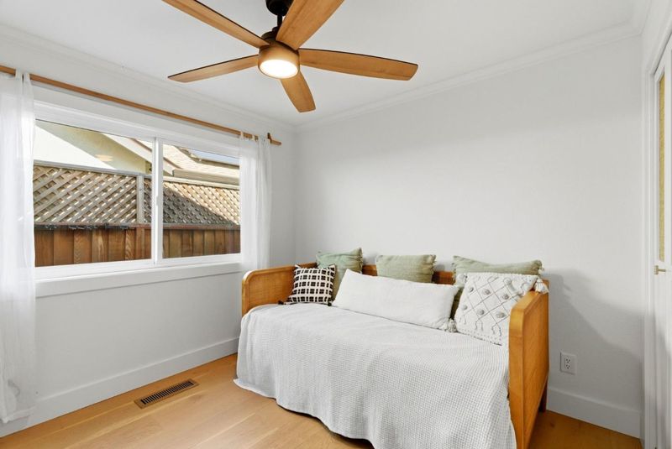
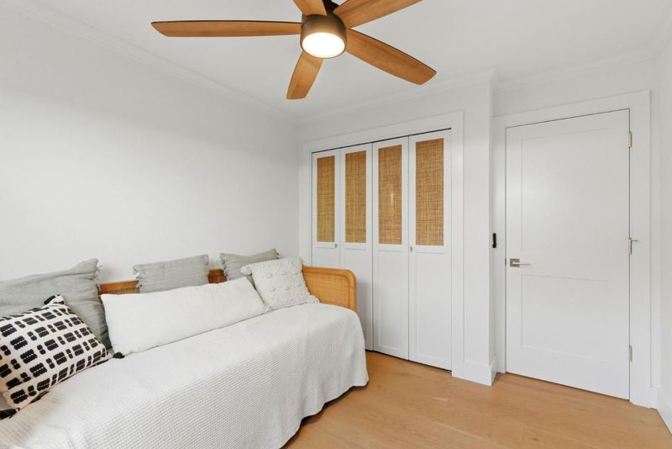
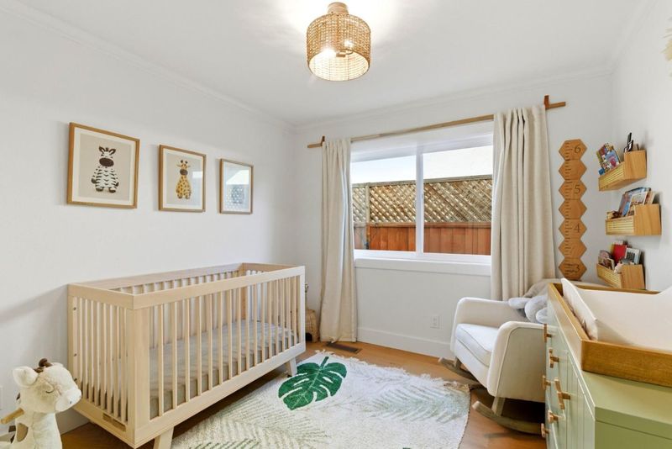
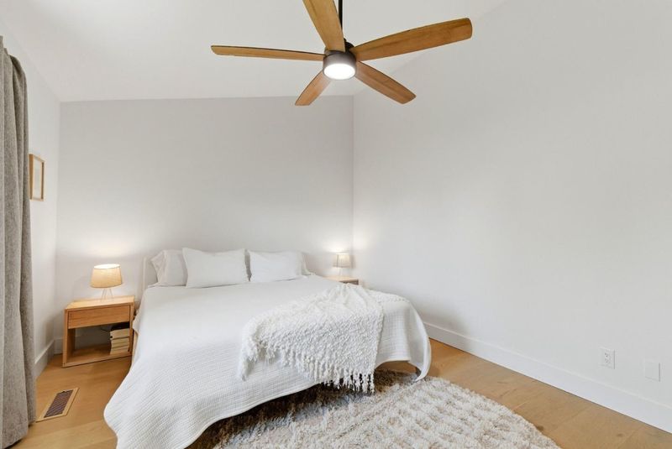
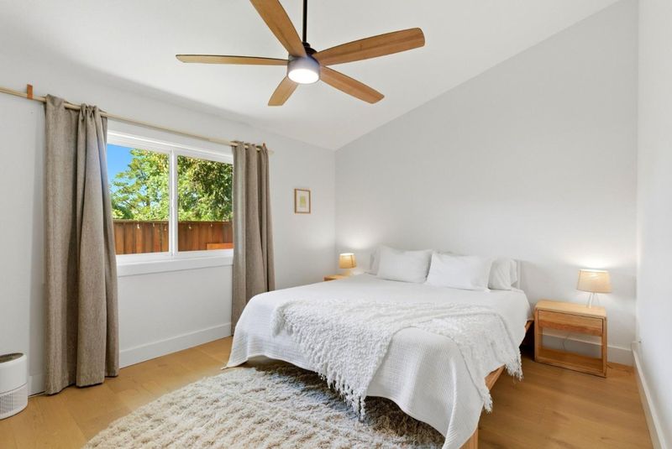
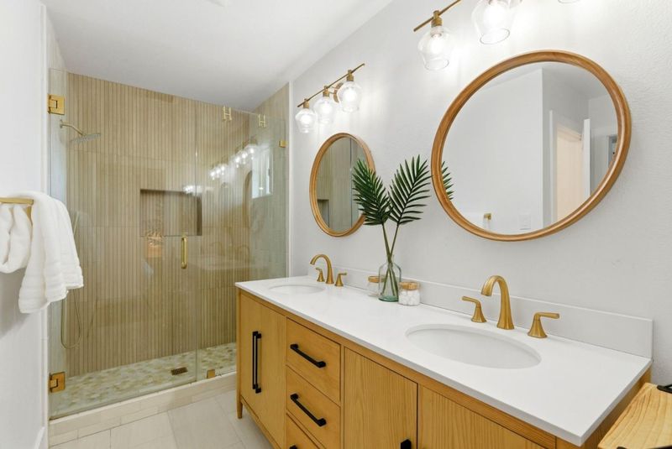
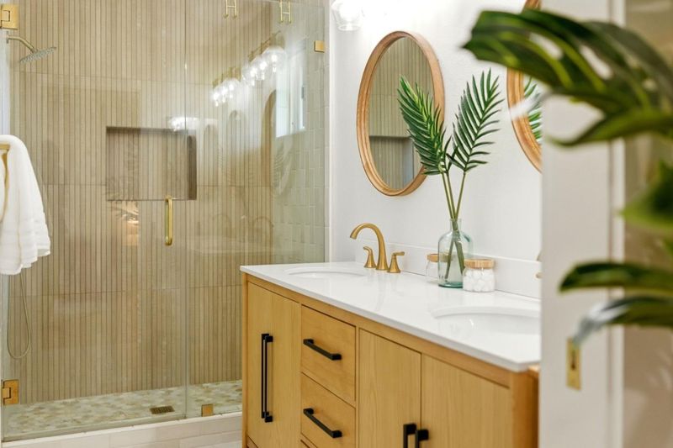
This adorable, stylish home makes an impression from the moment you walk in. Extensively updated and move in ready, the kitchen has been transformed with stainless steel appliances, crisp cabinetry, gleaming quartz counters, and floating shelves. Newer hardwood floors flow throughout the home, while textured and painted walls, updated baseboards, doors, and light fixtures give every room a bright, polished feel. The open-concept living room is the heart of the home. A custom wood-and-quartz fireplace anchors the space, which flows seamlessly into the kitchen for effortless entertaining. Both bathrooms have been tastefully remodeled with updated cabinetry, plumbing fixtures, and on-trend tile. A Ring alarm system and Google Home thermostat come with the home, keeping the heating and cooling exactly where you want it. Step outside to an inviting backyard with pavers, French drains, and refreshed landscaping, made for summer gatherings. Downtown Morgan Hill dining and shopping are minutes away, the South County wine trail is close by, and convenient freeway access keeps the rest of the Bay Area within reach.

- Days on Market
- 4 days
- Current Status
- Active
- Original Price
- $1,099,000
- List Price
- $1,099,000
- On Market Date
- Oct 29, 2026
- Property Type
- Single Family Home
- Area
- 1 - Morgan Hill / Gilroy / San Martin
- Zip Code
- 95037
- MLS ID
- ML82066030
- APN
- 764-22-099
- Year Built
- 1988
- Stories in Building
- 1
- Possession
- COE
- Data Source
- MLSL
- Origin MLS System
- MLSListings, Inc.
Stratford School
Private K-5
Students: 87 Distance: 0.3mi
Community Adult
Public n/a Adult Education
Students: NA Distance: 0.6mi
Crossroads Christian School
Private K-8 Elementary, Religious, Coed
Students: NA Distance: 0.6mi
Shadow Mountain Baptist School
Private PK-12 Combined Elementary And Secondary, Religious, Nonprofit
Students: 106 Distance: 0.7mi
Shanan Academy
Private 4-12 Coed
Students: NA Distance: 0.8mi
Lewis H. Britton Middle School
Public 6-8 Combined Elementary And Secondary
Students: 773 Distance: 0.9mi
- Bed
- 3
- Bath
- 2
- Double Sinks, Primary - Stall Shower(s), Shower and Tub
- Parking
- 2
- Attached Garage
- SQ FT
- 1,374
- SQ FT Source
- Unavailable
- Lot SQ FT
- 5,500.0
- Lot Acres
- 0.126263 Acres
- Kitchen
- Countertop - Granite, Cooktop - Electric
- Cooling
- Central AC
- Dining Room
- Eat in Kitchen
- Disclosures
- Natural Hazard Disclosure
- Family Room
- Separate Family Room
- Flooring
- Tile, Hardwood
- Foundation
- Concrete Perimeter
- Fire Place
- Family Room
- Heating
- Central Forced Air
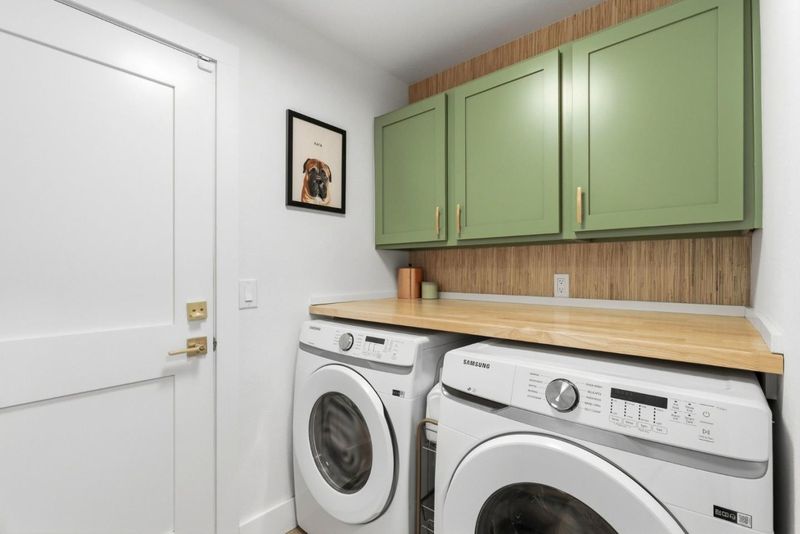
- Laundry
- In Utility Room
- Possession
- COE
- Fee
- Unavailable
MLS and other Information regarding properties for sale as shown in Theo have been obtained from various sources such as sellers, public records, agents and other third parties. This information may relate to the condition of the property, permitted or unpermitted uses, zoning, square footage, lot size/acreage or other matters affecting value or desirability. Unless otherwise indicated in writing, neither brokers, agents nor Theo have verified, or will verify, such information. If any such information is important to buyer in determining whether to buy, the price to pay or intended use of the property, buyer is urged to conduct their own investigation with qualified professionals, satisfy themselves with respect to that information, and to rely solely on the results of that investigation.
School data provided by GreatSchools. School service boundaries are intended to be used as reference only. To verify enrollment eligibility for a property, contact the school directly.