

$689,000
1,544
SQ FT
$446
SQ/FT
7387 Barbi Lane
@ Baron Drive - Cotati/Rohnert Park, Rohnert Park

- 4 Bed
- 2 Bath
- 4 Park
- 1,544 sqft
- Rohnert Park
-

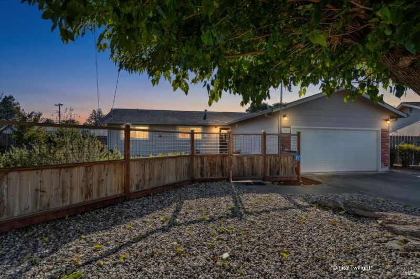
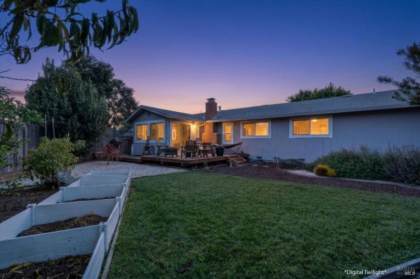
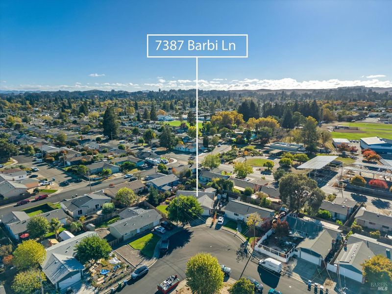
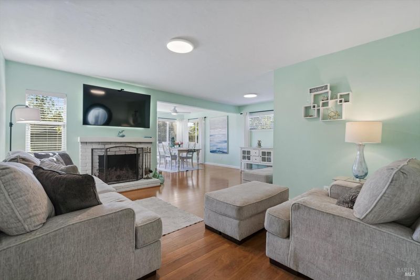
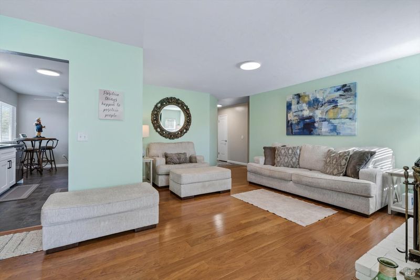
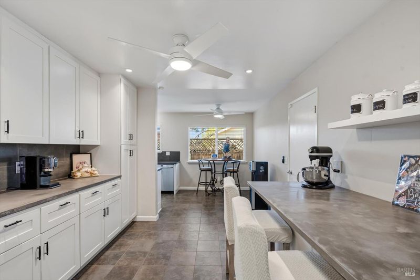
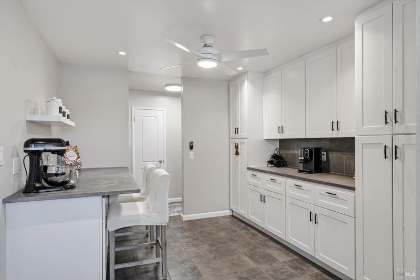
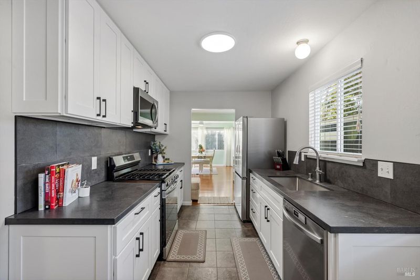
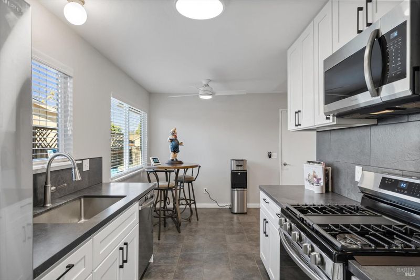
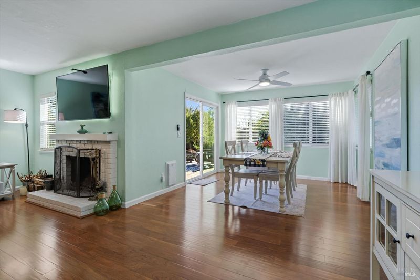
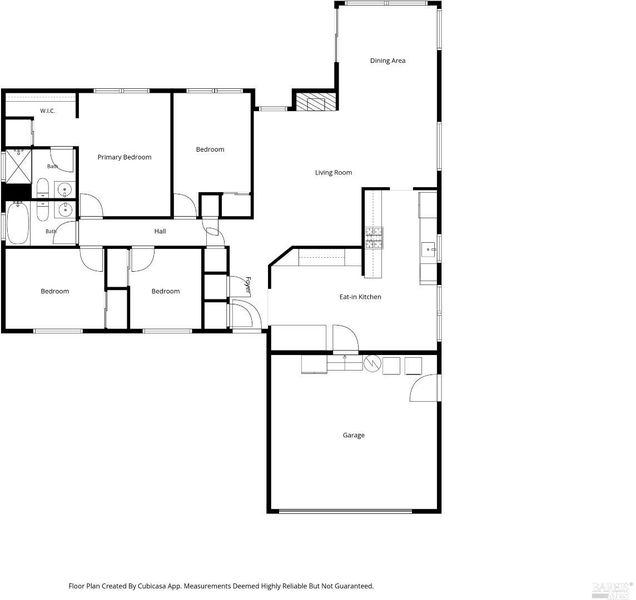
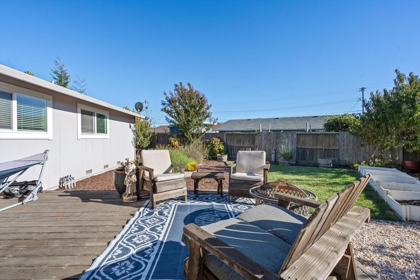
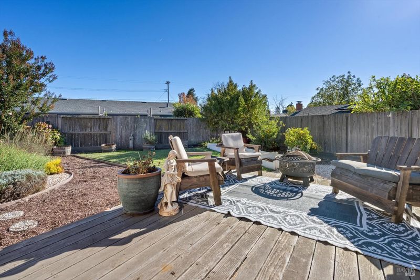
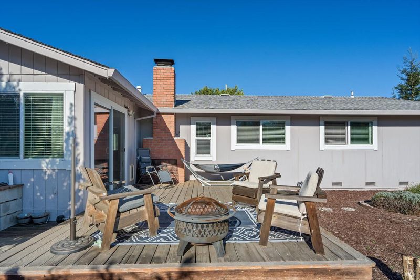
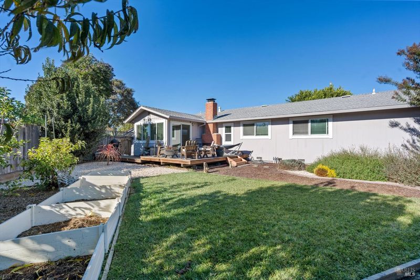
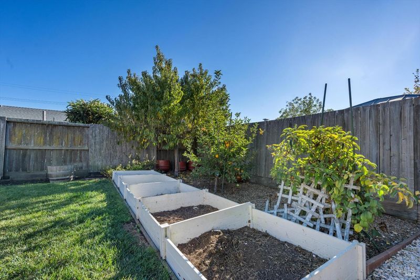
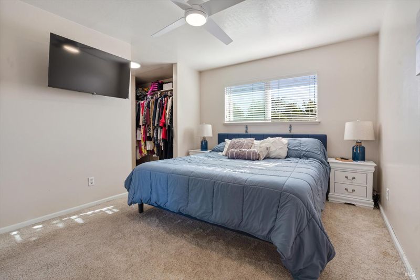
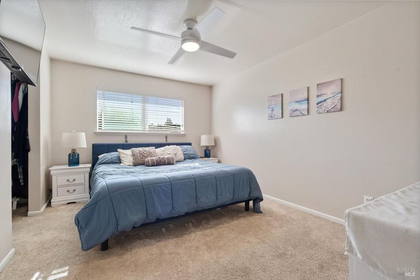
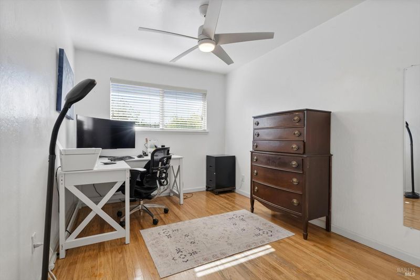
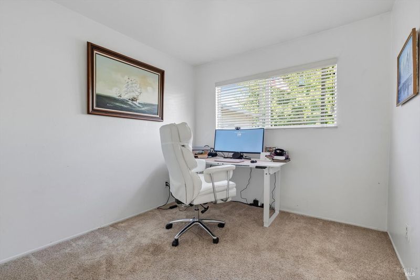
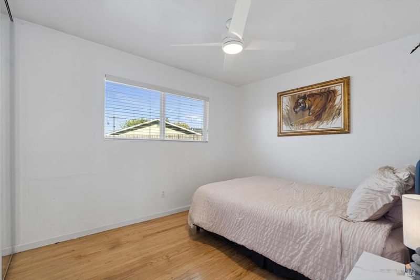
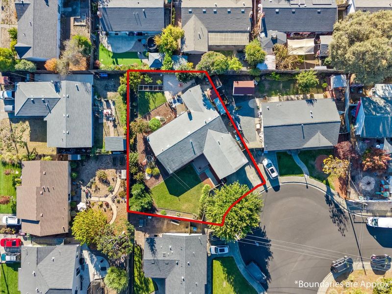
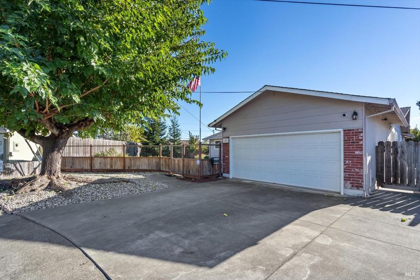
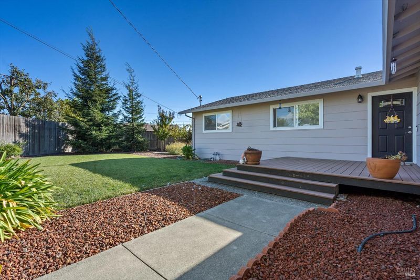
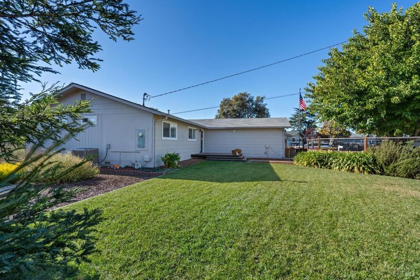
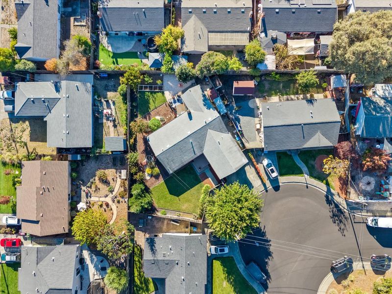
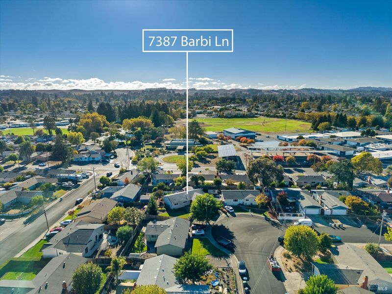
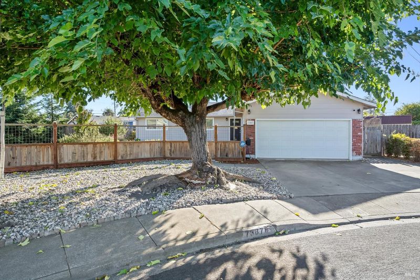
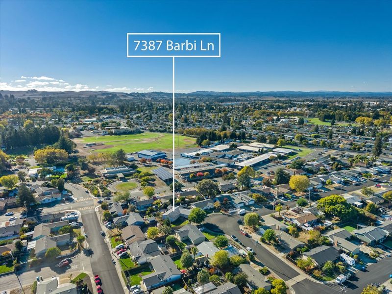
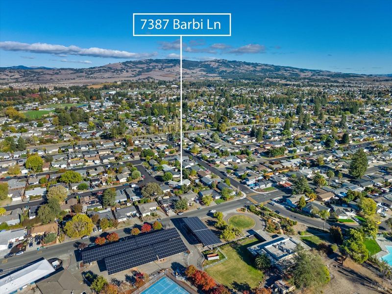
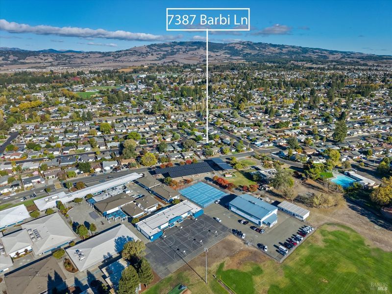
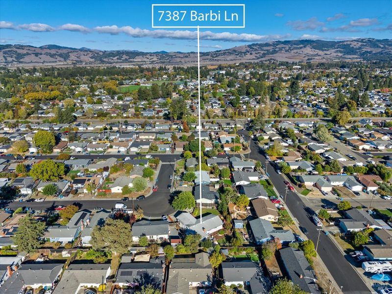
Single-level 4BR/2BA home on a quiet, lightly traveled street, with gorgeous fenced yards wrapping the front, side, and back on an approx. 8,000 sq ft lot. Set on the inside corner of a gentle bend, the lot widens toward the back for a generous yard. Manicured landscaping includes front and back lawns, flower beds, a raised garden bed, and fruit trees: peach, plum, and mini apple, plus a grapevine. Neighboring homes are all single-level, which adds to the privacy. The dining room opens directly to a wood deck, an easy link between indoor and outdoor living. Inside, approx. 1,544 sq ft includes an extended and remodeled kitchen with modern floor-to-ceiling cabinetry, a matching pantry, extended countertops, and a built-in table that doubles as a workshop or craft desk. Stainless steel refrigerator and dishwasher, plus a gas range. The family room centers on a wood-burning fireplace, with a TV location above it that's already wired. Comfort features include air conditioning, dual-pane windows, and ceiling fans. 2-car garage. Close to Technology Middle School, Technology High School, El Camino High School, Benicia Park, the SMART pathway, the Cotati SMART station, and Oliver's Market.

- Days on Market
- 5 days
- Current Status
- Contingent
- Original Price
- List Price
- $689,000
- On Market Date
- Oct 28, 2026
- Contingent Date
- Oct 29, 2026
- Property Type
- Single Family Residence
- Area
- Cotati/Rohnert Park
- Zip Code
- 94928
- MLS ID
- 326090256
- APN
- 143264015000
- Year Built
- 1965
- Stories in Building
- 1
- Possession
- Close Of Escrow, Seller Rent Back
- Data Source
- BAREIS
- Origin MLS System
Technology Middle
Public 6-8
Students: 396 Distance: 0.1mi
New Directions Adolescent Services
Private 7-12 Special Education, Secondary, Coed
Students: 25 Distance: 0.2mi
Waldo Rohnert Intermediate School
Public 3-5 Elementary
Students: 239 Distance: 0.3mi
Richard Crane Elementary
Public K-5
Students: 190 Distance: 0.4mi
John Reed Primary School
Public K-2 Elementary
Students: 428 Distance: 0.5mi
Sierra School of Sonoma County
Private 5-12 Special Education Program, Middle, High, Coed
Students: 25 Distance: 0.5mi
- Bed
- 4
- Bath
- 2
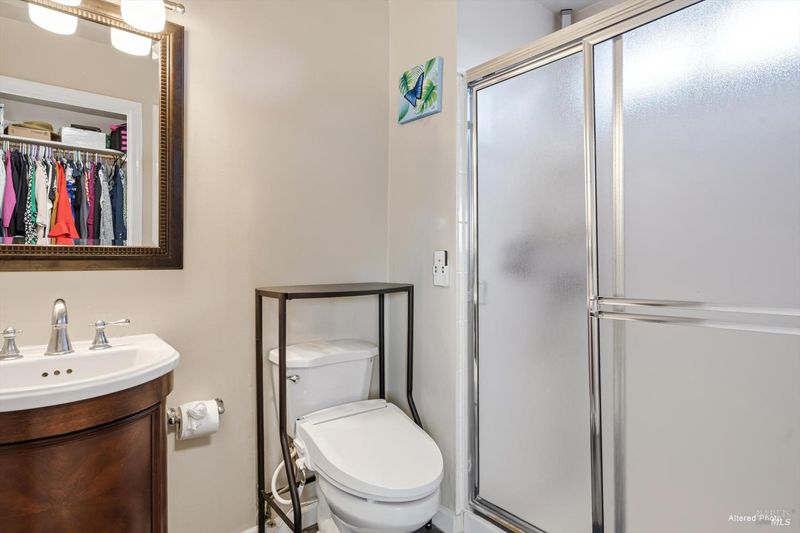
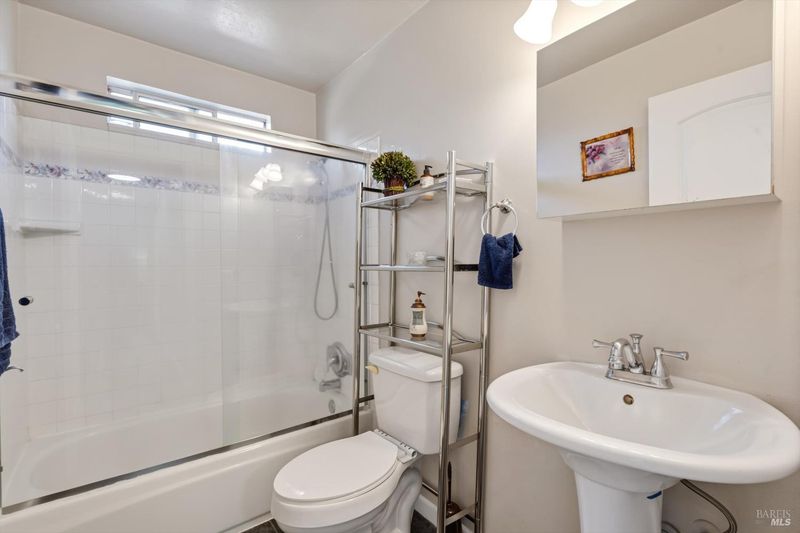
- Shower Stall(s), Tub w/Shower Over, Window
- Parking
- 4
- Attached, Garage Door Opener, Garage Faces Front, Guest, Inside Entrance, Side-by-Side
- SQ FT
- 1,544
- SQ FT Source
- Assessor Auto-Fill
- Lot SQ FT
- 8,002.0
- Lot Acres
- 0.1837 Acres
- Kitchen
- Breakfast Area, Concrete Counter
- Cooling
- Ceiling Fan(s), Central Air
- Dining Room
- Formal Area, Space in Kitchen
- Disclosures
- Standard
- Flooring
- Carpet, Tile, Wood
- Fire Place
- Living Room, Wood Burning
- Heating
- Central, Fireplace(s)
- Laundry
- Dryer Included, In Garage, Washer Included
- Main Level
- Bedroom(s), Dining Room, Full Bath(s), Garage, Kitchen, Living Room, Primary Bedroom, Street Entrance
- Possession
- Close Of Escrow, Seller Rent Back
- Basement
- None
- Architectural Style
- Ranch
- Fee
- $0
MLS and other Information regarding properties for sale as shown in Theo have been obtained from various sources such as sellers, public records, agents and other third parties. This information may relate to the condition of the property, permitted or unpermitted uses, zoning, square footage, lot size/acreage or other matters affecting value or desirability. Unless otherwise indicated in writing, neither brokers, agents nor Theo have verified, or will verify, such information. If any such information is important to buyer in determining whether to buy, the price to pay or intended use of the property, buyer is urged to conduct their own investigation with qualified professionals, satisfy themselves with respect to that information, and to rely solely on the results of that investigation.
School data provided by GreatSchools. School service boundaries are intended to be used as reference only. To verify enrollment eligibility for a property, contact the school directly.