

$895,000
1,655
SQ FT
$541
SQ/FT
318 Capricorn Ave
@ Broadway Terrace - Montclair, Oakland

- 2 Bed
- 2 Bath
- 2 Park
- 1,655 sqft
- Oakland
-

-
Mon Nov 2, 10:00 am - 1:00 pm
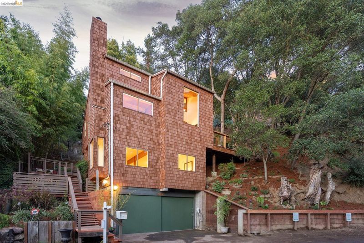
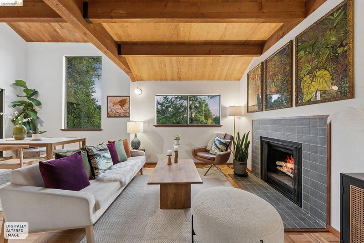
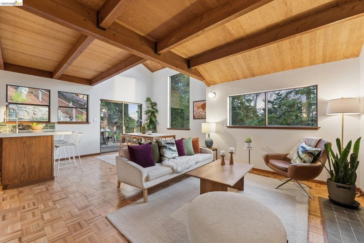
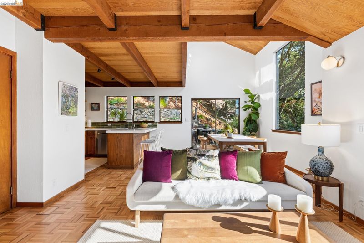
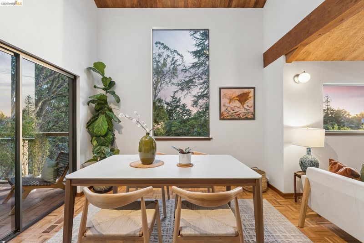
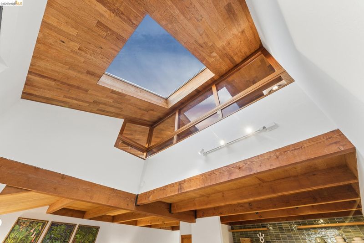
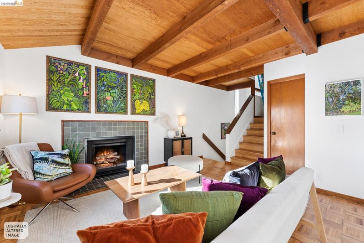
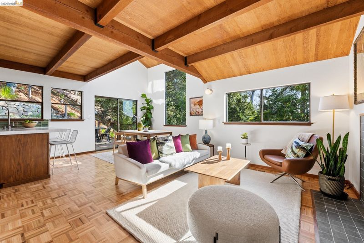
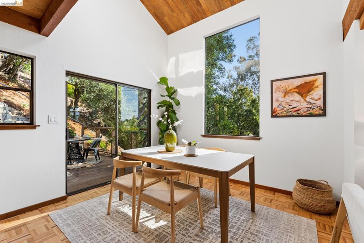
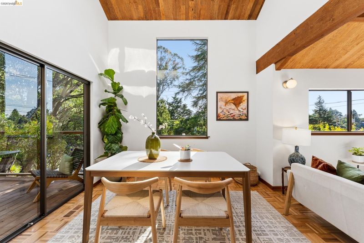
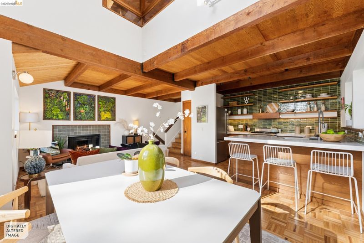
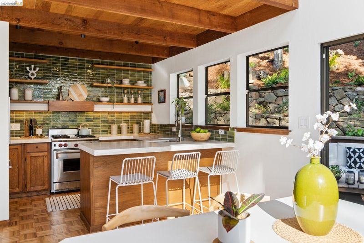
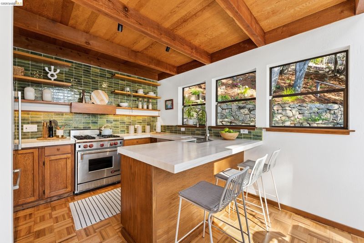
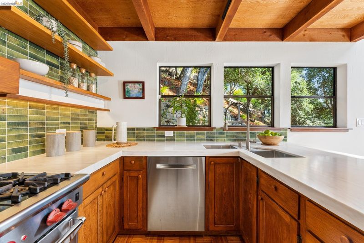
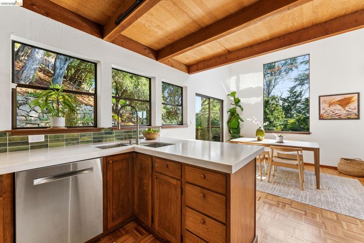
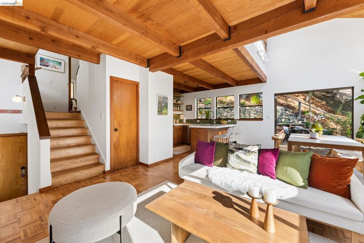
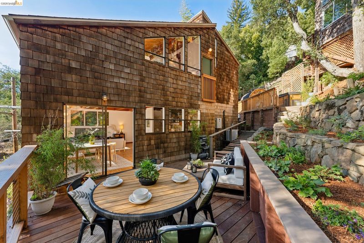
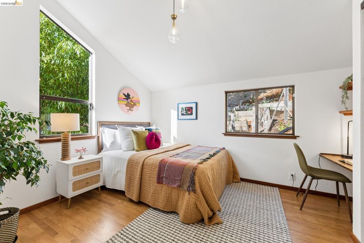
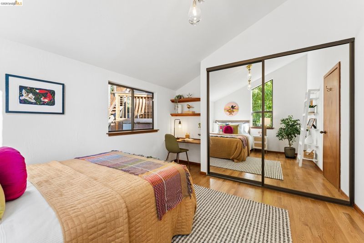
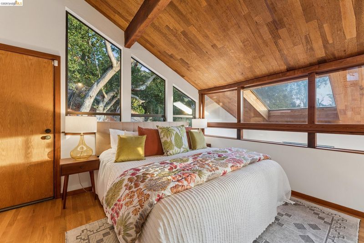
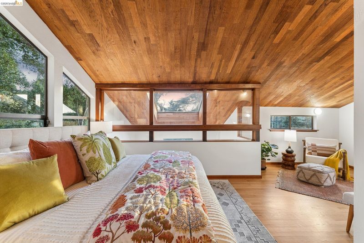
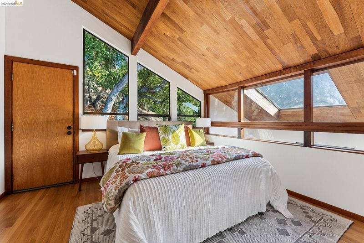
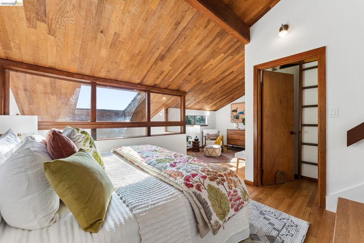
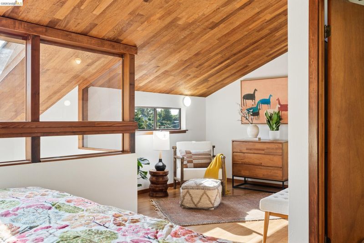
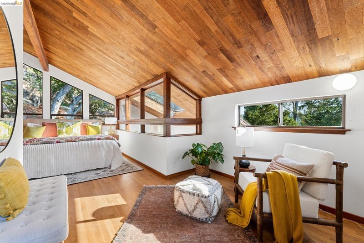
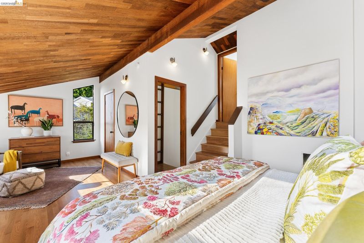
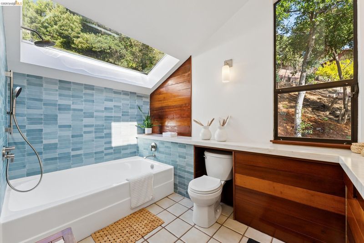
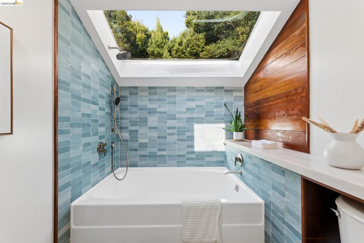
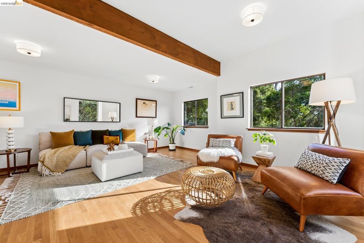
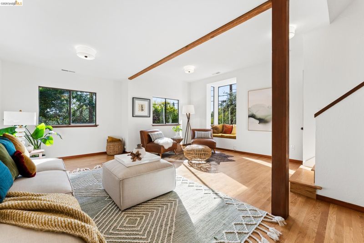
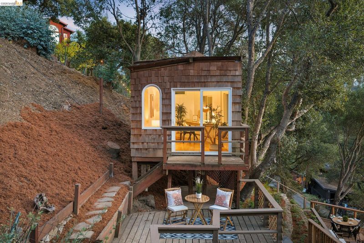
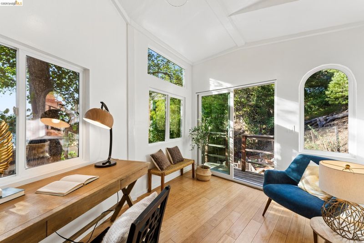
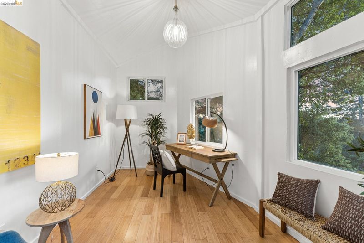
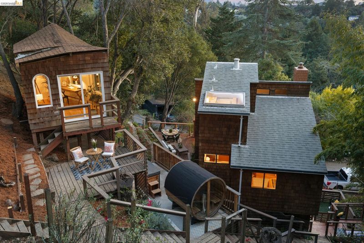
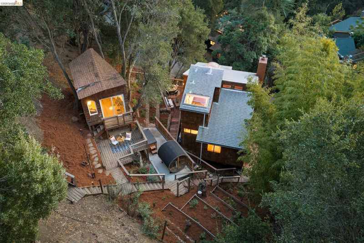
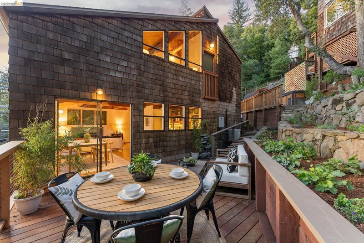
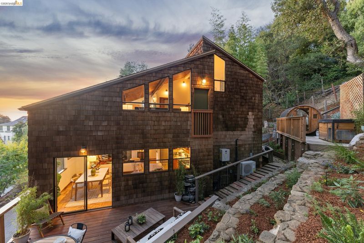
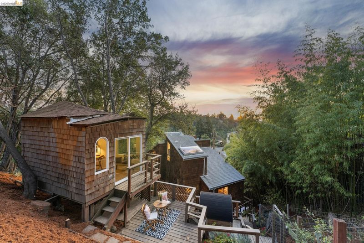
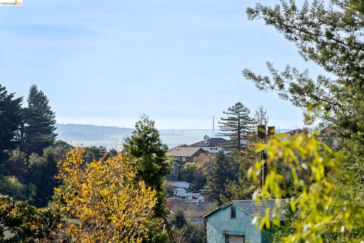
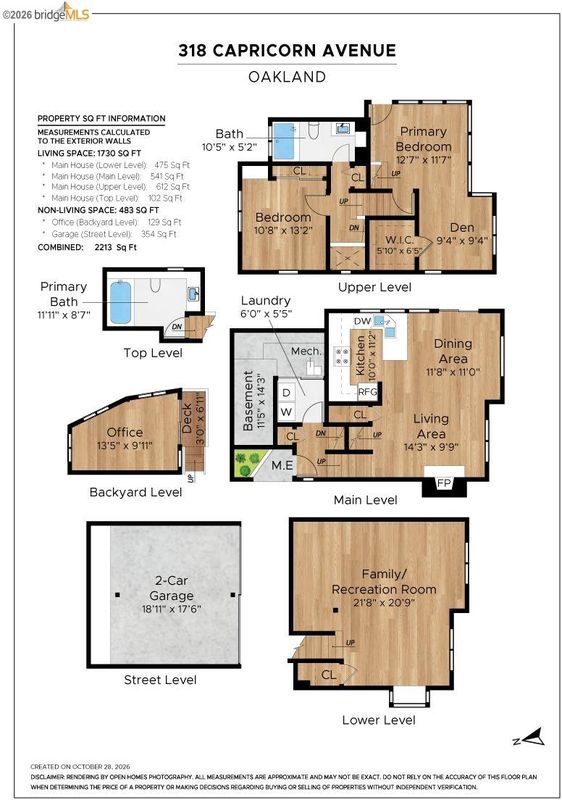
Set on approximately one-third of an acre in the Oakland Hills, just two minutes from Highway 13, this Sea Ranch–inspired home is a celebration of architecture and nature. Dramatic angles, soaring ceilings, natural wood, skylights, and expansive windows fill the two-bedroom, two-bath home with extraordinary light. Southwest exposure brings glowing afternoon sun and pink sunsets, while rainy days invite fireside gatherings. An updated kitchen and beautifully refreshed bathrooms complement the home's architectural character. Terraced gardens offer space to grow food, dine outdoors, and enjoy the wooded hillside. A private sauna and plunge pool provide a peaceful retreat, while a detached, unpermitted structure offers flexible space for an office or creative pursuits. Deer, foxes, hawks, and owls share this remarkable setting. Private yet connected to wonderful longtime neighbors and a welcoming community, this is Northern California living shaped by light, landscape, and design.
-
Sat Nov 7, 1:00 pm - 4:00 pm
Set on approximately one-third of an acre in the Oakland Hills, just two minutes from Highway 13, this Sea Ranch–inspired home is a celebration of architecture and nature. Dramatic angles, soaring ceilings, natural wood, skylights, and expansive windows fill the two-bedroom, two-bath home with extraordinary light. Southwest exposure brings glowing afternoon sun and pink sunsets, while rainy days invite fireside gatherings. An updated kitchen and beautifully refreshed bathrooms complement the home's architectural character. Terraced gardens offer space to grow food, dine outdoors, and enjoy the wooded hillside. A private sauna and plunge pool provide a peaceful retreat, while a detached, unpermitted structure offers flexible space for an office or creative pursuits. Deer, foxes, hawks, and owls share this remarkable setting. Private yet connected to wonderful longtime neighbors and a welcoming community, this is Northern California living shaped by light, landscape, and design.
-
Sun Nov 8, 1:00 pm - 4:00 pm
Set on approximately one-third of an acre in the Oakland Hills, just two minutes from Highway 13, this Sea Ranch–inspired home is a celebration of architecture and nature. Dramatic angles, soaring ceilings, natural wood, skylights, and expansive windows fill the two-bedroom, two-bath home with extraordinary light. Southwest exposure brings glowing afternoon sun and pink sunsets, while rainy days invite fireside gatherings. An updated kitchen and beautifully refreshed bathrooms complement the home's architectural character. Terraced gardens offer space to grow food, dine outdoors, and enjoy the wooded hillside. A private sauna and plunge pool provide a peaceful retreat, while a detached, unpermitted structure offers flexible space for an office or creative pursuits. Deer, foxes, hawks, and owls share this remarkable setting. Private yet connected to wonderful longtime neighbors and a welcoming community, this is Northern California living shaped by light, landscape, and design.
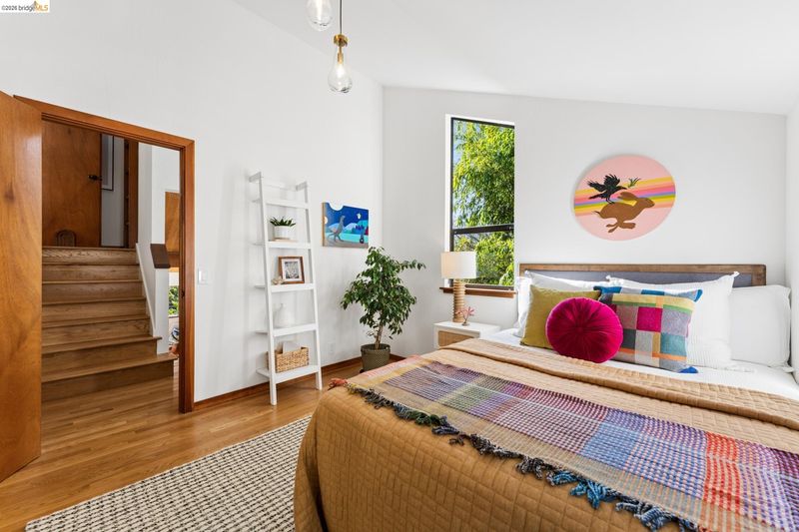
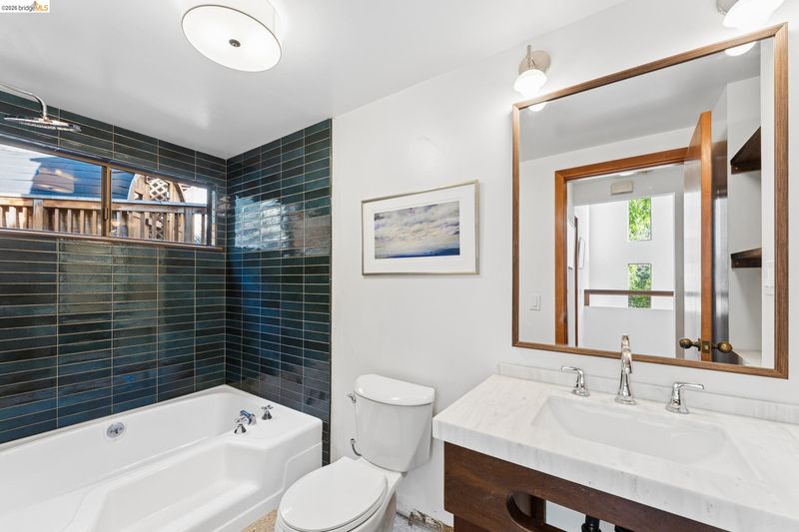
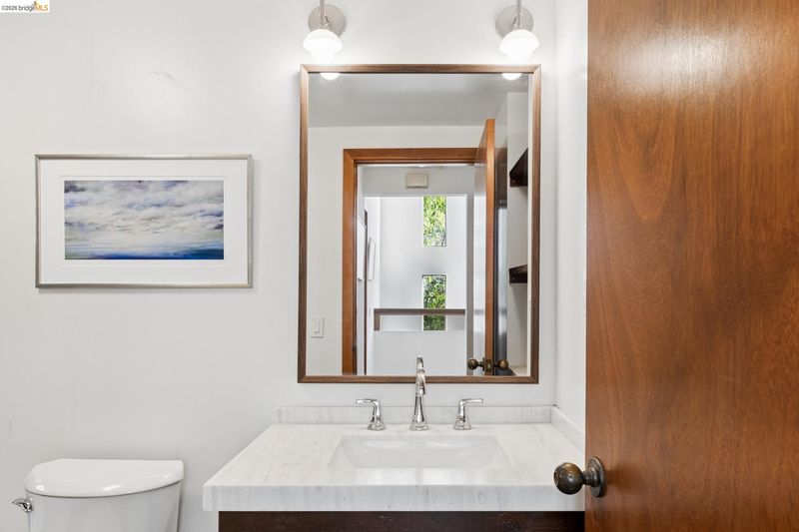
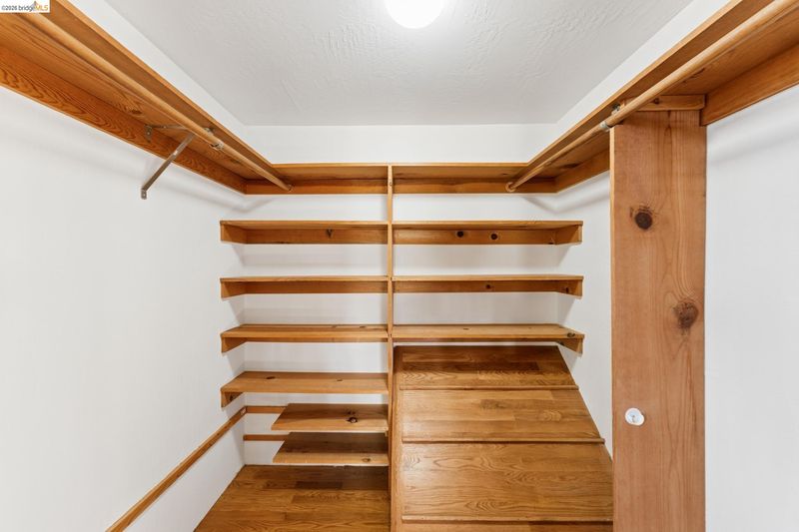
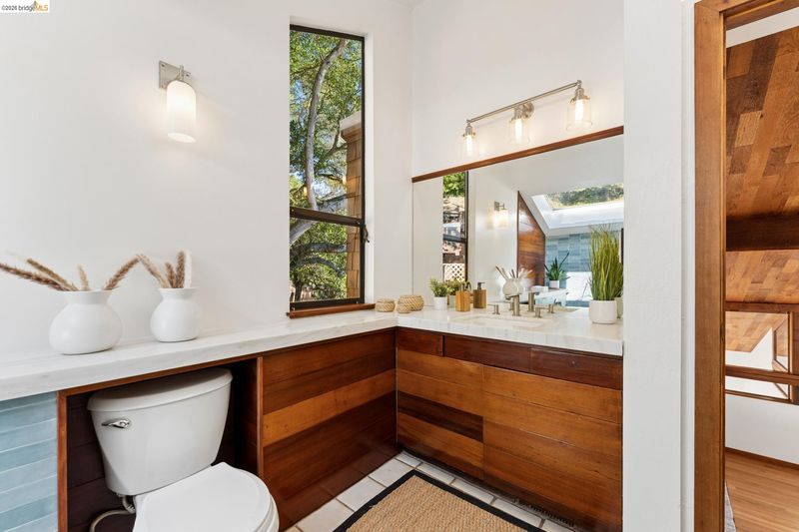
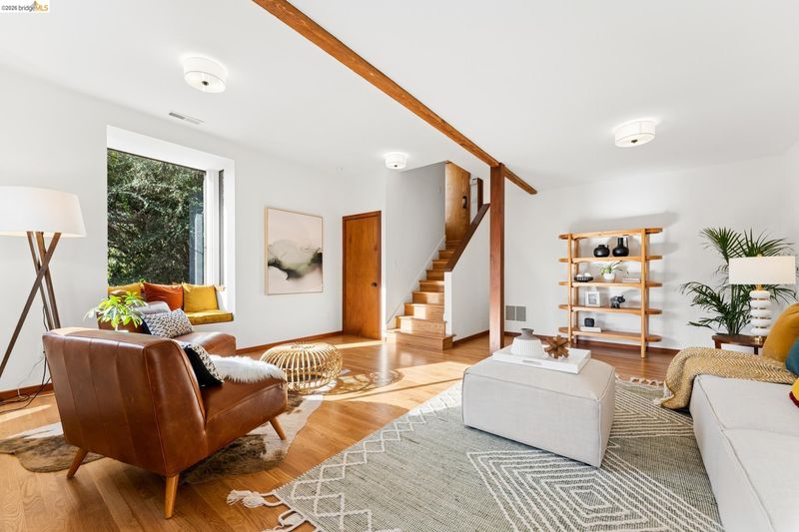
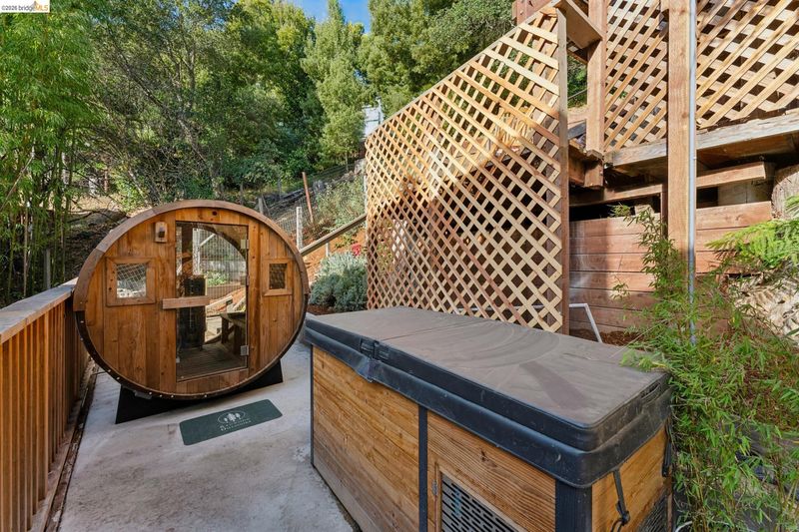
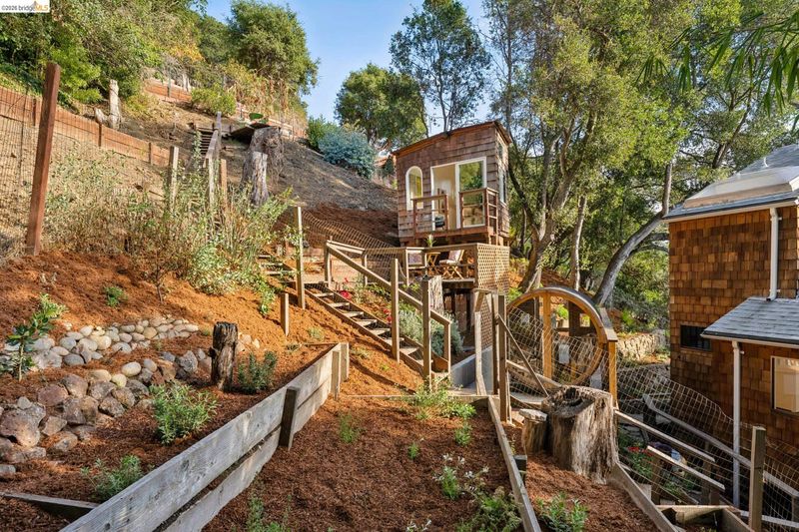
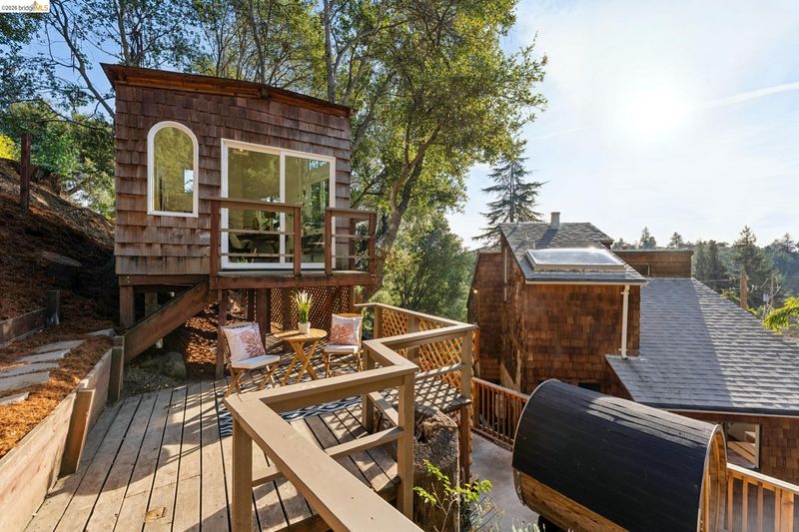
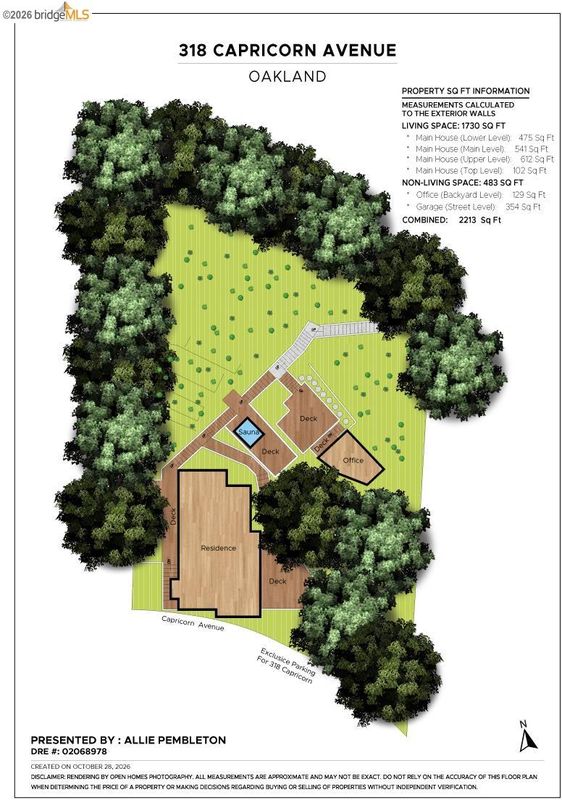
Set on approximately one-third of an acre just 2 minutes from the 13, in the Oakland Hills, this architecturally distinctive, Sea Ranch–inspired home celebrates the relationship between architecture and nature. Dramatic angles, soaring ceilings, natural wood, and expansive windows create spaces that feel both intimate and expansive, with extraordinary light that shifts throughout the day. Rooted in Northern California's architectural tradition of responding to the landscape rather than imposing upon it, the home embraces its hillside setting. Angular rooflines, varied ceiling heights, and warm natural materials give the interiors a sculptural quality, while skylights and large windows invite the surrounding trees, greenery, and sky into everyday life. The two bedroom, two bathroom home features an open, flowing living and dining area with a wonderful sense of volume and connection between spaces. An updated kitchen and beautifully refreshed bathrooms bring contemporary comfort while respecting the home's architectural character. Southwest-facing windows capture gorgeous afternoon light and the soft pink glow of sunsets. On rainy days, a fire in the fireplace brings warmth and intimacy to the soaring living spaces, with the surrounding trees and changing weather providing an ever-present connection to nature. Outside, a series of terraced gardens and inviting outdoor spaces extend the living experience into the hillside. Established planting areas offer opportunities to grow vegetables, herbs, and flowers, while decks and garden retreats provide places for dining, entertaining, or quiet contemplation. A private sauna and plunge pool create a wonderful opportunity for relaxation and renewal, surrounded by the beauty and tranquility of the natural setting. A detached, unpermitted structure offers a separate space for working or creative pursuits. Wildlife is part of the daily experience, from deer and foxes moving through the hillside to hawks overhead and owls calling in the evening. Despite its remarkable privacy, the home is part of a warm, welcoming neighborhood with wonderful longtime neighbors and a genuine sense of community. With its extraordinary light, expressive architecture, natural materials, and deep connection to the landscape, 318 Capricorn offers a distinctive expression of Northern California living. https://318capricorn.com/

- Current Status
- New
- Original Price
- $895,000
- List Price
- $895,000
- On Market Date
- Oct 29, 2026
- Property Type
- Detached
- D/N/S
- Montclair
- Zip Code
- 94611
- MLS ID
- 41152544
- APN
- 48G7424901
- Year Built
- 1976
- Stories in Building
- Unavailable
- Possession
- Close Of Escrow
- Data Source
- MAXEBRDI
- Origin MLS System
- Bridge AOR
Doulos Academy
Private 1-12
Students: 6 Distance: 0.1mi
Thornhill Elementary School
Public K-5 Elementary, Core Knowledge
Students: 410 Distance: 0.3mi
Montclair Elementary School
Public K-5 Elementary
Students: 640 Distance: 0.5mi
Holy Names High School
Private 9-12 Secondary, Religious, All Female
Students: 138 Distance: 0.8mi
Aurora School
Private K-5 Alternative, Elementary, Coed
Students: 100 Distance: 0.8mi
St. Theresa School
Private K-8 Elementary, Religious, Coed
Students: 225 Distance: 0.8mi
- Bed
- 2
- Bath
- 2
- Parking
- 2
- Attached, Electric Vehicle Charging Station(s)
- SQ FT
- 1,655
- SQ FT Source
- Public Records
- Lot SQ FT
- 13,131.0
- Lot Acres
- 0.3 Acres
- Pool Info
- None
- Kitchen
- Dishwasher, Gas Range, Refrigerator, Tankless Water Heater, Stone Counters, Disposal, Gas Range/Cooktop, Kitchen Island
- Cooling
- Central Air
- Disclosures
- Disclosure Package Avail
- Entry Level
- Exterior Details
- Back Yard, Side Yard, Terraced Up
- Flooring
- Hardwood, Tile
- Foundation
- Fire Place
- Living Room
- Heating
- Forced Air
- Laundry
- Laundry Room
- Main Level
- None
- Possession
- Close Of Escrow
- Architectural Style
- Other
- Non-Master Bathroom Includes
- Shower Over Tub, Tile, Tub, Window
- Construction Status
- Existing
- Additional Miscellaneous Features
- Back Yard, Side Yard, Terraced Up
- Location
- Sloped Up
- Roof
- Composition Shingles
- Water and Sewer
- Public
- Fee
- Unavailable
MLS and other Information regarding properties for sale as shown in Theo have been obtained from various sources such as sellers, public records, agents and other third parties. This information may relate to the condition of the property, permitted or unpermitted uses, zoning, square footage, lot size/acreage or other matters affecting value or desirability. Unless otherwise indicated in writing, neither brokers, agents nor Theo have verified, or will verify, such information. If any such information is important to buyer in determining whether to buy, the price to pay or intended use of the property, buyer is urged to conduct their own investigation with qualified professionals, satisfy themselves with respect to that information, and to rely solely on the results of that investigation.
School data provided by GreatSchools. School service boundaries are intended to be used as reference only. To verify enrollment eligibility for a property, contact the school directly.