

$1,200,000
3,000
SQ FT
$400
SQ/FT
900 Cherry Creek Road
@ Irvine Lodge Rd. - Laytonville/ Bransco, Willits

- 2 Bed
- 1.5 (1/1) Bath
- 12 Park
- 3,000 sqft
- Willits
-

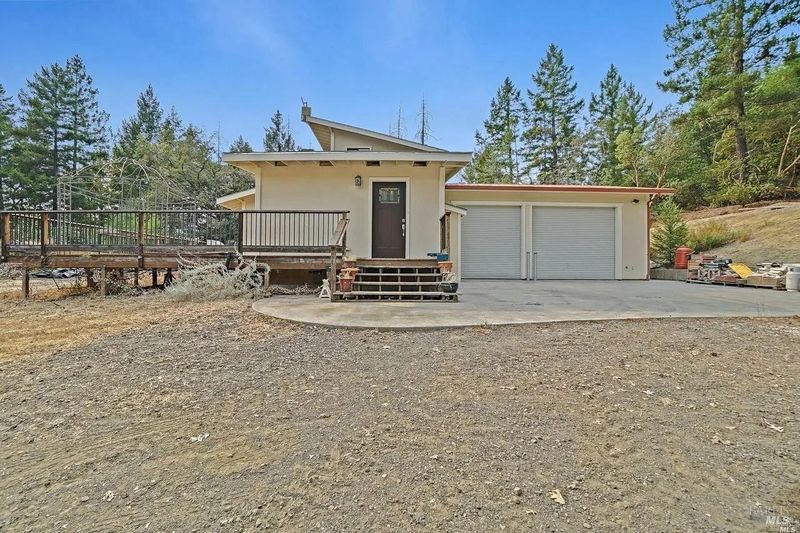
Get the amazing privacy and views you want, with 85 acres right off the freeway, yet extremely private. Bring your entire family for dinner in this amazingly well setup Chef's kitchen. Automatic gas fire place, beautiful oak floors and pine ceiling give your new home the ultimate cozy feel. Abundant wildlife and fruit trees in front yard. Insanely huge power available everywhere. HUGE workshop attached with full slab and radiant heating, Full HVAC for all your projects. Wrap around deck for entertaining. 3 massive flat gardens developed with water/power. 30k sqft building pad for a 9k sqft. building with Geotech eng. Second space for 1200 sqft metal building. Large water storage. Work from home dream. Easy Satelite internet. Hike miles of trails, on property and in dedicated 300 ac, CC Access property. Enjoy one of the most sought after neighborhoods in Mendocino County. You must see it to believe it.

- Days on Market
- 0 days
- Current Status
- Active
- Original Price
- List Price
- $1,200,000
- On Market Date
- Oct 4, 2026
- Property Type
- Single Family Residence
- Area
- Laytonville/ Bransco
- Zip Code
- 95490
- MLS ID
- 326084252
- APN
- 0360102600
- Year Built
- 2006
- Stories in Building
- 2
- Possession
- Close Of Escrow, See Remarks
- Data Source
- BAREIS
- Origin MLS System
Sherwood School
Public K-8 Elementary
Students: 62 Distance: 4.8mi
Laytonville Elementary School
Public K-8 Elementary
Students: 240 Distance: 6.0mi
Laytonville Continuation High School
Public 9-12 Continuation
Students: 1 Distance: 6.3mi
Laytonville High School
Public 9-12 Secondary
Students: 110 Distance: 6.4mi
Branscomb Elementary School
Public K-4 Elementary
Students: 4 Distance: 10.6mi
Willits High School
Public 9-12 Secondary
Students: 415 Distance: 13.8mi
- Bed
- 2
- Bath
- 1.5 (1/1)
- Low-Flow Toilet(s), Radiant Heat, Stone, Tile
- Parking
- 12
- 24'+ Deep Garage, Attached, Drive Through, Enclosed, Garage Door Opener, Inside Entrance, RV Access/Parking, Workshop in Garage
- SQ FT
- 3,000
- SQ FT Source
- Owner
- Lot SQ FT
- 3,702,600.0
- Lot Acres
- 85.0 Acres
- Kitchen
- Granite Counters, Kitchen Island, Kitchen/Family Combo, Pantry Cabinet, Pantry Closet
- Cooling
- Ceiling Fan(s), Ductless, Heat Pump, MultiZone, See Remarks
- Dining Room
- Dining/Family Combo, Dining/Living Combo
- Disclosures
- Living Room
- Deck Attached
- Flooring
- Carpet, Slate, Tile, Wood
- Foundation
- Concrete Perimeter, Slab, See Remarks
- Fire Place
- Free Standing, Gas Log, Gas Piped, Living Room
- Heating
- Central, Ductless, Electric, Fireplace(s), Gas, Propane, Radiant Floor, See Remarks
- Laundry
- Electric, Gas Hook-Up, Ground Floor, In Garage, Inside Area, Space For Frzr/Refr, See Remarks
- Upper Level
- Primary Bedroom
- Main Level
- Bedroom(s), Full Bath(s), Kitchen, Living Room, Partial Bath(s), Street Entrance
- Views
- Forest, Garden/Greenbelt, Hills, Mountain(s), Panoramic, Water, Trees/Woods
- Possession
- Close Of Escrow, See Remarks
- Basement
- None
- Architectural Style
- Ranch, Traditional
- * Fee
- $550
- Name
- Cherry Creek Road Owners Assoc.
- Phone
- 707-984-8404
- *Fee includes
- Road
MLS and other Information regarding properties for sale as shown in Theo have been obtained from various sources such as sellers, public records, agents and other third parties. This information may relate to the condition of the property, permitted or unpermitted uses, zoning, square footage, lot size/acreage or other matters affecting value or desirability. Unless otherwise indicated in writing, neither brokers, agents nor Theo have verified, or will verify, such information. If any such information is important to buyer in determining whether to buy, the price to pay or intended use of the property, buyer is urged to conduct their own investigation with qualified professionals, satisfy themselves with respect to that information, and to rely solely on the results of that investigation.
School data provided by GreatSchools. School service boundaries are intended to be used as reference only. To verify enrollment eligibility for a property, contact the school directly.