

$2,198,000
1,393
SQ FT
$1,578
SQ/FT
850 Tulane Court
@ Fordham and Tulane - 209 - Miramonte, Mountain View

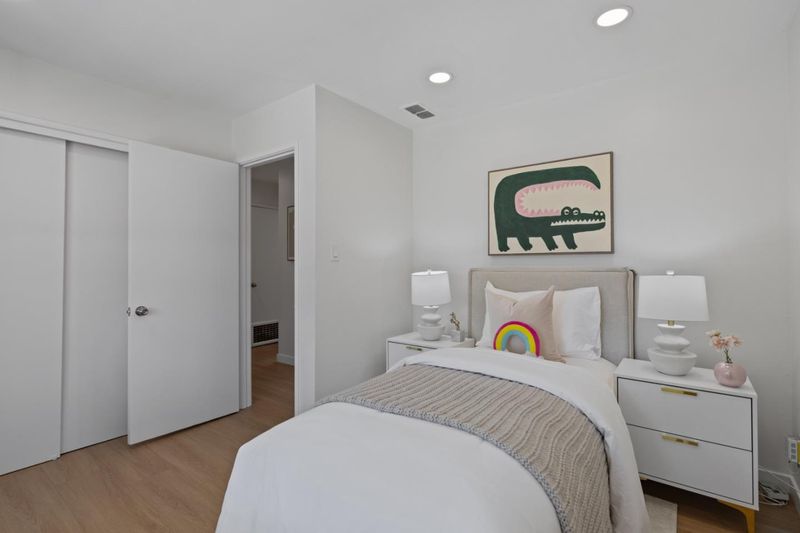
- 3 Bed
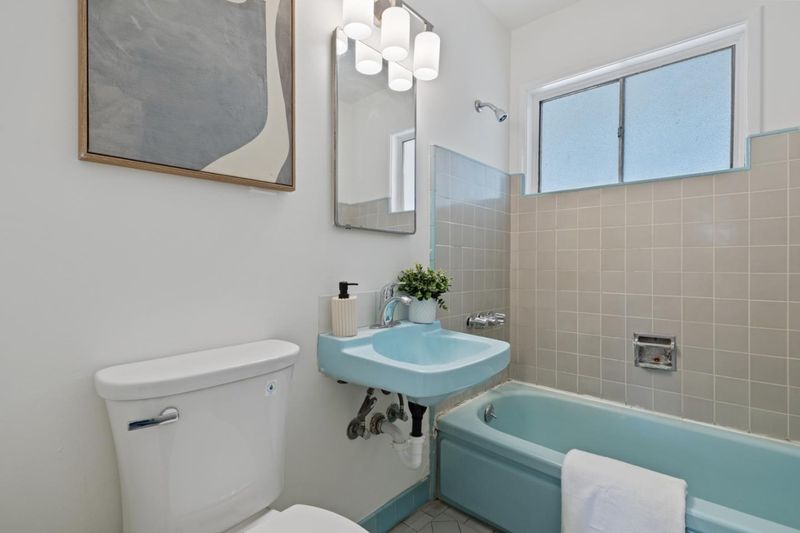
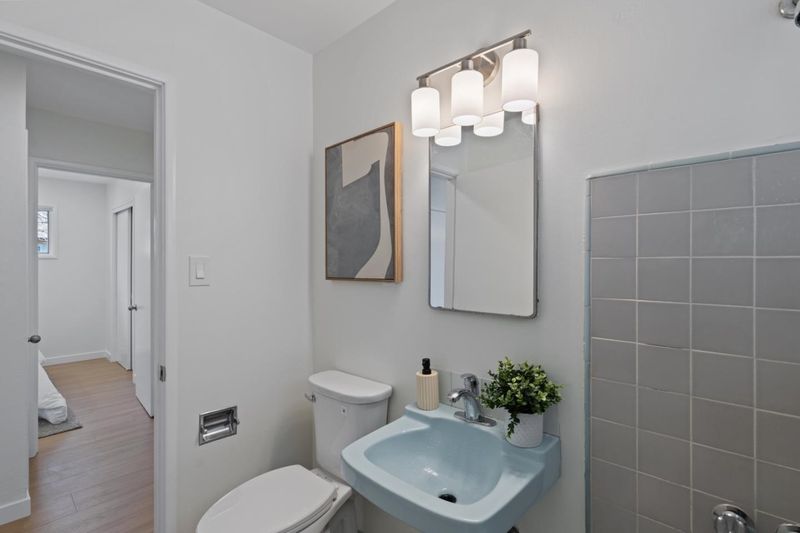
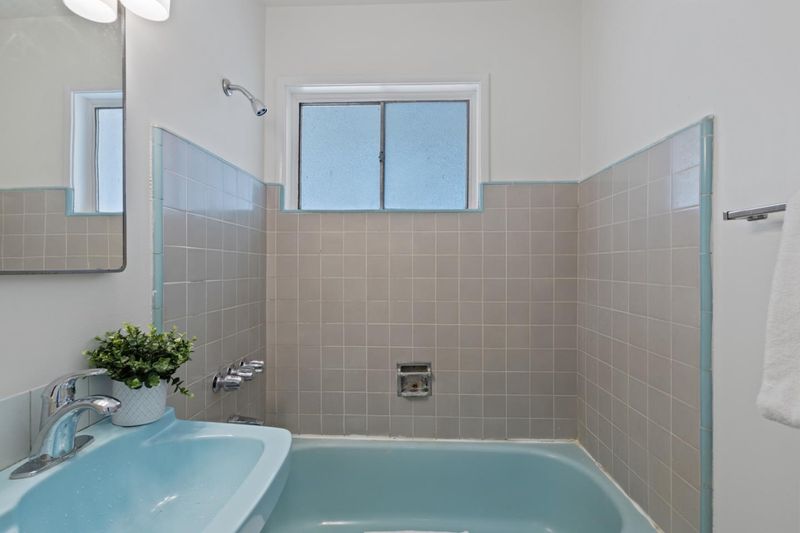
- 2 (1/1) Bath
- 1 Park
- 1,393 sqft
- MOUNTAIN VIEW
-

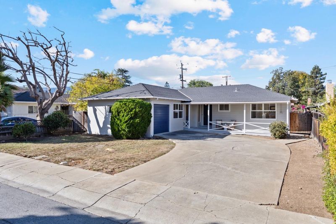
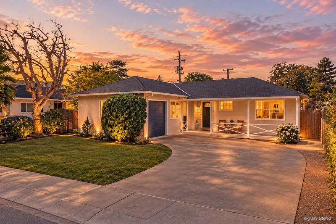
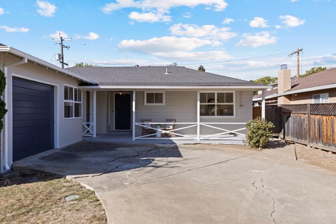
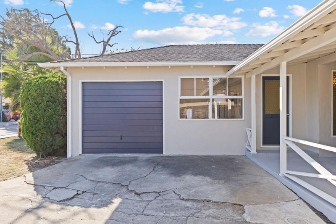
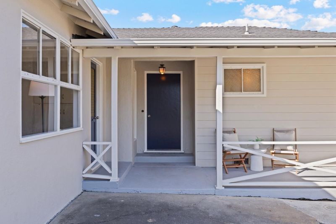
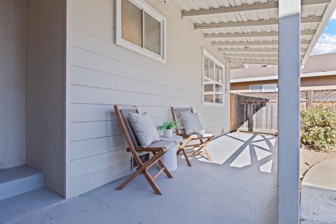
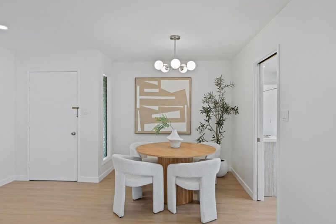
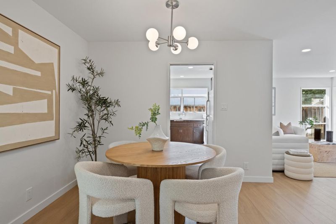
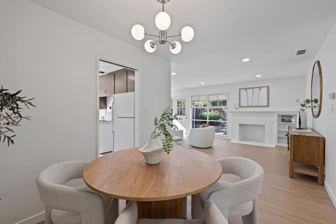
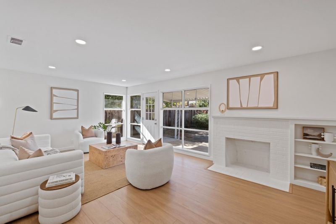
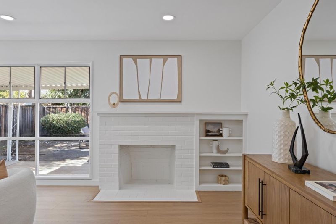
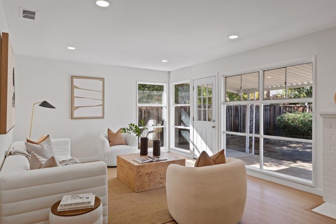
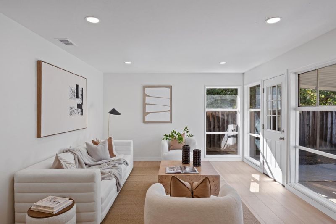
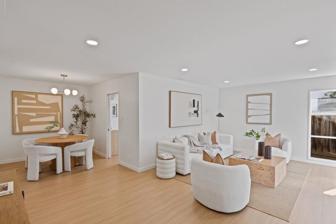
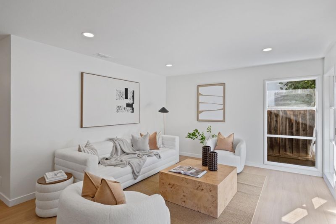
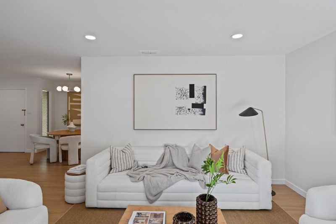
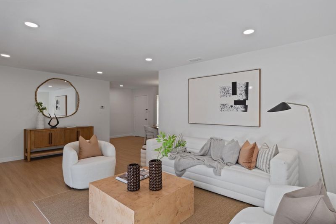
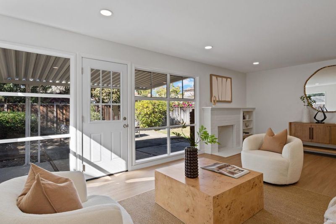
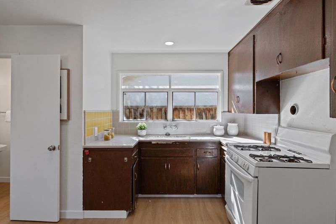
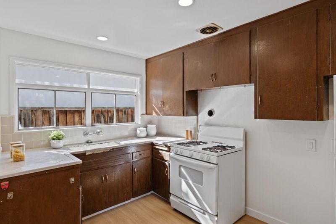
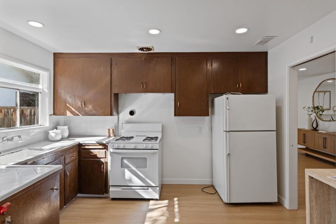
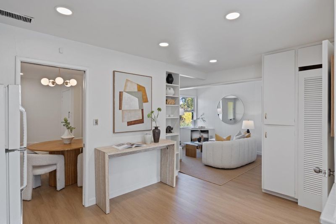
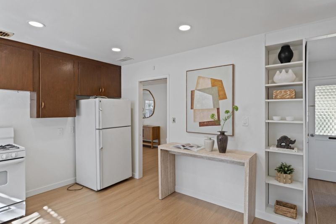
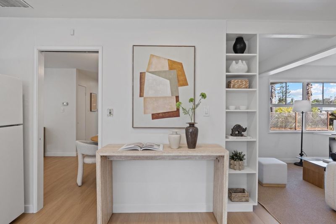
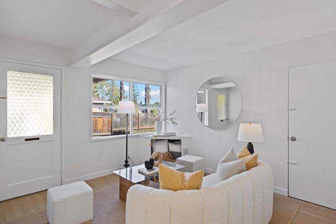
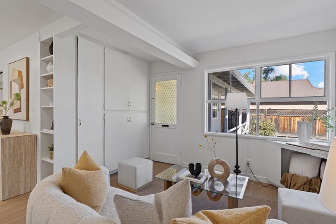
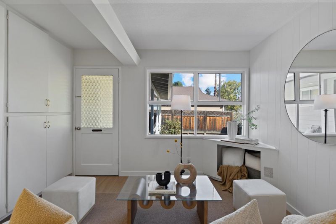
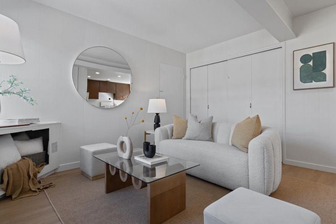
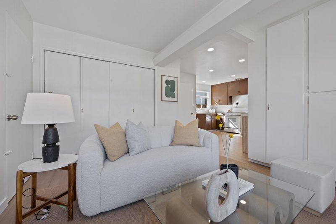
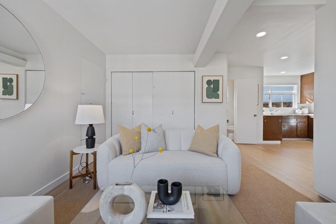
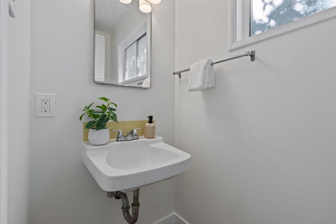
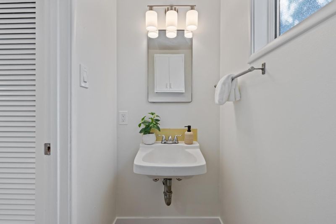
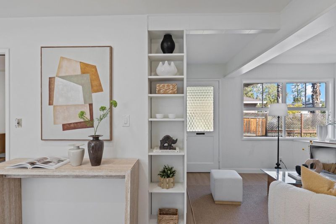
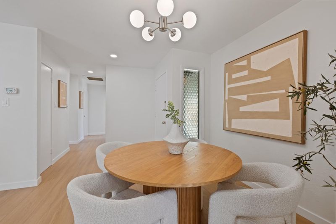
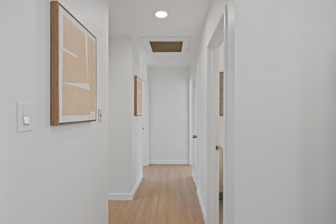
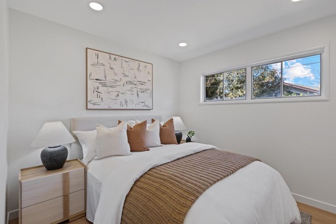
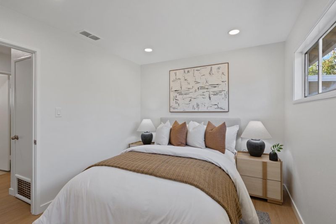
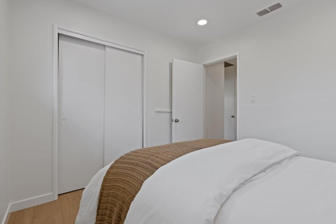
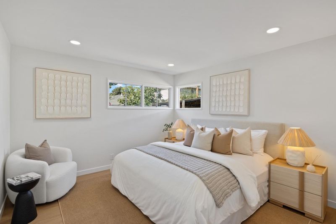
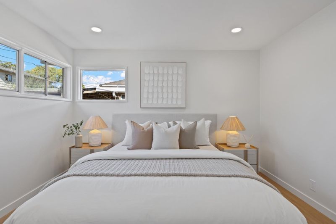
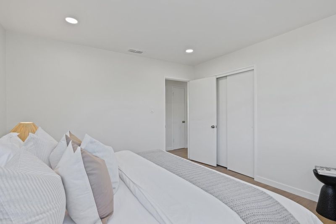
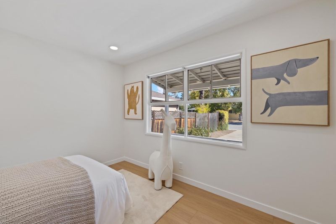
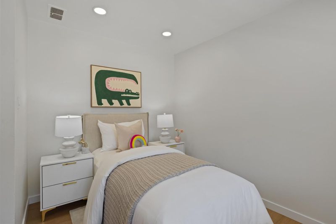
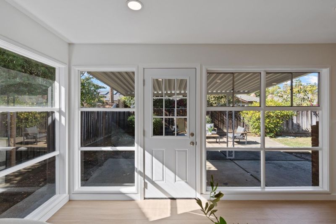
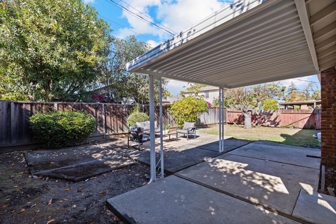
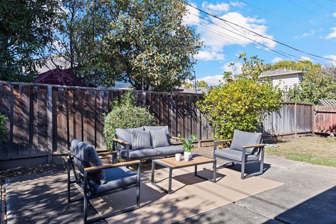
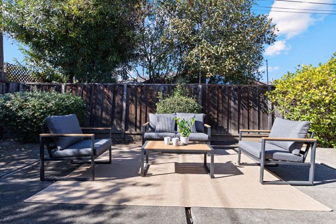
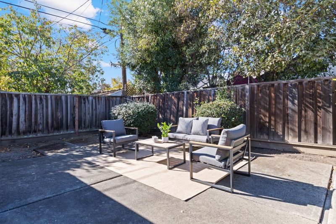
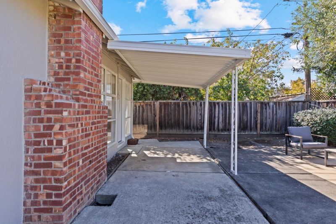
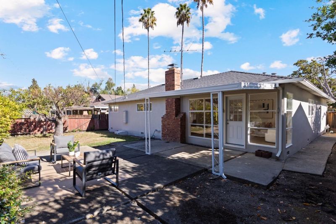
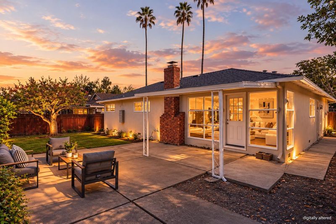
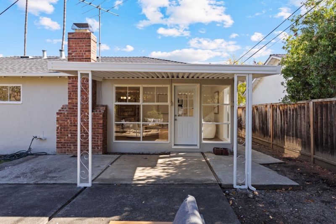
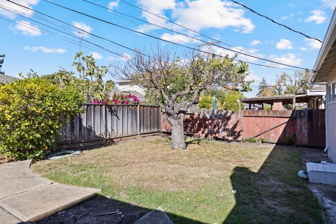
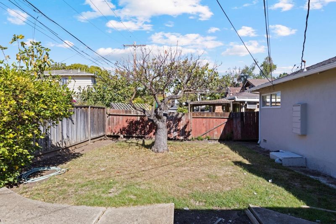
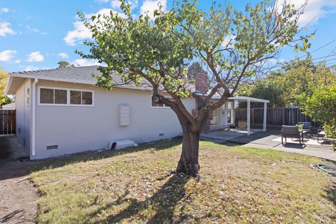
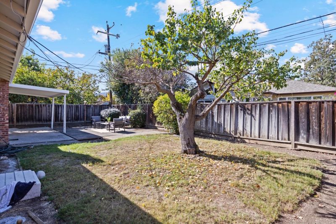
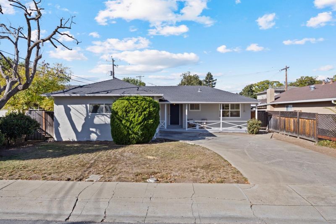
Are you ready for your next chapter? This well-loved single story Blossom Valley home is. 850 Tulane Court is on the market for only the second time since being built - ready for the third owner to make it their own. This home is perfect for hosts or those who work-from-home, with a separate family room, plenty of driveway parking, and shaded spaces in the front porch and backyard pergola to lounge in. The charming cul-de-sac includes Varsity Park with a quiet playground, making this location perfect for those who enjoy a casual stroll just steps away every morning, or an afternoon outdoor rendezvous with neighborhood friends. Imagine a breezy commute to El Camino Hospital, Stanford, Google, Microsoft, Tesla, Nijiya Market, Trader Joe's, Whole Foods, Ranch 99. Endless culinary and entertainment options from downtown Mountain View, Sunnyvale, Rancho San Antonio County Park, Los Altos Golf & Country Club, to Bay Club Santa Clara. Don't miss this opportunity to make this 3-bedroom, 1.5-bath home in Los Altos Mountain View school district yours.

- Days on Market
- 4 days
- Current Status
- Active
- Original Price
- $2,198,000
- List Price
- $2,198,000
- On Market Date
- Oct 29, 2026
- Property Type
- Single Family Home
- Area
- 209 - Miramonte
- Zip Code
- 94040
- MLS ID
- ML82066098
- APN
- 189-05-125
- Year Built
- 1952
- Stories in Building
- 1
- Possession
- Unavailable
- Data Source
- MLSL
- Origin MLS System
- MLSListings, Inc.
Sanyu Learning Center
Private K-5 Coed
Students: 74 Distance: 0.3mi
Springer Elementary School
Public K-6 Elementary
Students: 468 Distance: 0.4mi
Isaac Newton Graham Middle School
Public 6-8 Middle
Students: 865 Distance: 0.4mi
Benjamin Bubb Elementary School
Public K-5 Elementary
Students: 575 Distance: 0.5mi
St. Francis High School
Private 9-12 Secondary, Religious, Coed
Students: 1755 Distance: 0.6mi
St. Joseph Catholic
Private PK-8 Elementary, Religious, Coed
Students: 180 Distance: 0.6mi
- Bed
- 3
- Bath
- 2 (1/1)
- Shower over Tub - 1
- Parking
- 1
- Attached Garage, Drive Through, On Street
- SQ FT
- 1,393
- SQ FT Source
- Unavailable
- Lot SQ FT
- 5,227.0
- Lot Acres
- 0.119995 Acres
- Kitchen
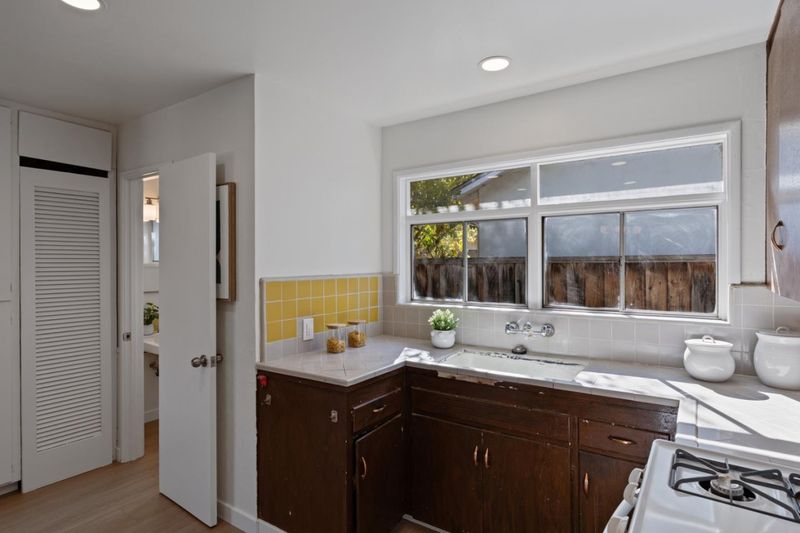
- Cooktop - Gas, Countertop - Ceramic, Exhaust Fan, Garbage Disposal, Oven Range - Gas, Refrigerator
- Cooling
- None
- Dining Room
- Dining Area
- Disclosures
- NHDS Report
- Family Room
- Kitchen / Family Room Combo
- Flooring
- Hardwood
- Foundation
- Concrete Perimeter, Wood Frame
- Heating
- Central Forced Air - Gas
- Laundry
- Electricity Hookup (220V), Gas Hookup
- Views
- Neighborhood
- Fee
- Unavailable
MLS and other Information regarding properties for sale as shown in Theo have been obtained from various sources such as sellers, public records, agents and other third parties. This information may relate to the condition of the property, permitted or unpermitted uses, zoning, square footage, lot size/acreage or other matters affecting value or desirability. Unless otherwise indicated in writing, neither brokers, agents nor Theo have verified, or will verify, such information. If any such information is important to buyer in determining whether to buy, the price to pay or intended use of the property, buyer is urged to conduct their own investigation with qualified professionals, satisfy themselves with respect to that information, and to rely solely on the results of that investigation.
School data provided by GreatSchools. School service boundaries are intended to be used as reference only. To verify enrollment eligibility for a property, contact the school directly.