

$1,049,000
1,588
SQ FT
$661
SQ/FT
2314 Russell St
@ Ellsworth St - Elmwood/Willard, Berkeley

- 4 Bed
- 1.5 (1/1) Bath
- 0 Park
- 1,588 sqft
- Berkeley
-

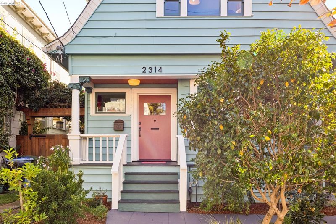
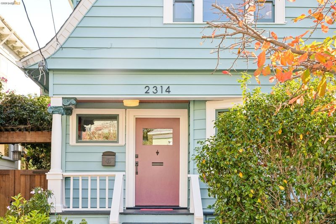
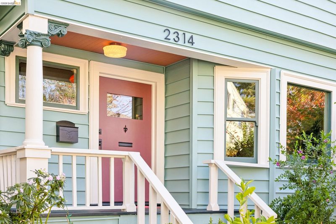
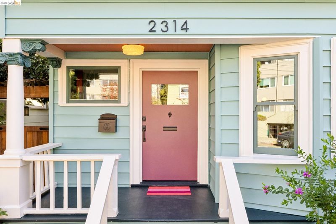
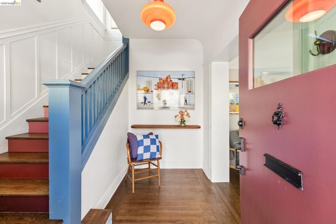
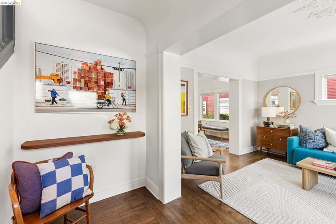
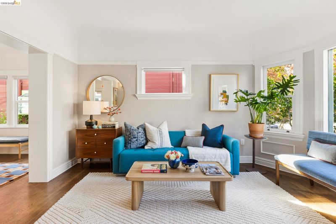
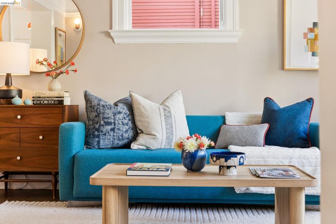
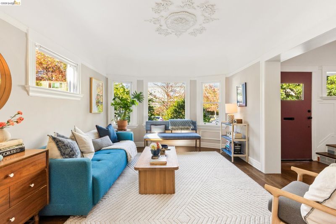
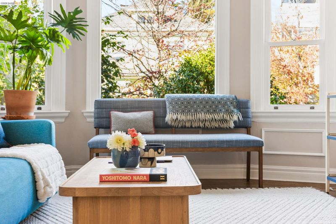
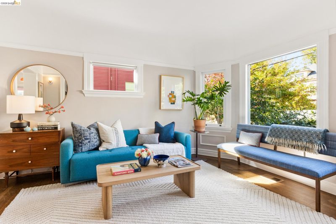
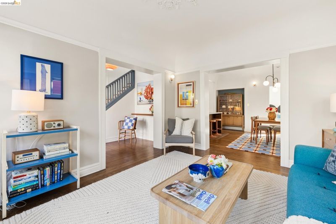
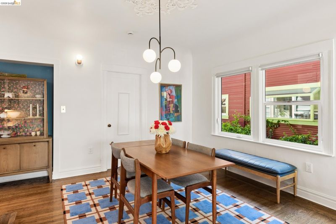
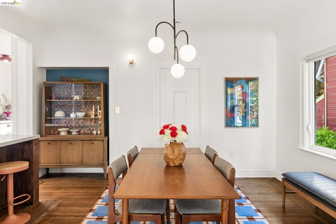
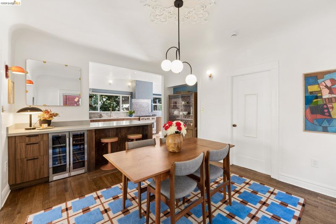
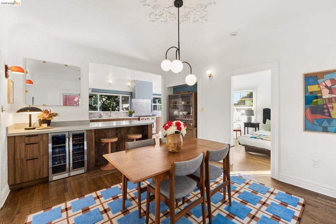
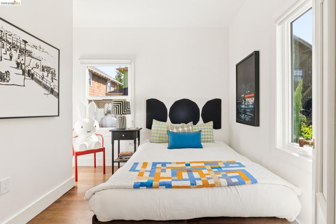
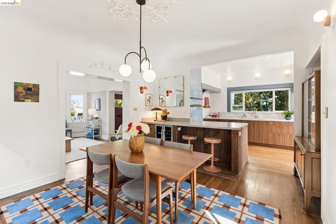
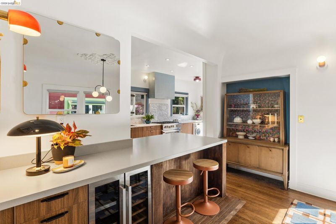
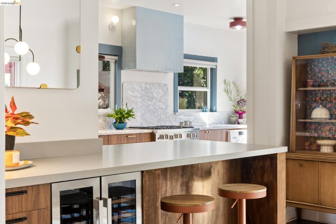
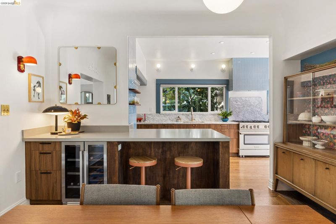
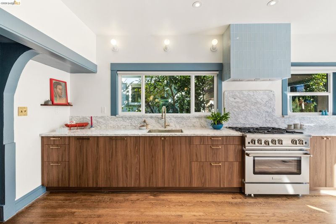
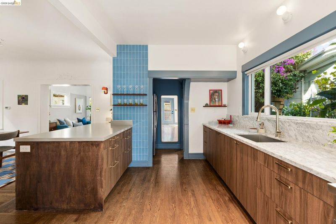
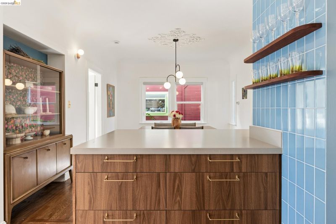
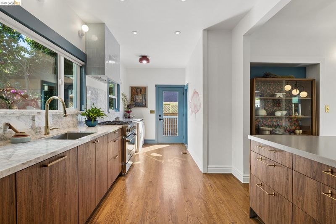
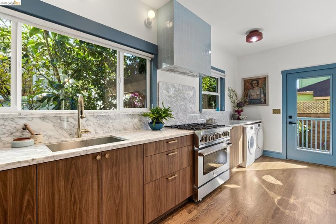
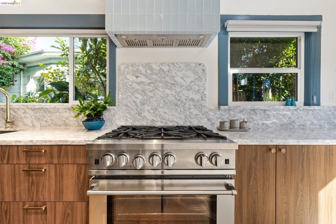
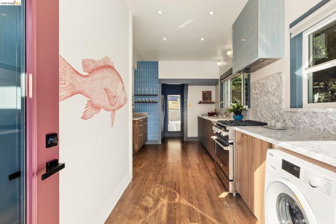
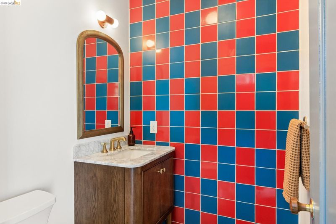
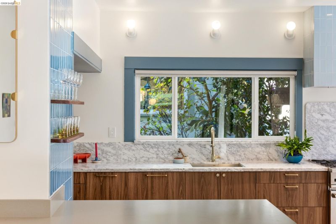
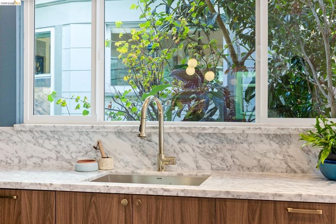
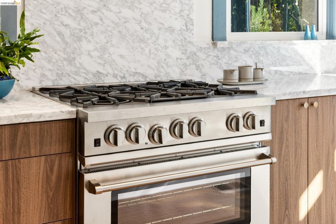
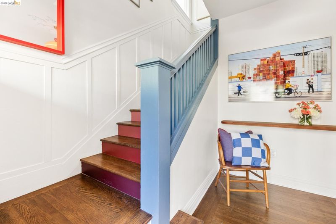
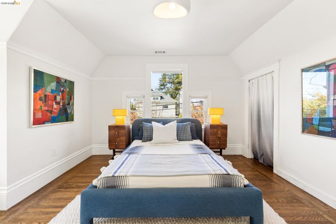
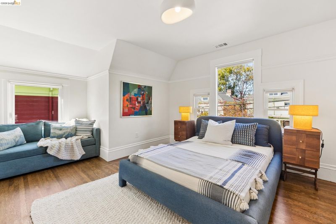
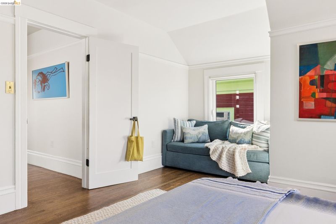
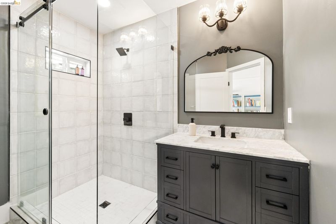
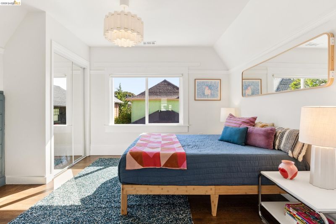
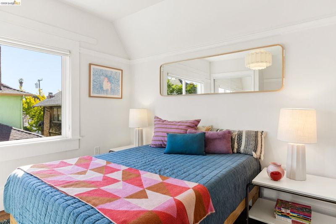
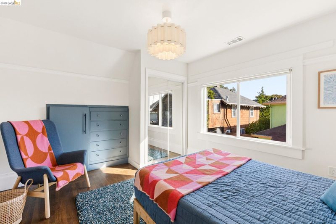
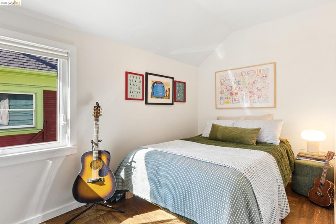
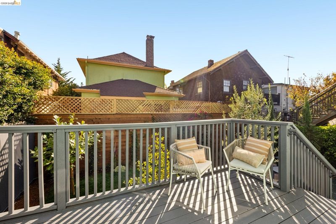
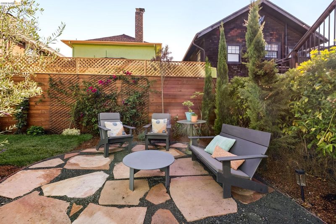
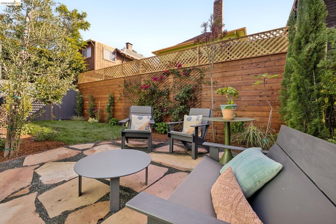
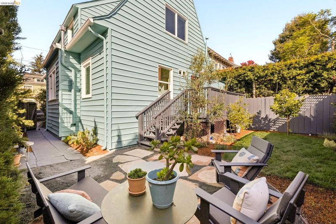
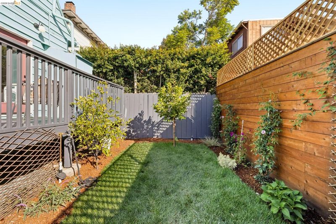
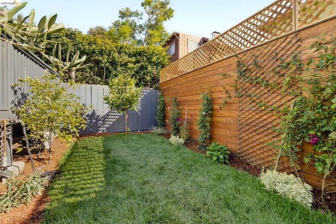
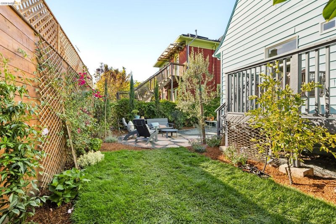
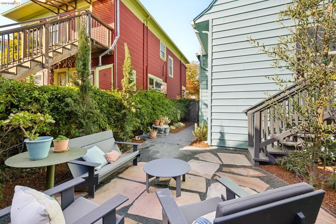
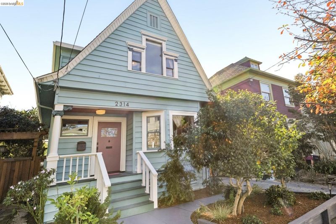
A Little Storybook Magic in Lower Elmwood | Cute as a cupcake, this classic 1906 Storybook Victorian is bursting with personality, colorful charm, and a whole lot of heart. With its soft blue-green exterior, rosy pink front door, whimsical architectural details, and lush garden setting, 2314 Russell makes you smile before you even step inside. Beyond the front door, vintage character meets fresh, playful design. Sunlight pours through generous windows, original wood floors bring warmth, and thoughtful pops of color give every room personality. The living room is bright and inviting, while the adjoining dining room opens to an exquisitely renovated kitchen featuring warm wood cabinetry, beautiful stone countertops, custom tilework, and a generous entertaining peninsula. A delightful mix of old and new, with right amount of unexpected. With four bedrooms, one-and-a-half baths, and 1,588 square feet, the floor plan offers flexibility for everyday living. Three bedrooms are conveniently located together upstairs, while a main-level fourth bedroom makes an ideal guest room or home office. Tucked into Berkeley's beloved Lower Elmwood neighborhood, just four blocks from the shops, cafés, restaurants, and boutiques along College Ave, this is Berkeley living at its best. Whole Foods is just two blocks away, with Berkeley Bowl, Burma Superstar's Berkeley outpost, and an abundance of local favorites close by. UC Berkeley and the vibrant Elmwood and Rockridge shopping districts are easily accessible, while nearby Ashby BART, bus lines, and convenient freeway connections make getting around and commuting refreshingly simple. Sweet, spirited, and wonderfully situated, 2314 Russell is a little slice of Berkeley magic. HES 2 (compliant).

- Current Status
- New
- Original Price
- $1,049,000
- List Price
- $1,049,000
- On Market Date
- Oct 29, 2026
- Property Type
- Detached
- D/N/S
- Elmwood/Willard
- Zip Code
- 94705
- MLS ID
- 41152514
- APN
- 52157918
- Year Built
- 1906
- Stories in Building
- 2
- Possession
- Close Of Escrow
- Data Source
- MAXEBRDI
- Origin MLS System
- Bridge AOR
Leconte Elementary School
Public K-5 Elementary
Students: 398 Distance: 0.1mi
Leconte Elementary School
Public K-5 Elementary
Students: 320 Distance: 0.1mi
Willard Middle School
Public 6-8 Middle
Students: 541 Distance: 0.2mi
Willard Middle School
Public 6-8 Middle
Students: 667 Distance: 0.2mi
The Academy
Private K-8 Elementary, Coed
Students: 105 Distance: 0.4mi
Escuela Bilingüe Internacional
Private PK-8 Alternative, Preschool Early Childhood Center, Elementary, Nonprofit
Students: 385 Distance: 0.5mi
- Bed
- 4
- Bath
- 1.5 (1/1)
- Parking
- 0
- Off Street
- SQ FT
- 1,588
- SQ FT Source
- Graphic Artist
- Lot SQ FT
- 2,310.0
- Lot Acres
- 0.05 Acres
- Pool Info
- None
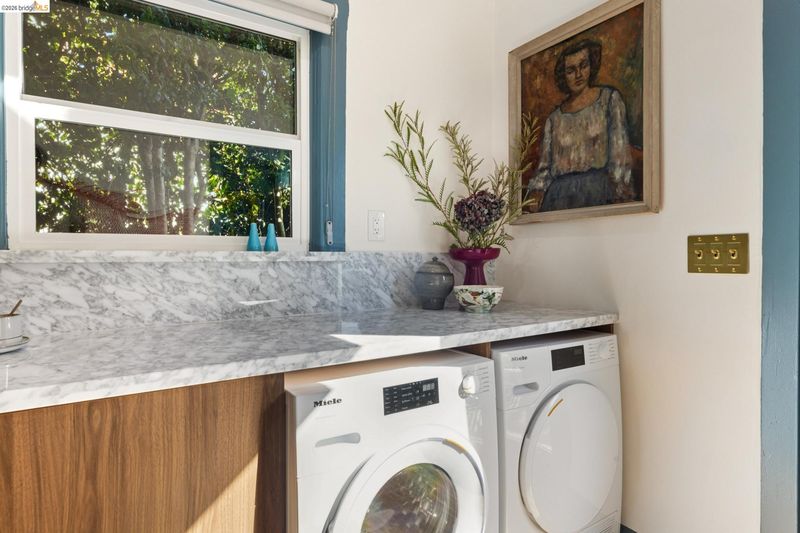
- Kitchen
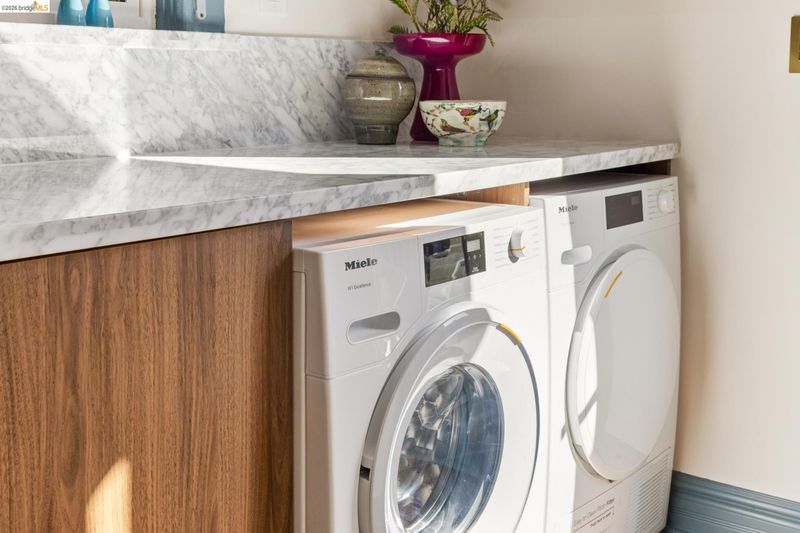
- Dishwasher, Gas Range, Free-Standing Range, Refrigerator, Dryer, Washer, Tankless Water Heater, ENERGY STAR Qualified Appliances, Breakfast Bar, Stone Counters, Eat-in Kitchen, Gas Range/Cooktop, Kitchen Island, Pantry, Range/Oven Free Standing, Updated Kitchen
- Cooling
- None
- Disclosures
- Disclosure Package Avail
- Entry Level
- Exterior Details
- Back Yard, Front Yard, Garden/Play, Sprinklers Automatic, Garden, Landscape Back, Landscape Front, Low Maintenance
- Flooring
- Hardwood Flrs Throughout, Tile
- Foundation
- Fire Place
- None
- Heating
- Forced Air
- Laundry
- 220 Volt Outlet, In Kitchen
- Upper Level
- 3 Bedrooms, 1 Bath
- Main Level
- 1 Bedroom, 0.5 Bath
- Possession
- Close Of Escrow
- Basement
- Crawl Space
- Architectural Style
- Victorian
- Construction Status
- Existing
- Additional Miscellaneous Features
- Back Yard, Front Yard, Garden/Play, Sprinklers Automatic, Garden, Landscape Back, Landscape Front, Low Maintenance
- Location
- Rectangular Lot, Back Yard, Landscaped
- Pets
- Unknown
- Roof
- Composition Shingles
- Water and Sewer
- Public
- Fee
- Unavailable
MLS and other Information regarding properties for sale as shown in Theo have been obtained from various sources such as sellers, public records, agents and other third parties. This information may relate to the condition of the property, permitted or unpermitted uses, zoning, square footage, lot size/acreage or other matters affecting value or desirability. Unless otherwise indicated in writing, neither brokers, agents nor Theo have verified, or will verify, such information. If any such information is important to buyer in determining whether to buy, the price to pay or intended use of the property, buyer is urged to conduct their own investigation with qualified professionals, satisfy themselves with respect to that information, and to rely solely on the results of that investigation.
School data provided by GreatSchools. School service boundaries are intended to be used as reference only. To verify enrollment eligibility for a property, contact the school directly.