

$1,395,000
1,180
SQ FT
$1,182
SQ/FT
38870 Hygelund Dr
@ Mowry - Glenmoor, Fremont

- 3 Bed
- 2 Bath
- 2 Park
- 1,180 sqft
- Fremont
-

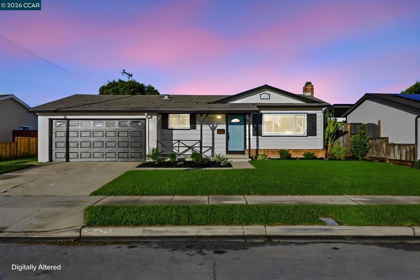
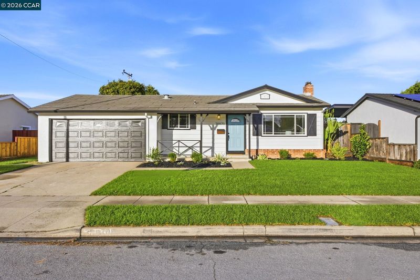
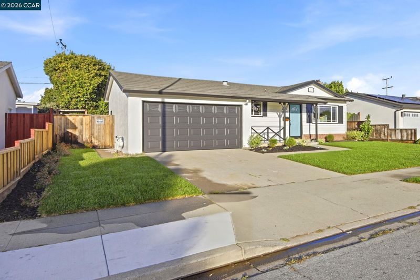
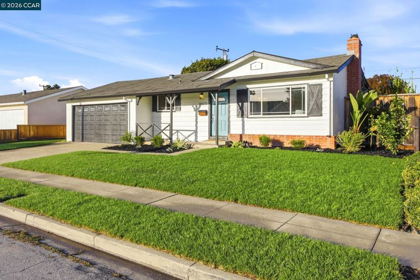
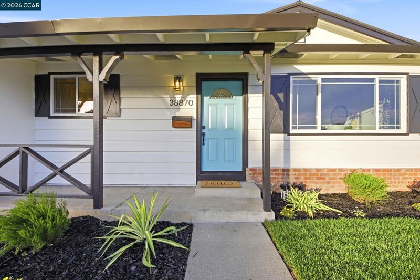
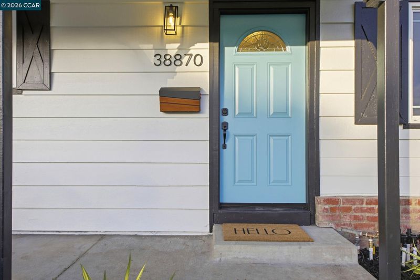
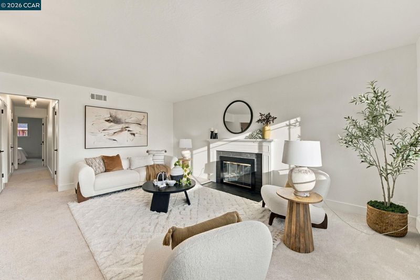
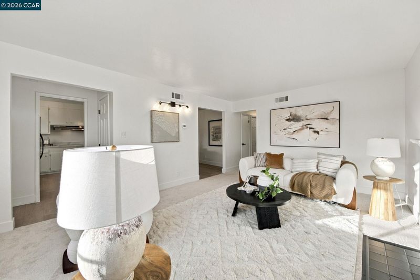
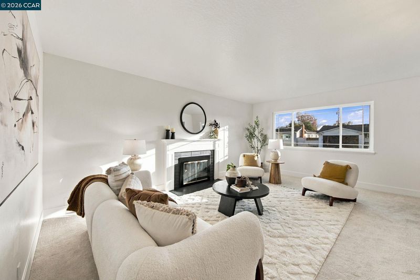
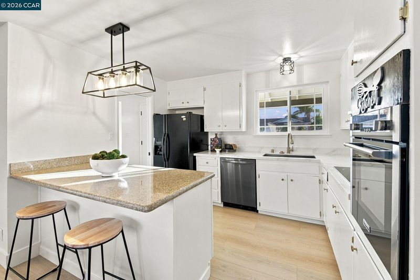
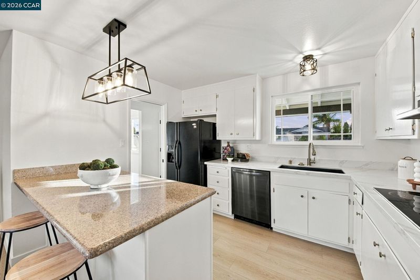
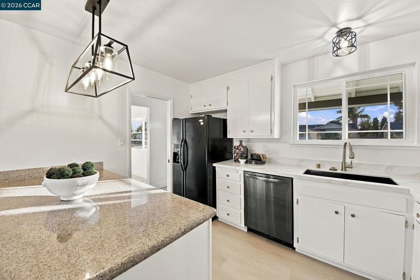
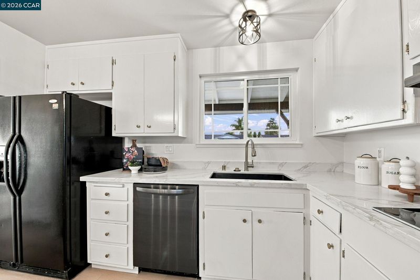
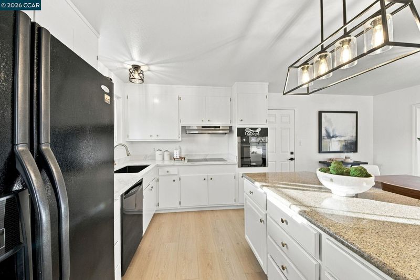
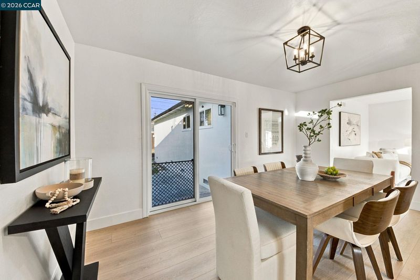
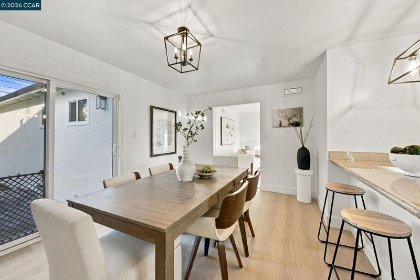
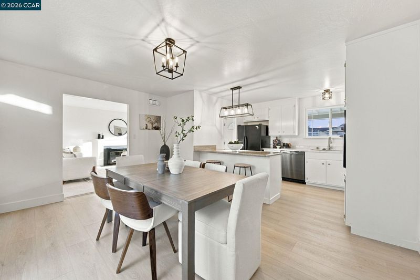
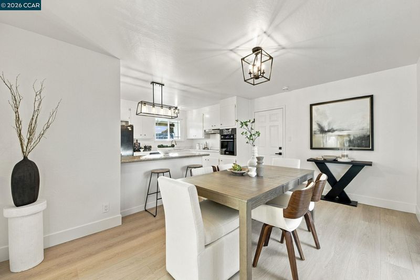
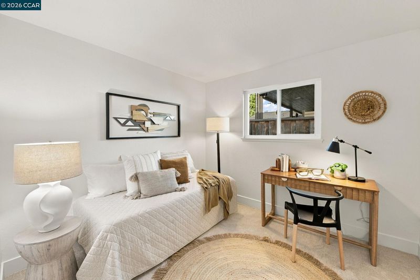
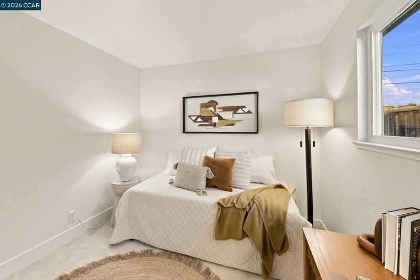
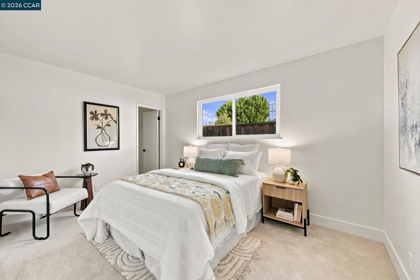
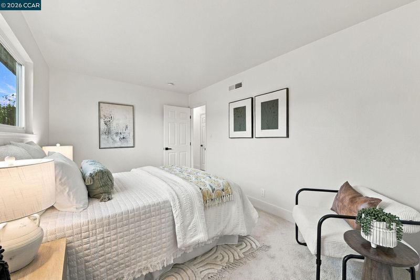
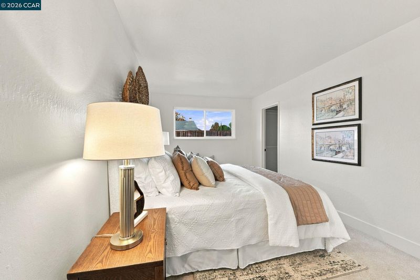
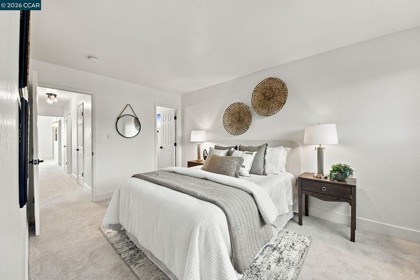
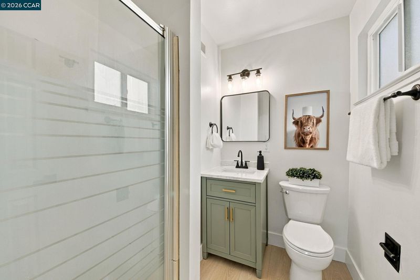
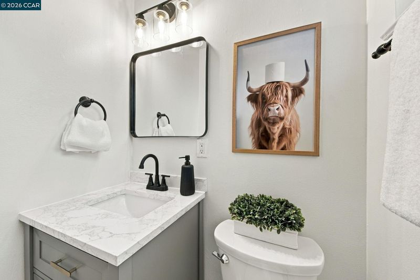
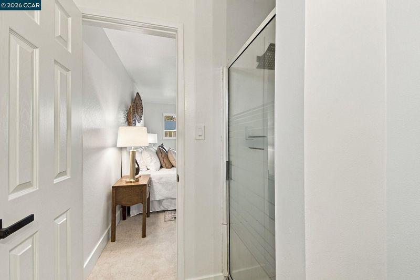
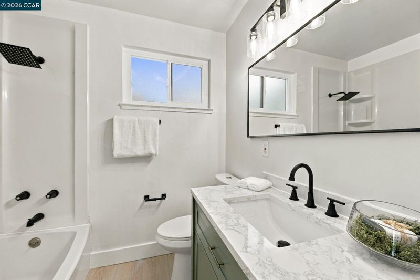
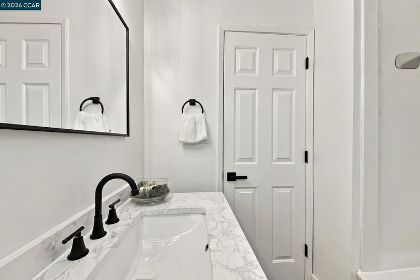
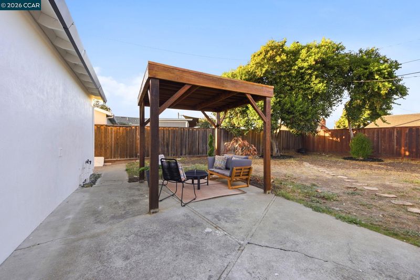
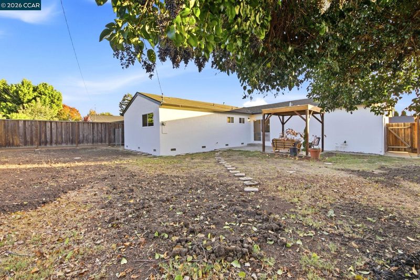
Welcome to this beautifully updated Glenmoor home, where timeless charm meets modern comfort. Thoughtfully refreshed and move-in ready, this inviting residence features fresh interior paint, new flooring, updated appliances, new countertops, and tastefully upgraded bathrooms. Step inside to a bright and welcoming interior with a functional, flowing layout and attractive hardwood-style flooring throughout. The kitchen combines classic wood cabinetry with ample storage, new countertops, and updated appliances, creating a practical and inviting space that seamlessly connects to the dining area. The spacious living room features a charming tile fireplace, providing a warm focal point for cozy evenings and memorable gatherings with family and friends. Outside, discover an exceptional backyard with plenty of room to entertain, garden, play, or create your dream outdoor retreat. The front yard has been enhanced with brand-new landscaping and a new irrigation system, delivering fresh curb appeal and a beautifully maintained first impression. Situated in the desirable Glenmoor community, this home enjoys a convenient location near local parks, shopping, schools, and major commuter routes, making everyday living that much easier. With its thoughtful updates, inviting living spaces, and generous outdoor areas, this home offers the perfect opportunity to enjoy comfortable, modern living in an established neighborhood. Move-in ready and full of possibilities, this Glenmoor gem is ready to welcome you home!

- Current Status
- New
- Original Price
- $1,395,000
- List Price
- $1,395,000
- On Market Date
- Oct 22, 2026
- Property Type
- Detached
- D/N/S
- Glenmoor
- Zip Code
- 94536
- MLS ID
- 41151919
- APN
- 50195649
- Year Built
- 1960
- Stories in Building
- 1
- Possession
- Close Of Escrow
- Data Source
- MAXEBRDI
- Origin MLS System
- CONTRA COSTA
Tom Maloney Elementary School
Public K-6 Elementary
Students: 589 Distance: 0.2mi
Young Adult Program
Public 9-12
Students: 41 Distance: 0.4mi
Circle of Independent Learning School
Charter K-12 Combined Elementary And Secondary, Home School Program
Students: 368 Distance: 0.4mi
Fremont Adult
Public n/a Adult Education
Students: NA Distance: 0.4mi
Glenmoor Elementary School
Public K-6 Elementary
Students: 663 Distance: 0.5mi
Stratford School
Private K
Students: 87 Distance: 0.6mi
- Bed
- 3
- Bath
- 2
- Parking
- 2
- Attached, Garage Faces Front, Garage Door Opener
- SQ FT
- 1,180
- SQ FT Source
- Assessor Auto-Fill
- Lot SQ FT
- 6,452.0
- Lot Acres
- 0.15 Acres
- Pool Info
- None
- Kitchen
- Dishwasher, Electric Range, Oven, Refrigerator, Dryer, Washer, Gas Water Heater, Counter - Solid Surface, Electric Range/Cooktop, Disposal, Kitchen Island, Oven Built-in
- Cooling
- None
- Disclosures
- None
- Entry Level
- Exterior Details
- Garden, Back Yard, Front Yard, Side Yard, Sprinklers Automatic, Sprinklers Front, Sprinklers Side, Entry Gate, Landscape Front, Yard Space
- Flooring
- Laminate, Vinyl, Carpet
- Foundation
- Fire Place
- Family Room, Metal, Wood Burning
- Heating
- Forced Air, Central, Fireplace(s)
- Laundry
- 220 Volt Outlet, Dryer, In Garage, Washer
- Main Level
- 3 Bedrooms, 2 Baths, Primary Bedrm Suite - 1, Laundry Facility
- Possession
- Close Of Escrow
- Architectural Style
- Ranch
- Non-Master Bathroom Includes
- Solid Surface, Tub
- Construction Status
- Existing
- Additional Miscellaneous Features
- Garden, Back Yard, Front Yard, Side Yard, Sprinklers Automatic, Sprinklers Front, Sprinklers Side, Entry Gate, Landscape Front, Yard Space
- Location
- Back Yard, Front Yard, Landscaped
- Roof
- Metal
- Water and Sewer
- Public, Meter on Site, Irrigation Connected
- Fee
- Unavailable
MLS and other Information regarding properties for sale as shown in Theo have been obtained from various sources such as sellers, public records, agents and other third parties. This information may relate to the condition of the property, permitted or unpermitted uses, zoning, square footage, lot size/acreage or other matters affecting value or desirability. Unless otherwise indicated in writing, neither brokers, agents nor Theo have verified, or will verify, such information. If any such information is important to buyer in determining whether to buy, the price to pay or intended use of the property, buyer is urged to conduct their own investigation with qualified professionals, satisfy themselves with respect to that information, and to rely solely on the results of that investigation.
School data provided by GreatSchools. School service boundaries are intended to be used as reference only. To verify enrollment eligibility for a property, contact the school directly.