

$4,998,000
2,608
SQ FT
$1,916
SQ/FT
1300 Laguna Avenue
@ Lincoln Avenue - 467 - Burlingame Gate/Burlingame Grove, Burlingame

- 4 Bed
- 5 (4/1) Bath
- 1 Park
- 2,608 sqft
- BURLINGAME
-

-
Sun Nov 1, 2:00 pm - 4:00 pm
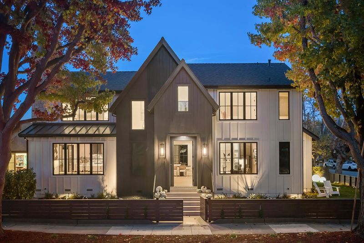
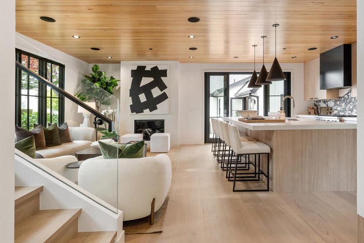
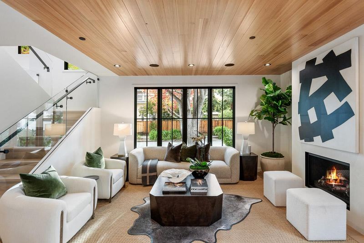
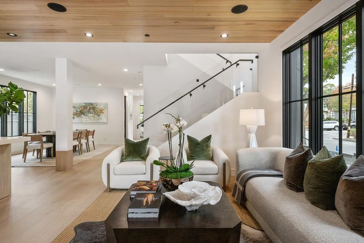
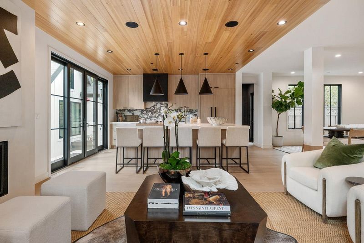
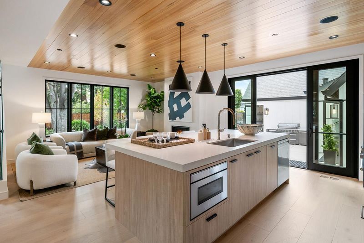
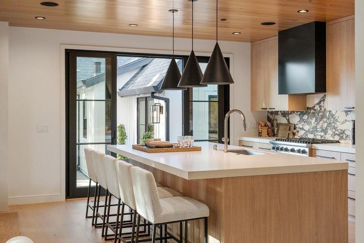
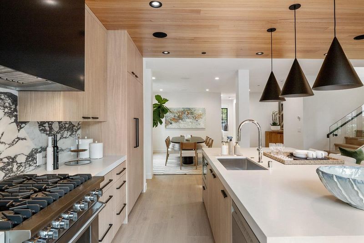
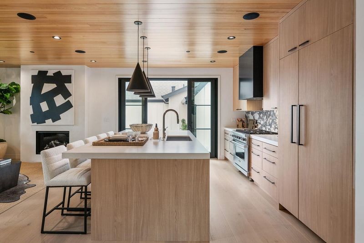
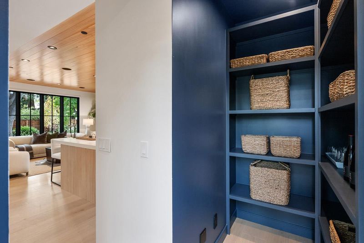
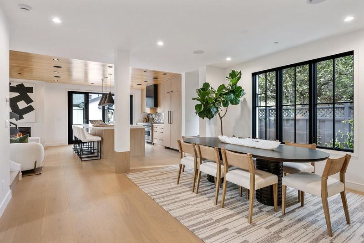
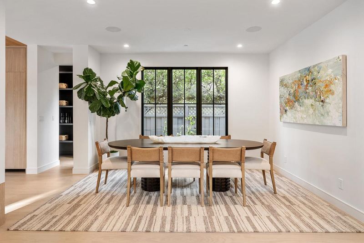
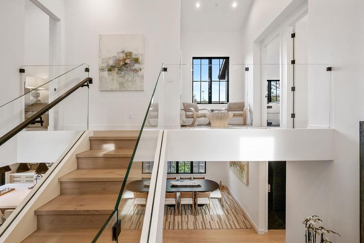
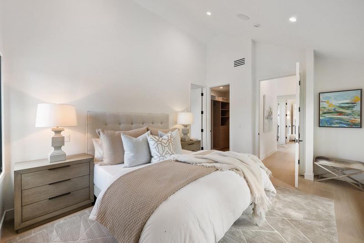
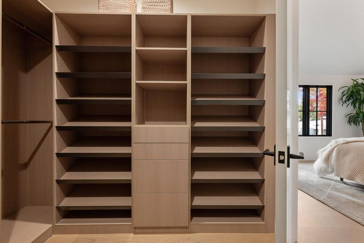
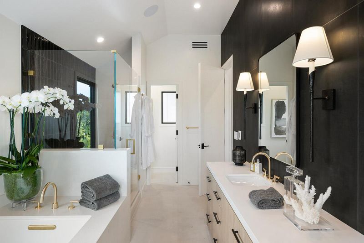
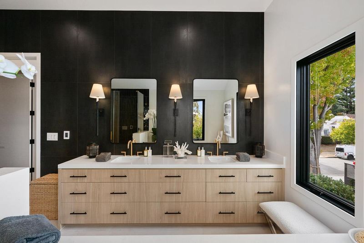
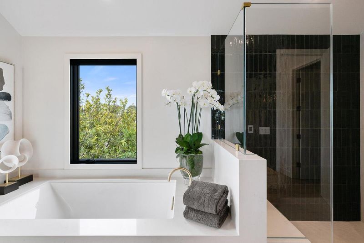
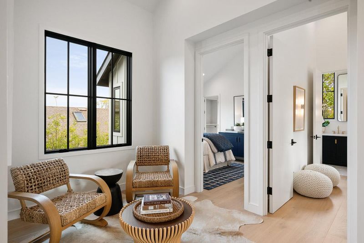
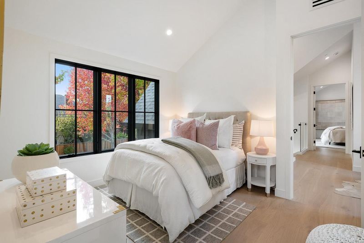
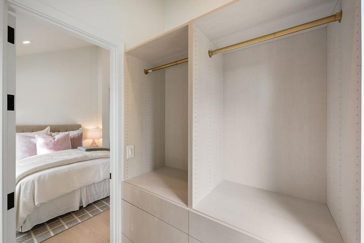
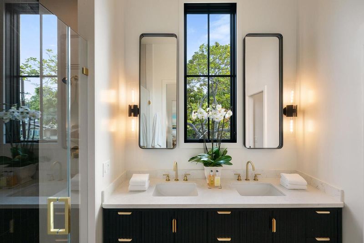
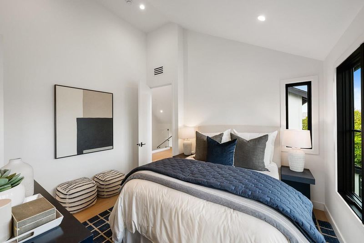
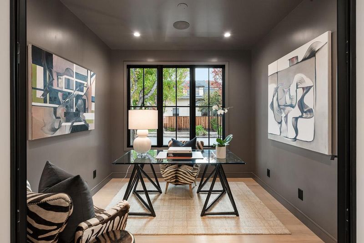
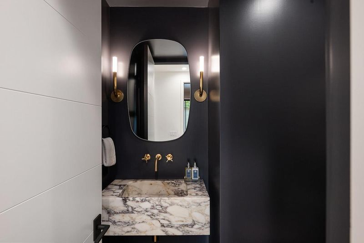
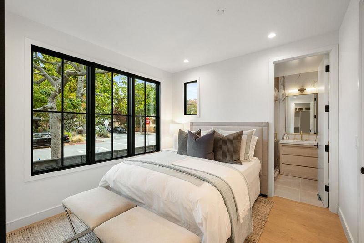
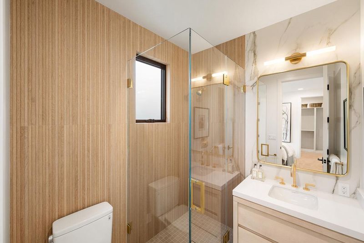
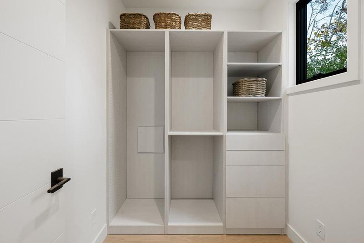
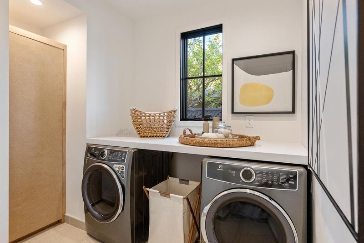
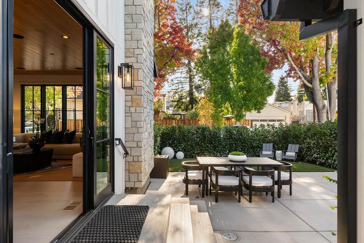
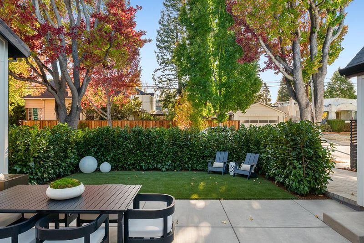
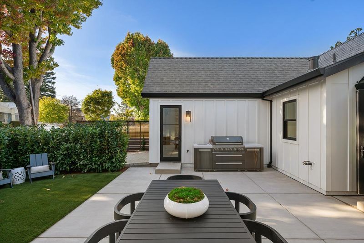
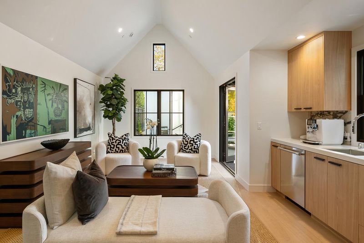
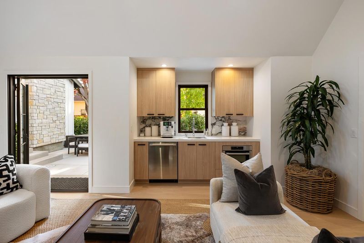
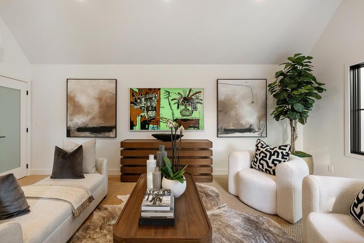
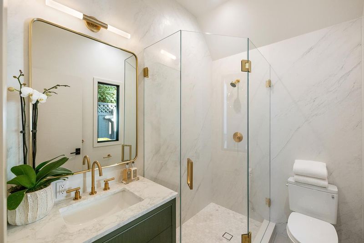
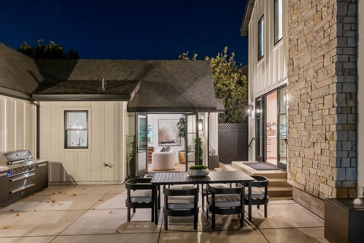
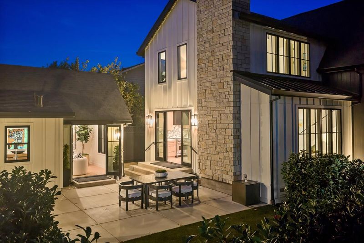
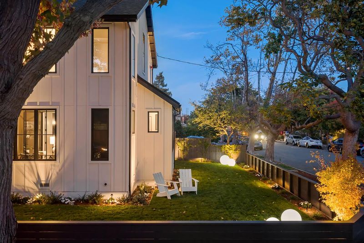
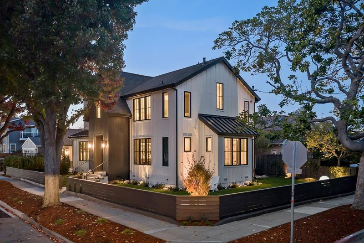
Brand-new luxury construction presented by The Sharp Group in a prime Burlingame location! Set masterfully on a light-filled corner lot, this home features exquisite finishes and curated stone and tile selected by the developer. Large windows frame every room to offer abundant natural light throughout, effortlessly balancing brighter spaces with moody, high-design accents like the stylish powder room and private office. Enter through a grand, solid front door into an open layout featuring a chef's kitchen with an unexpected, beautiful ceiling detail and a walk-in pantry. The main level includes a bright dining and living room with a fireplace, a dedicated laundry room, and a main-floor en suite bedroom. Upstairs, the primary retreat serves as an oasis with a walk-in closet and a spa-like bath with a soaking tub and rich natural light, accompanied by two additional bedrooms joined by a shared bathroom. Outdoors, enjoy a private patio and a detached ADU, complete with its own kitchenette, living space, walk-in closet, and full bath, ideal for guests, income, or remote work. A detached garage completes the property; all located just one block to vibrant Broadway Ave, Laguna Park and two tennis courts.

- Days on Market
- 2 days
- Current Status
- Active
- Original Price
- $4,998,000
- List Price
- $4,998,000
- On Market Date
- Oct 30, 2026
- Property Type
- Single Family Home
- Area
- 467 - Burlingame Gate/Burlingame Grove
- Zip Code
- 94010
- MLS ID
- ML82065945
- APN
- 026-083-110
- Year Built
- 2026
- Stories in Building
- 2
- Possession
- COE
- Data Source
- MLSL
- Origin MLS System
- MLSListings, Inc.
Our Lady Of Angels Elementary School
Private K-8 Elementary, Religious, Coed
Students: 317 Distance: 0.4mi
American Advanced Academy
Private K-12
Students: 43 Distance: 0.4mi
Roosevelt Elementary School
Public K-5 Elementary
Students: 359 Distance: 0.6mi
Lincoln Elementary School
Public K-5 Elementary
Students: 457 Distance: 0.7mi
The Avalon Academy
Private K-12 Nonprofit
Students: 18 Distance: 0.7mi
McKinley Elementary School
Public K-5 Elementary
Students: 537 Distance: 0.8mi
- Bed
- 4
- Bath
- 5 (4/1)
- Double Sinks, Full on Ground Floor, Half on Ground Floor, Primary - Stall Shower(s), Stall Shower - 2+, Tile, Tub in Primary Bedroom, Updated Bath
- Parking
- 1
- Detached Garage
- SQ FT
- 2,608
- SQ FT Source
- Unavailable
- Lot SQ FT
- 5,417.0
- Lot Acres
- 0.124357 Acres
- Kitchen
- Dishwasher, Garbage Disposal, Hood Over Range, Island with Sink, Microwave, Oven Range - Gas, Pantry, Refrigerator
- Cooling
- Central AC
- Dining Room
- Formal Dining Room
- Disclosures
- NHDS Report
- Family Room
- No Family Room
- Flooring
- Hardwood, Tile
- Foundation
- Concrete Perimeter and Slab
- Fire Place
- Gas Burning, Living Room
- Heating
- Central Forced Air, Heat Pump
- Laundry
- Inside, Washer / Dryer
- Possession
- COE
- Fee
- Unavailable
MLS and other Information regarding properties for sale as shown in Theo have been obtained from various sources such as sellers, public records, agents and other third parties. This information may relate to the condition of the property, permitted or unpermitted uses, zoning, square footage, lot size/acreage or other matters affecting value or desirability. Unless otherwise indicated in writing, neither brokers, agents nor Theo have verified, or will verify, such information. If any such information is important to buyer in determining whether to buy, the price to pay or intended use of the property, buyer is urged to conduct their own investigation with qualified professionals, satisfy themselves with respect to that information, and to rely solely on the results of that investigation.
School data provided by GreatSchools. School service boundaries are intended to be used as reference only. To verify enrollment eligibility for a property, contact the school directly.