

$939,800
1,130
SQ FT
$832
SQ/FT
491 Swan Dr
@ Hagemann - Summerset, Livermore

- 3 Bed
- 2 Bath
- 2 Park
- 1,130 sqft
- Livermore
-

-
Sun Nov 1, 1:00 pm - 3:30 pm
Open Sunday 1-3:30pm
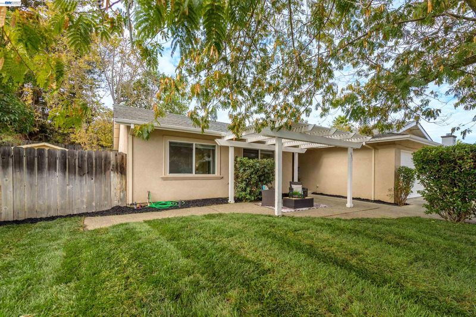
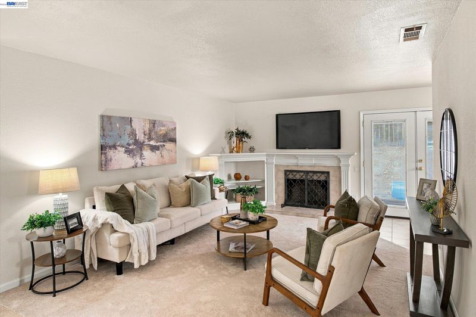
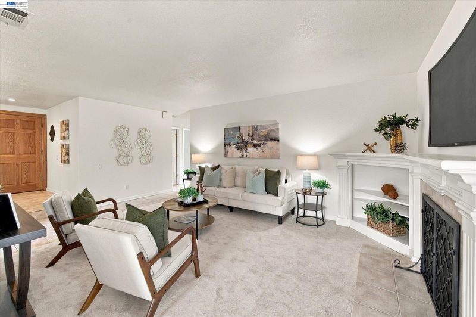
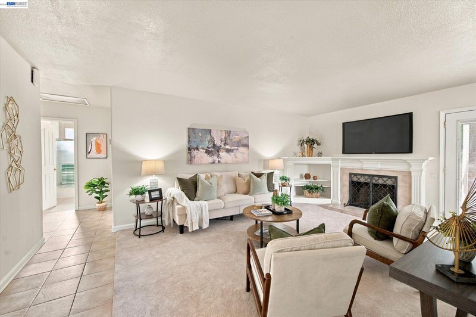
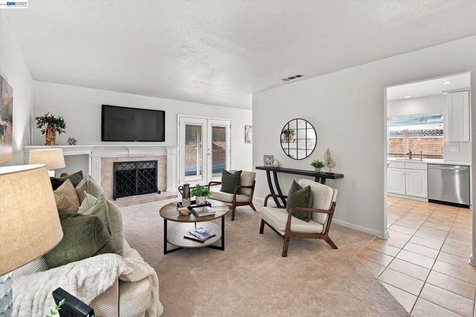
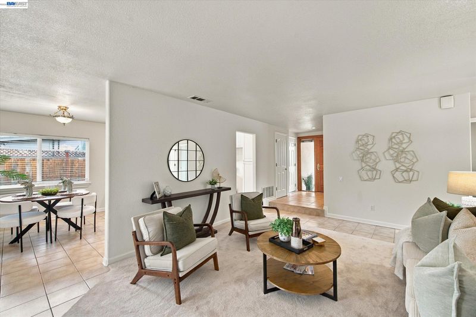
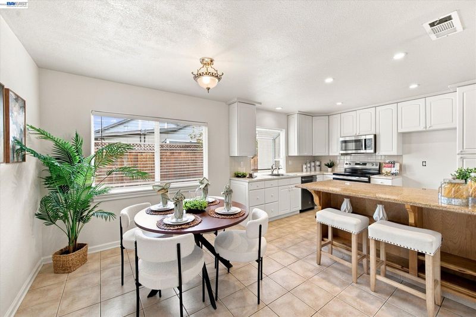
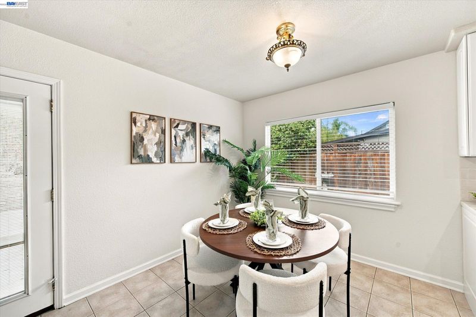
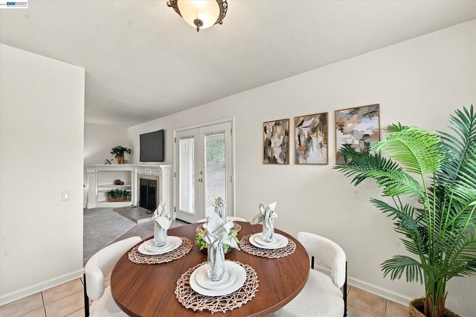
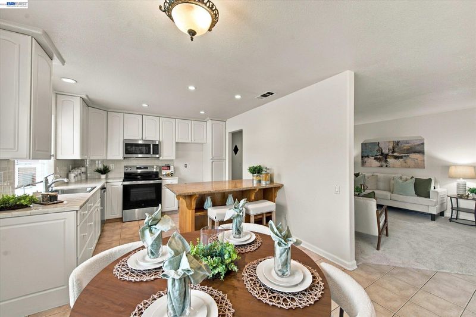
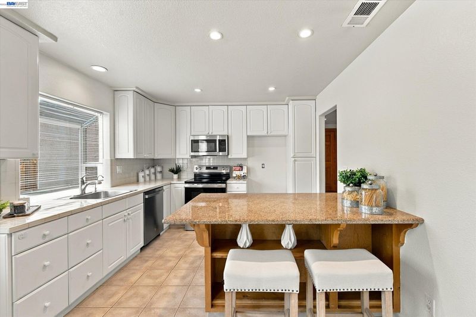
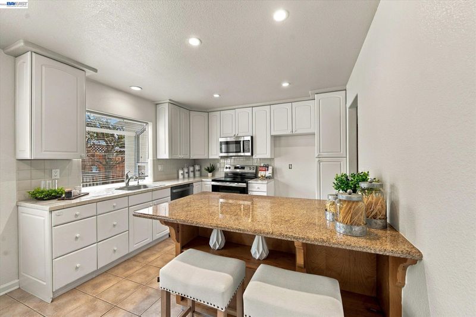
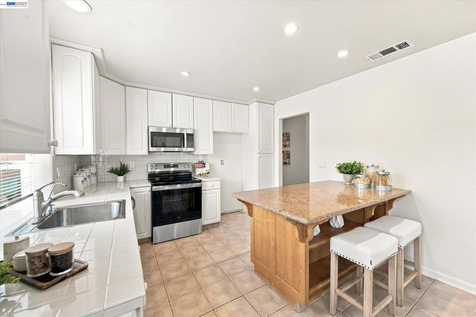
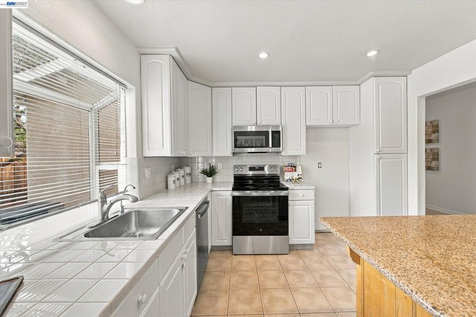
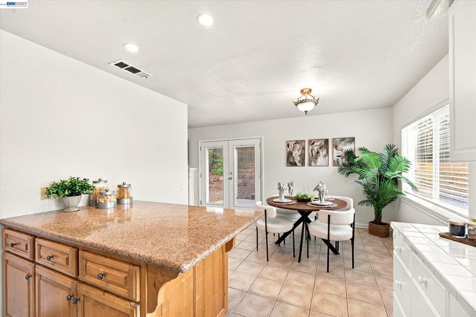
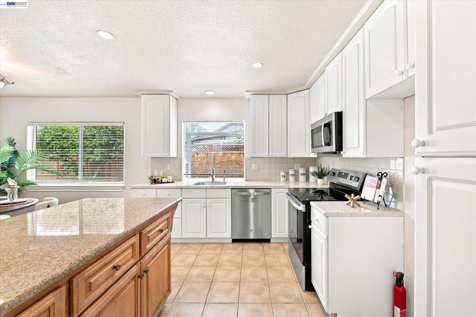
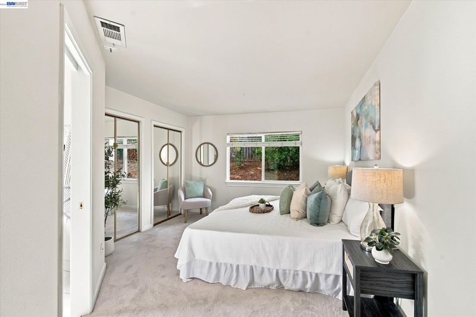
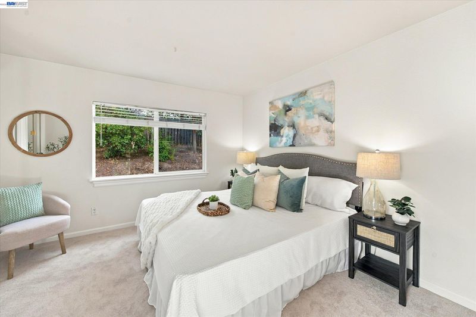
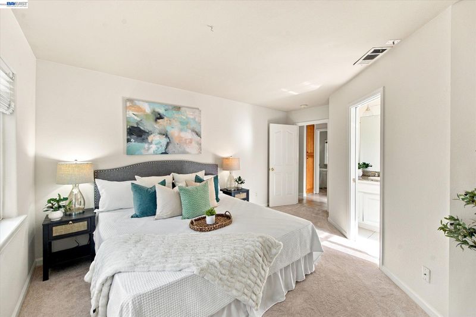
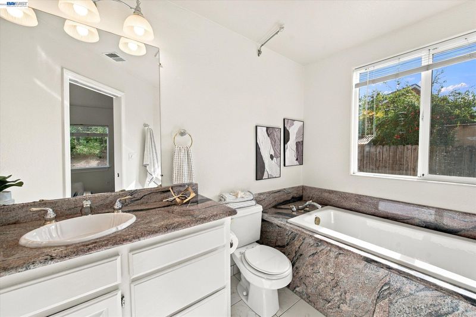
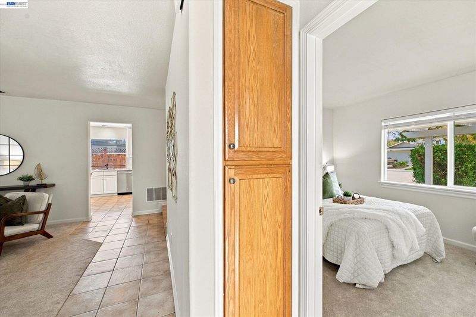
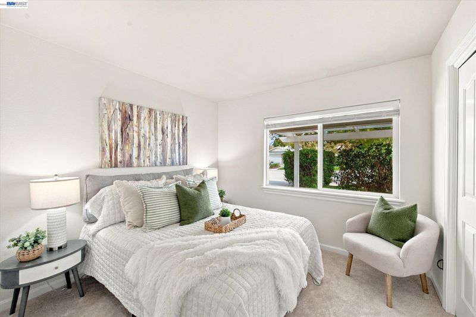
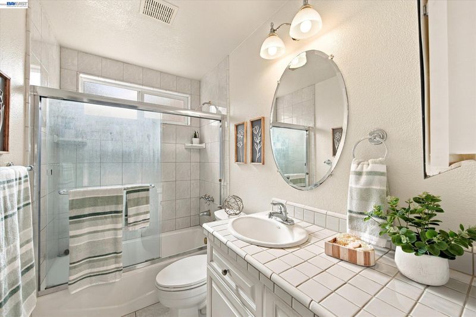
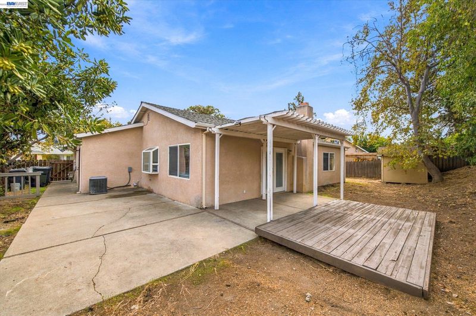
Light and bright throughout, this pristine 3-bedroom home is completely ready for you to move in and enjoy! The refreshed interior features a newly painted palette, New carpeting, and an updated kitchen equipped with sleek stainless steel appliances. Situated on an expansive lot, the outdoor space offers endless possibilities for entertaining, gardening, or relaxation. Located in one of Livermore’s most desirable Westside neighborhoods, you'll love the convenient proximity to top-rated schools, local parks, and scenic trails, along with seamless commuter access to Highways 84 and 580. A fantastic opportunity to own a turnkey home in a prime location—schedule your tour today! Priced under comps for quick sale.Open Sunday 1-3:30pm More pictures to follow

- Current Status
- New
- Original Price
- $939,800
- List Price
- $939,800
- On Market Date
- Oct 31, 2026
- Property Type
- Detached
- D/N/S
- Summerset
- Zip Code
- 94551
- MLS ID
- 41152738
- APN
- 9918817
- Year Built
- 1972
- Stories in Building
- 1
- Possession
- Close Of Escrow
- Data Source
- MAXEBRDI
- Origin MLS System
- BAY EAST
Rancho Las Positas Elementary School
Public K-5 Elementary
Students: 599 Distance: 0.4mi
Marylin Avenue Elementary School
Public K-5 Elementary
Students: 392 Distance: 0.8mi
Granada High School
Public 9-12 Secondary
Students: 2282 Distance: 0.8mi
Emma C. Smith Elementary School
Public K-5 Elementary
Students: 719 Distance: 1.2mi
Joe Michell K-8 School
Public K-8 Elementary
Students: 819 Distance: 1.4mi
William Mendenhall Middle School
Public 6-8 Middle
Students: 965 Distance: 1.4mi
- Bed
- 3
- Bath
- 2
- Parking
- 2
- Attached
- SQ FT
- 1,130
- SQ FT Source
- Assessor Auto-Fill
- Lot SQ FT
- 7,241.0
- Lot Acres
- 0.17 Acres
- Pool Info
- None
- Kitchen
- Dishwasher, Microwave, Free-Standing Range, Gas Water Heater, Counter - Solid Surface, Tile Counters, Range/Oven Free Standing
- Cooling
- Central Air
- Disclosures
- Owner is Lic Real Est Agt
- Entry Level
- Exterior Details
- Back Yard, Front Yard, Side Yard, Sprinklers Front
- Flooring
- Tile, Carpet
- Foundation
- Fire Place
- Living Room
- Heating
- Central
- Laundry
- In Garage
- Main Level
- 3 Bedrooms, 2 Baths
- Possession
- Close Of Escrow
- Architectural Style
- Ranch
- Non-Master Bathroom Includes
- Shower Over Tub
- Construction Status
- Existing
- Additional Miscellaneous Features
- Back Yard, Front Yard, Side Yard, Sprinklers Front
- Location
- Level
- Roof
- Composition
- Water and Sewer
- Public
- Fee
- Unavailable
MLS and other Information regarding properties for sale as shown in Theo have been obtained from various sources such as sellers, public records, agents and other third parties. This information may relate to the condition of the property, permitted or unpermitted uses, zoning, square footage, lot size/acreage or other matters affecting value or desirability. Unless otherwise indicated in writing, neither brokers, agents nor Theo have verified, or will verify, such information. If any such information is important to buyer in determining whether to buy, the price to pay or intended use of the property, buyer is urged to conduct their own investigation with qualified professionals, satisfy themselves with respect to that information, and to rely solely on the results of that investigation.
School data provided by GreatSchools. School service boundaries are intended to be used as reference only. To verify enrollment eligibility for a property, contact the school directly.