

$998,000
1,520
SQ FT
$657
SQ/FT
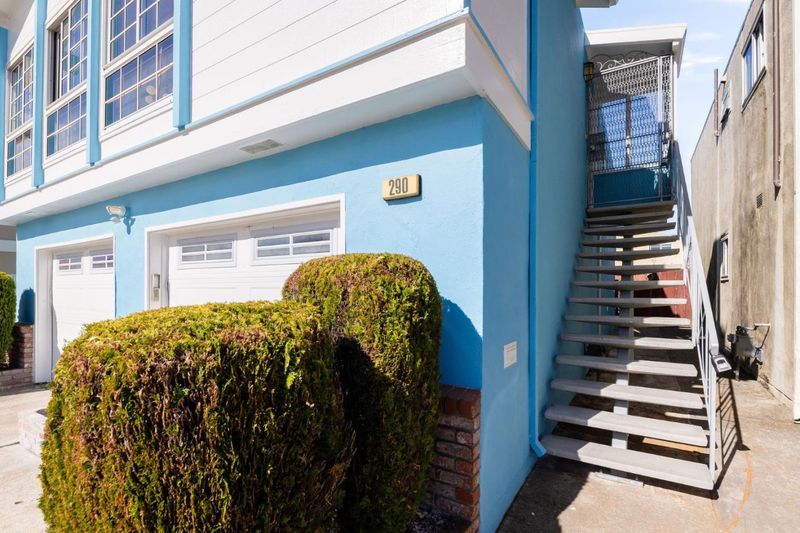
290 Warwick Street
@ Callan Blvd, Christen Ave - 680 - Serramonte, Daly City

- 3 Bed
- 2 Bath
- 2 Park
- 1,520 sqft
- DALY CITY
-

-
Sun Nov 1, 1:30 pm - 4:30 pm
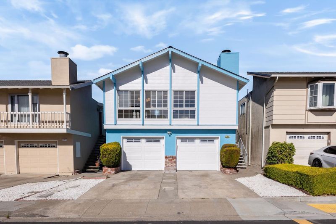
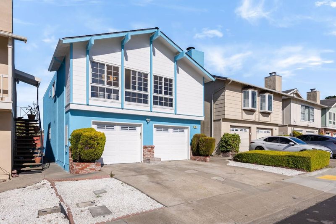
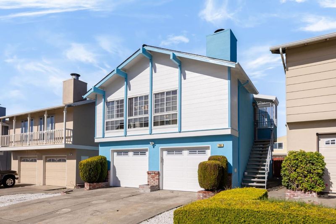
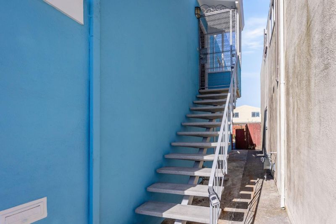
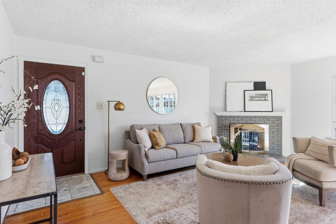
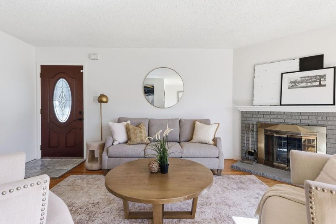
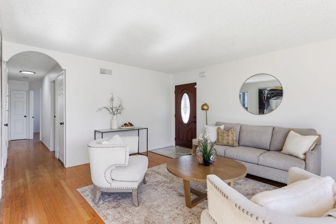
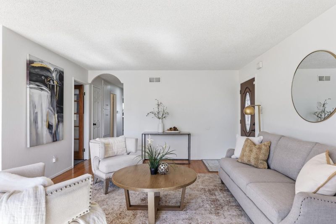
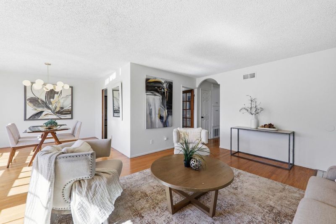
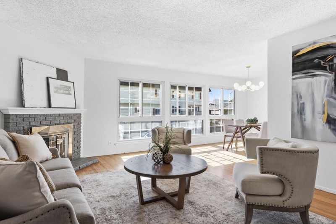
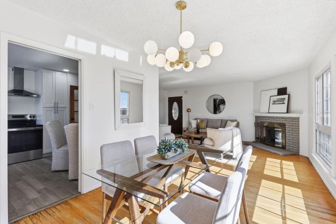
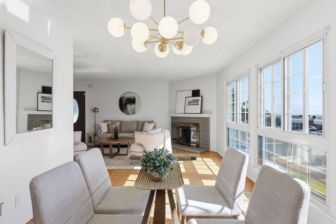
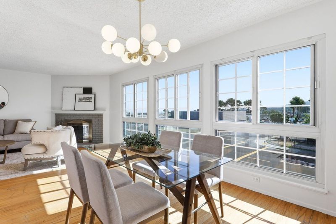
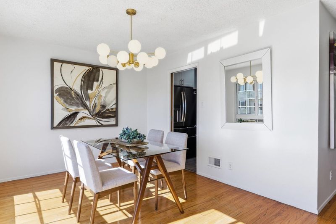
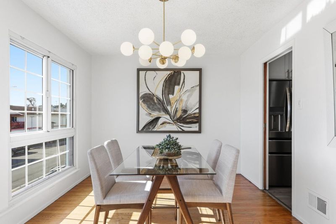
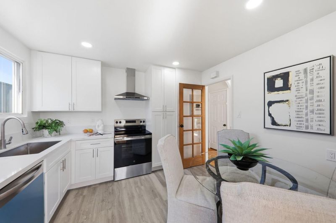
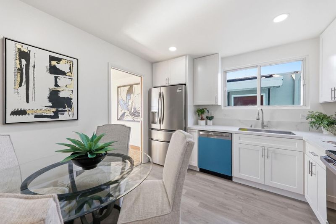
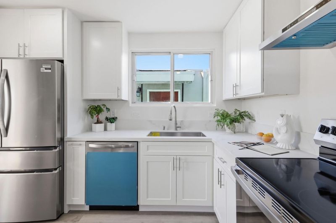
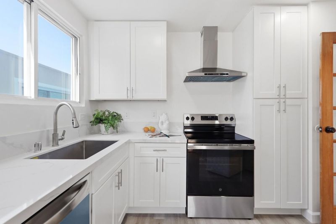
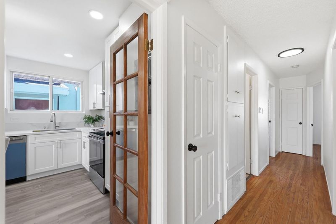
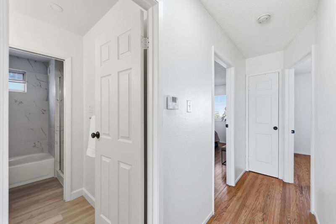
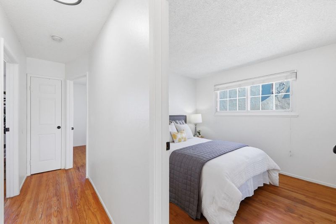
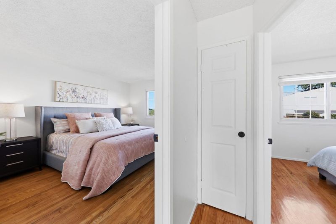
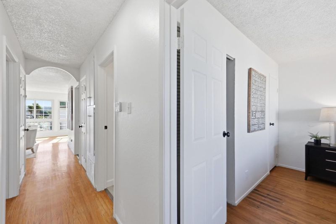
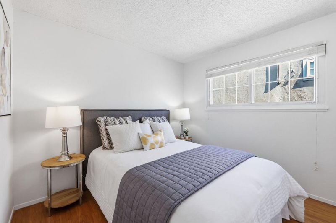
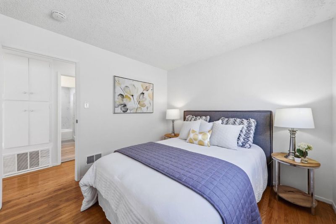
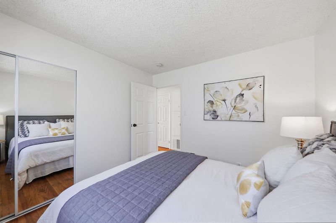
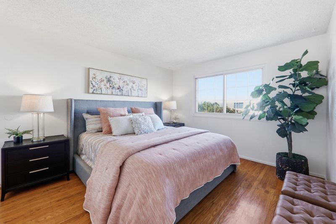
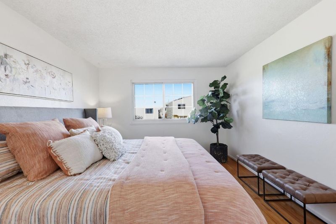
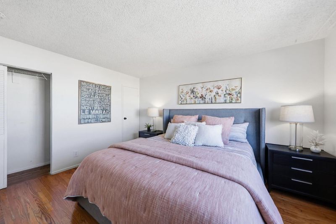
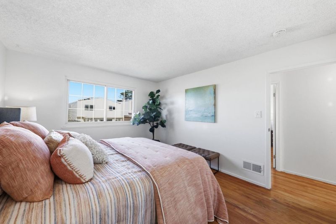
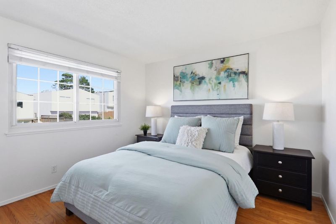
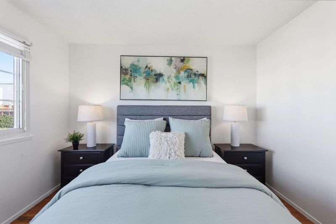
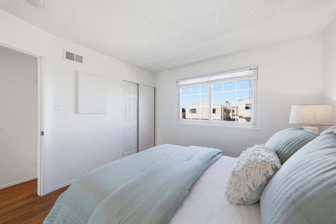
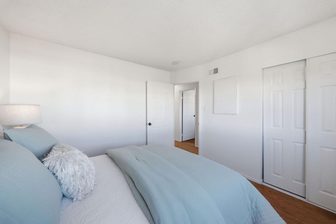
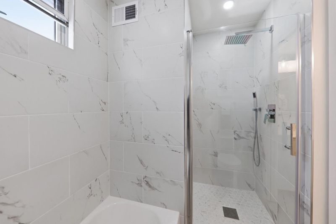
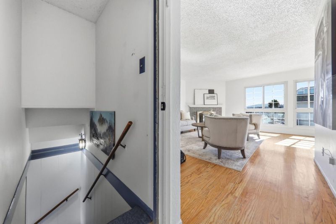
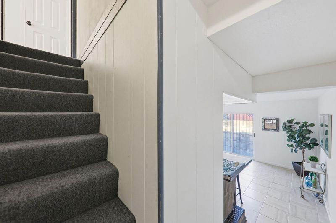
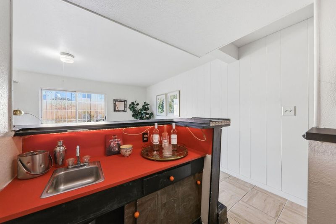
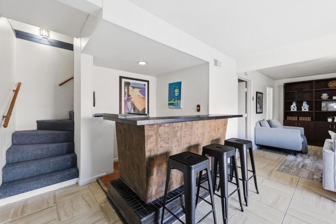
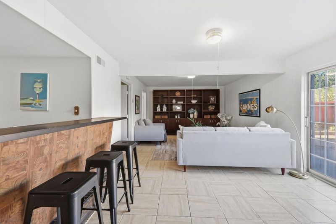
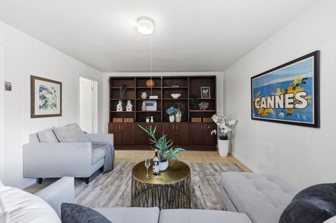
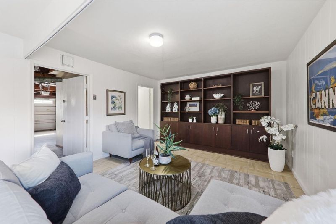
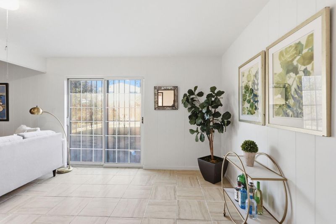
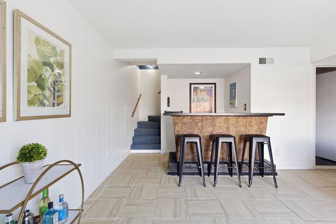
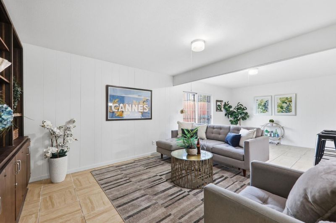
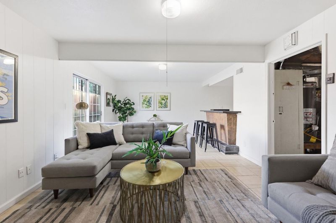
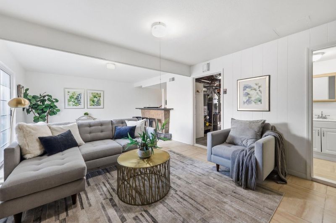
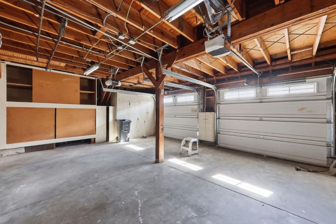
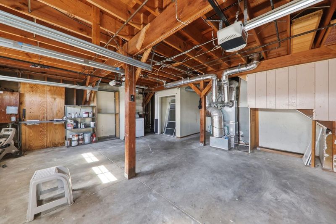
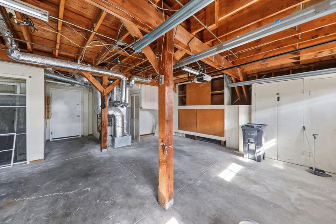
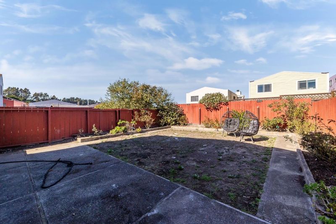
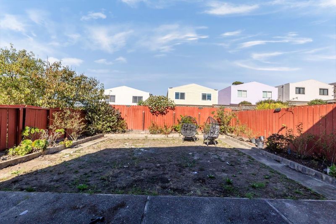
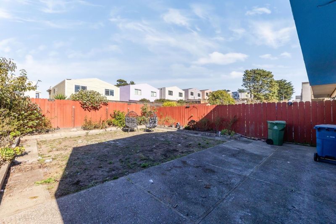
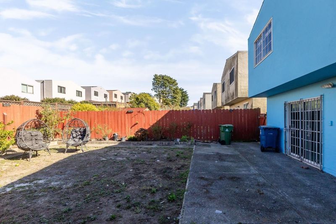
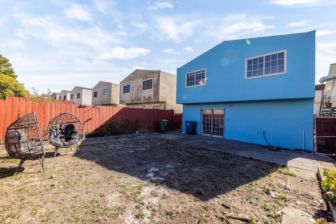
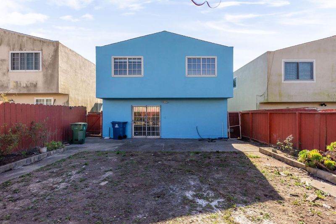
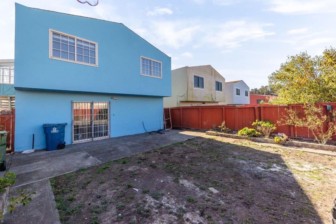
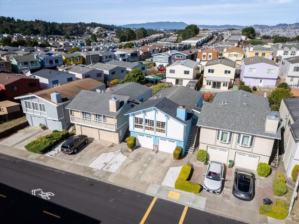
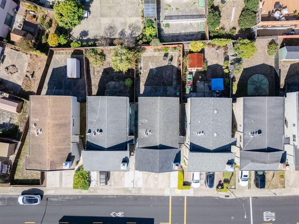
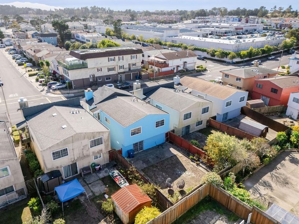
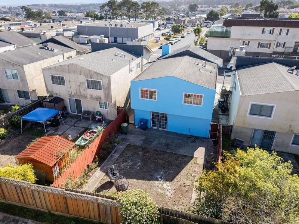
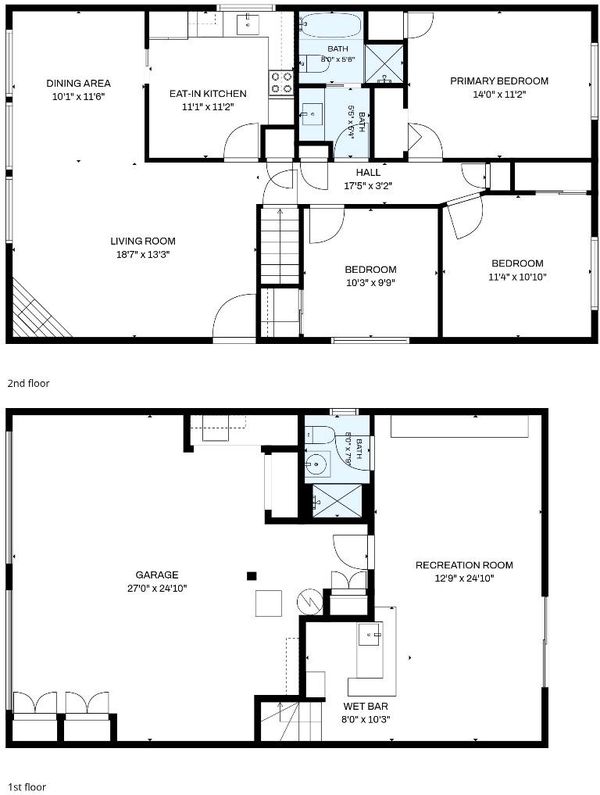
Welcome to 290 Warwick St, an inviting home in one of Daly City's most desirable neighborhoods, Serramonte. Manicured landscaping and attractive curb appeal set the tone for the comfortable spaces within. Inside, a spacious living room flows seamlessly into the dining area and kitchen, creating an ideal setting for everyday living and entertaining. The kitchen features updated amenities and stainless-steel appliances. All bedrooms are conveniently located upstairs, offering a comfortable separation from the main living areas. Downstairs, a generous recreation room with a wet bar provides endless possibilities for a media room, game room, home office, or entertaining space. A convenient lower-level bathroom adds to its versatility. The spacious backyard features a large lawn with plenty of room to relax, play, and entertain. Ideally located near sought-after public and private schools, shopping, dining, Serramonte Center, parks, beaches, and major commuter routes, with convenient access to San Francisco. Combining comfortable living, flexible spaces, and a convenient location, 290 Warwick St is a wonderful place to call home. Don't miss this opportunity!

- Days on Market
- 2 days
- Current Status
- Active
- Original Price
- $998,000
- List Price
- $998,000
- On Market Date
- Oct 30, 2026
- Property Type
- Single Family Home
- Area
- 680 - Serramonte
- Zip Code
- 94015
- MLS ID
- ML82066147
- APN
- 091-205-220
- Year Built
- 1968
- Stories in Building
- 2
- Possession
- Unavailable
- Data Source
- MLSL
- Origin MLS System
- MLSListings, Inc.
Skyline Elementary School
Public K-5 Elementary
Students: 402 Distance: 0.1mi
Junipero Serra Elementary School
Public K-5 Elementary
Students: 314 Distance: 0.6mi
Sunset Ridge Elementary School
Public PK-5 Elementary
Students: 539 Distance: 0.7mi
Westborough Middle School
Public 6-8 Middle
Students: 611 Distance: 0.7mi
Alta Loma Middle School
Public 6-8 Middle
Students: 700 Distance: 1.0mi
Buri Buri Elementary School
Public K-5 Elementary
Students: 601 Distance: 1.2mi
- Bed
- 3
- Bath
- 2
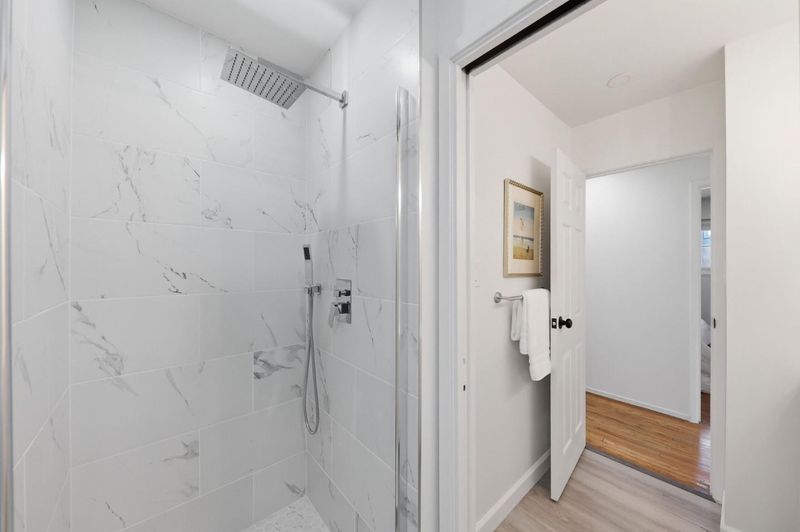
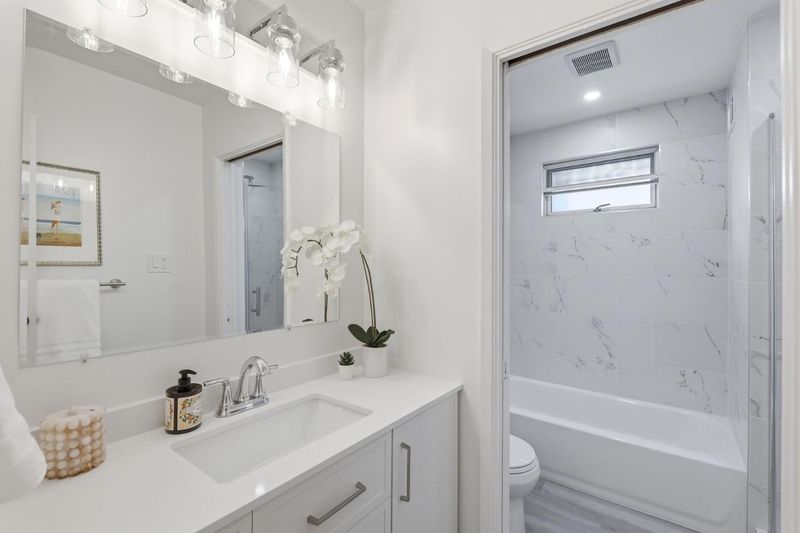
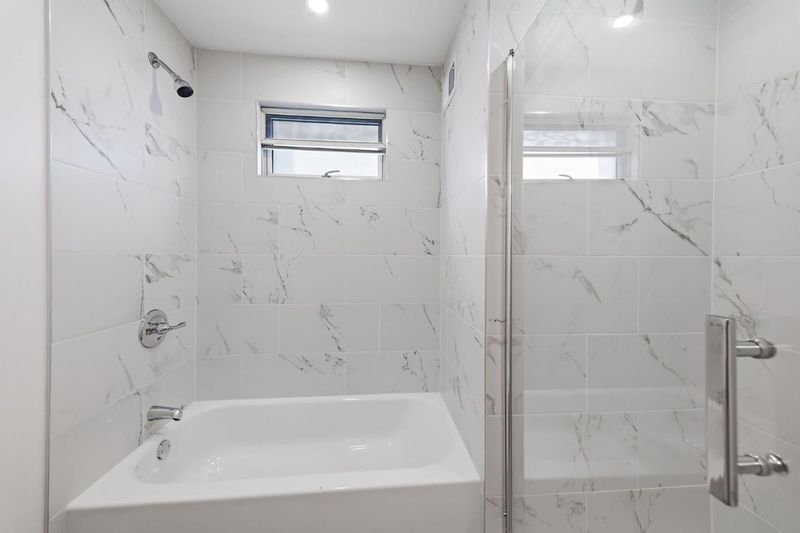
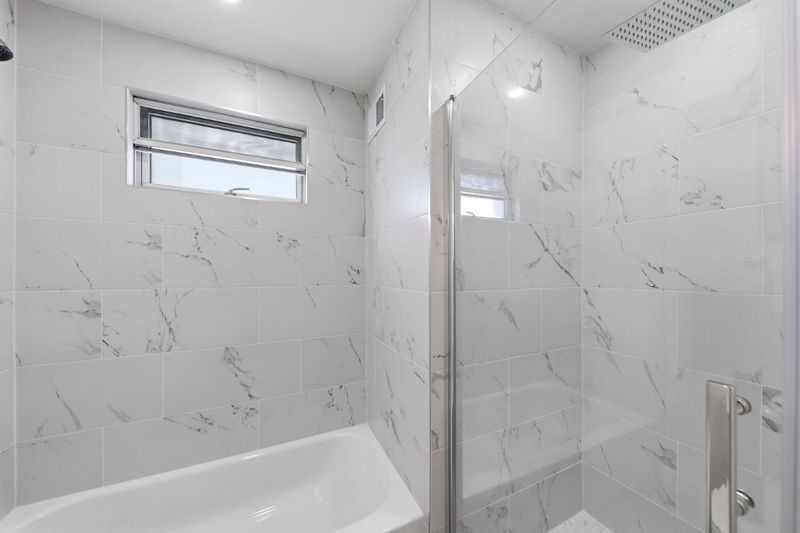
- Shower and Tub, Tile, Updated Bath
- Parking
- 2
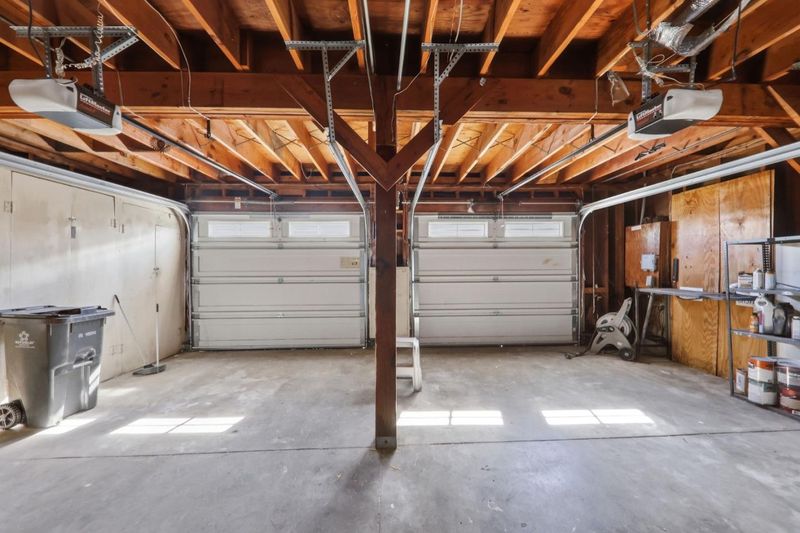
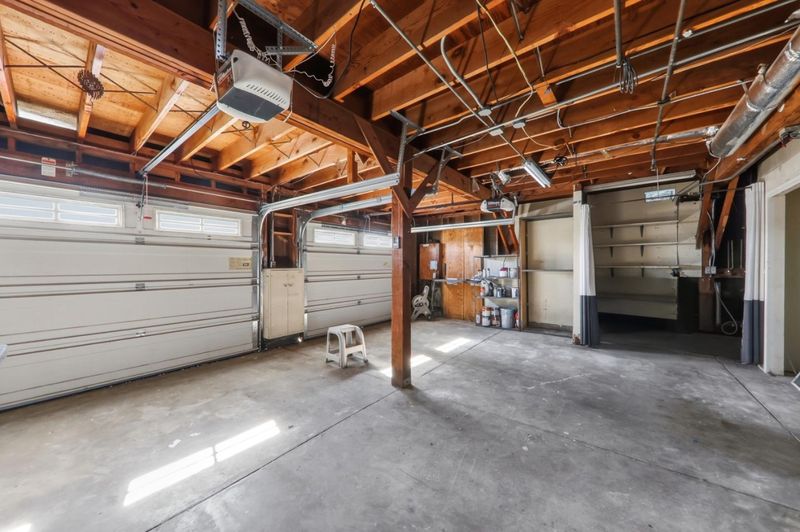
- Attached Garage
- SQ FT
- 1,520
- SQ FT Source
- Unavailable
- Lot SQ FT
- 3,207.0
- Lot Acres
- 0.073623 Acres
- Kitchen
- Cooktop - Electric, Dishwasher, Freezer, Ice Maker, Refrigerator
- Cooling
- None
- Dining Room
- Dining Area, Eat in Kitchen
- Disclosures
- NHDS Report
- Family Room
- Separate Family Room
- Flooring
- Wood
- Foundation
- Concrete Slab
- Fire Place
- Living Room
- Heating
- Central Forced Air, Gas
- Fee
- Unavailable
MLS and other Information regarding properties for sale as shown in Theo have been obtained from various sources such as sellers, public records, agents and other third parties. This information may relate to the condition of the property, permitted or unpermitted uses, zoning, square footage, lot size/acreage or other matters affecting value or desirability. Unless otherwise indicated in writing, neither brokers, agents nor Theo have verified, or will verify, such information. If any such information is important to buyer in determining whether to buy, the price to pay or intended use of the property, buyer is urged to conduct their own investigation with qualified professionals, satisfy themselves with respect to that information, and to rely solely on the results of that investigation.
School data provided by GreatSchools. School service boundaries are intended to be used as reference only. To verify enrollment eligibility for a property, contact the school directly.