

$799,000
1,596
SQ FT
$501
SQ/FT
15738 Via Seco
@ grant - Village, San Lorenzo

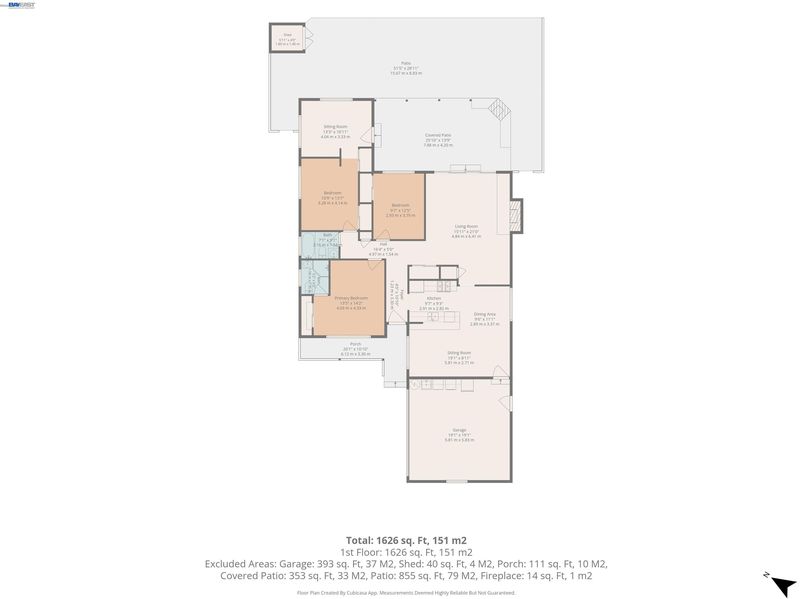
- 3 Bed
- 2 Bath
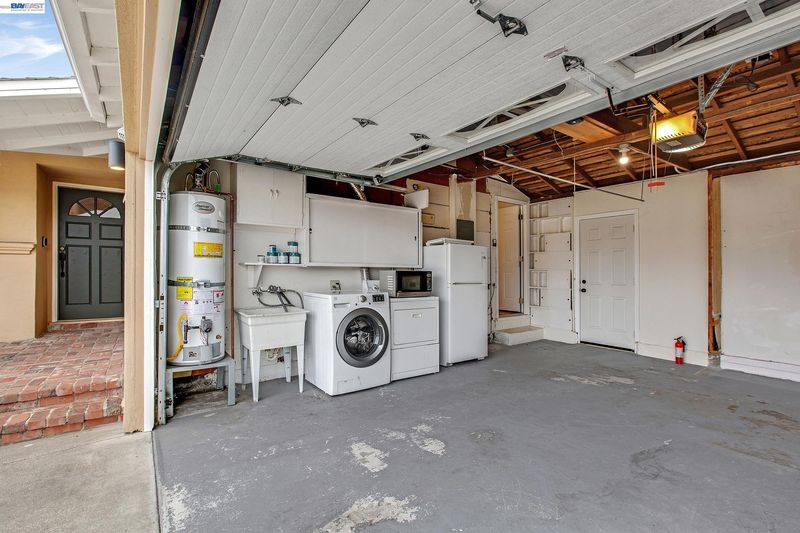
- 2 Park
- 1,596 sqft
- San Lorenzo
-

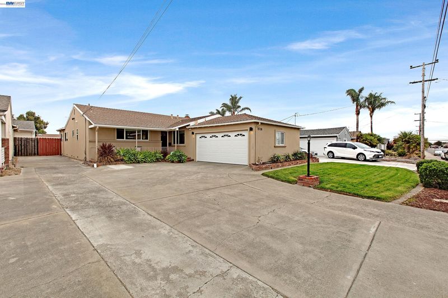
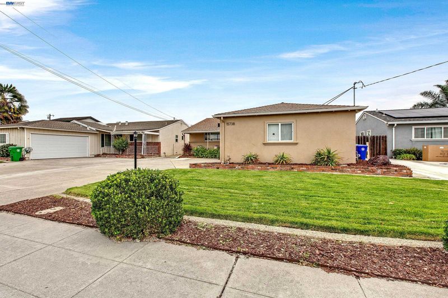
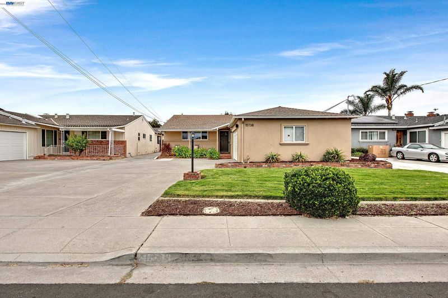
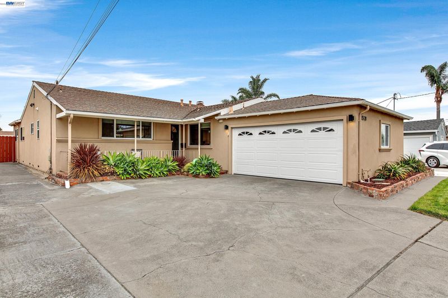
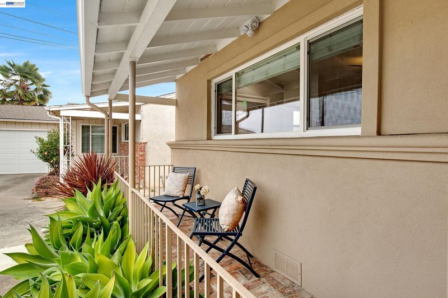
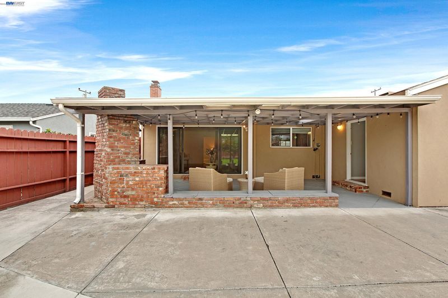
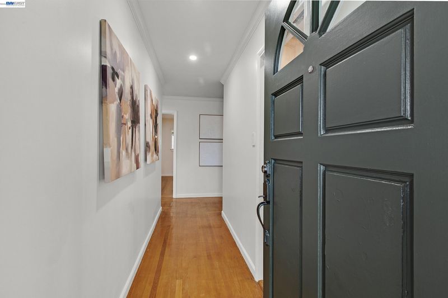
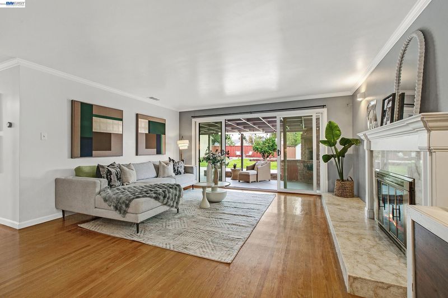
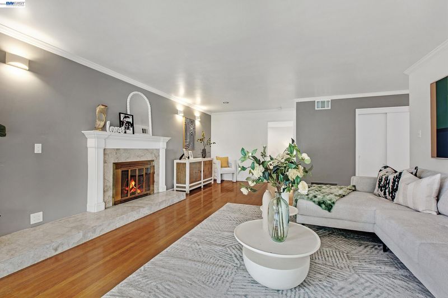
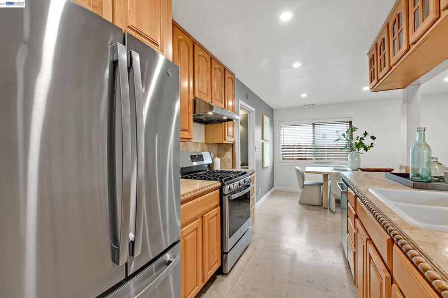
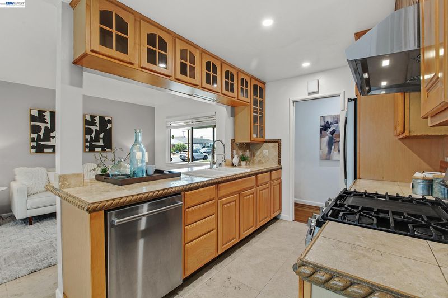
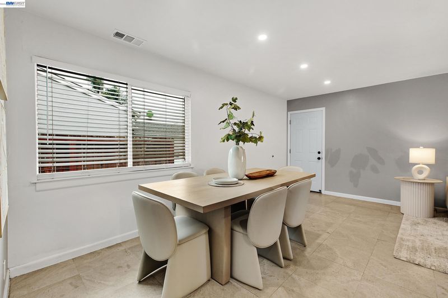
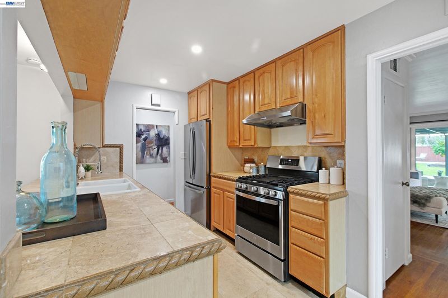
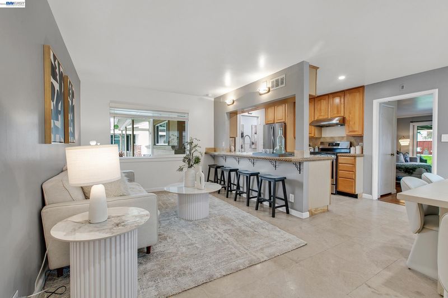
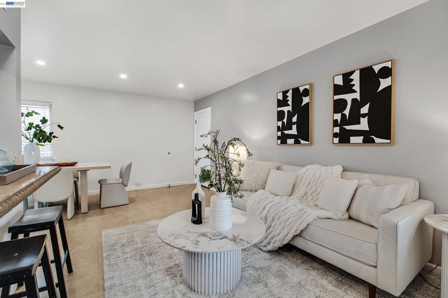
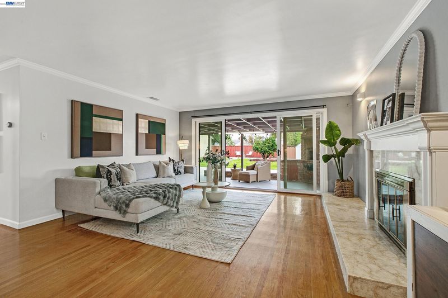
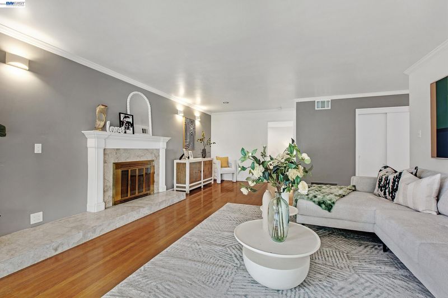
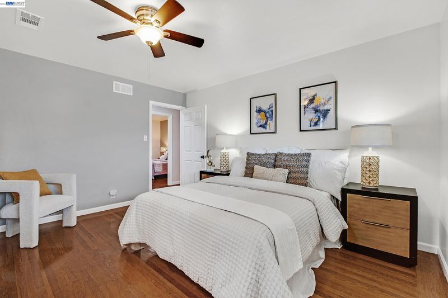
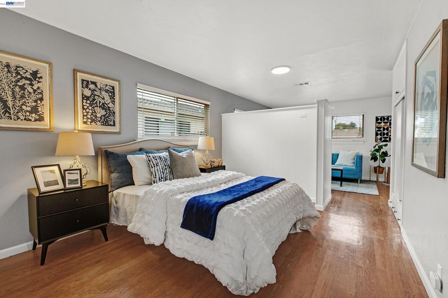
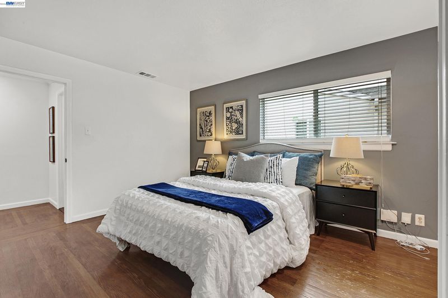
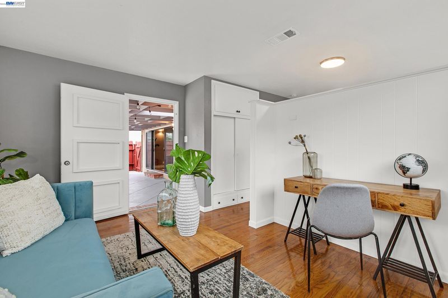
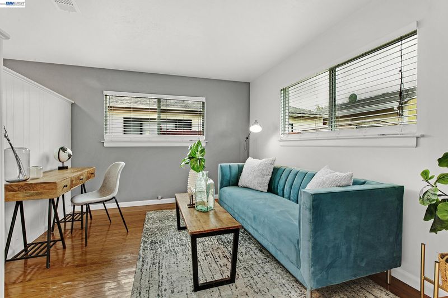
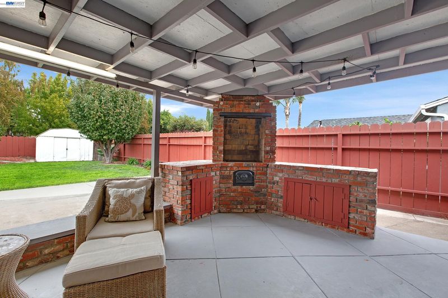
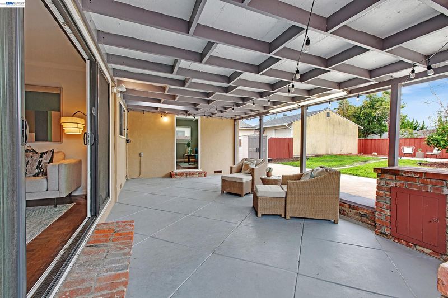
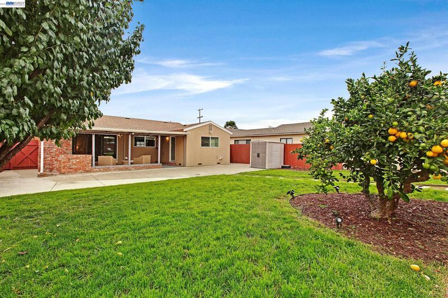
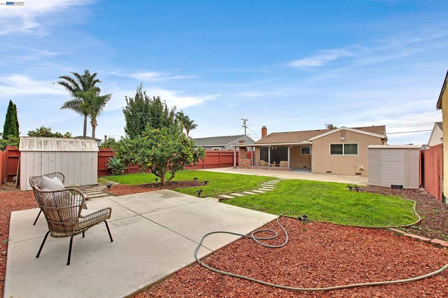
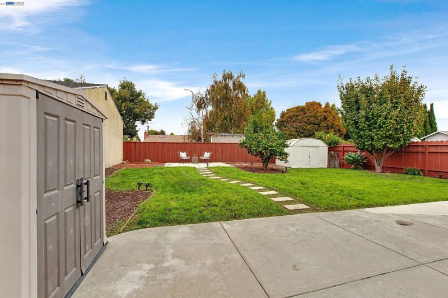
Welcome to 15738 Via Seco, a charming ranch-style home nestled in the heart of San Lorenzo! Offering a spacious and inviting floor plan, this home features a separate living room and family room, providing the perfect balance of comfort, functionality, and space for entertaining. The thoughtfully designed kitchen offers ample cabinetry, generous counter space and a convenient connection to the living areas. Step outside to an expansive backyard with a covered patio, perfect for outdoor gatherings, weekend BBQs or simply relaxing. The oversized lot offers incredible possibilities, including potential for an Accessory Dwelling Unit (ADU), home expansion, or creating your dream outdoor retreat. Additional highlights include an attached two-car garage, an extended driveway with ample parking, matured fruit trees and attractive curb appeal. Conveniently located near parks, shopping, dining, and major commuter routes. A wonderful opportunity to enjoy comfortable single-story living with endless potential in an established San Lorenzo neighborhood!

- Current Status
- New
- Original Price
- $799,000
- List Price
- $799,000
- On Market Date
- Oct 29, 2026
- Property Type
- Detached
- D/N/S
- Village
- Zip Code
- 94580
- MLS ID
- 41152533
- APN
- 4111253
- Year Built
- 1955
- Stories in Building
- 1
- Possession
- Close Of Escrow, Immediate
- Data Source
- MAXEBRDI
- Origin MLS System
- BAY EAST
Arroyo High School
Public 9-12 Secondary
Students: 1819 Distance: 0.4mi
KIPP King Collegiate High School
Charter 9-12 Secondary, Kipp
Students: 642 Distance: 0.4mi
KIPP Summit Academy
Charter 5-8 Middle, Coed
Students: 413 Distance: 0.4mi
Redwood Christian Middle School And High School
Private 6-12 Secondary, Religious, Coed
Students: 709 Distance: 0.5mi
Bay Elementary School
Public K-5 Elementary
Students: 493 Distance: 0.5mi
Grant Elementary School
Public K-5 Elementary
Students: 403 Distance: 0.6mi
- Bed
- 3
- Bath
- 2
- Parking
- 2
- Attached, Garage Door Opener
- SQ FT
- 1,596
- SQ FT Source
- Public Records
- Lot SQ FT
- 7,548.0
- Lot Acres
- 0.17 Acres
- Pool Info
- None
- Kitchen
- Dishwasher, Gas Range, Free-Standing Range, Refrigerator, Dryer, Washer, Breakfast Bar, Breakfast Nook, Counter - Solid Surface, Eat-in Kitchen, Disposal, Gas Range/Cooktop, Range/Oven Free Standing
- Cooling
- No Air Conditioning
- Disclosures
- Other - Call/See Agent
- Entry Level
- Exterior Details
- Back Yard, Front Yard, Side Yard
- Flooring
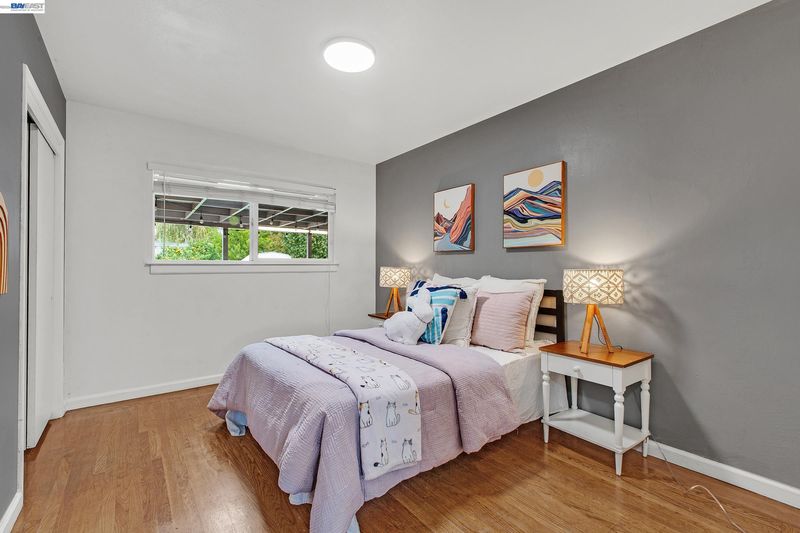
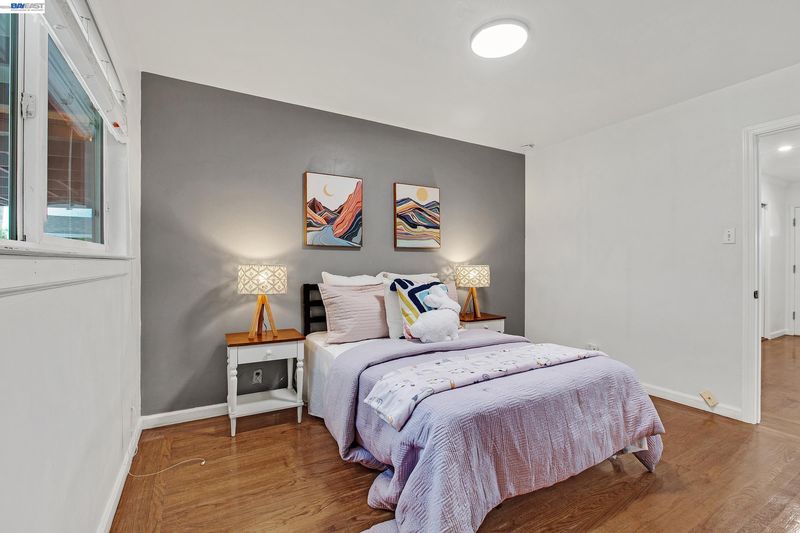
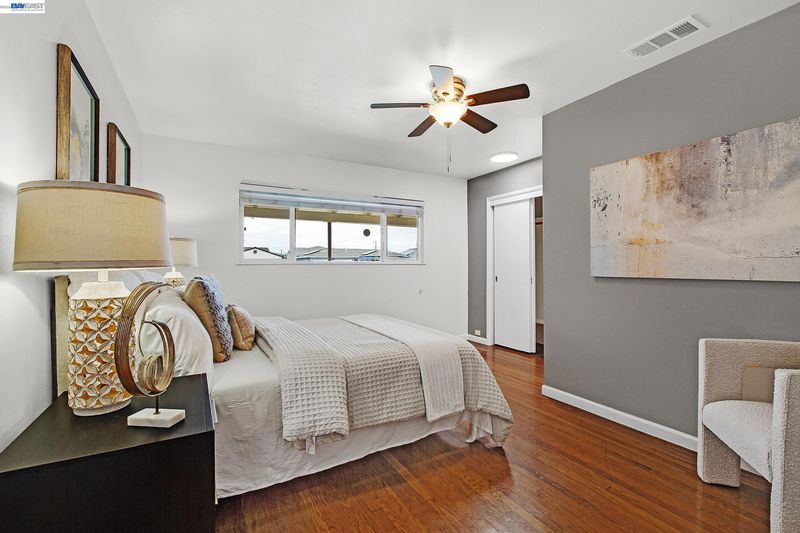
- Hardwood Flrs Throughout
- Foundation
- Fire Place
- Brick, Family Room
- Heating
- Forced Air
- Laundry
- Dryer, In Garage, Washer
- Main Level
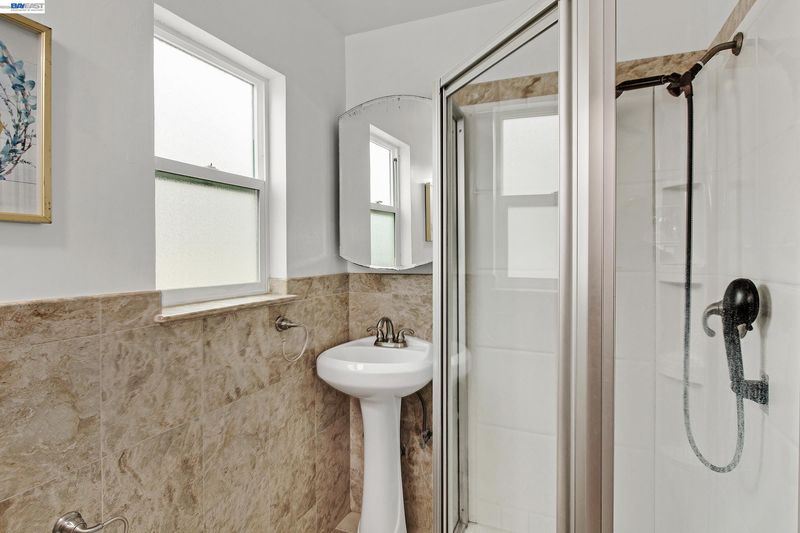
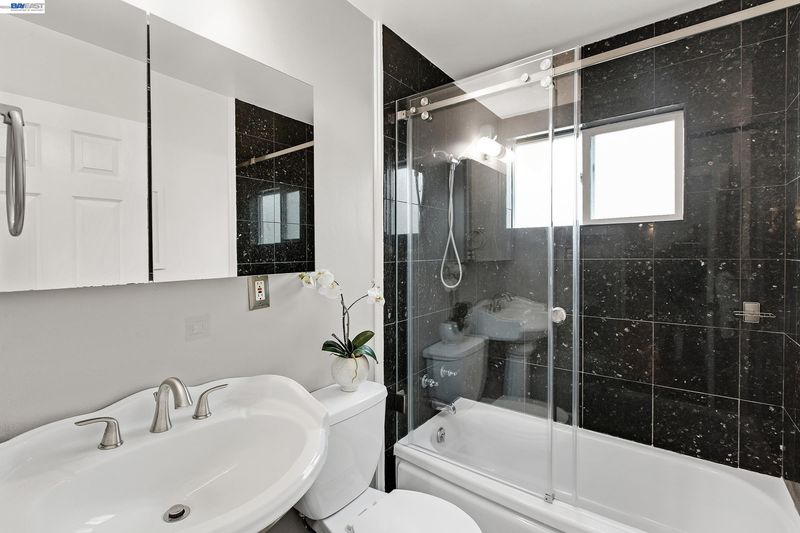
- 3 Bedrooms, 2 Baths, Main Entry
- Possession
- Close Of Escrow, Immediate
- Basement
- Crawl Space
- Architectural Style
- Other
- Non-Master Bathroom Includes
- Shower Over Tub, Tile
- Construction Status
- Existing
- Additional Miscellaneous Features
- Back Yard, Front Yard, Side Yard
- Location
- Other
- Roof
- Composition Shingles
- Water and Sewer
- Public
- Fee
- Unavailable
MLS and other Information regarding properties for sale as shown in Theo have been obtained from various sources such as sellers, public records, agents and other third parties. This information may relate to the condition of the property, permitted or unpermitted uses, zoning, square footage, lot size/acreage or other matters affecting value or desirability. Unless otherwise indicated in writing, neither brokers, agents nor Theo have verified, or will verify, such information. If any such information is important to buyer in determining whether to buy, the price to pay or intended use of the property, buyer is urged to conduct their own investigation with qualified professionals, satisfy themselves with respect to that information, and to rely solely on the results of that investigation.
School data provided by GreatSchools. School service boundaries are intended to be used as reference only. To verify enrollment eligibility for a property, contact the school directly.