

$549,000
1,100
SQ FT
$499
SQ/FT
6026 SOQUEL Drive
@ SOQUEL DR - PARK AVE - 49 - Aptos, Aptos

- 2 Bed
- 2 Bath
- 2 Park
- 1,100 sqft
- APTOS
-

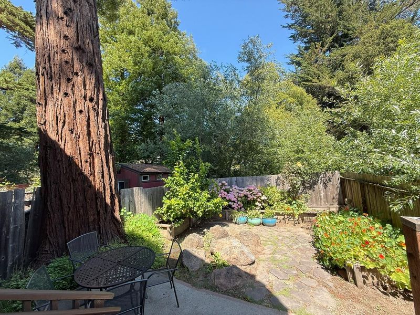
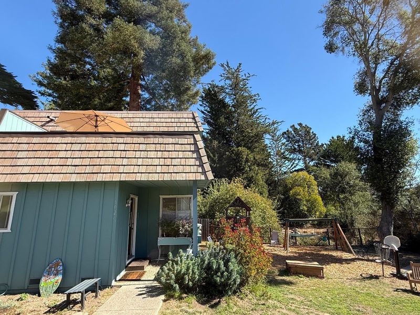
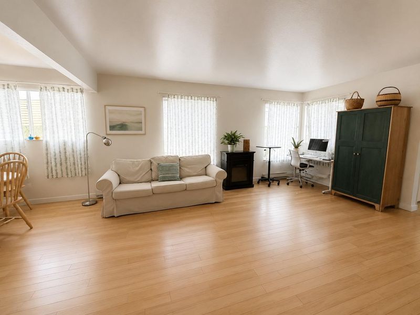
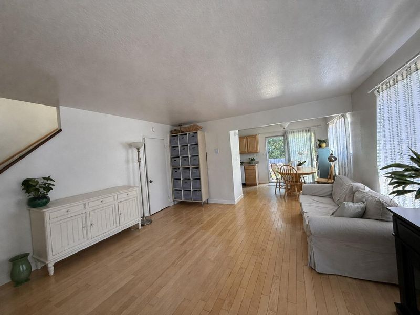
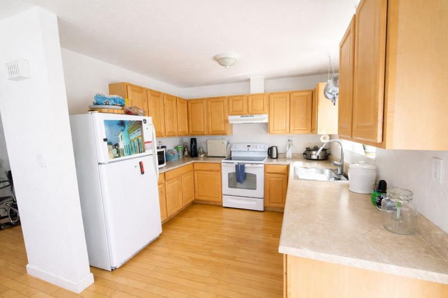
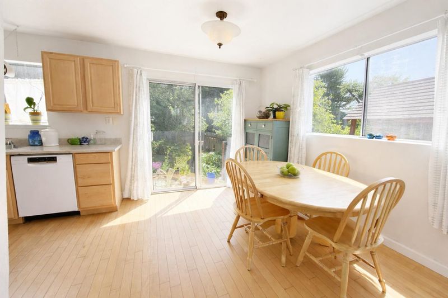
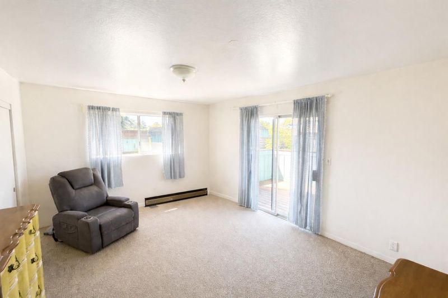
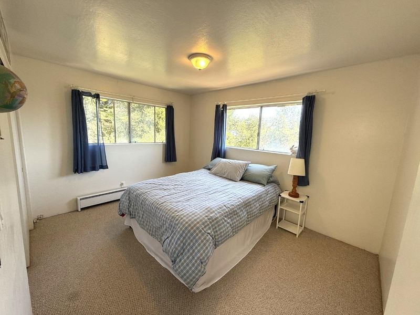
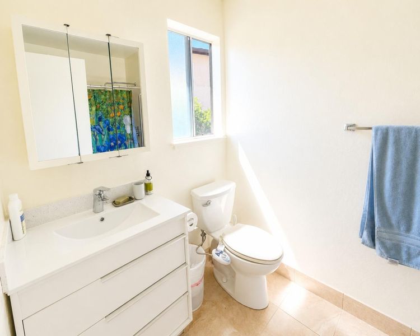
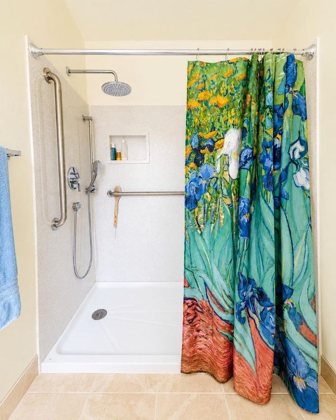
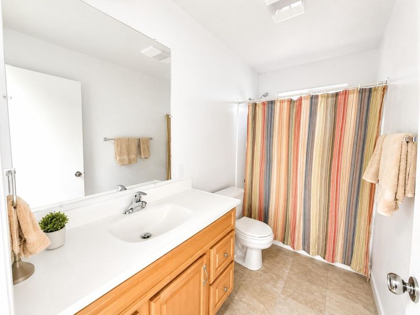
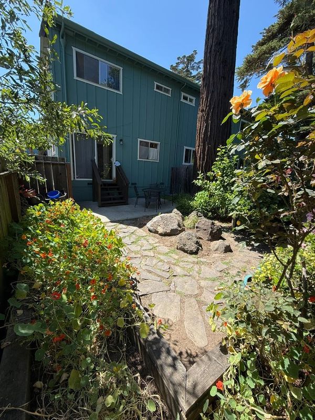
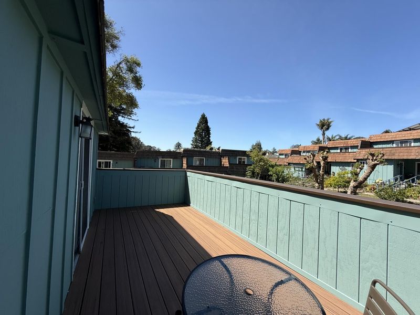
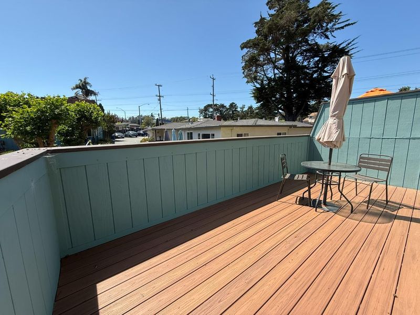
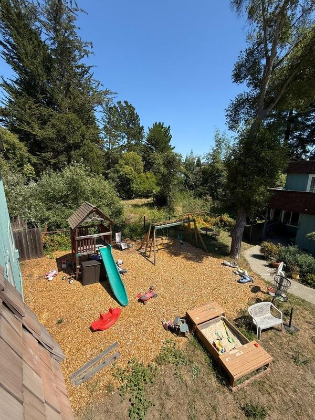
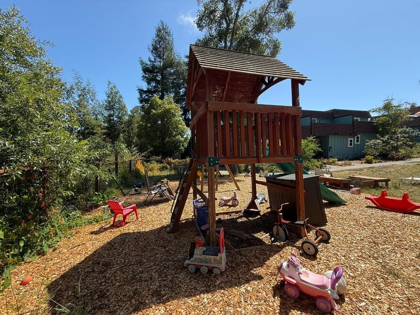
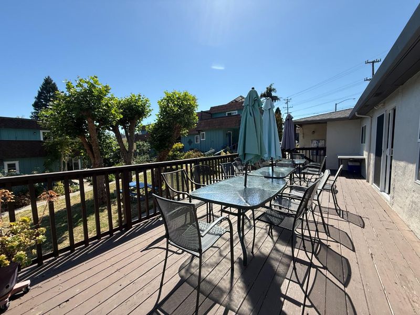
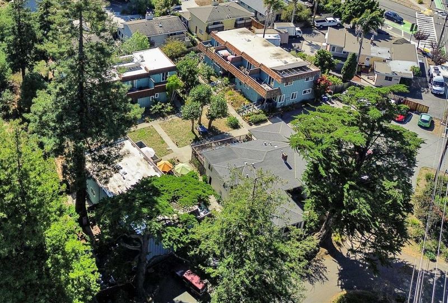
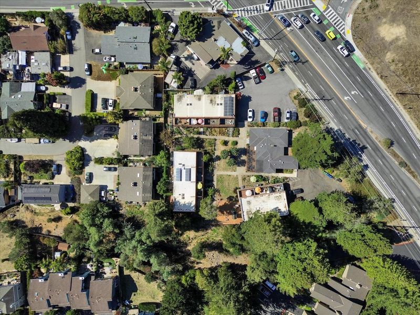
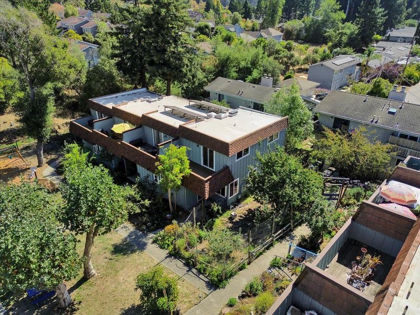
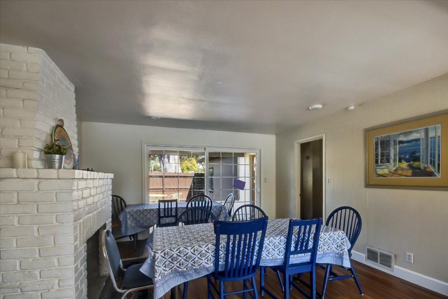
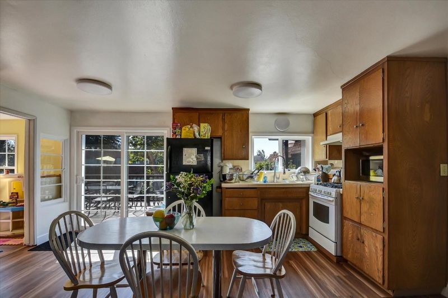
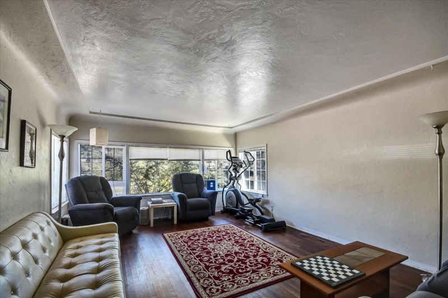
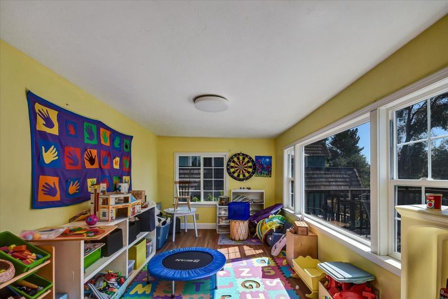
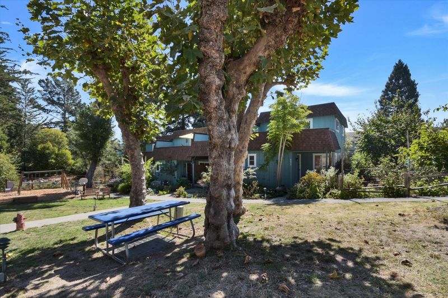
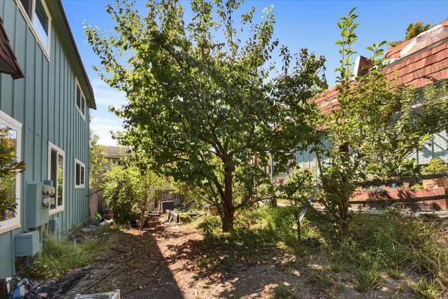
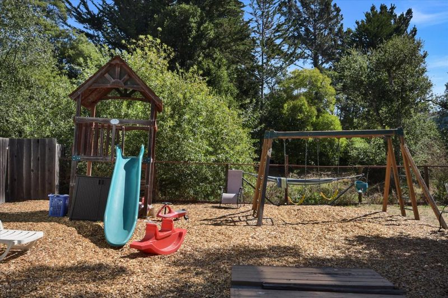
Awesome opportunity to own an affordable townhome in Aptos! A beautiful end unit with an abundance of natural light and a wonderful private backyard with small patio plus an upstairs balcony. 2 beds & 2 full baths! Convenient full bathroom downstairs with oversized shower! Located in New Brighton Co-Housing complex this unit is located next to the play area! Enjoy morning coffee on your private balcony overlooking the trees. The central location provides easy access to Hwy 1 as well as close proximity to Cabrillo and local amenities. This is a small 11 unit complex!

- Days on Market
- 115 days
- Current Status
- Contingent
- Sold Price
- Original Price
- $640,000
- List Price
- $549,000
- On Market Date
- Jul 6, 2026
- Contract Date
- Oct 29, 2026
- Close Date
- Dec 17, 2026
- Property Type
- Townhouse
- Area
- 49 - Aptos
- Zip Code
- 95003
- MLS ID
- ML82053261
- APN
- 037-221-59
- Year Built
- 1980
- Stories in Building
- 2
- Possession
- COE
- COE
- Dec 17, 2026
- Data Source
- MLSL
- Origin MLS System
- MLSListings, Inc.
Santa Cruz Montessori School
Private PK-9 Montessori, Elementary, Coed
Students: 275 Distance: 0.2mi
Twin Lakes Christian School
Private K-8 Elementary, Religious, Coed
Students: 298 Distance: 0.4mi
Delta Charter School
Charter 9-12 Secondary
Students: 123 Distance: 0.6mi
Mar Vista Elementary School
Public K-6 Elementary
Students: 444 Distance: 0.9mi
New Brighton Middle School
Public 6-8 Middle
Students: 704 Distance: 1.1mi
Main Street Elementary School
Public K-5 Elementary
Students: 453 Distance: 1.1mi
- Bed
- 2
- Bath
- 2
- Full on Ground Floor, Shower over Tub - 1, Stall Shower
- Parking
- 2
- Assigned Spaces, Guest / Visitor Parking
- SQ FT
- 1,100
- SQ FT Source
- Unavailable
- Lot SQ FT
- 3,500.0
- Lot Acres
- 0.080349 Acres
- Kitchen
- Exhaust Fan, Garbage Disposal, Oven Range - Electric
- Cooling
- None
- Dining Room
- Breakfast Room, Dining "L", Dining Area in Living Room
- Disclosures
- Natural Hazard Disclosure
- Family Room
- No Family Room
- Flooring
- Carpet, Hardwood, Tile
- Foundation
- Masonry Perimeter
- Heating
- Baseboard, Electric
- Laundry
- Community Facility
- Possession
- COE
- * Fee
- $842
- Name
- New Brighton Co-Housing
- *Fee includes
- Common Area Electricity, Decks, Garbage, Insurance, Reserves, Roof, and Water
MLS and other Information regarding properties for sale as shown in Theo have been obtained from various sources such as sellers, public records, agents and other third parties. This information may relate to the condition of the property, permitted or unpermitted uses, zoning, square footage, lot size/acreage or other matters affecting value or desirability. Unless otherwise indicated in writing, neither brokers, agents nor Theo have verified, or will verify, such information. If any such information is important to buyer in determining whether to buy, the price to pay or intended use of the property, buyer is urged to conduct their own investigation with qualified professionals, satisfy themselves with respect to that information, and to rely solely on the results of that investigation.
School data provided by GreatSchools. School service boundaries are intended to be used as reference only. To verify enrollment eligibility for a property, contact the school directly.